
Golf Course - Primary on Main
Address
118 Park Drive, Brooklyn, NS
Price
$ 775,000
Property Attributes
- ID#202609831
- TypeSingle Family
- Listing Status Active
- MunicipalityBrooklyn
- CityBrooklyn
- AreaBrooklyn
- NeighbourhoodBrooklyn
- Postal CodeB5A 5H7
- StyleBungalow
- Price$ 775,000
- Bedrooms4
- Bathrooms2
- Half Bathrooms0
- Sqr Footage2018
- Lot Size0.5643 Acres
Data Source:
Canadian Real Estate Association (CREA)
Property Description
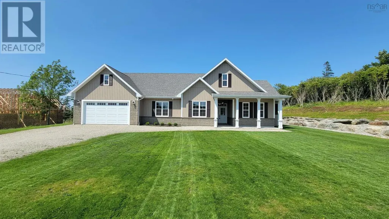
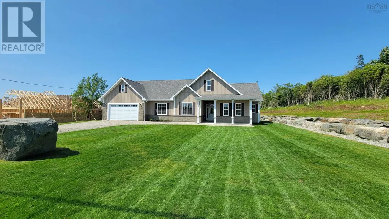
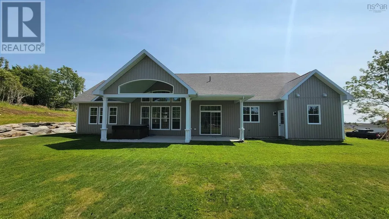
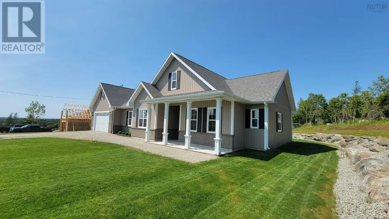
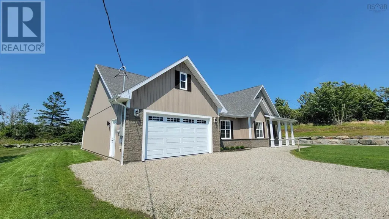
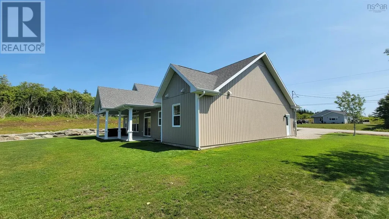
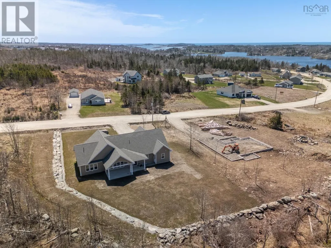
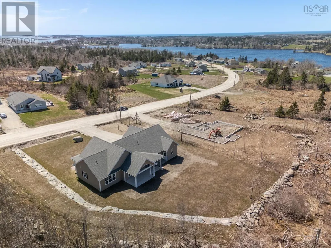
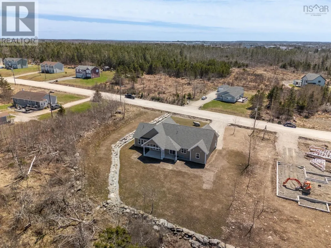
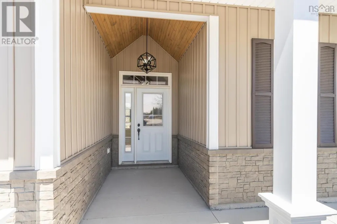
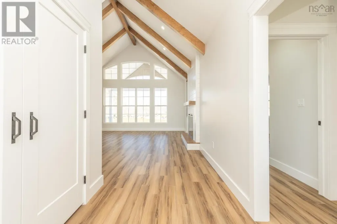
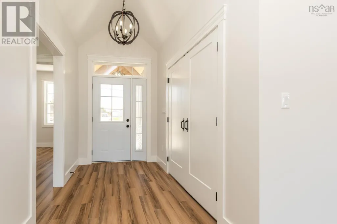
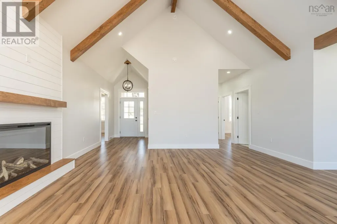
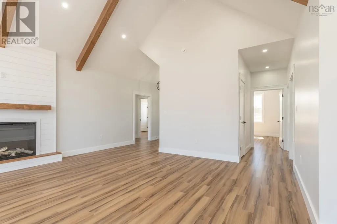
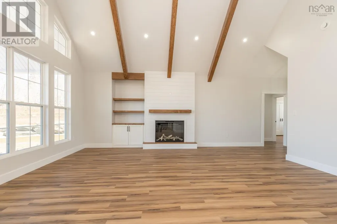
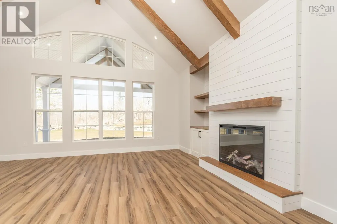
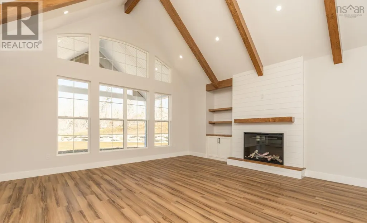
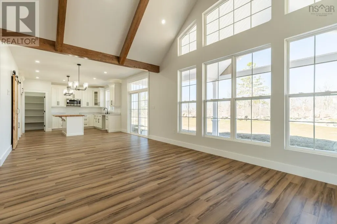
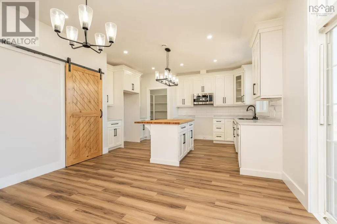
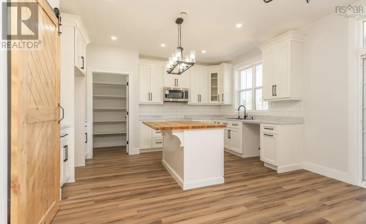
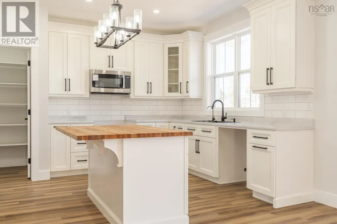
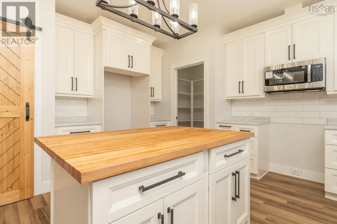
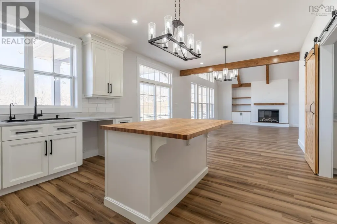
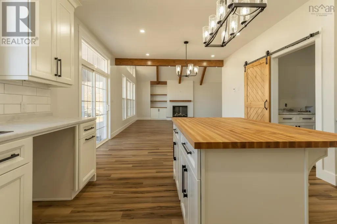
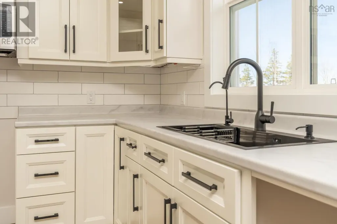
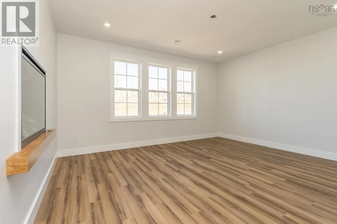
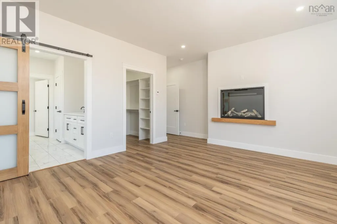
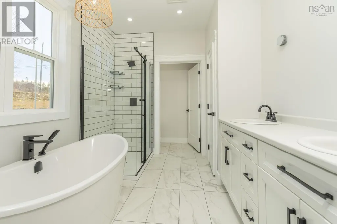
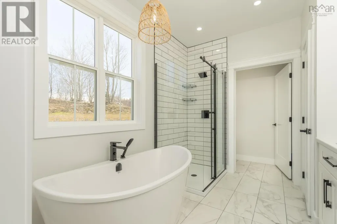
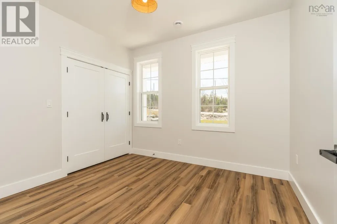
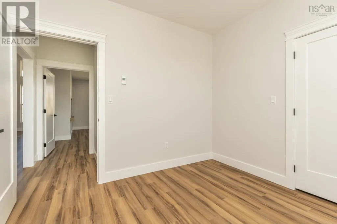
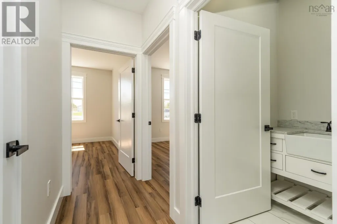
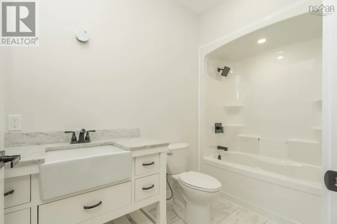
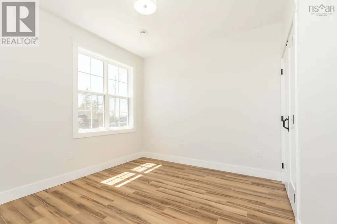
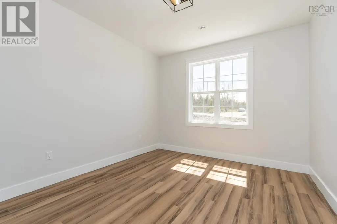
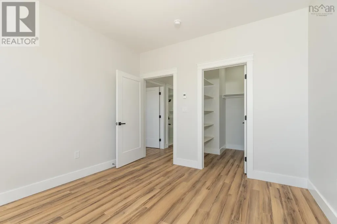
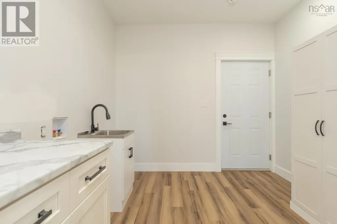
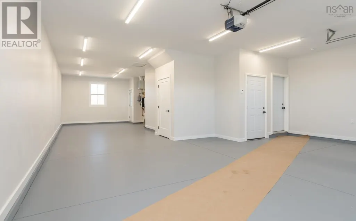
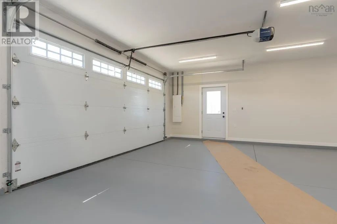
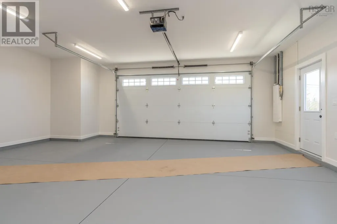
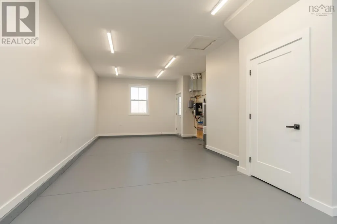
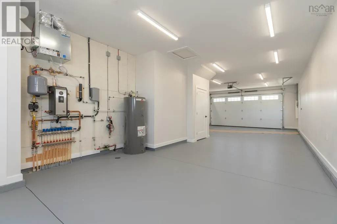
Welcome to 118 Park Drive, a brand new 4-bedroom, 2-bath home located in a desirable subdivision. This thoughtfully designed new construction offers modern living with a bright, open-concept layout connecting the living room, dining area, and kitchenideal for both everyday living and entertaining. The home features all on one level living with four bedrooms and two full baths, providing plenty of space for family or guests. A large attached garage offers convenience along with additional attic storage above that can be developed into a finished room. Step outside to enjoy the back patio that has a great space for relaxing maybe even in the hot tub. A move-in ready opportunity in a sought-after location, this property combines comfort, functionality, and the benefits of new construction. (id:7434)
General Features
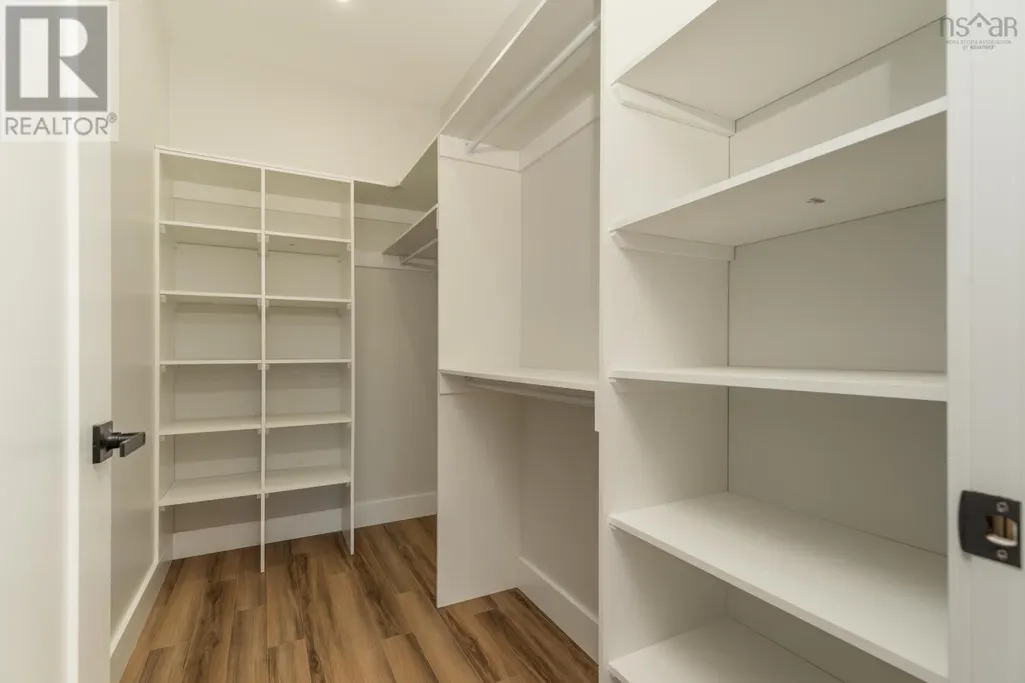
| Features | Walk-In Closet |
|---|---|
| Community Features | Recreational Facilities, School Bus |
| Property Type | Single Family |
| CommunityName | Brooklyn |
| Amenities | Golf Course, Park, Playground, Shopping, Place of Worship, Beach |
| Building Appliances | Microwave, Hot Tub |
| Building Architectural Style | Bungalow |
| Location Description | From Yarmouth, head North on Pleasant St, keep straight onto Brooklyn Rd. Turn left onto Pard Drive, property signed on right. Civic# 118. |
| Foundation Type | Concrete Slab |
| Building Type | House |
| Ownership Type | Freehold |
| Building.StoriesTotal | 1 |
Interior Features
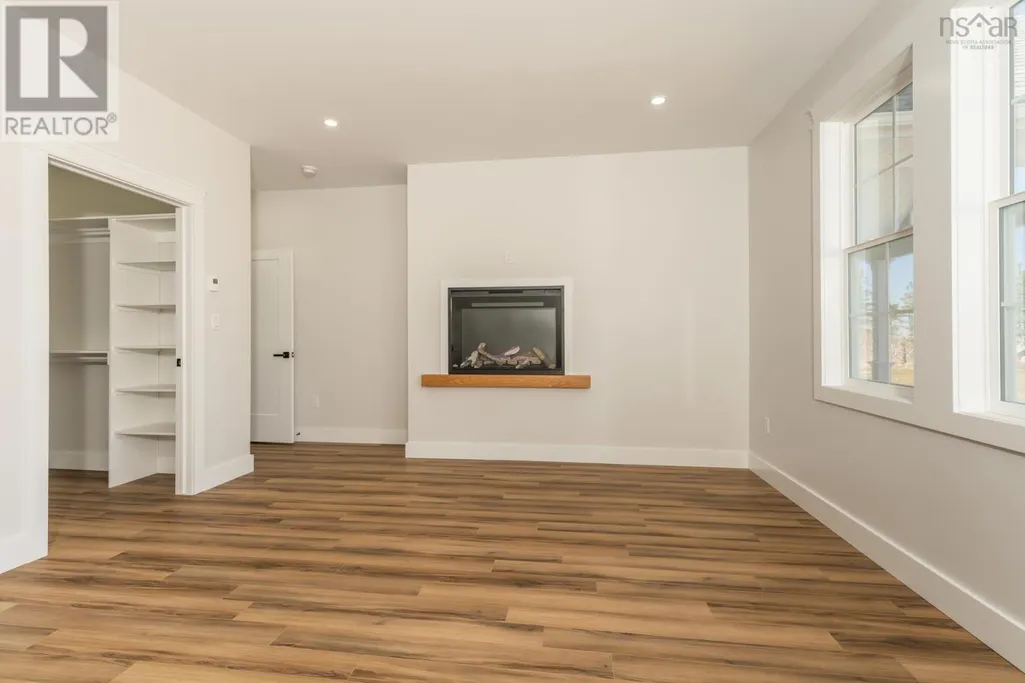
| Building Fireplace Present | True |
|---|---|
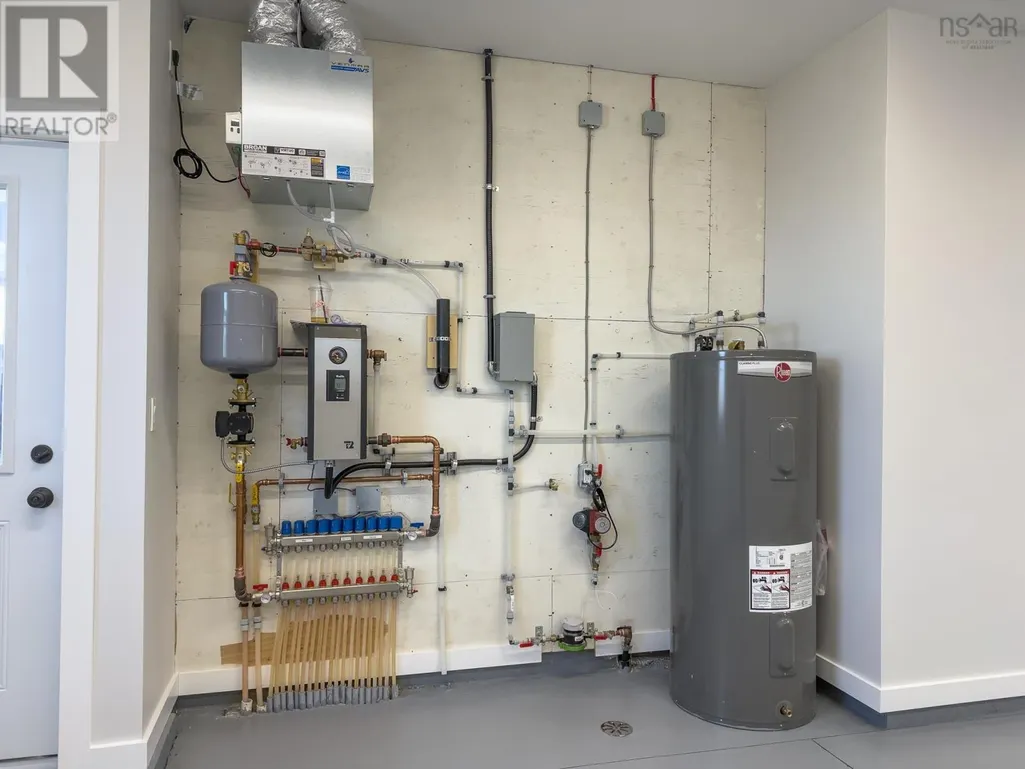
| Building Heating Type | Hot Water, In Floor Heating |
| Building Heating Fuel | Electric |
| Basement Type | Unknown |
| Construction Style Attachment | Detached |
| Flooring Type | Ceramic Tile, Vinyl Plank |
| Living Area Range | 2018 |
| Bedrooms | 4 |
Exterior Features
| Land Amenities | Golf Course, Park, Playground, Shopping, Place of Worship, Beach |
|---|---|
| Sewer | Municipal sewage system |
| Exterior Finish | Vinyl |
Room Details
| Room | Dimensions | Level | Flooring | Details |
|---|---|---|---|---|
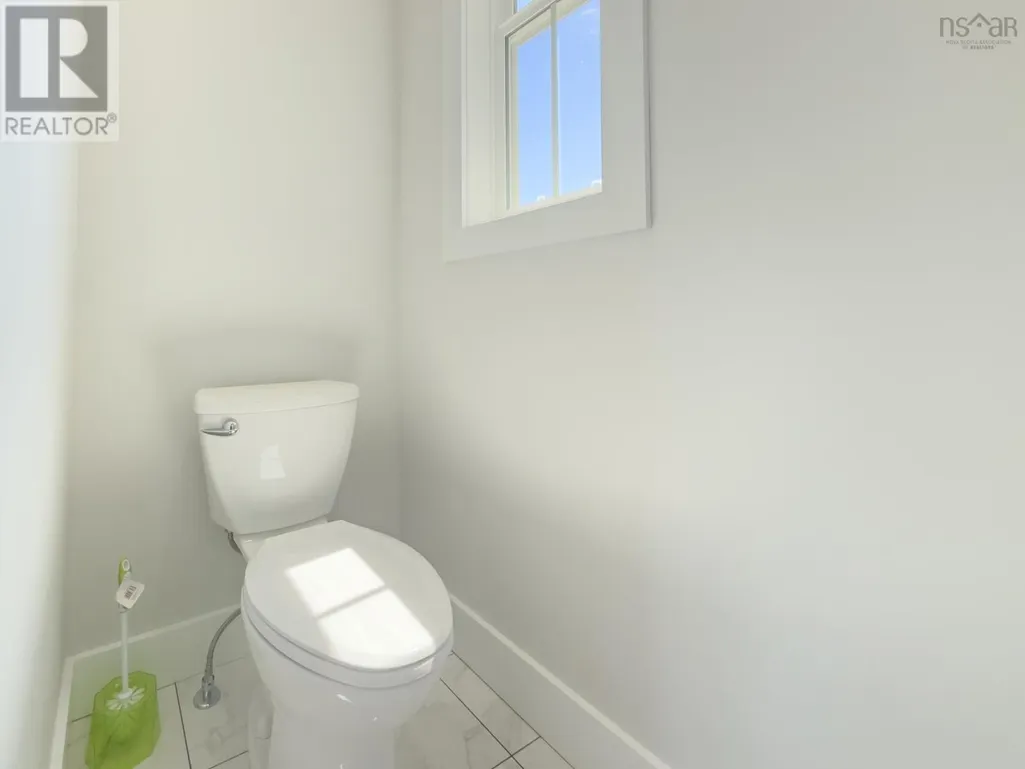
| 4pc Bathroom | 5x10 | Main level | ||
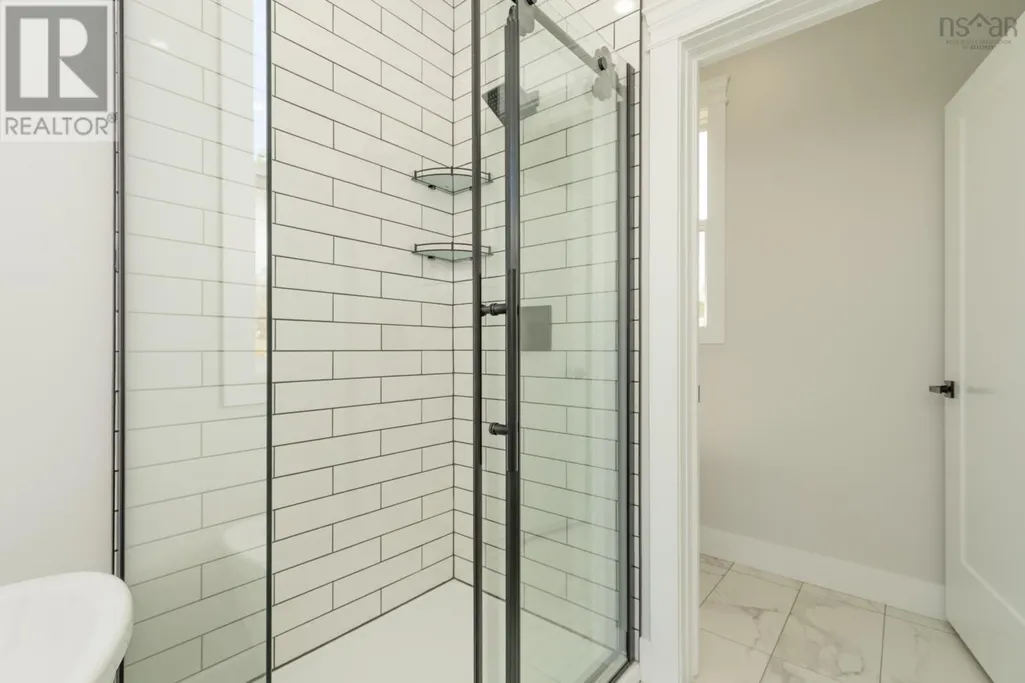
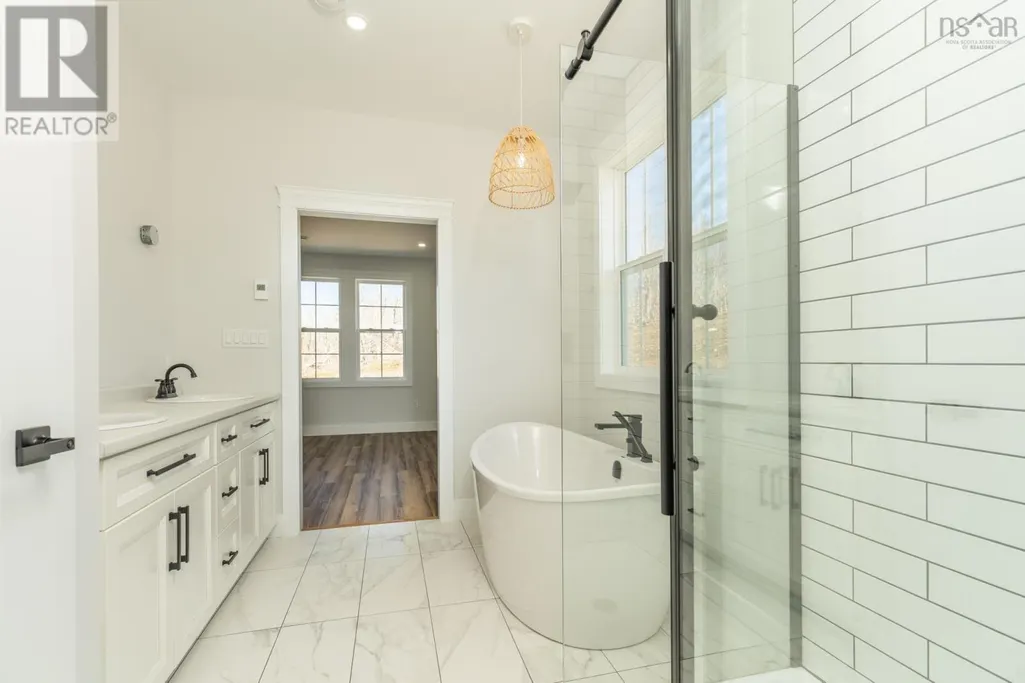

| 5pc Ensuite bath | 8.6x10.2+3.1x6.8 | Main level | ||
| Bath (# pieces 1-6) | 5x10 | Main level | ||
| Bedroom | 10.11x12.3 | Main level | ||
| Dining room | 11.4x12.10 | Main level | ||
| Ensuite (# pieces 2-6) | 8.6x10.2+3.1x6.8 | Main level | ||
| Foyer | 6x9.3 | Main level | ||
| Kitchen | 10.5x14.11 | Main level | ||
| Laundry room | 8x9.7+2x6 | Main level | ||
| Living room | 17.7x19.8 | Main level | ||
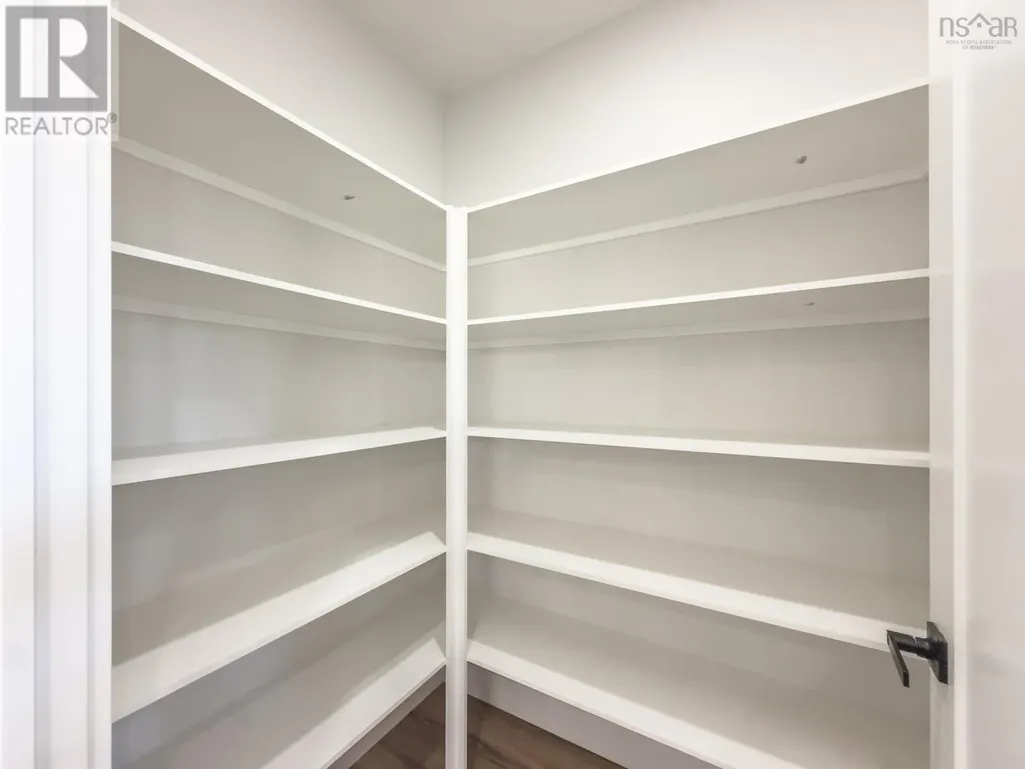
| Other | Pantry 4.6x5.5 | Main level | ||
| Primary Bedroom | 13.6x16.4 | Main level | ||
| Storage | 12.10x25 | Second level |
Amenities
- Views
- New Construction
- Adult 55+
- Lease To Own
- No Strata Fees
- Furnished
- Primary On Main
- Air Conditioning
- Seller Finance
- Green
- Fixer Upper
- Horse
- Golf
- Fireplace
- Deck
- Garage
- Basement
- Pool

Property vs Single Family Average in B5A 5H7
Price
In The Neighbourhood
Golf Course
Brooklyn
$ 199,000
- Type
- Single Family
- Size
- 988 SqFt
- Rooms
- 2 Beds + 1 Baths
EXIT Realty Inter Lake (Liverpool)
Brooklyn
$ 548,000
- Type
- Single Family
- Size
- 3,488 SqFt
- Rooms
- 6 Beds + 3 Baths
COLDWELL BANKER/PARKER REALTY MONTAGUE
Brooklyn
$ 374,900
- Type
- Single Family
- Size
- 1,504 SqFt
- Rooms
- 2 Beds + 1 Baths
POWERHOUSE REALTY PEI INC
Brooklyn
$ 349,000
- Type
- Single Family
- Size
- 1,336 SqFt
- Rooms
- 3 Beds + 2 Baths
RE/MAX Banner Real Estate (Bridgewater)
Golf Course
Brooklyn
$ 269,900
- Type
- Single Family
- Size
- 1,634 SqFt
- Rooms
- 2 Beds + 1 Baths
Royal LePage Anchor Realty
Golf Course
Brooklyn
$ 159,900
- Type
- Single Family
- Size
- 912 SqFt
- Rooms
- 3 Beds + 1 Baths
EXIT Realty Inter Lake (Liverpool)
Golf Course
Brooklyn
$ 565,000
- Type
- Single Family
- Size
- 2,475 SqFt
- Rooms
- 3 Beds + 2 Baths
Engel & Volkers (Yarmouth)
Golf Course
Brooklyn
$ 699,900
- Type
- Single Family
- Size
- 3,222 SqFt
- Rooms
- 4 Beds + 2.5 Baths
Keller Williams Select Realty (Shelburne)
Golf Course
Brooklyn
$ 750,000
- Type
- Single Family
- Size
- 3,121 SqFt
- Rooms
- 3 Beds + 2.5 Baths
Engel & Volkers (Yarmouth)
Brooklyn
$ 329,000
- Type
- Single Family
- Size
- 1,370 SqFt
- Rooms
- 3 Beds + 2 Baths
COLDWELL BANKER/PARKER REALTY
Brooklyn
$ 320,000
- Type
- Single Family
- Size
- 1,612 SqFt
- Rooms
- 4 Beds + 2 Baths
EXIT Realty Inter Lake (Liverpool)
Golf Course
Brooklyn
$ 435,000
- Type
- Single Family
- Size
- 1,400 SqFt
- Rooms
- 3 Beds + 1.5 Baths
Royal LePage Atlantic - Valley(Windsor)
