
Golf Course - Primary on Main
Address
1421 Loudoun Road, Winnipeg, MB
Price
$ 4,500,000
Property Attributes
- ID#202611522
- TypeSingle Family
- Listing Status Active
- MunicipalityWinnipeg
- CityWinnipeg
- AreaCharleswood
- NeighbourhoodCharleswood
- Postal CodeR3S 1A3
- StyleBungalow
- Year Built2015
- Price$ 4,500,000
- Bedrooms5
- Bathrooms4
- Half Bathrooms2
- Sqr Footage5453
- Lot Size2.5 Acres
Data Source:
Canadian Real Estate Association (CREA)
Property Description
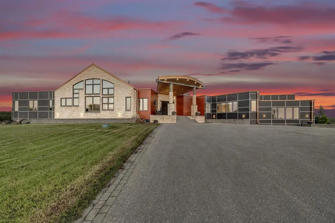
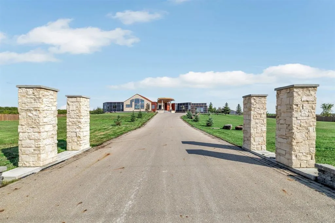
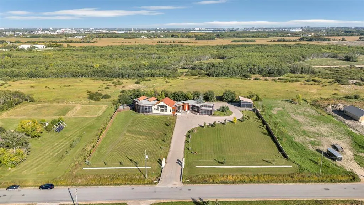
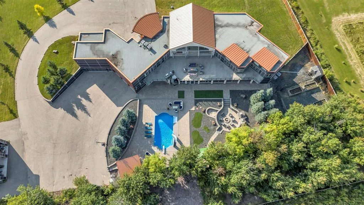
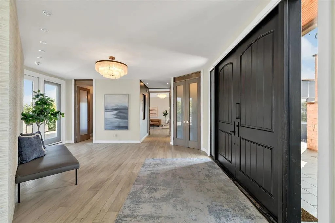
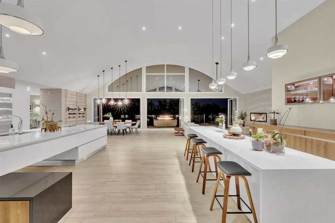
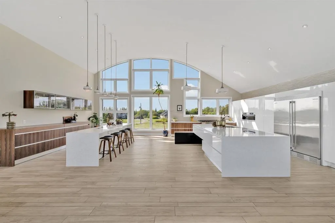
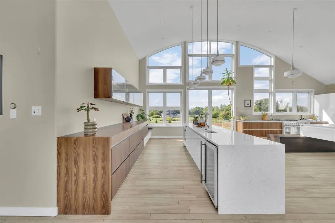
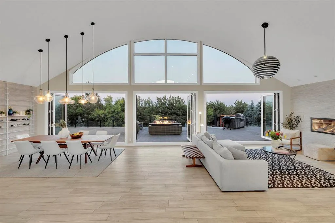
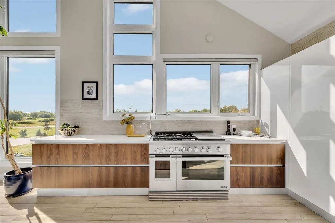
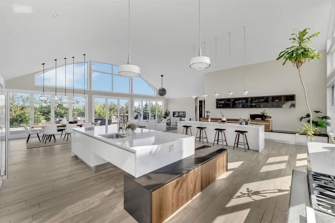
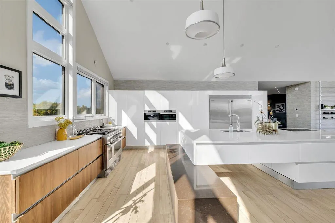
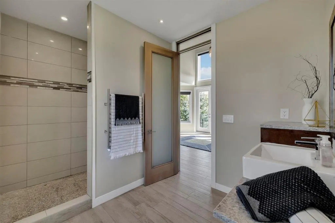
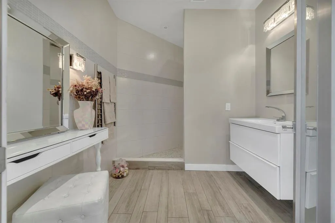
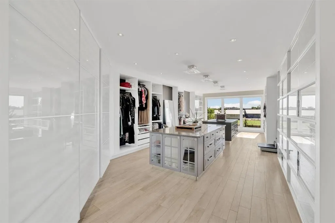
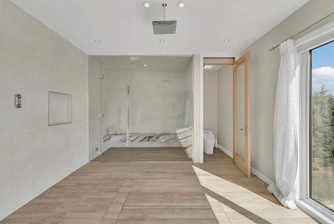
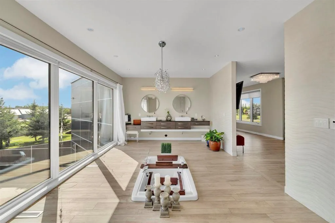
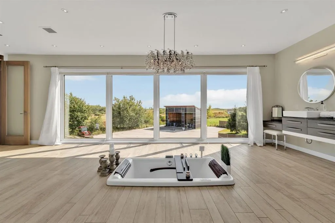
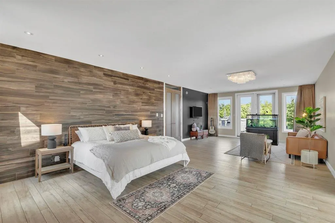
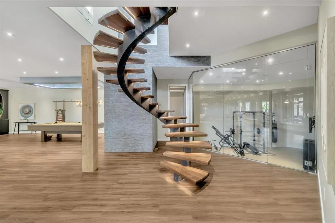
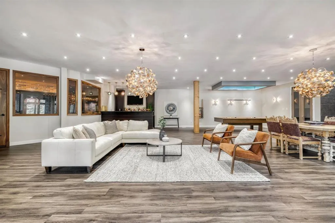
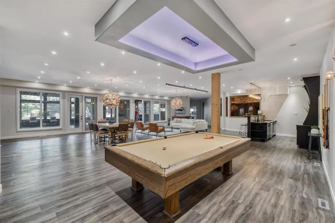
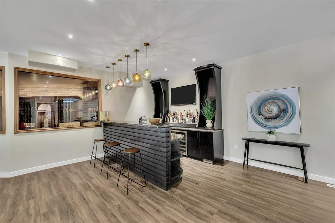
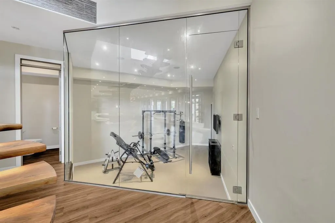
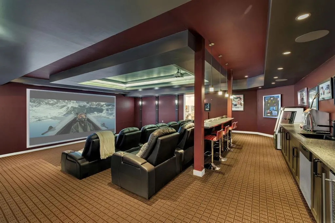
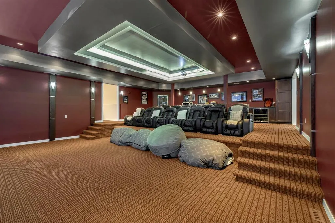
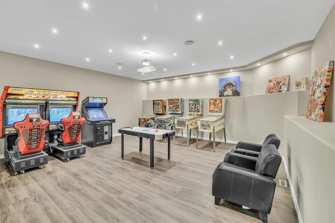
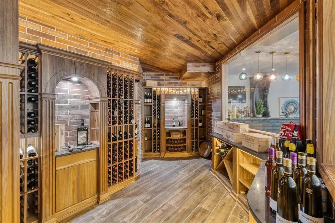
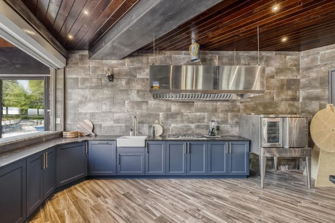
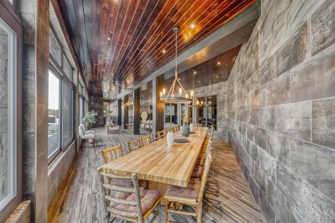
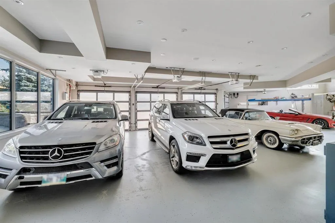
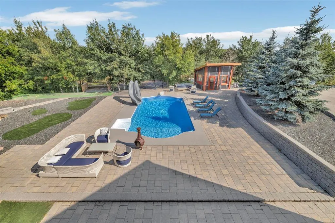
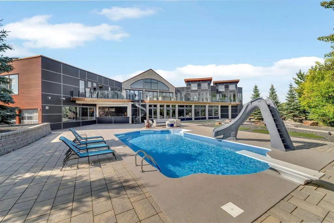
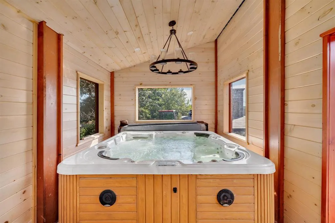
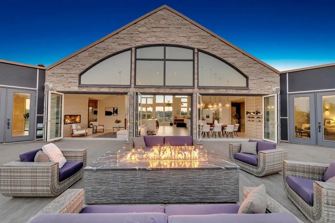
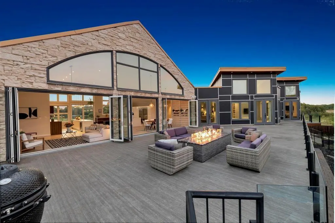
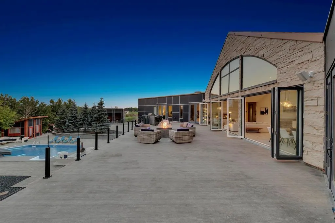
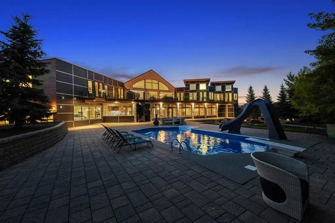
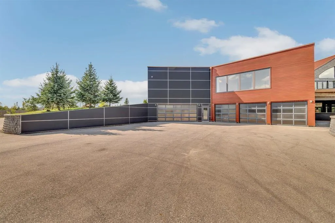
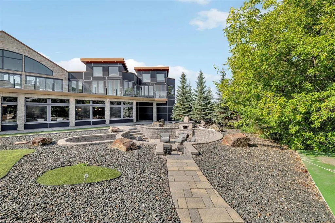
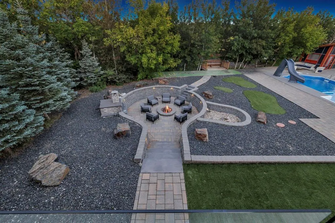
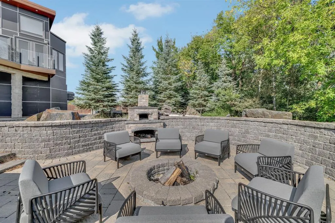
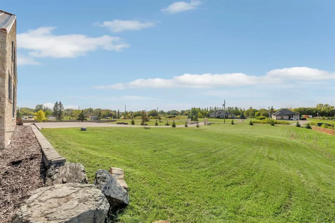
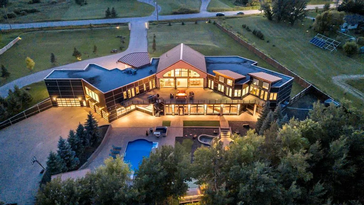
1N//Winnipeg/A residence of uncompromising luxury and architectural mastery, 1421 Loudoun Road redefines estate living. Nestled on 2.5 private acres, this nearly 11,000 sq ft showpiece blends sophisticated design, modern innovation, and resort-style amenities. The bespoke Aster Cucine kitchen dazzles with soaring ceilings, wall-to-wall windows, dual cooktops (gas + induction), three ovens, hidden pantry, and 2 oversized islands the perfect space for elevated entertaining. The primary suite evokes a world-class spa with a sunken soaking tub, rainfall shower, steam room, dual vanities, and grand walk-in closet. Smart-home automation, heated tile floors, and in-wall audio elevate every room. The lower level offers a custom wet bar with dishwasher and commercial ice maker, a glass-enclosed wine cellar, 16-seat theatre, gym, and arcade. A sunroom with a full kitchen and canteen window opens to the outdoors. Outdoors, the resort-style living continues with a heated pool, hot tub, fire pit, pizza over & shuffleboard. Set against tranquil horse land, this property offers serenity, sophistication, and scale beyond compare. (id:7434)
General Features
| Features | Treed, No back lane, Park/reserve, Balcony, Exterior Walls- 2x6", Atrium/Sunroom |
|---|---|
| Property Type | Single Family |
| CommunityName | Charleswood |
| Neighbourhood | Charleswood |
| Amenities | Golf Nearby, Playground |
| Building Appliances | Hot Tub, See remarks |
| Building Architectural Style | Bungalow |
| Building Cooling Type | Central air conditioning |
| Building Type | House |
| Ownership Type | Freehold |
| Building.StoriesTotal | 1 |
Interior Features
| Building Fireplace Present | True |
|---|---|
| Building Fireplace Type | Other - See remarks |
| Building Heating Type | High-Efficiency Furnace, Forced air |
| Building Heating Fuel | Natural gas |
| Fireplace Fuel | Gas |
| Flooring Type | Tile |
| Living Area Range | 5453 |
| Bedrooms | 5 |
Exterior Features
| Pool Type | Inground pool |
|---|---|
| Structure | Deck |
| Land Amenities | Golf Nearby, Playground |
Room Details
| Room | Dimensions | Level | Flooring | Details |
|---|---|---|---|---|
| 2pc Bathroom | 6 ft ,6 in x 9 ft ,10 in | Main level | 9 ft ,10 in | |
| 3pc Ensuite bath | 8 ft x 11 ft ,2 in | Main level | 11 ft ,2 in | |
| 4pc Ensuite bath | 6 ft x 11 ft ,1 in | Main level | 11 ft ,1 in | |
| 6pc Ensuite bath | 12 ft ,9 in x 31 ft ,2 in | Main level | 31 ft ,2 in | |
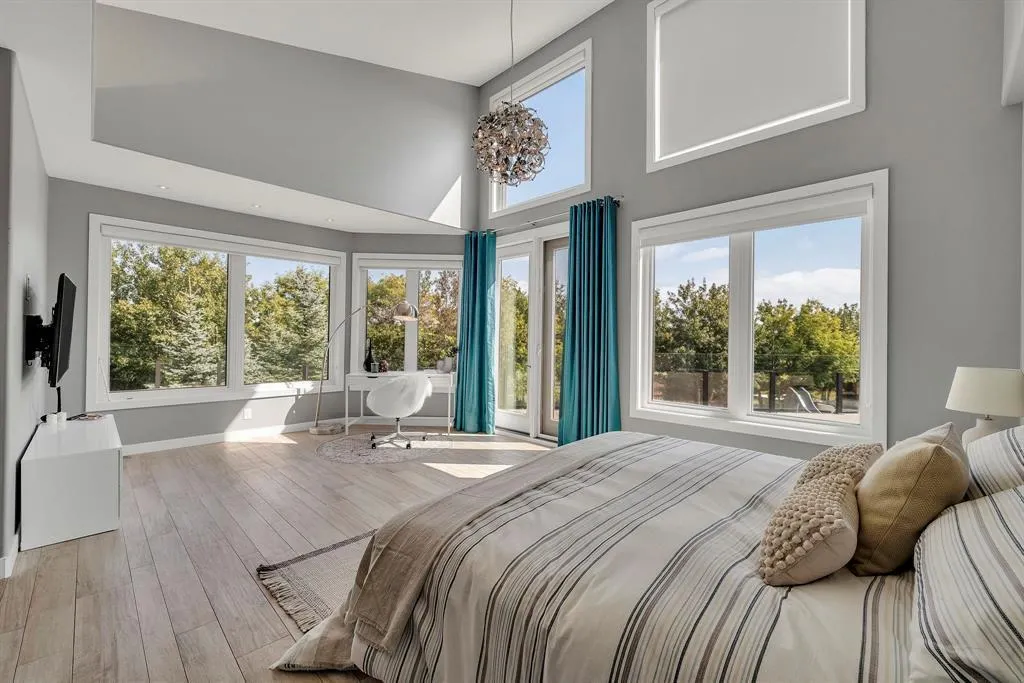
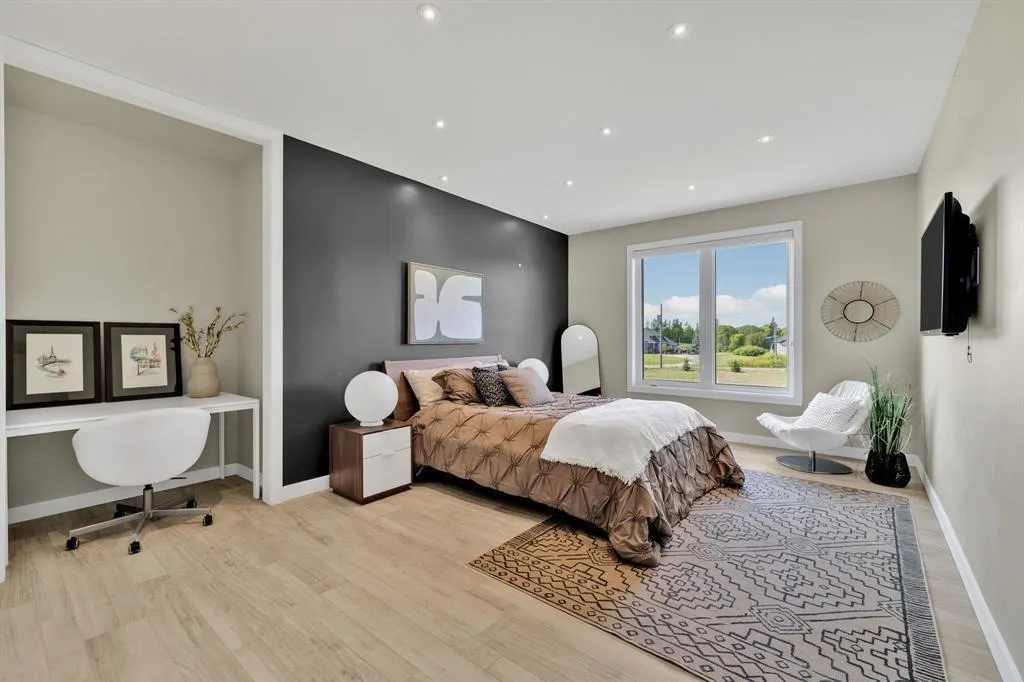
| Bedroom | 20 ft ,3 in x 14 ft ,1 in | Main level | 14 ft ,1 in | |
| Dining room | 19 ft ,4 in x 9 ft ,10 in | Main level | 9 ft ,10 in | |
| Eat in kitchen | 19 ft ,1 in x 29 ft ,4 in | Main level | 29 ft ,4 in | |
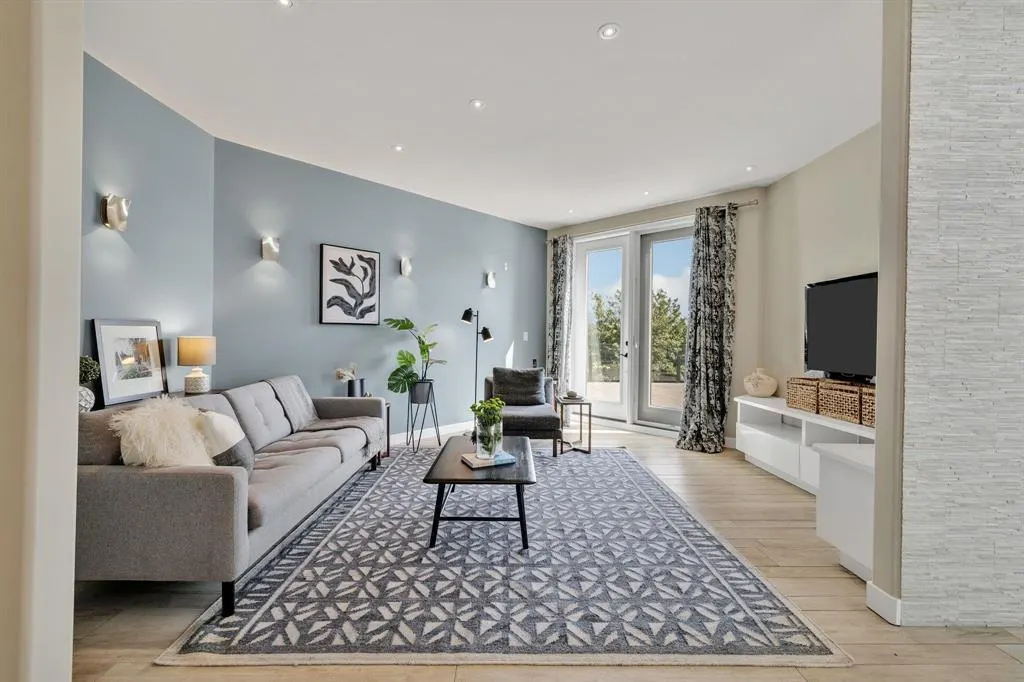
| Family room | 16 ft ,3 in x 17 ft ,1 in | Main level | 17 ft ,1 in | |
| Foyer | 15 ft x 18 ft ,6 in | Main level | 18 ft ,6 in | |
| Games room | 29 ft ,10 in x 19 ft ,2 in | Basement | 19 ft ,2 in | |
| Gym | 20 ft ,9 in x 17 ft ,2 in | Basement | 17 ft ,2 in | |
| Laundry room | 9 ft ,1 in x 8 ft ,1 in | Main level | 8 ft ,1 in | |
| Living room | 19 ft ,4 in x 19 ft ,1 in | Main level | 19 ft ,1 in | |
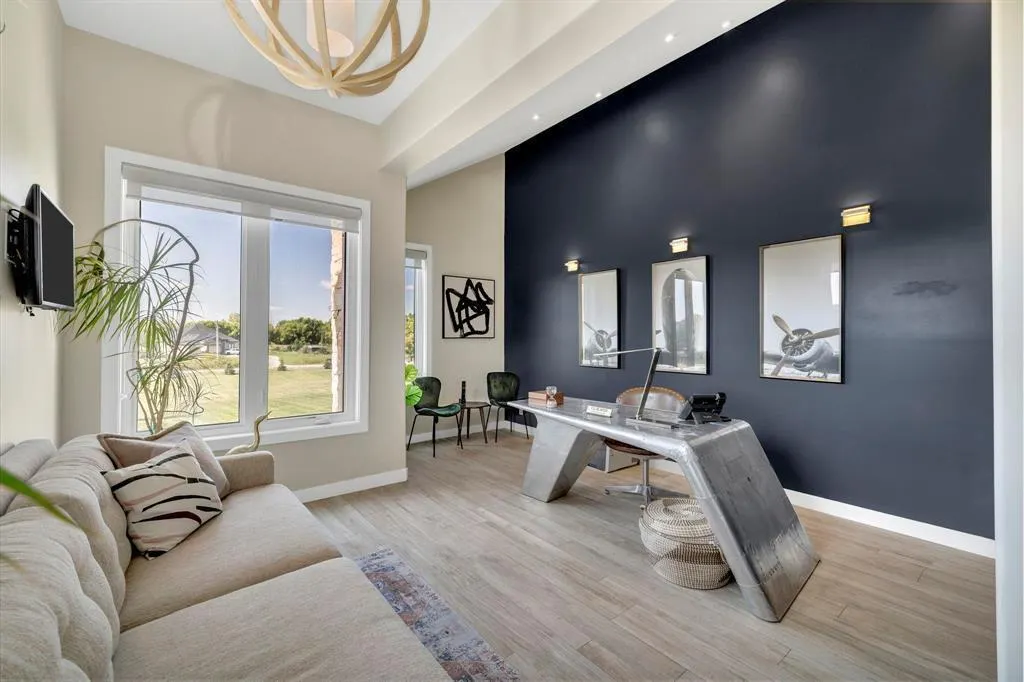
| Office | 17 ft ,8 in x 13 ft ,1 in | Main level | 13 ft ,1 in | |
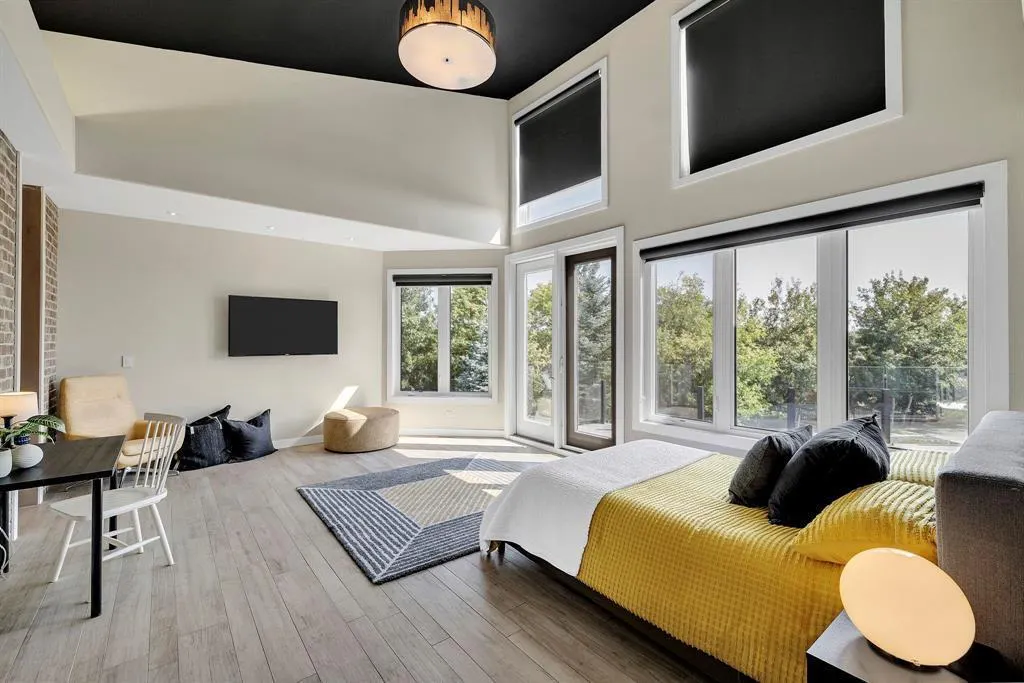
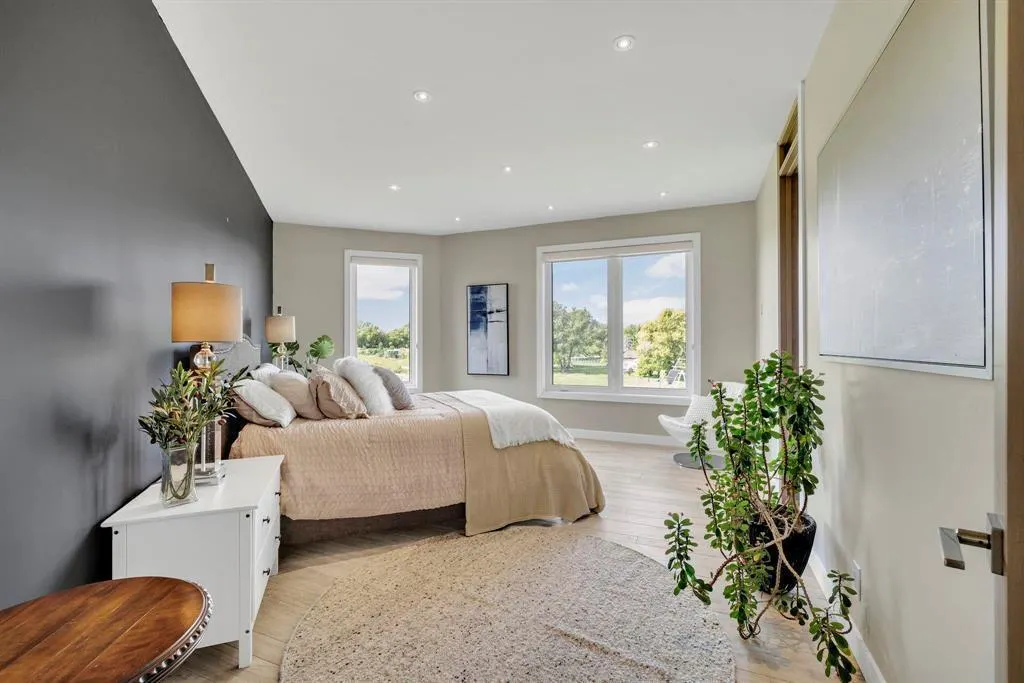
| Primary Bedroom | 53 ft ,9 in x 16 ft ,1 in | Main level | 16 ft ,1 in | |
| Recreation room | 59 ft ,2 in x 35 ft ,1 in | Basement | 35 ft ,1 in | |
| Sunroom | 21 ft ,1 in x 50 ft ,4 in | Basement | 50 ft ,4 in | |
| Utility room | 9 ft ,2 in x 20 ft ,9 in | Basement | 20 ft ,9 in |
Amenities
- Views
- New Construction
- Adult 55+
- Lease To Own
- No Strata Fees
- Furnished
- Primary On Main
- Air Conditioning
- Seller Finance
- Green
- Fixer Upper
- Horse
- Golf
- Fireplace
- Deck
- Garage
- Basement
- Pool

Property vs Single Family Average in R3S 1A3
Price
Year Built
In The Neighbourhood
Open House
Winnipeg
$ 524,900
- Type
- Single Family
- Size
- 1,228 SqFt
- Rooms
- 3 Beds + 2 Baths
Royal LePage Prime Real Estate
Just Listed
Calgary
$ 875,900
- Type
- Single Family
- Size
- 1,195 SqFt
- Rooms
- 4 Beds + 2.5 Baths
MaxWell Capital Realty
Primary On Main
Winnipeg
$ 289,900
- Type
- Single Family
- Size
- 970 SqFt
- Rooms
- 4 Beds + 1 Baths
Royal LePage Prime Real Estate
Open House
Calgary
$ 1,597,000
- Type
- Single Family
- Size
- 1,801 SqFt
- Rooms
- 4 Beds + 3 Baths
URBAN-REALTY.ca
Primary On Main
Calgary
$ 599,900
- Type
- Single Family
- Size
- 1,291 SqFt
- Rooms
- 4 Beds + 1.5 Baths
Royal LePage Mission Real Estate
Open House
Calgary
$ 699,900
- Type
- Single Family
- Size
- 966 SqFt
- Rooms
- 4 Beds + 3 Baths
RE/MAX Realty Professionals
Calgary
$ 749,900
- Type
- Single Family
- Size
- 1,128 SqFt
- Rooms
- 3 Beds + 1.5 Baths
The Real Estate District
Open House
Calgary
$ 849,900
- Type
- Single Family
- Size
- 1,169 SqFt
- Rooms
- 5 Beds + 2 Baths
RE/MAX Real Estate (Mountain View)
Open House
Calgary
$ 1,429,000
- Type
- Single Family
- Size
- 2,360 SqFt
- Rooms
- 5 Beds + 4.5 Baths
CIR Realty
Primary On Main
Calgary
$ 739,900
- Type
- Single Family
- Size
- 1,282 SqFt
- Rooms
- 4 Beds + 2 Baths
Century 21 Bravo Realty
Calgary
$ 700,000
- Type
- Single Family
- Size
- 1,124 SqFt
- Rooms
- 5 Beds + 1.5 Baths
Real Estate Professionals Inc.
Primary On Main
Calgary
$ 1,275,000
- Type
- Single Family
- Size
- 1,324 SqFt
- Rooms
- 4 Beds + 3 Baths
Ko Realty Ltd.
Primary On Main
Calgary
$ 799,900
- Type
- Single Family
- Size
- 1,237 SqFt
- Rooms
- 4 Beds + 2 Baths
Royal LePage Blue Sky
