
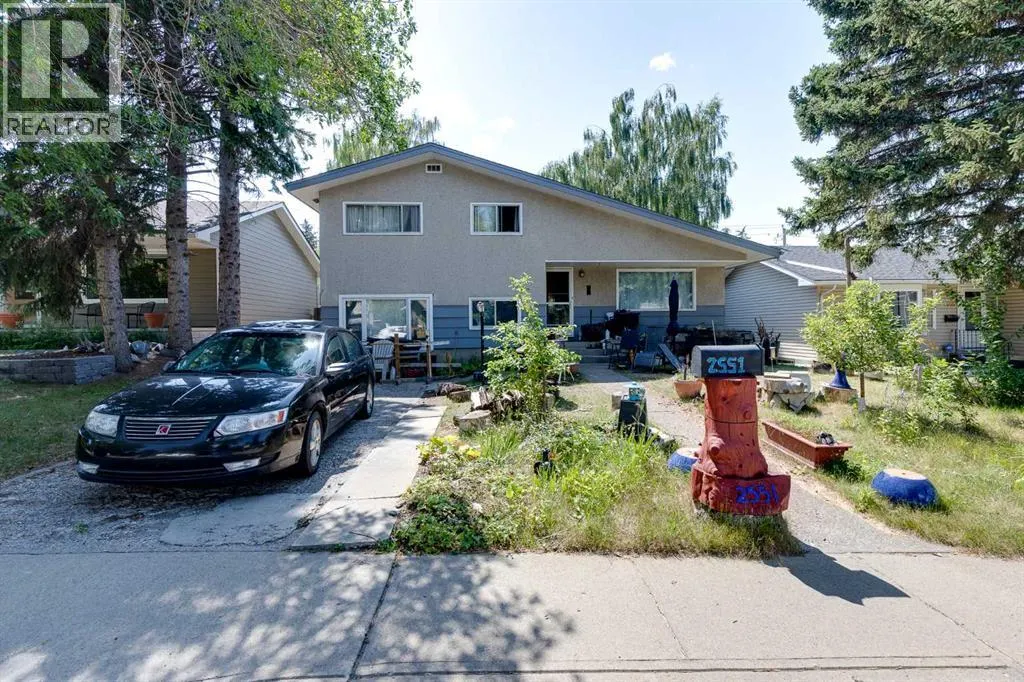
Address
2551 Chicoutimi Drive Nw, Calgary, AB
Price
$ 700,000
Property Attributes
- ID#A2335822
- TypeSingle Family
- Listing Status Active
- MunicipalityCalgary
- CityCalgary
- AreaCharleswood
- NeighbourhoodCharleswood
- Postal CodeT2L 0W4
- Style4 Level
- Year Built1961
- Price$ 700,000
- Bedrooms3+2
- Bathrooms1
- Half Bathrooms1
- Sqr Footage1124
Data Source:
Canadian Real Estate Association (CREA)
Property Description
Attention investors, renovators and buyers looking for an opportunity in the established NW community of Charleswood. This five bedroom, two bathroom, four level split sits on a 5,091 square foot lot and offers a spacious, versatile layout with plenty of potential. The kitchen features ample cabinetry and counter space, while multiple living areas and five bedrooms provide a spacious and versatile layout. The private backyard features a double detached garage. Located in a mature northwest Calgary community with convenient access to Nose Hill Park, nearby schools, shopping, public transit and the LRT. Whether you are looking to renovate, invest or create a home tailored to your own style, this is a great opportunity to get into one of Calgary’s well established northwest communities. Book your private viewing today. (id:7434)
General Features
| Features | See remarks, Back lane |
|---|---|
| Property Type | Single Family |
| Zoning Description | R-C1 |
| CommunityName | Charleswood |
| Amenities | Park, Schools, Shopping |
| Building Appliances | See remarks |
| Building Architectural Style | 4 Level |
| Building Cooling Type | None |
| Parking Space Total | 3 |
| Foundation Type | Poured Concrete |
| Building Type | House |
| Ownership Type | Freehold |
Interior Features
| Building Fireplace Present | False |
|---|---|
| Building Heating Type | Forced air |
| Basement Development | Unfinished |
| Basement Type | Partial (Unfinished) |
| Construction Material | Wood frame |
| Construction Style Attachment | Detached |
| Flooring Type | Carpeted, Hardwood, Tile |
| Living Area Range | 1124 |
| Bedrooms | 3+2 |
Exterior Features
| Structure | See Remarks |
|---|---|
| Land Amenities | Park, Schools, Shopping |
| Exterior Finish | Stucco, Wood siding |
| Fence Type | Fence |
Room Details
| Room | Dimensions | Level | Flooring | Details |
|---|---|---|---|---|
| 2pc Bathroom | 7.75 Ft x 4.58 Ft | Lower level | ||
| 4pc Bathroom | 7.92 Ft x 7.25 Ft | Upper Level | ||
| Bedroom | 12.50 Ft x 9.75 Ft | Upper Level | ||
| Dining room | 11.42 Ft x 8.08 Ft | Main level | ||
| Kitchen | 11.33 Ft x 11.08 Ft | Main level | ||
| Laundry room | 8.17 Ft x 10.50 Ft | Lower level | ||
| Living room | 13.58 Ft x 15.83 Ft | Main level | ||
| Primary Bedroom | 14.08 Ft x 10.67 Ft | Upper Level |
Amenities
- Views
- New Construction
- Adult 55+
- Lease To Own
- No Strata Fees
- Furnished
- Primary On Main
- Air Conditioning
- Seller Finance
- Green
- Fixer Upper
- Horse
- Golf
- Fireplace
- Deck
- Garage
- Basement
- Pool

Property vs Single Family Average in T2L 0W4
Price
Year Built
In The Neighbourhood
Open House
Winnipeg
$ 524,900
- Type
- Single Family
- Size
- 1,228 SqFt
- Rooms
- 3 Beds + 2 Baths
Royal LePage Prime Real Estate
Just Listed
Calgary
$ 875,900
- Type
- Single Family
- Size
- 1,195 SqFt
- Rooms
- 4 Beds + 2.5 Baths
MaxWell Capital Realty
Primary On Main
Winnipeg
$ 289,900
- Type
- Single Family
- Size
- 970 SqFt
- Rooms
- 4 Beds + 1 Baths
Royal LePage Prime Real Estate
Open House
Calgary
$ 1,597,000
- Type
- Single Family
- Size
- 1,801 SqFt
- Rooms
- 4 Beds + 3 Baths
URBAN-REALTY.ca
Primary On Main
Calgary
$ 599,900
- Type
- Single Family
- Size
- 1,291 SqFt
- Rooms
- 4 Beds + 1.5 Baths
Royal LePage Mission Real Estate
Open House
Calgary
$ 699,900
- Type
- Single Family
- Size
- 966 SqFt
- Rooms
- 4 Beds + 3 Baths
RE/MAX Realty Professionals
Calgary
$ 739,900
- Type
- Single Family
- Size
- 1,128 SqFt
- Rooms
- 3 Beds + 1.5 Baths
The Real Estate District
Open House
Calgary
$ 849,900
- Type
- Single Family
- Size
- 1,169 SqFt
- Rooms
- 5 Beds + 2 Baths
RE/MAX Real Estate (Mountain View)
Open House
Calgary
$ 1,429,000
- Type
- Single Family
- Size
- 2,360 SqFt
- Rooms
- 5 Beds + 4.5 Baths
CIR Realty
Primary On Main
Calgary
$ 739,900
- Type
- Single Family
- Size
- 1,282 SqFt
- Rooms
- 4 Beds + 2 Baths
Century 21 Bravo Realty
Primary On Main
Calgary
$ 1,275,000
- Type
- Single Family
- Size
- 1,324 SqFt
- Rooms
- 4 Beds + 3 Baths
Ko Realty Ltd.
Primary On Main
Calgary
$ 799,900
- Type
- Single Family
- Size
- 1,237 SqFt
- Rooms
- 4 Beds + 2 Baths
Royal LePage Blue Sky
Golf Course
Winnipeg
$ 4,500,000
- Type
- Single Family
- Size
- 5,453 SqFt
- Rooms
- 5 Beds + 5 Baths
Monopoly Realty
