
Golf Course
Address
94 Transvaal Street, Shelburne, NS
Price
$ 128,500
Property Attributes
- ID#202612241
- TypeSingle Family
- Listing Status Active
- MunicipalityShelburne
- CityShelburne
- AreaShelburne
- NeighbourhoodShelburne
- Postal CodeB0T 1W0
- Style
- Price$ 128,500
- Bedrooms3
- Bathrooms1
- Half Bathrooms0
- Sqr Footage1000
- Lot Size2.48 Acres
Data Source:
Canadian Real Estate Association (CREA)
Property Description
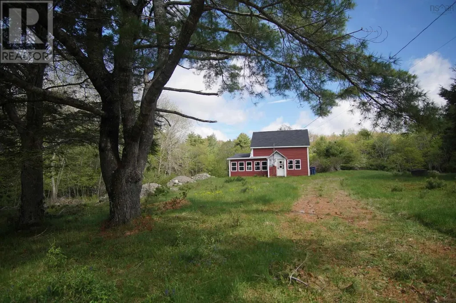
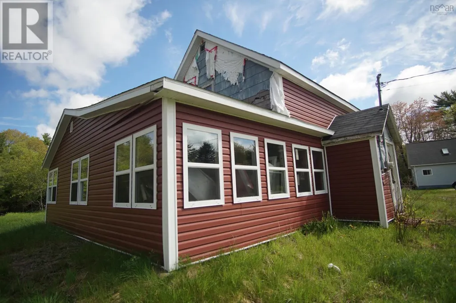
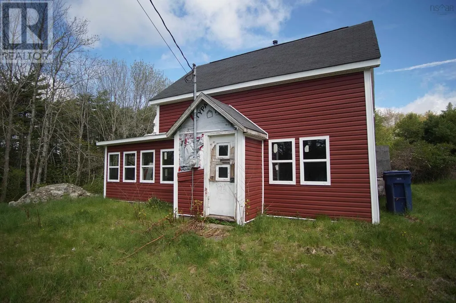
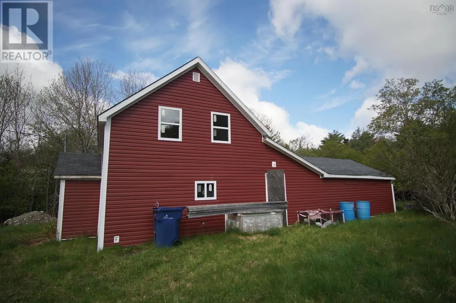
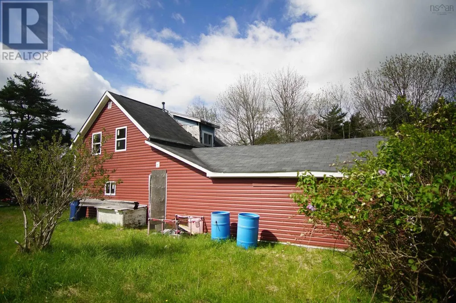
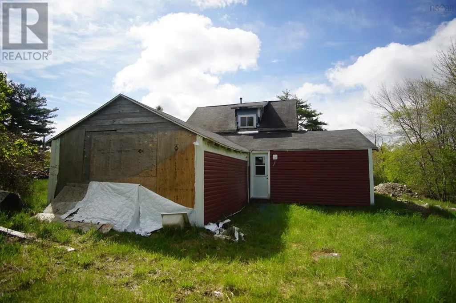
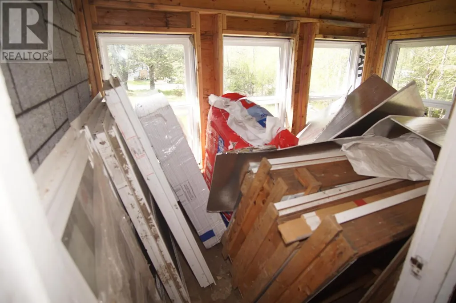
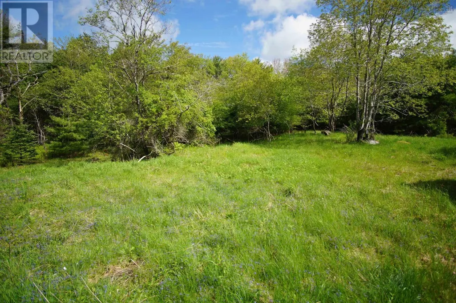
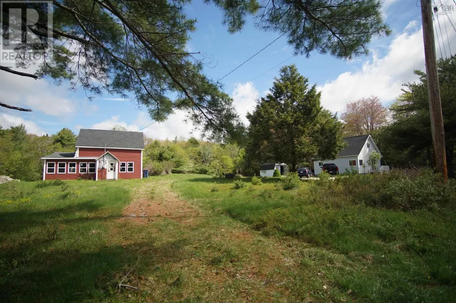
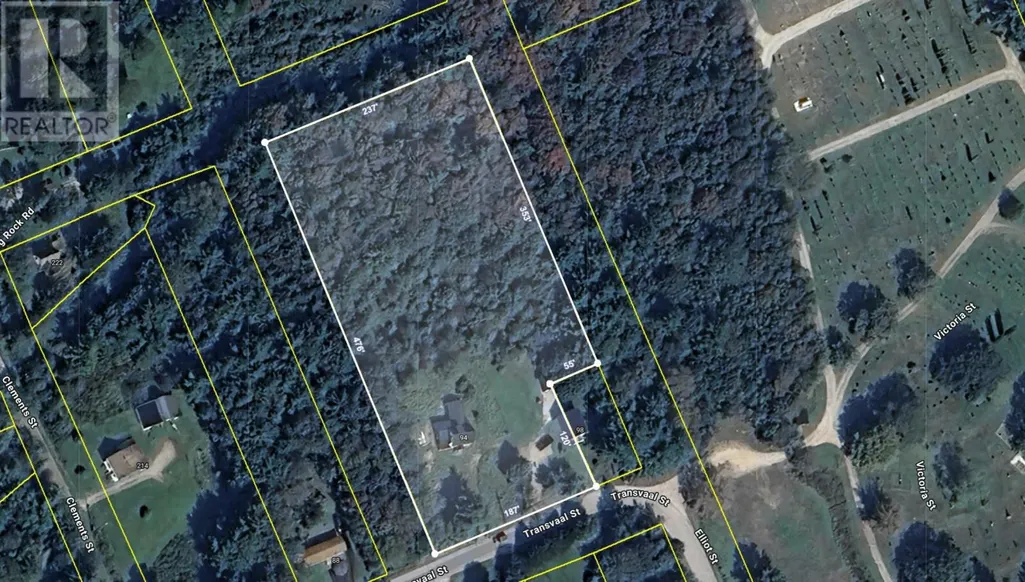
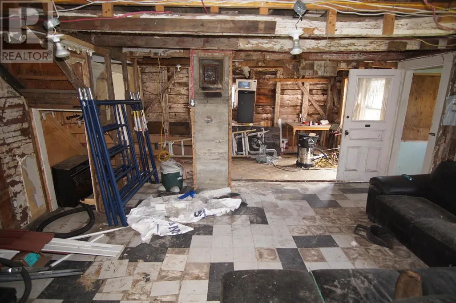
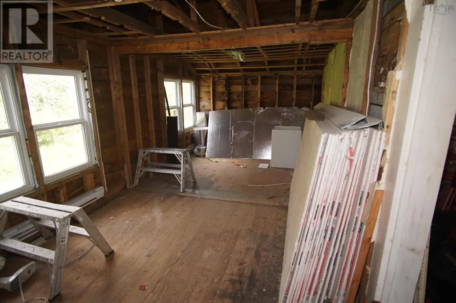
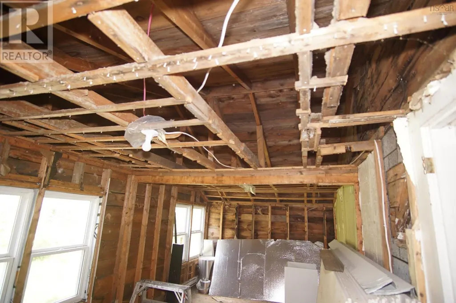
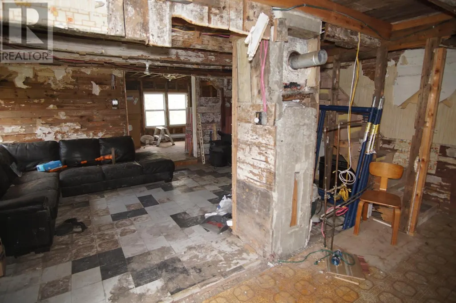
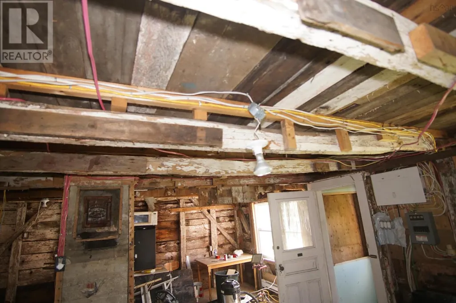
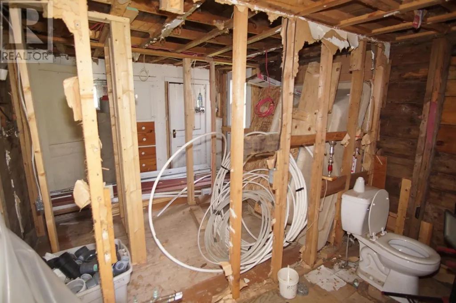
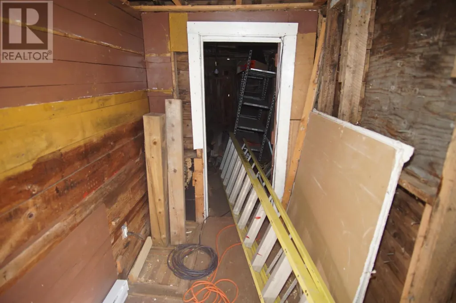
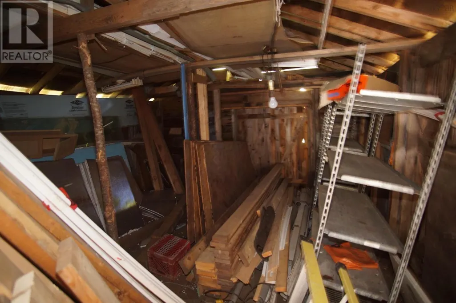
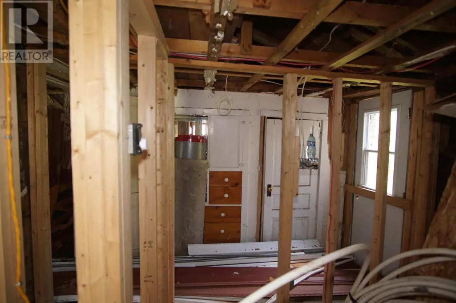
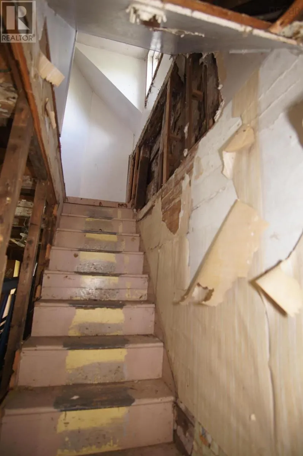
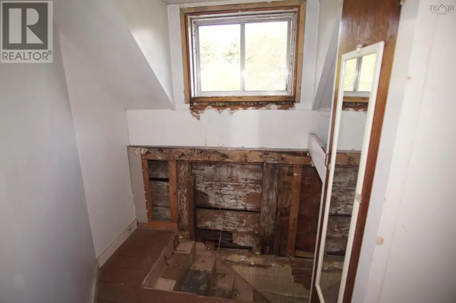
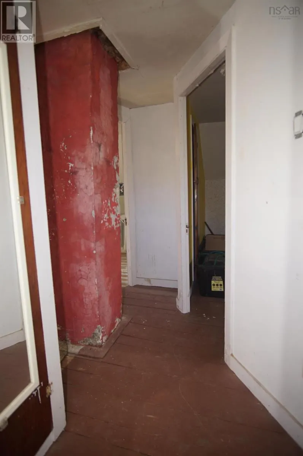
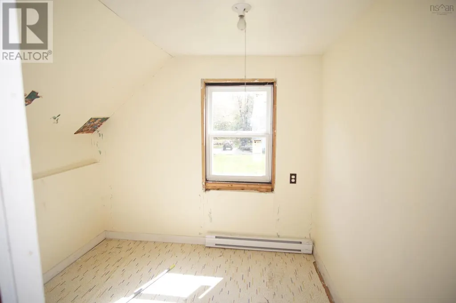
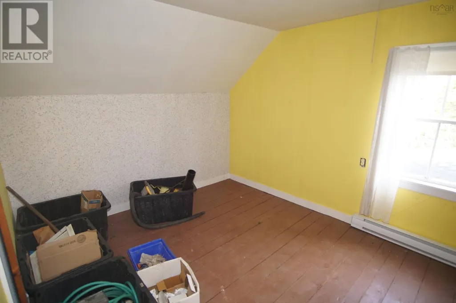
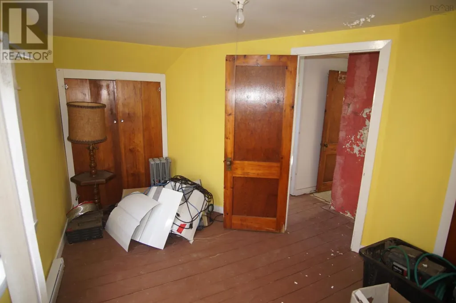
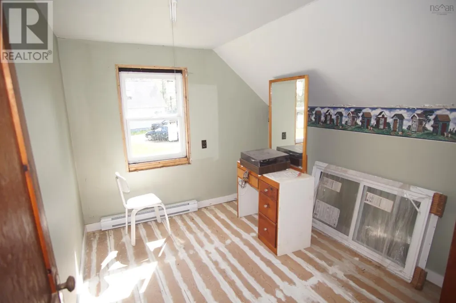
Are you looking for a project? This semi renovated home is on a 2.4 acre lot that is nicely treed and in a quiet part of town within walking distance to amenities. The lot is almost a complete town block, and is surrounded by unopened town roads on three sides. There is a shared dug well and municipal sewer. The home has had the exterior resided and new windows installed, there are a lot of uninstalled building materials included in the purchase. The main floor of the home has been stripped to the studs and power has upgraded and rewired on the first floor, the upstairs bedrooms are in their original condition. room sizes and names are from before the renos started. (id:7434)
General Features
| Features | Treed |
|---|---|
| Community Features | School Bus |
| Property Type | Single Family |
| CommunityName | Shelburne |
| Amenities | Golf Course, Park, Playground, Shopping, Place of Worship, Beach |
| Building Appliances | None |
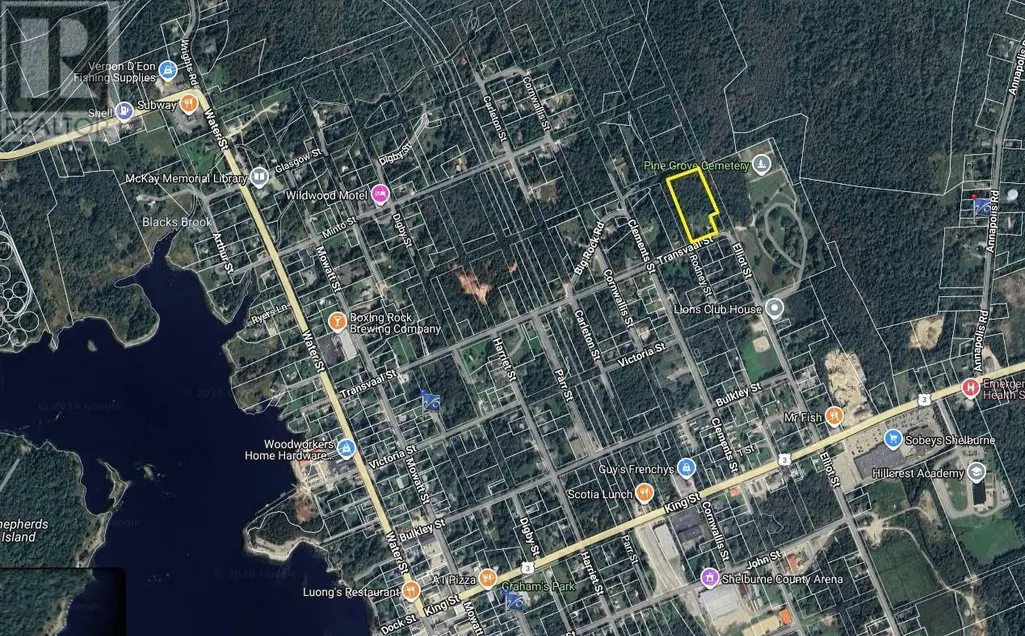
| Location Description | Exit 26 of HWY 103 towards Shelburne, Water Street to Transvaal Street turn Left, property is at top of hill signed. |
| Foundation Type | Stone |
| Building Type | House |
| Ownership Type | Freehold |
| Building.StoriesTotal | 1.5 |
Interior Features
| Building Fireplace Present | False |
|---|---|
| Building Heating Type | No heat |
| Basement Type | Crawl space |
| Construction Style Attachment | Detached |
| Flooring Type | Wood |
| Living Area Range | 1000 |
| Bedrooms | 3 |
Exterior Features
| Land Amenities | Golf Course, Park, Playground, Shopping, Place of Worship, Beach |
|---|---|
| Sewer | Municipal sewage system |
| Exterior Finish | Vinyl |
Room Details
| Room | Dimensions | Level | Flooring | Details |
|---|---|---|---|---|
| 1pc Bathroom | 4.2 X 9.3 | Main level | ||
| Bath (# pieces 1-6) | 4.2 X 9.3 | Main level | ||
| Bedroom | 9.9 X 9.3 | Main level | ||
| Den | 9.10 X 22.2 | Main level | ||
| Dining room | 19 ft x 8 ft | Main level | 8 ft | |
| Family room | 19 ft x 10 ft | Main level | 10 ft | |
| Kitchen | 8.9 X 17 | Main level | ||
| Living room | 11.2 X 17.5 | Main level | ||
| Mud room | 4.5 X 9.5 | Main level | ||
| Porch | 6 X 9.7 | Main level | ||
| Primary Bedroom | 10 ft ,3 in x 12 ft ,10 in | Main level | 12 ft ,10 in | |
| Recreation room | 12 ft ,6 in x 11 ft | Lower level | 11 ft |
Amenities
- Views
- New Construction
- Adult 55+
- Lease To Own
- No Strata Fees
- Furnished
- Primary On Main
- Air Conditioning
- Seller Finance
- Green
- Fixer Upper
- Horse
- Golf
- Fireplace
- Deck
- Garage
- Basement
- Pool

Property vs Single Family Average in B0T 1W0
Price
In The Neighbourhood
Just Listed
Shelburne
$ 699,999
- Type
- Single Family
- Rooms
- 5 Beds + 3 Baths
FARIS TEAM REAL ESTATE BROKERAGE
Primary On Main
Shelburne
$ 824,900
- Type
- Single Family
- Rooms
- 3 Beds + 3 Baths
ROYAL LEPAGE RCR REALTY
Primary On Main
Shelburne
$ 529,900
- Type
- Single Family
- Rooms
- 3 Beds + 1.5 Baths
ROYAL LEPAGE RCR REALTY
Primary On Main
Shelburne
$ 725,000
- Type
- Single Family
- Rooms
- 3 Beds + 2 Baths
RE/MAX REAL ESTATE CENTRE INC.
