
Water Views - Golf Course

Address
187 Hartz Point Road, Shelburne, NS
Price
$ 399,000
Property Attributes
- ID#202613012
- TypeSingle Family
- Listing Status Active
- MunicipalityShelburne
- CityShelburne
- AreaShelburne
- NeighbourhoodShelburne
- Postal CodeB0T 1W0
- StyleOther
- Year Built1994
- Price$ 399,000
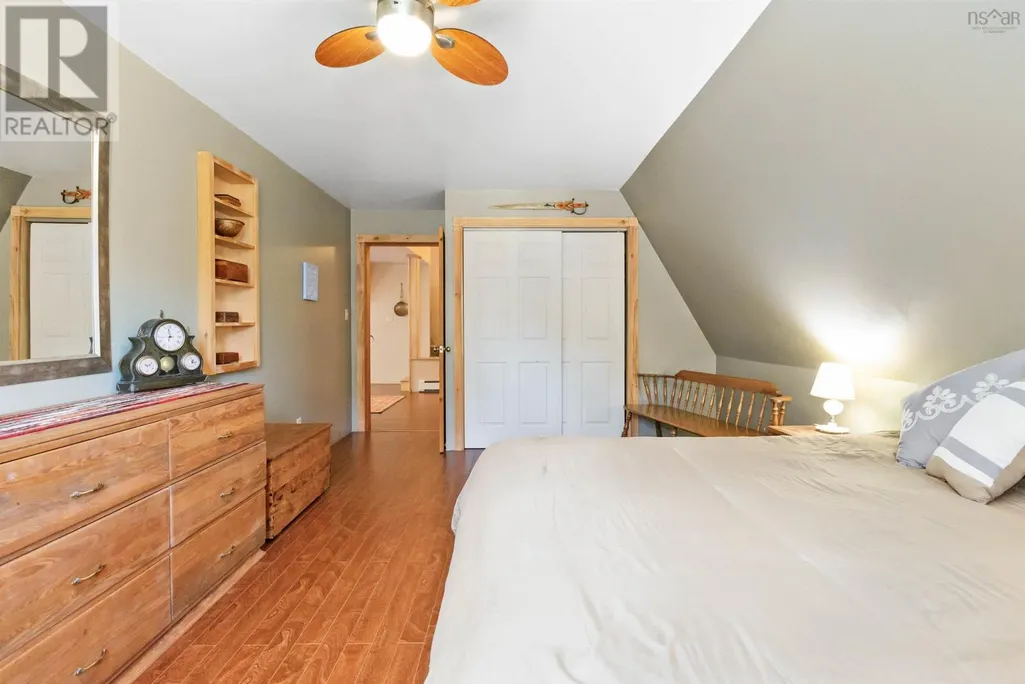
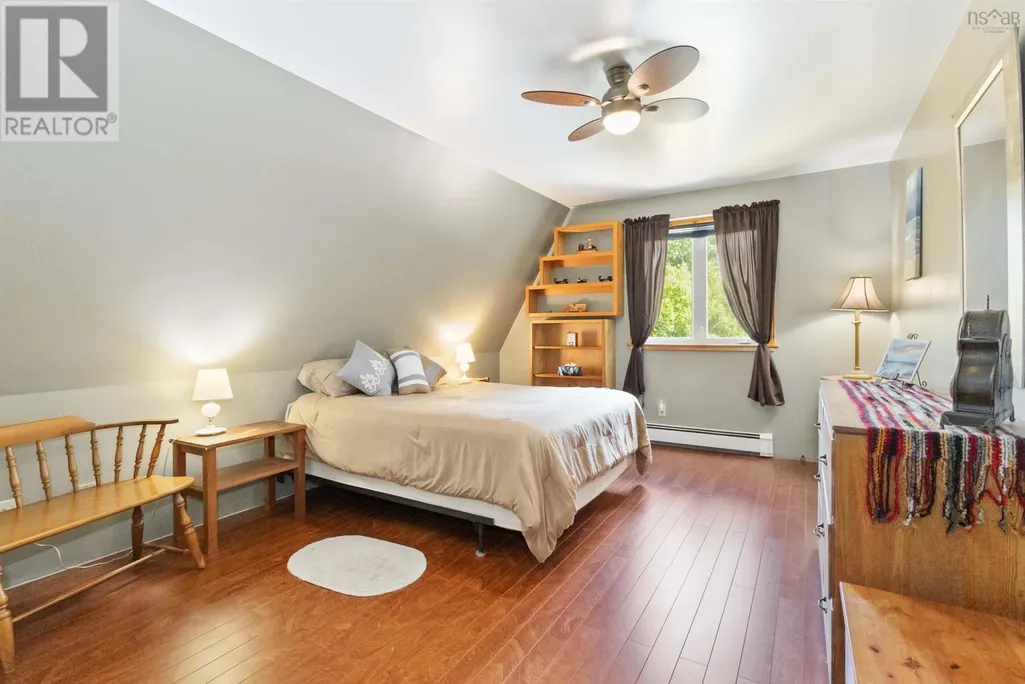
- Bedrooms4
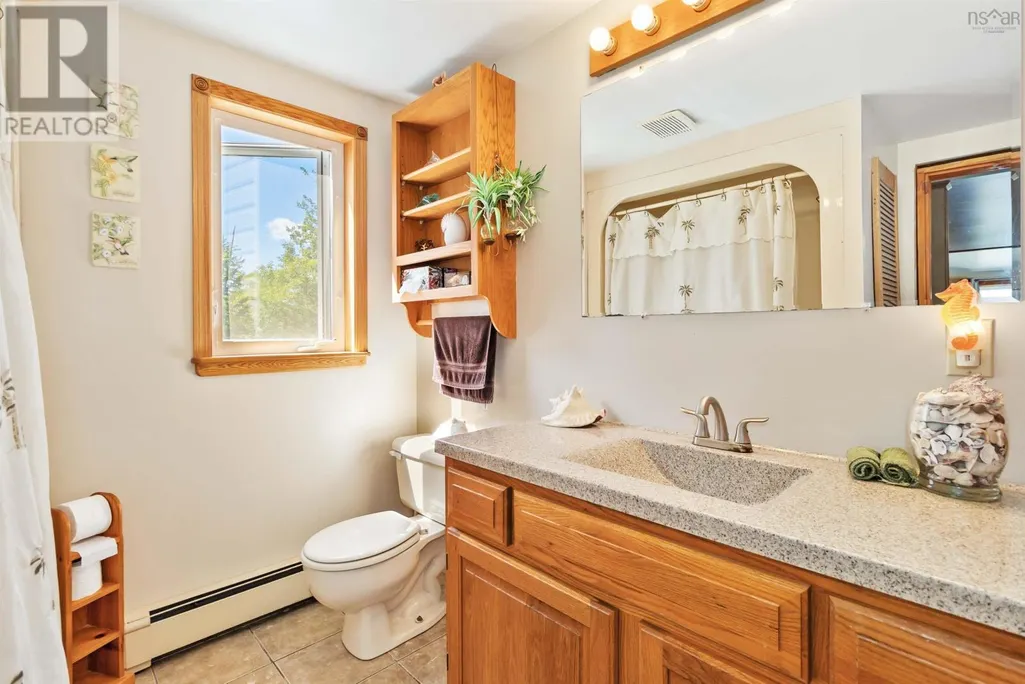
- Bathrooms2
- Half Bathrooms0
- Sqr Footage3024
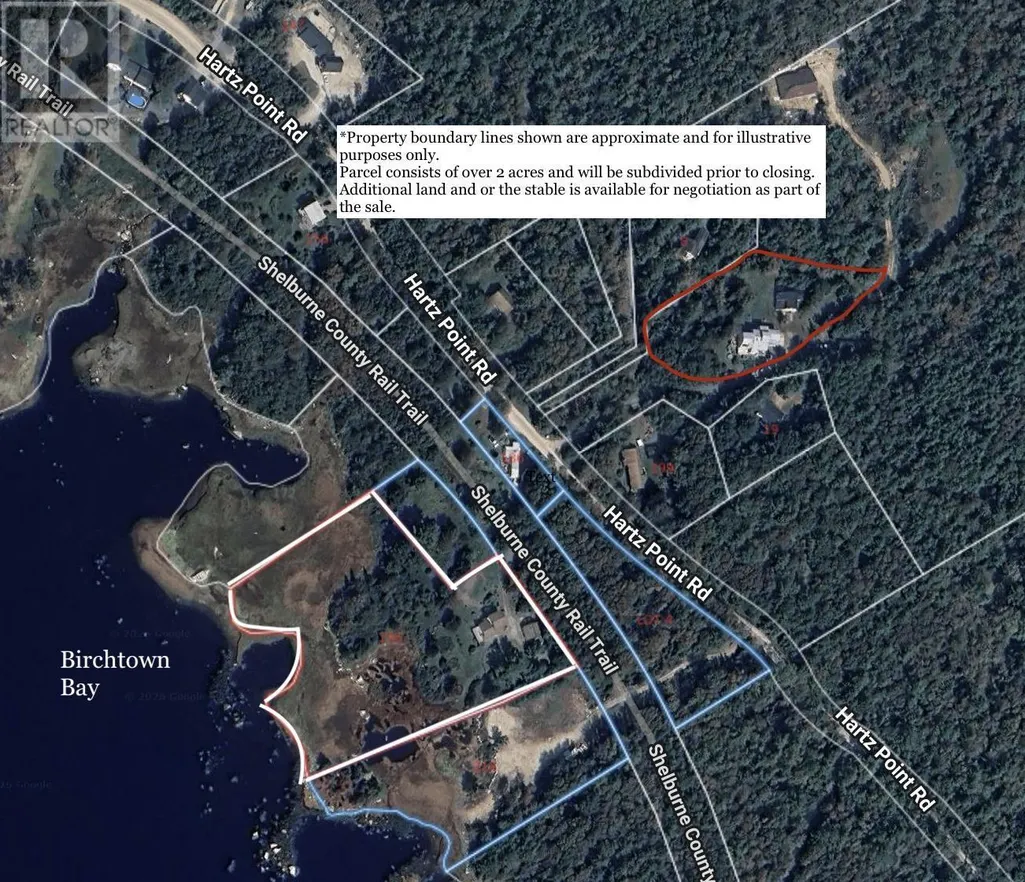
- Lot Size2.0202 Acres
Data Source:
Canadian Real Estate Association (CREA)
Property Description
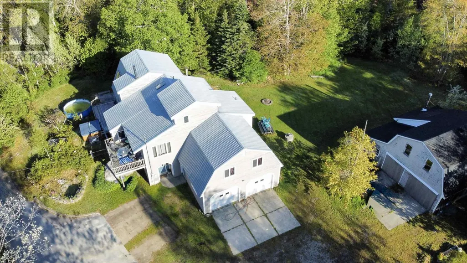
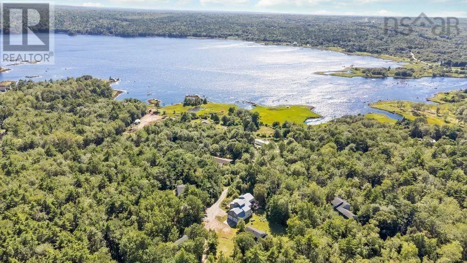
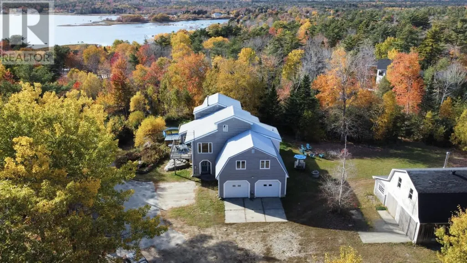
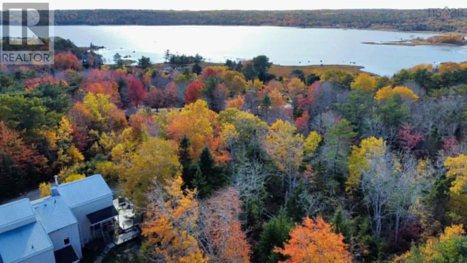
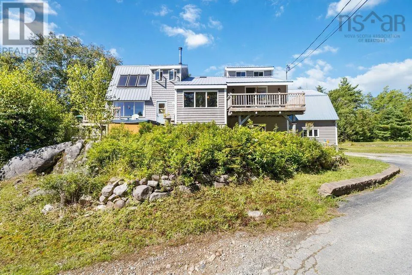
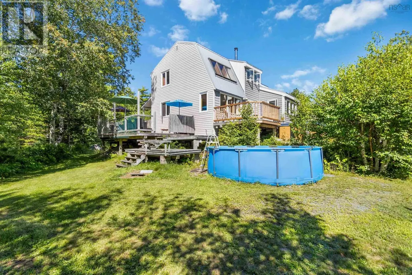
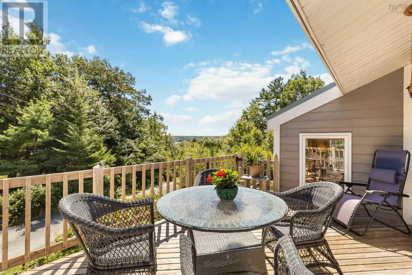
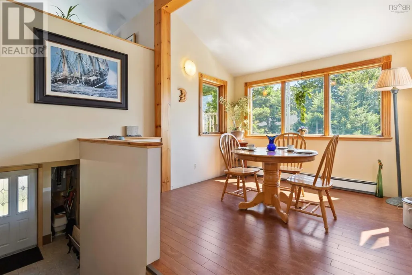
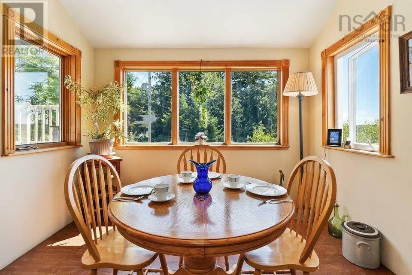
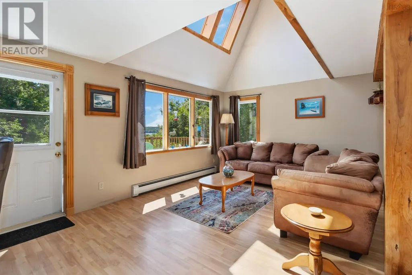
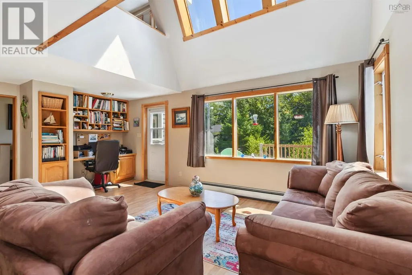
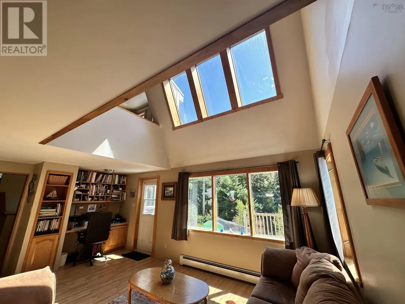
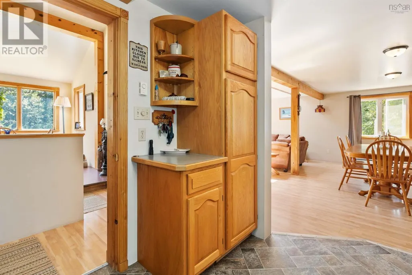
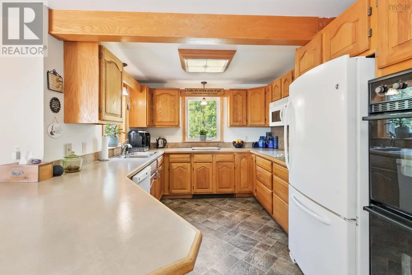
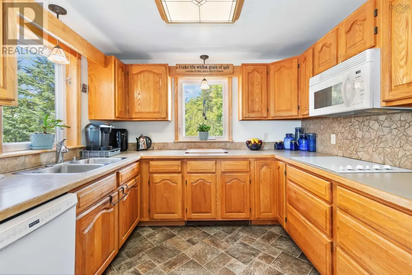
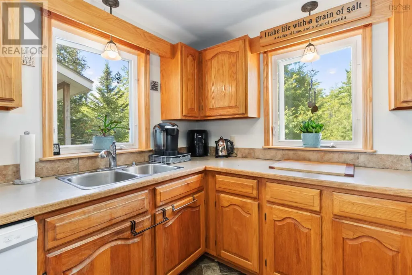
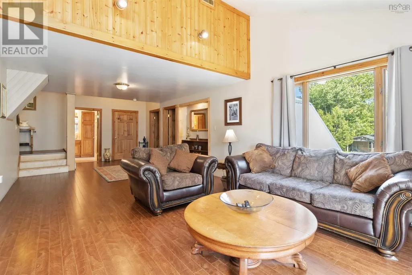
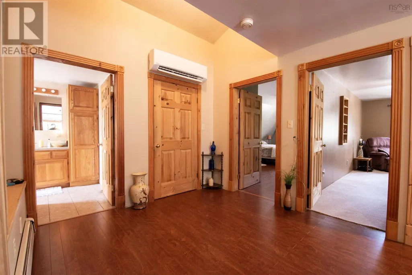
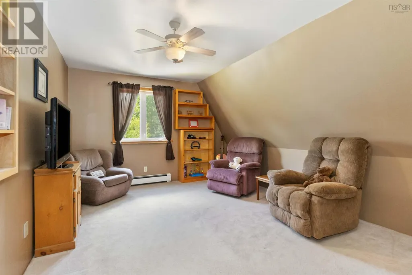
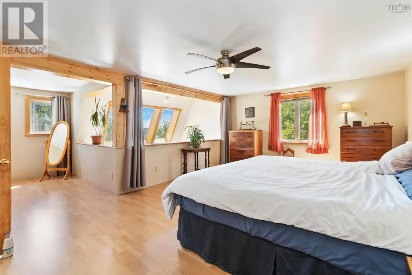
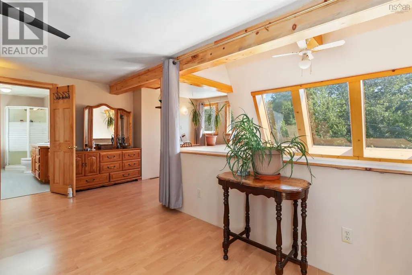
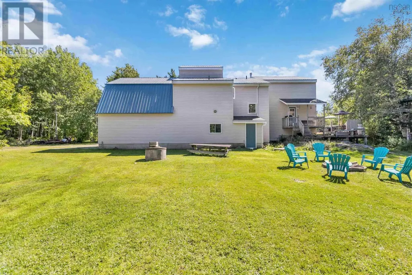
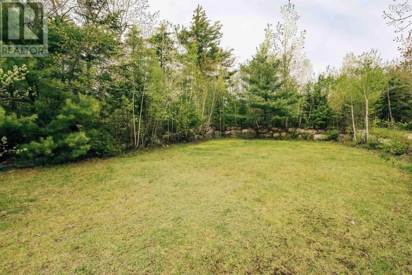
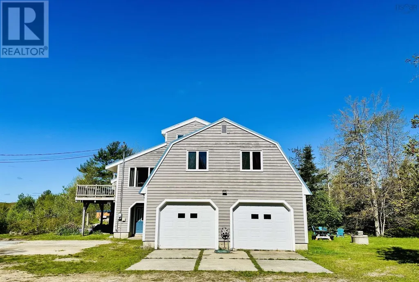
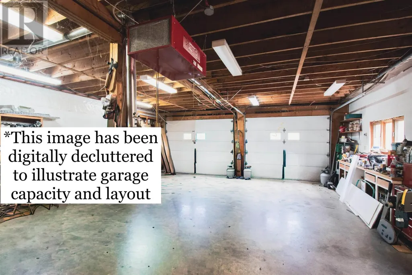
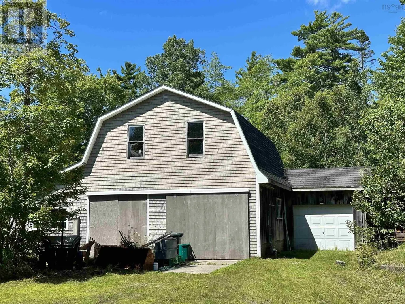
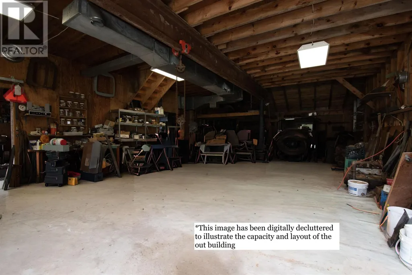
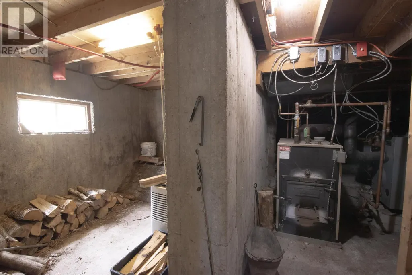
Nestled on over 2 acres of elevated land with beautiful harbour views, this versatile property offers a peaceful setting just minutes from the amenities of Shelburne and Nova Scotia's renowned white sand beaches. Designed for comfortable year-round living, the home benefits from passive solar heating and bright skylights that fill the space with natural light and warmth. Built with quality materials throughout, the home features solid oak cabinetry, warm wood finishes, and a recently installed high-efficiency heat pump, creating a welcoming blend of comfort, character, and modern efficiency. Inside, you'll find two spacious living rooms, offering flexibility for family life, entertaining guests, or simply relaxing at home. The generous primary suite includes a walk-in closet and private ensuite, while the thoughtfully designed layout provides plenty of room to spread out and enjoy. Outside, the impressive outbuildings create endless possibilities. The 3,000 sq. ft. workshop with 40-amp service is ideal for hobbyists, entrepreneurs, tradespeople, or additional storage. An electrified two-car garage offers exciting potential for an in-law suite, guest accommodations, rental income, or expanded workspace.Equipped with both oil and wood boilers, an electric hot water heater, water softener, generator panel, and a high-efficiency heat pump, this property is well-prepared for reliable, comfortable living in every season. Whether you're searching for a family home, a property with income potential, space for a home-based business, or simply a place to enjoy harbour views in a peaceful setting close to town, this unique property presents an exceptional opportunity. Book your private showing today and experience everything this remarkable property has to offer. (id:7434)
General Features
| Features | Balcony, Walk-In Closet |
|---|---|
| Community Features | School Bus |
| Property Type | Single Family |
| CommunityName | Shelburne |
| Amenities | Golf Course, Park, Playground, Shopping, Place of Worship, Beach |
| Building Appliances | Oven, Oven - Electric, Dishwasher, Dryer, Washer, Water softener, Hot Tub |
| Building Architectural Style | Other |
| Location Description | Head southwest on NS-103 W. Turn left on Ohio Road/ NS-203 W. Turn right onto lighthouse route/Nova Scotia Trunk 3. Turn left on Hartz Point Road and left on Torak Lane |
| Foundation Type | Poured Concrete |
| Building Type | House |
| Ownership Type | Freehold |
| Building.StoriesTotal | 2 |
Interior Features
| Building Fireplace Present | False |
|---|---|
| Building Heating Type | Baseboard heaters, Furnace, Hot Water |
| Building Heating Fuel | Oil, Wood |
| Basement Development | Unfinished |
| Basement Type | Partial (Unfinished) |
| Construction Style Attachment | Detached |
| Flooring Type | Carpeted, Ceramic Tile, Laminate, Linoleum, Tile, Vinyl |
| Living Area Range | 3024 |
| Bedrooms | 4 |
Exterior Features
| ViewType | Harbour, Ocean view |
|---|---|
| Land Amenities | Golf Course, Park, Playground, Shopping, Place of Worship, Beach |
| Landscape Features | Partially landscaped |
| Sewer | Septic System |
| Exterior Finish | Vinyl, Wood siding |
Room Details
| Room | Dimensions | Level | Flooring | Details |
|---|---|---|---|---|
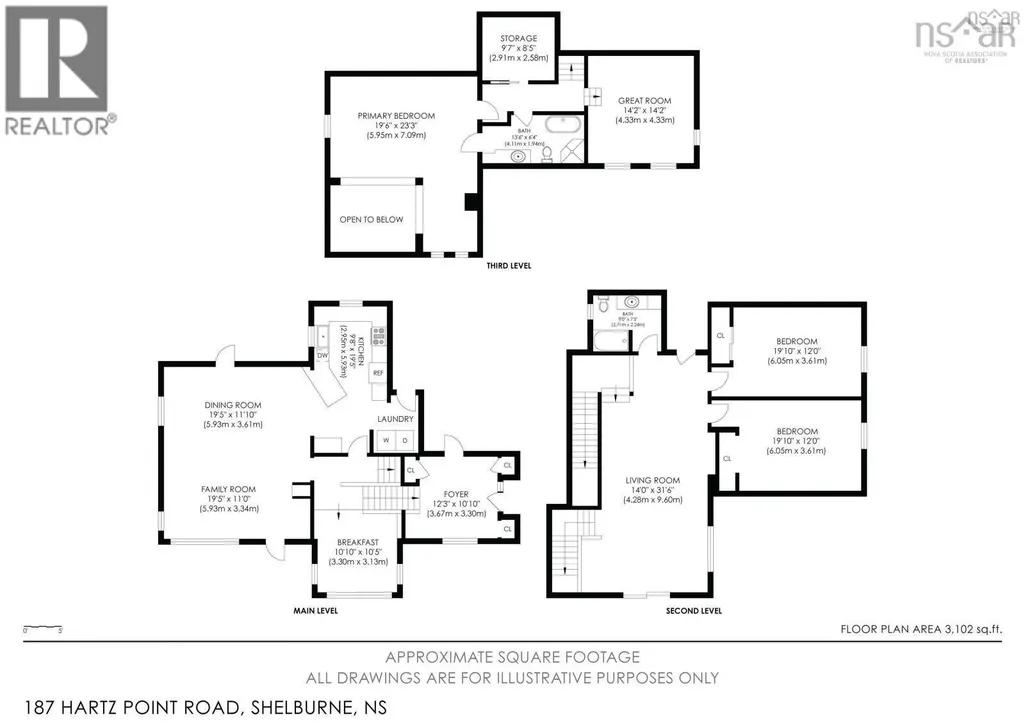
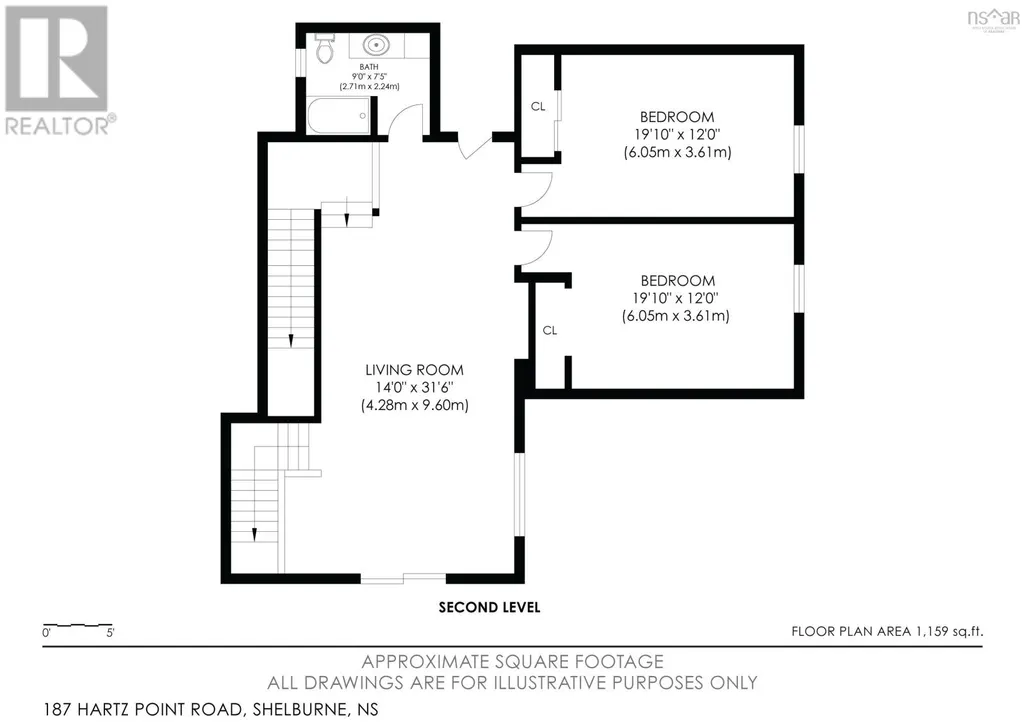
| 3pc Bathroom | 9.0x7.5 | Main level | ||
| 4pc Ensuite bath | 13.6x6.4 | Second level | ||
| Bath (# pieces 1-6) | 9.0x7.5 | Main level | ||
| Bedroom | 19.10x12.0 | Main level | ||
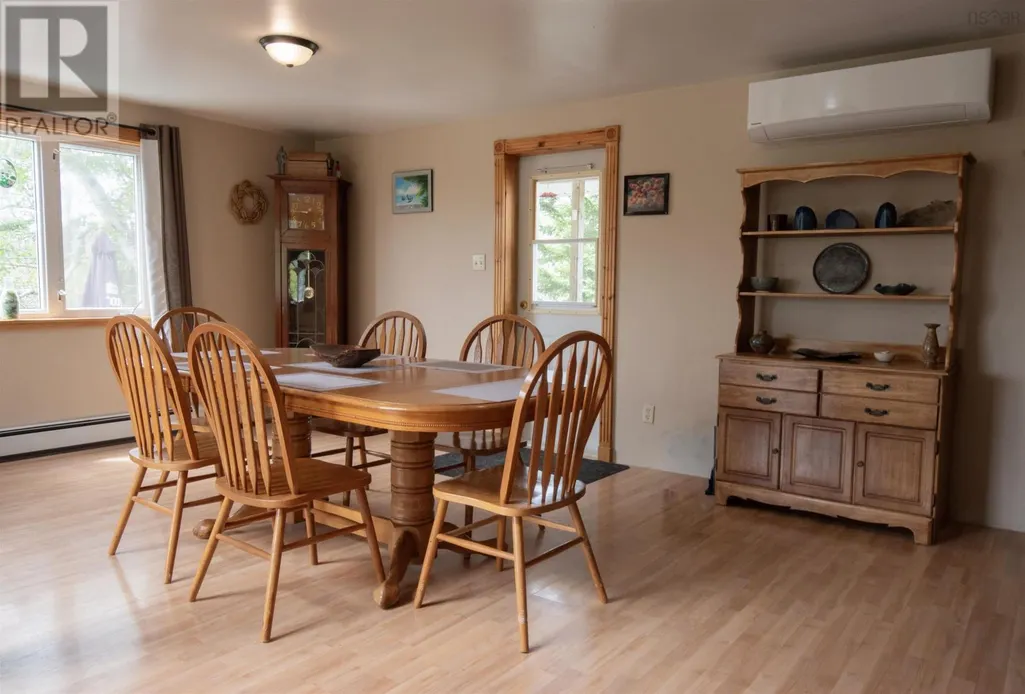
| Dining room | 19.5x11.10 | Main level | ||
| Ensuite (# pieces 2-6) | 13.6x6.4 | Second level | ||
| Family room | 19.5x11.0 | Main level | ||
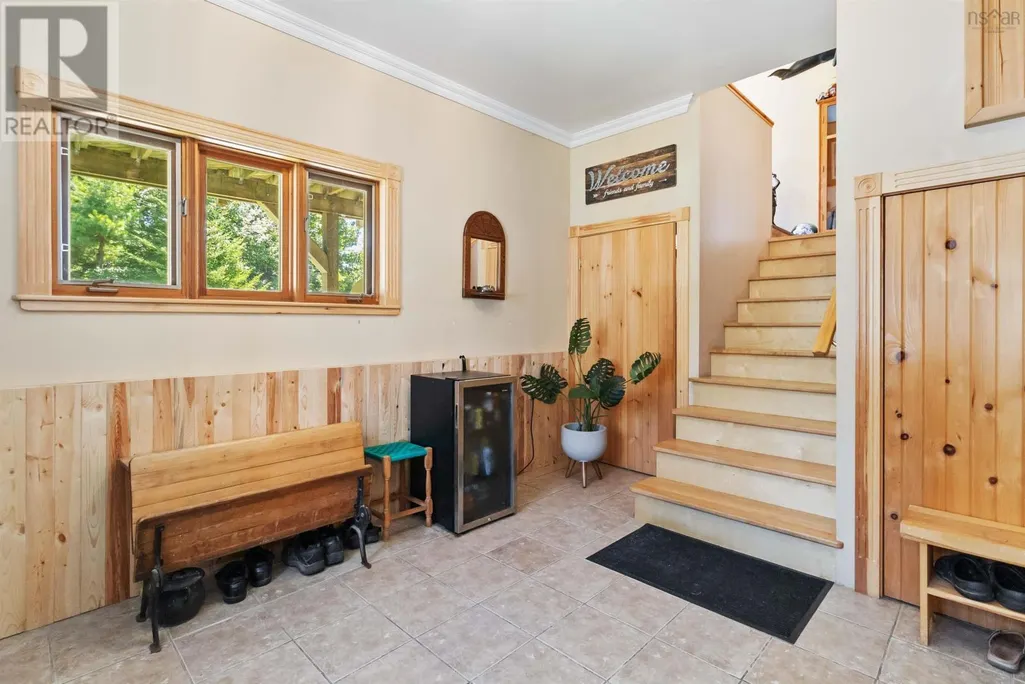
| Foyer | 12.3x10.10 | Main level | ||
| Kitchen | 9.8x19.5 | Main level | ||
| Living room | 14.0x31.6 | Main level | ||
| Other | 10.10x10.5 | Main level | ||
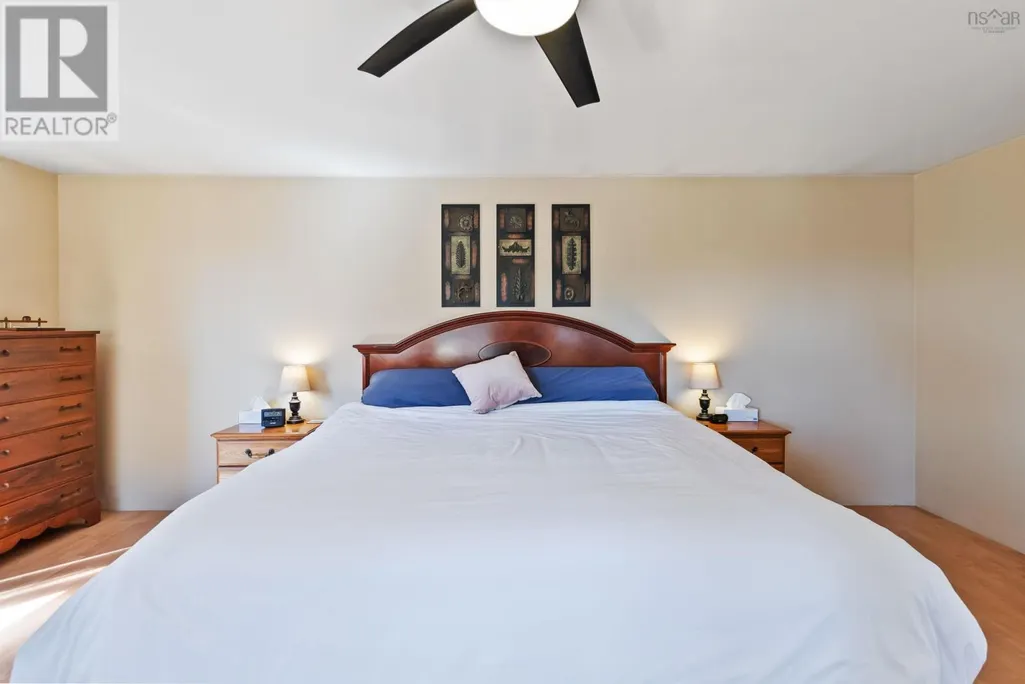
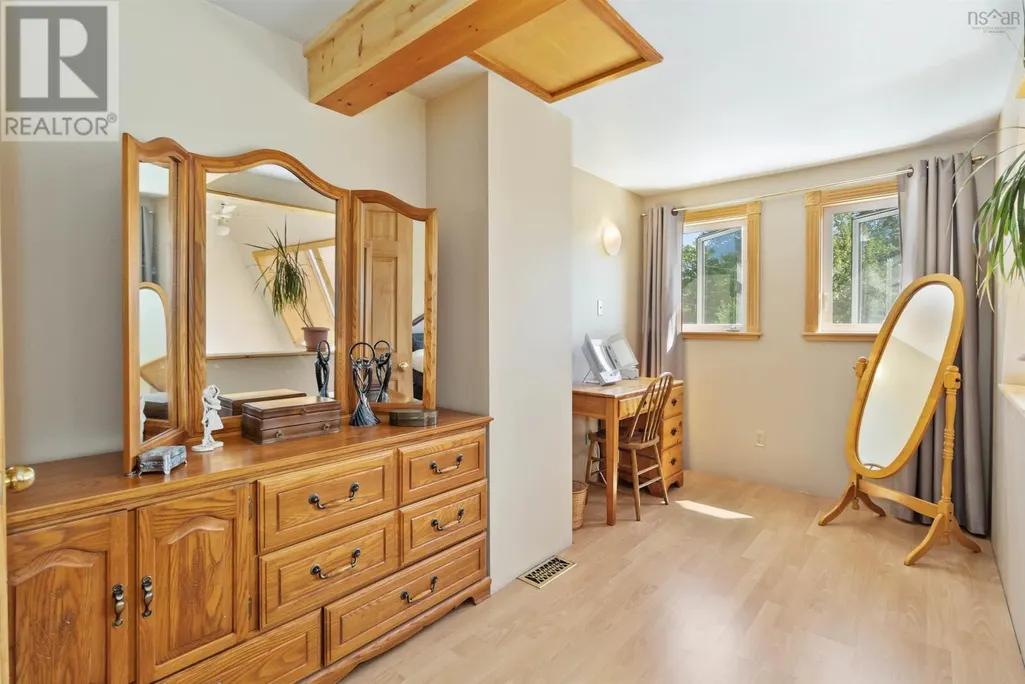
| Primary Bedroom | 19.6x23.3 | Second level |
Amenities
- Views
- New Construction
- Adult 55+
- Lease To Own
- No Strata Fees
- Furnished
- Primary On Main
- Air Conditioning
- Seller Finance
- Green
- Fixer Upper
- Horse
- Golf
- Fireplace
- Deck
- Garage
- Basement
- Pool

Property vs Single Family Average in B0T 1W0
Price
Year Built
In The Neighbourhood
Primary On Main
Shelburne
$ 824,900
- Type
- Single Family
- Rooms
- 3 Beds + 3 Baths
ROYAL LEPAGE RCR REALTY
Primary On Main
Shelburne
$ 529,900
- Type
- Single Family
- Rooms
- 3 Beds + 1.5 Baths
ROYAL LEPAGE RCR REALTY
Primary On Main
Shelburne
$ 725,000
- Type
- Single Family
- Rooms
- 3 Beds + 2 Baths
RE/MAX REAL ESTATE CENTRE INC.
