
Waterfront - Golf Course
Address
3 Ryers Lane, Shelburne, NS
Price
$ 724,900
Property Attributes
- ID#202613828
- TypeSingle Family
- Listing Status Active
- MunicipalityShelburne
- CityShelburne
- AreaShelburne
- NeighbourhoodShelburne
- Postal CodeB0T 1W0
- Style
- Year Built1994
- Price$ 724,900
- Bedrooms4
- Bathrooms2
- Half Bathrooms1
- Sqr Footage2740
- Lot Size0.5517 Acres
Data Source:
Canadian Real Estate Association (CREA)
Property Description
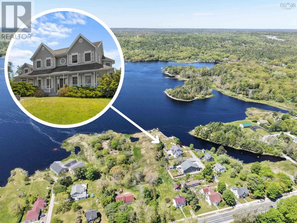
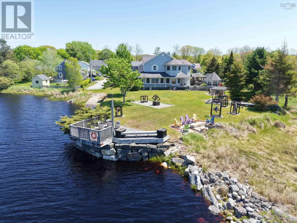
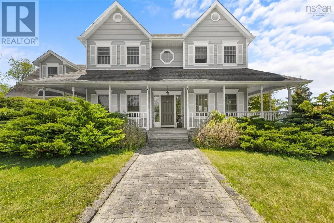
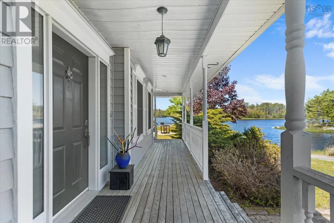
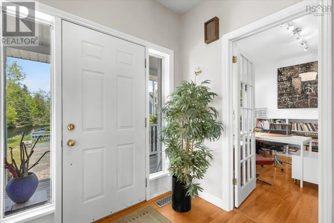
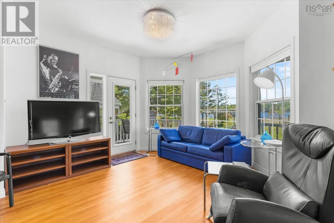
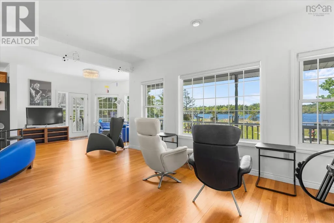
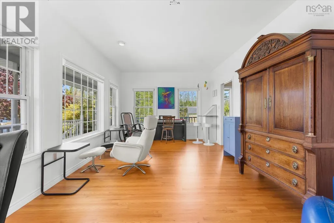
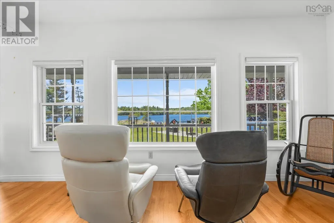
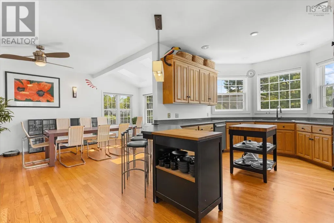
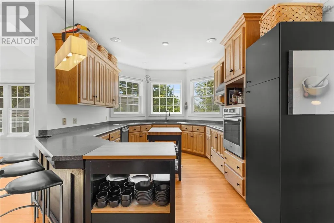
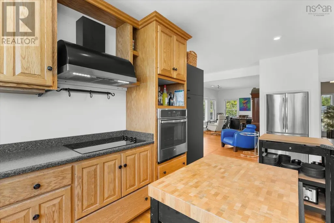
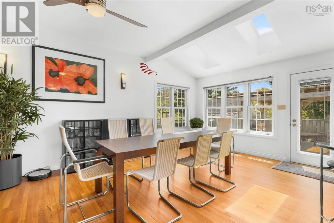
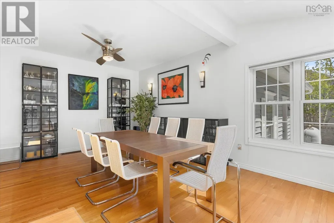
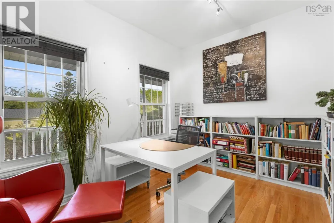
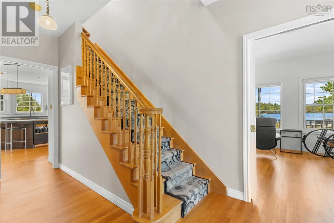
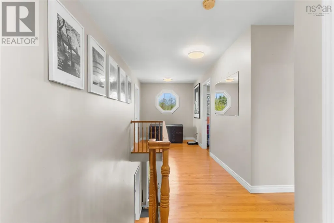
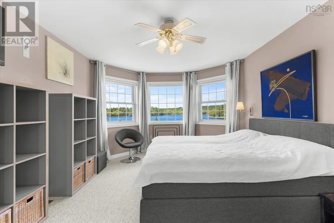
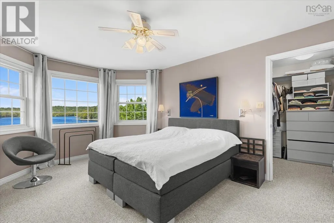
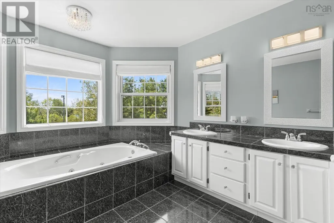
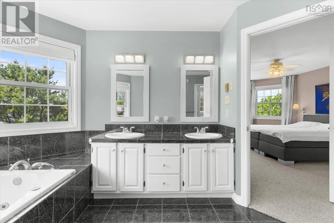
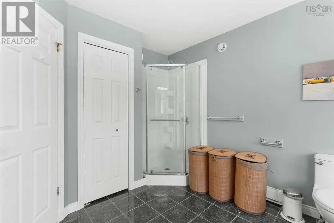
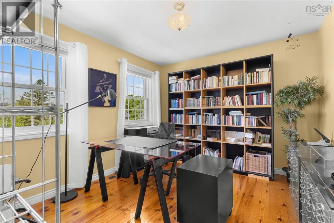
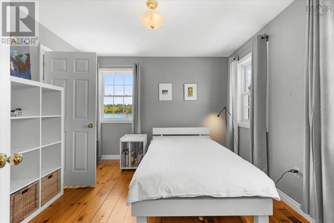
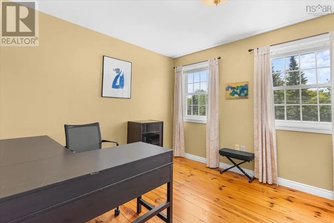
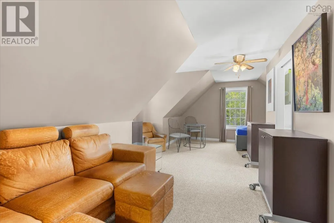
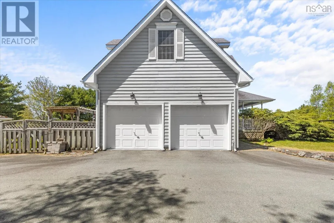
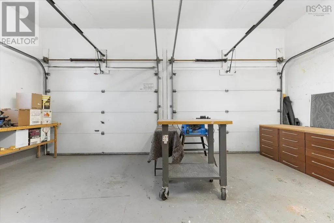
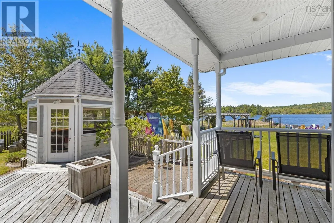
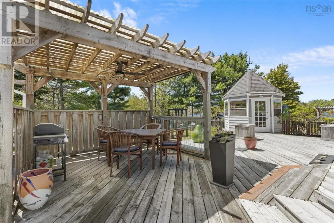
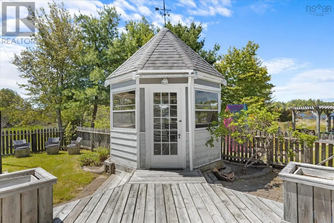
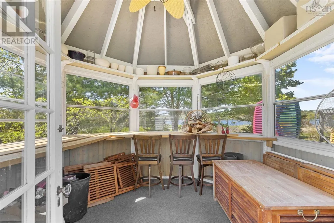
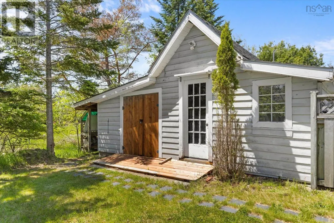
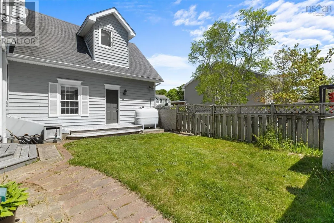
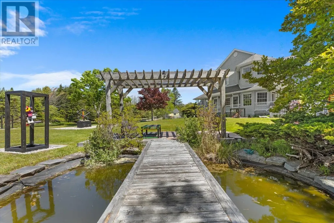
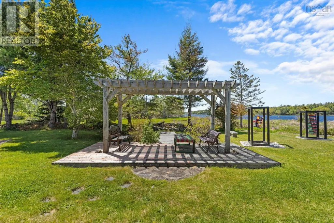
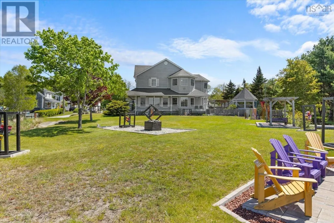
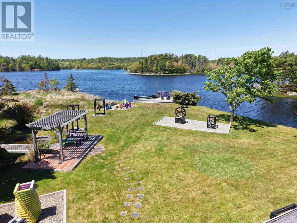
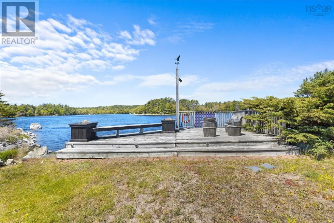
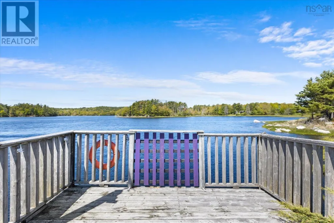
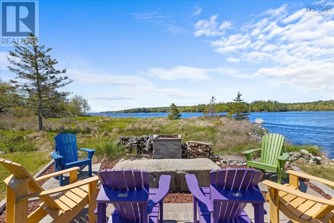
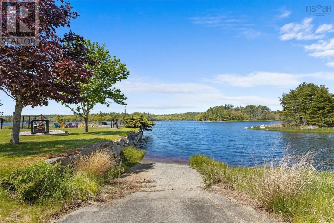
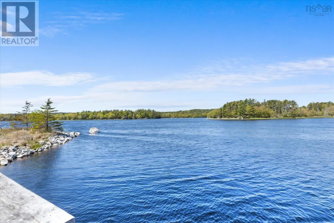
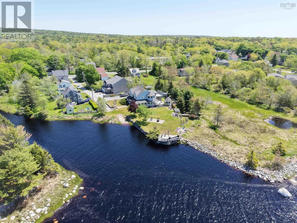
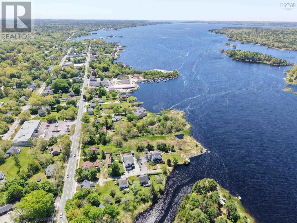
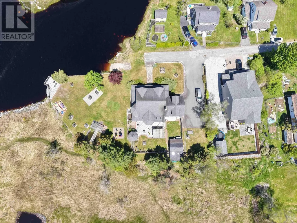
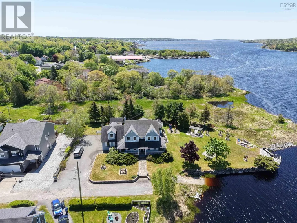
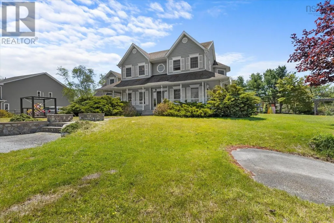
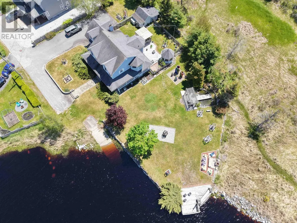
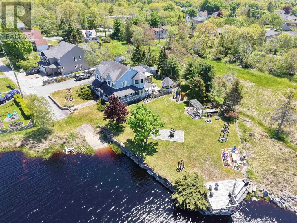
Waterfront living with the convenience of in-town amenities! Located at the end of a quiet street and resting along the shores of the ever-stunning Shelburne Harbour, this impressive 4-bedroom, 2.5-bath home offers the perfect blend of breathtaking water views and everyday practicality. Whether you're enjoying your morning coffee overlooking the harbour, watching fishing boats pass by, or taking in spectacular sunsets from your own backyard, this property delivers the coastal lifestyle you've been dreaming of without sacrificing convenience. Entering the home, you're greeted by a wall of windows showcasing the harbour and filling the space with natural light. Beautiful hardwood floors add warmth and elegance throughout the main level. The open-concept living and family rooms create the perfect space to gather with family and friends. The spacious kitchen and dining area offer direct access to the back patio, making indoor-outdoor entertaining effortless. This level also features a home office, a convenient half bath for guests, and easy access to the 23' x 22' wired garage. Upstairs, the primary suite is a true retreat, complete with stunning harbour views, a spacious ensuite bath, and a generous walk-in closet. Three additional bedrooms provide plenty of room for family and guests, with two offering walk-in closets and the fourth featuring a double closet. This level also includes a comfortable family room, a full bath, and a dedicated laundry room. Outside is where this property truly shines. Thoughtfully designed to maximize the waterfront setting, you'll find a beautiful pergola and pond area, a fire pit overlooking the harbour, and a deck over looking the water. A fenced section of the yard features a large patio, gazebo, and storage shed, creating additional spaces to relax and entertain. Convenience of in-town living without sacrificing the beauty and tranquility of waterfront life- This exceptional Shelburne Harbour property is not to be missed! (id:7434)
General Features
| Features | Balcony, Level, Gazebo |
|---|---|
| Community Features | Recreational Facilities, School Bus |
| Property Type | Single Family |
| CommunityName | Shelburne |
| Amenities | Golf Course, Park, Playground, Shopping, Place of Worship, Beach |
| Building Appliances | Cooktop - Electric, Oven, Dishwasher, Dryer, Washer, Refrigerator |
| Building Basement Features | Walk out |
| Location Description | From Water Street in Shelburne take Ryers Lane. Last house on the left |
| Foundation Type | Poured Concrete |
| Building Type | House |
| Ownership Type | Freehold |
| Building.StoriesTotal | 2 |
Interior Features
| Building Fireplace Present | False |
|---|---|
| Building Heating Type | Baseboard heaters, Forced air, Furnace |
| Building Heating Fuel | Electric, Oil |
| Basement Development | Unfinished |
| Basement Type | Full (Unfinished) |
| Construction Style Attachment | Detached |
| Flooring Type | Carpeted, Ceramic Tile, Hardwood, Linoleum, Wood |
| Living Area Range | 2740 |
| Bedrooms | 4 |
Exterior Features
| Structure | Shed |
|---|---|
| Water Front Type | Waterfront |
| ViewType | Harbour |
| Land Amenities | Golf Course, Park, Playground, Shopping, Place of Worship, Beach |
| Landscape Features | Landscaped |
| Sewer | Municipal sewage system |
| Exterior Finish | Wood siding |
Room Details
| Room | Dimensions | Level | Flooring | Details |
|---|---|---|---|---|
| 2pc Bathroom | 64 x 33 | Main level | ||
| 4pc Bathroom | 77 x 55 | Second level | ||
| 5pc Ensuite bath | 110 x 134 | Second level | ||
| Bath (# pieces 1-6) | 64 x 33 | Main level | ||
| Bedroom | 105 x 102 | Second level | ||
| Den | 1110x 91 | Main level | ||
| Dining room | 126 x 197 | Main level | ||
| Ensuite (# pieces 2-6) | 110 x 134 | Second level | ||
| Family room | 127 x 126 | Main level | ||
| Foyer | 76 x 175 | Main level | ||
| Kitchen | 11 x 236 | Main level | ||
| Laundry room | 56 x 710 | Second level | ||
| Living room | 121 x 181 | Main level | ||
| Primary Bedroom | 169x 12.6 | Second level |
Amenities
- Views
- New Construction
- Adult 55+
- Lease To Own
- No Strata Fees
- Furnished
- Primary On Main
- Air Conditioning
- Seller Finance
- Green
- Fixer Upper
- Horse
- Golf
- Fireplace
- Deck
- Garage
- Basement
- Pool

Property vs Single Family Average in B0T 1W0
Price
Year Built
In The Neighbourhood
Just Listed
Shelburne
$ 699,999
- Type
- Single Family
- Rooms
- 5 Beds + 3 Baths
FARIS TEAM REAL ESTATE BROKERAGE
Primary On Main
Shelburne
$ 824,900
- Type
- Single Family
- Rooms
- 3 Beds + 3 Baths
ROYAL LEPAGE RCR REALTY
Primary On Main
Shelburne
$ 529,900
- Type
- Single Family
- Rooms
- 3 Beds + 1.5 Baths
ROYAL LEPAGE RCR REALTY
Primary On Main
Shelburne
$ 725,000
- Type
- Single Family
- Rooms
- 3 Beds + 2 Baths
RE/MAX REAL ESTATE CENTRE INC.
