
Address
530 Bluenose Avenue, Meadowvale, NS
Price
$ 364,900
Property Attributes
- ID#202614898
- TypeSingle Family
- Listing Status Active
- MunicipalityMeadowvale
- CityMeadowvale
- AreaMeadowvale
- NeighbourhoodMeadowvale
- Postal CodeB0P 1R0
- Style
- Year Built1988
- Price$ 364,900
- Bedrooms2+1
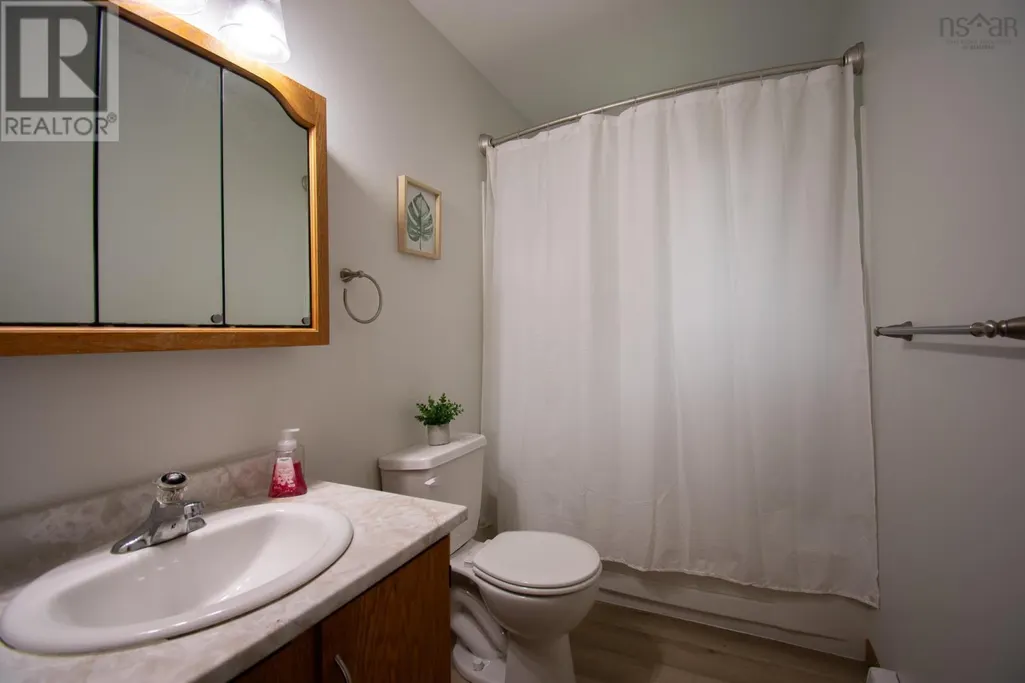
- Bathrooms1
- Half Bathrooms0
- Sqr Footage1589
- Lot Size0.6887 Acres
Data Source:
Canadian Real Estate Association (CREA)
Property Description
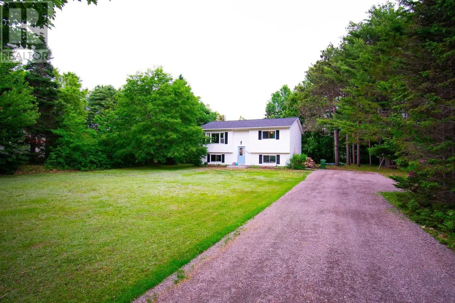
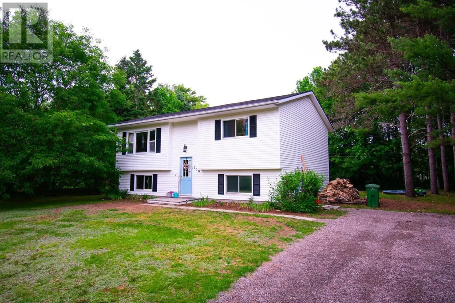
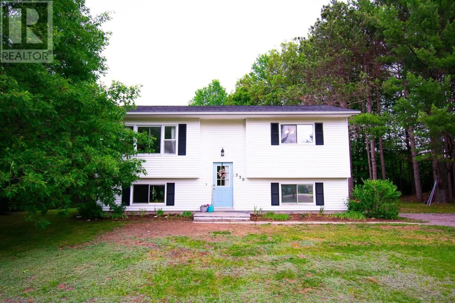
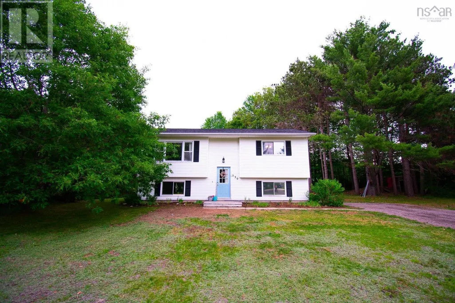
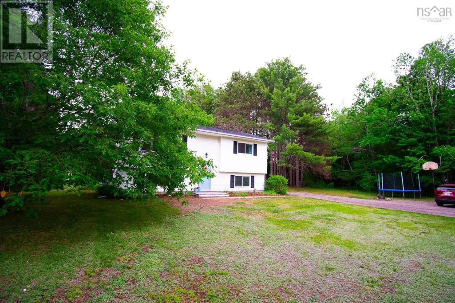
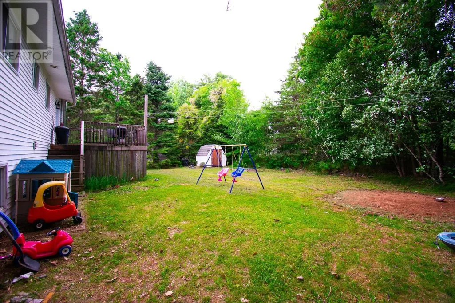
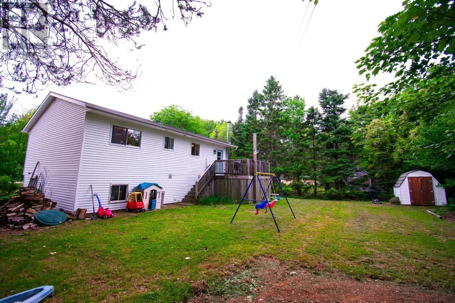
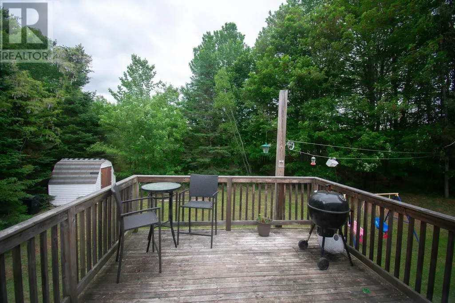
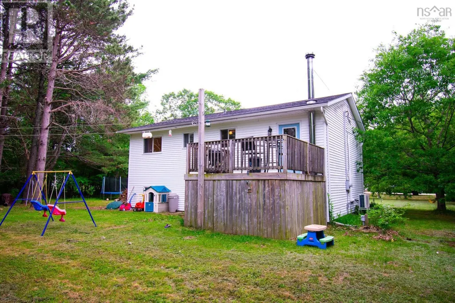
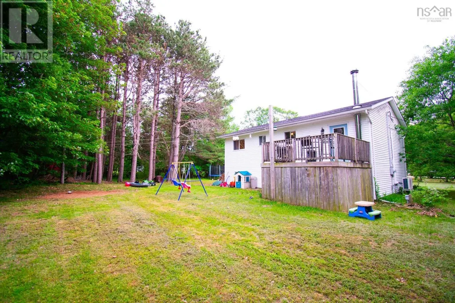
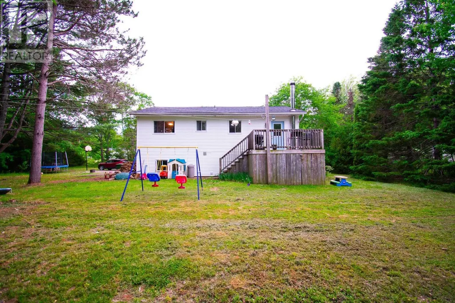
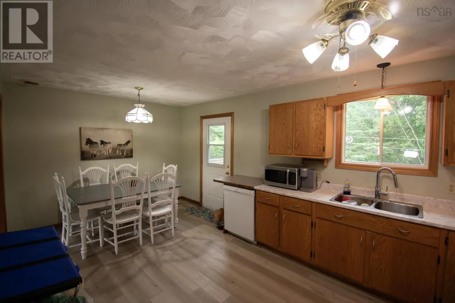
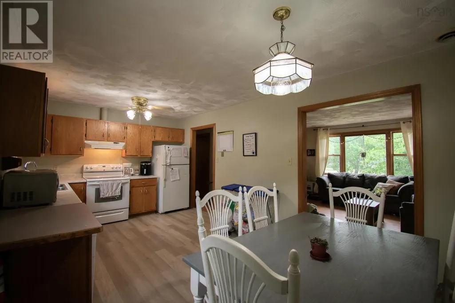
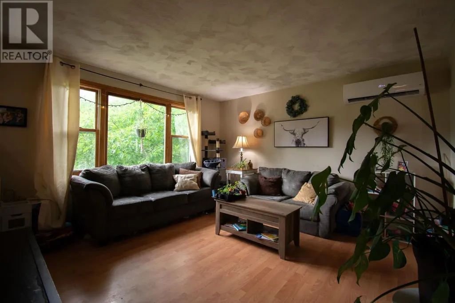
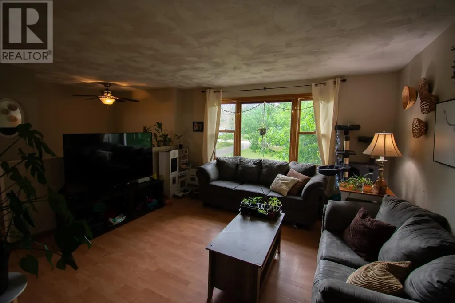
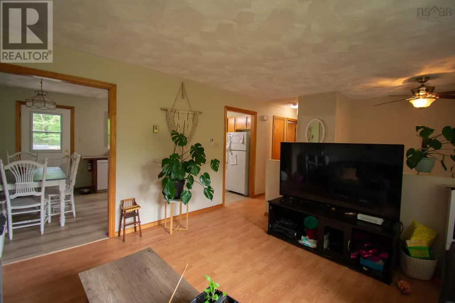
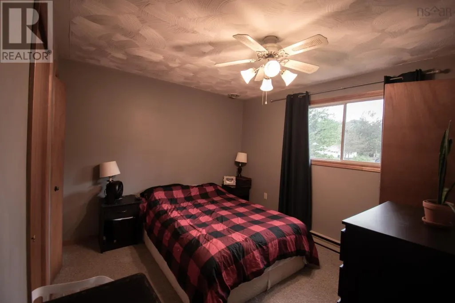
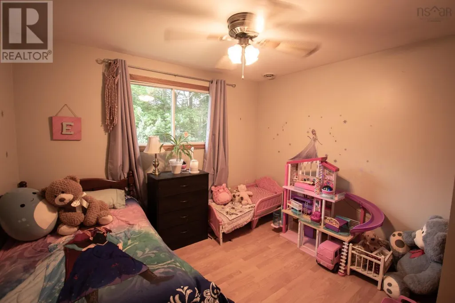
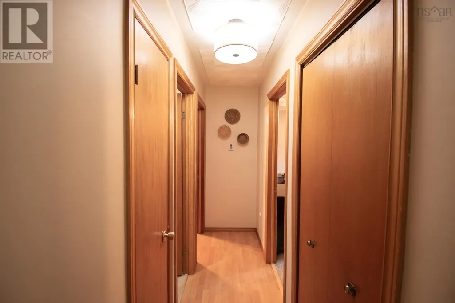
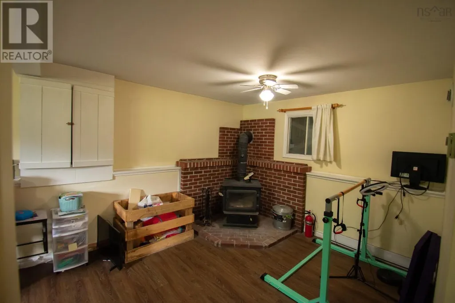
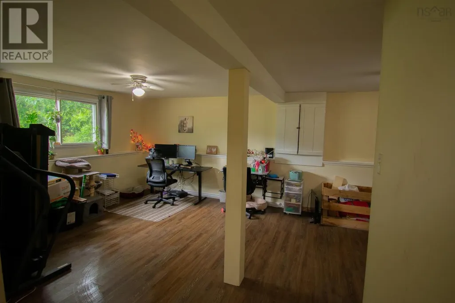
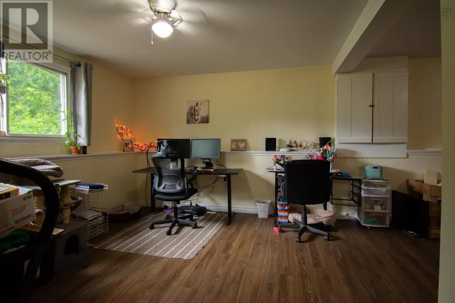
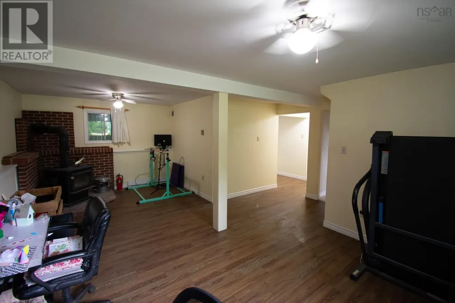
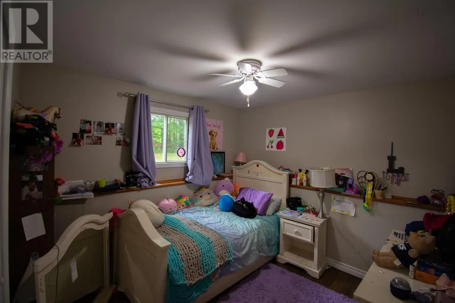
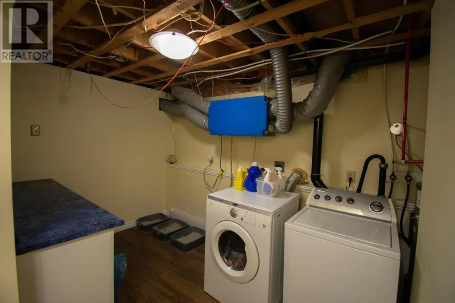
Welcome to 530 Bluenose Avenue in Meadowvale! This charming split-entry home is ideally located on a quiet street, just minutes from CFB Greenwood and all nearby amenities. Situated on an impressive 30,000 sq. ft. lot, this property offers plenty of outdoor space for children, pets, gardening, or simply enjoying the peaceful surroundings. The main level features 2 comfortable bedrooms and a full bathroom, while the lower level offers a spacious rec room perfect for family gatherings, movie nights, or a play area. A dedicated laundry room adds convenience and extra storage space, an additional bedroom and an unfinished area that has a walkout basement door to the driveway. Recent updates include new shingles in 2025, providing peace of mind for years to come. Whether you're a first-time home buyer, military family, or looking for a home with room to grow, this property combines comfort, location, and value in one attractive package. (id:7434)
General Features
| Community Features | School Bus |
|---|---|
| Property Type | Single Family |
| CommunityName | Meadowvale |
| Amenities | Place of Worship |
| Building Appliances | Stove, Dryer, Washer, Refrigerator |
| Building Cooling Type | Air Conditioned |
| Location Description | From Greenwood, West on Central Avenue, turn left on Bluenose to civic on left. |
| Foundation Type | Concrete Block |
| Building Type | House |
| Ownership Type | Freehold |
| Building.StoriesTotal | 1 |
Interior Features
| Building Fireplace Present | False |
|---|---|
| Building Heating Type | Baseboard heaters, Heat Pump, Ductless, Stove |
| Building Heating Fuel | Electric, Wood |
| Basement Development | Partially finished |
| Basement Type | Full (Partially finished) |
| Construction Style Attachment | Detached |
| Flooring Type | Ceramic Tile, Laminate, Tile, Vinyl |
| Living Area Range | 1589 |
| Bedrooms | 2+1 |
Exterior Features
| Structure | Shed |
|---|---|
| Land Amenities | Place of Worship |
| Landscape Features | Landscaped |
| Sewer | Septic System |
| Exterior Finish | Vinyl |
Room Details
| Room | Dimensions | Level | Flooring | Details |
|---|---|---|---|---|
| 4pc Bathroom | 8.5x4.11 | Main level | ||
| Bath (# pieces 1-6) | 8.5x4.11 | Main level | ||
| Bedroom | 10.7x11 | Main level | ||
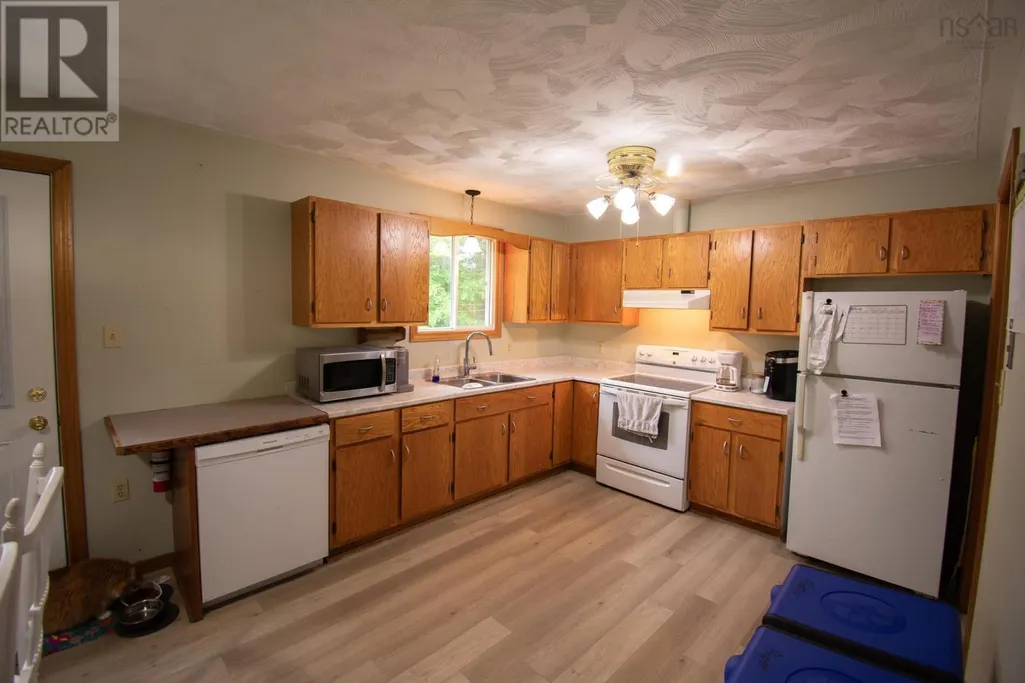
| Eat in kitchen | 10.5x18.6 | Main level | ||
| Laundry room | 7.8x11.3 | Basement | ||
| Living room | 13.10x13.5 | Main level | ||
| Recreational, Games room | 10.9x22.4 | Basement | ||
| Workshop | 13.8x11.6 | Basement |
Amenities
- Views
- New Construction
- Adult 55+
- Lease To Own
- No Strata Fees
- Furnished
- Primary On Main
- Air Conditioning
- Seller Finance
- Green
- Fixer Upper
- Horse
- Golf
- Fireplace
- Deck
- Garage
- Basement
- Pool

Property vs Single Family Average in B0P 1R0
Price
Year Built
In The Neighbourhood
Open House
Mississauga (Meadowvale)
$ 950,000
- Type
- Single Family
- Rooms
- 4 Beds + 1.5 Baths
RE/MAX REALTY SPECIALISTS INC.
Just Listed
Mississauga (Meadowvale)
$ 3,800
- Type
- Single Family
- Rooms
- 4 Beds + 2 Baths
RE/MAX REALTY SPECIALISTS INC.
Just Listed
Mississauga (Meadowvale)
$ 999,999
- Type
- Single Family
- Rooms
- 5 Beds + 3.5 Baths
CENTURY 21 PEOPLE'S CHOICE REALTY INC.
Open House
Mississauga (Meadowvale)
$ 1,010,000
- Type
- Single Family
- Rooms
- 5 Beds + 2.5 Baths
ROYAL LEPAGE MEADOWTOWNE REALTY
Just Listed
Mississauga (Meadowvale)
$ 1,074,900
- Type
- Single Family
- Rooms
- 4 Beds + 3.5 Baths
EXP REALTY
Open House
Mississauga (Meadowvale)
$ 1,275,000
- Type
- Single Family
- Rooms
- 4 Beds + 3.5 Baths
ROYAL LEPAGE SIGNATURE REALTY
Mississauga (Meadowvale)
$ 1,699
- Type
- Single Family
- Rooms
- 2 Beds + 1 Baths
ROYAL LEPAGE CERTIFIED REALTY
Golf Course
Meadowvale
$ 539,000
- Type
- Single Family
- Size
- 1,400 SqFt
- Rooms
- 3 Beds + 2 Baths
Keller Williams Select Realty (Lunenburg)
Mississauga (Meadowvale)
$ 3,100
- Type
- Single Family
- Rooms
- 3 Beds + 1.5 Baths
RE/MAX REAL ESTATE CENTRE INC.
Open House
Mississauga (Meadowvale)
$ 879,800
- Type
- Single Family
- Rooms
- 3 Beds + 1.5 Baths
RE/MAX REALTY SPECIALISTS INC.
Open House
Mississauga (Meadowvale)
$ 799,999
- Type
- Single Family
- Rooms
- 5 Beds + 2.5 Baths
REAL BROKER ONTARIO LTD.
Mississauga (Meadowvale)
$ 869,000
- Type
- Single Family
- Rooms
- 3 Beds + 2.5 Baths
CENTURY 21 PROPERTY ZONE REALTY INC.
Mississauga (Meadowvale)
$ 2,950
- Type
- Single Family
- Rooms
- 3 Beds + 2.5 Baths
RE/MAX REALTY SPECIALISTS INC.
