
Address
103 Handsart Boulevard, Winnipeg, MB
Price
$ 1,748,000
Property Attributes
- ID#202615629
- TypeSingle Family
- Listing Status Active
- MunicipalityWinnipeg
- CityWinnipeg
- AreaTuxedo
- NeighbourhoodTuxedo
- Postal CodeR3P 0C4
- Style
- Year Built1927
- Price$ 1,748,000
- Bedrooms6
- Bathrooms3
- Half Bathrooms1
- Sqr Footage5172
Data Source:
Canadian Real Estate Association (CREA)
Property Description
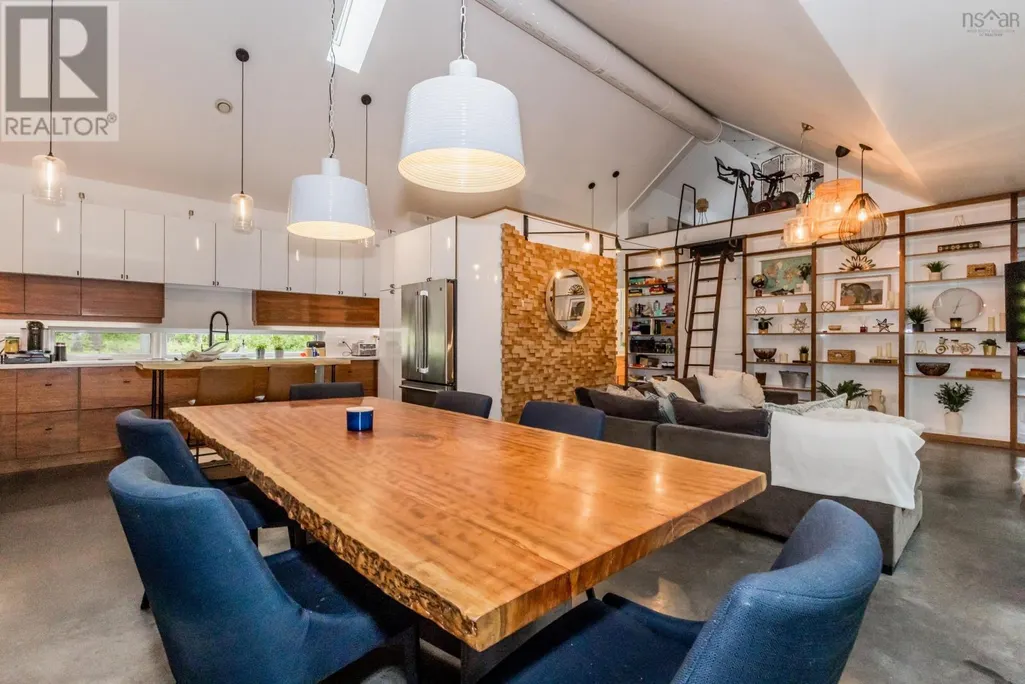
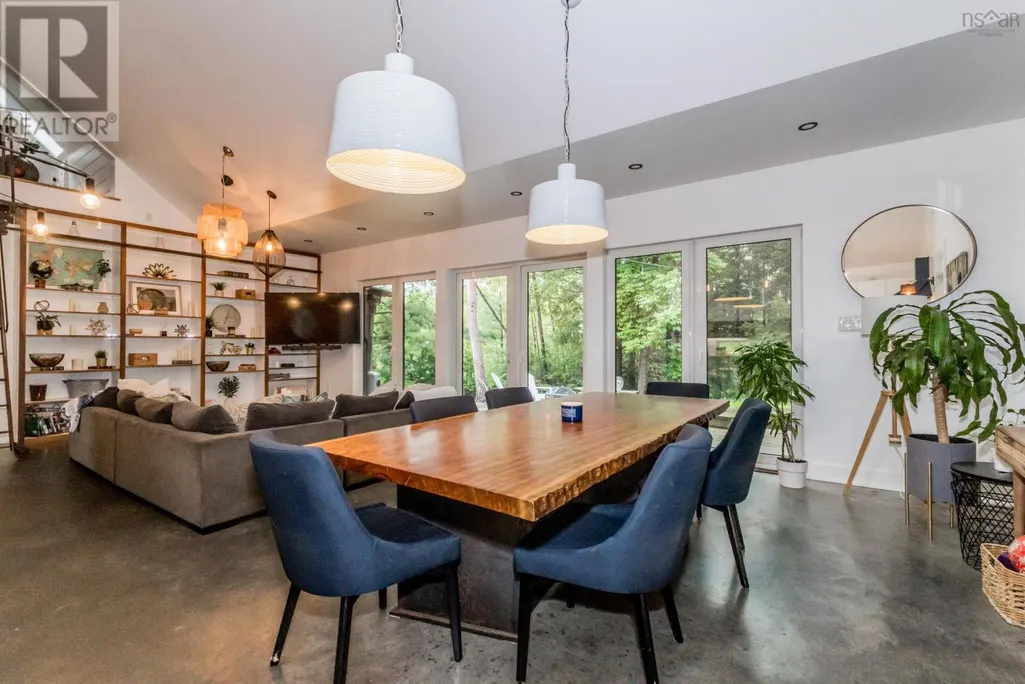
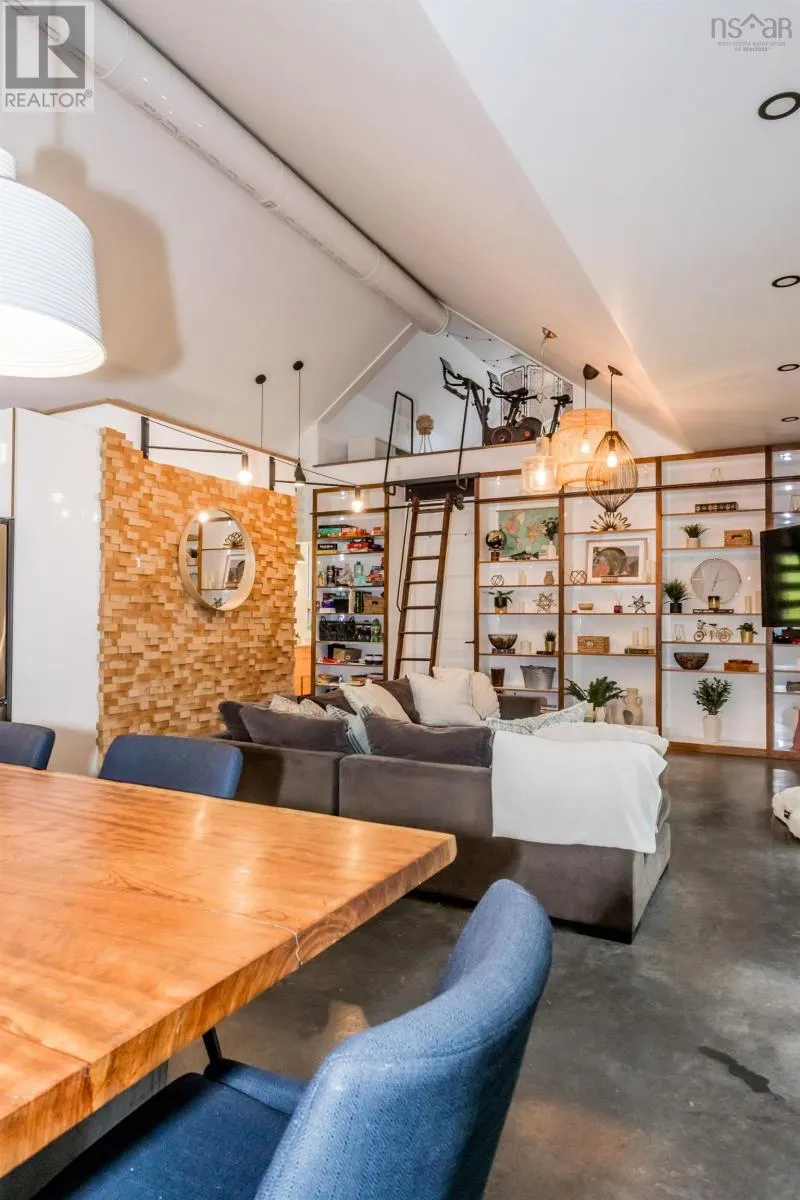
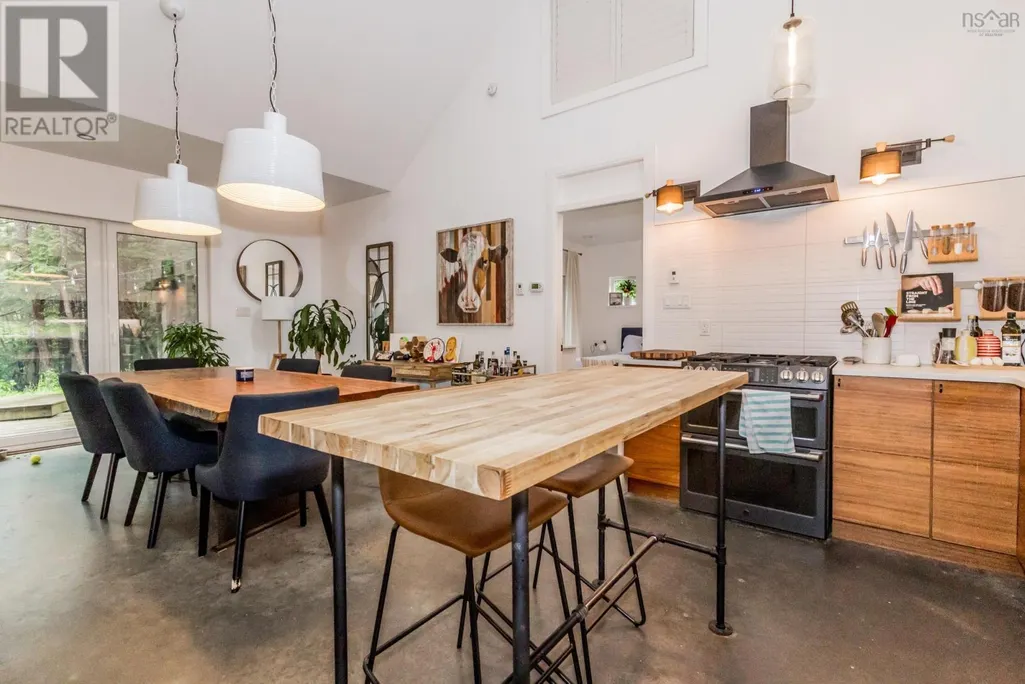
1E//Winnipeg/Outstanding opportunity at 103 Handsart Blvd, located in one of the most prestigious and sought-after areas of Old Tuxedo. This property offers exceptional potential for either a substantial renovation of the existing home or the construction of a brand-new custom residence tailored to your vision. Ideally situated on a beautiful, tree-lined street surrounded by some of Winnipeg s finest homes, the location is unbeatable, just a short walk to Assiniboine Park, Wellington Crescent, and nearby shops, schools, and amenities. Rarely do opportunities like this become available in such a premier setting, combining charm, exclusivity, and convenience. (id:7434)
General Features
| Property Type | Single Family |
|---|---|
| CommunityName | Tuxedo |
| Neighbourhood | Tuxedo |
| Parking Space Total | 8 |
| Building Type | House |
| Ownership Type | Freehold |
| Building.StoriesTotal | 2 |
Interior Features
| Building Fireplace Present | True |
|---|---|
| Building Fireplace Type | Other - See remarks |
| Building Heating Type | Forced air |
| Building Heating Fuel | Natural gas |
| Fireplace Fuel | Wood |
| Flooring Type | Cork, Wall-to-wall carpet, Tile, Wood |
| Living Area Range | 5172 |
| Bedrooms | 6 |
Exterior Features
| Sewer | Municipal sewage system |
|---|
Room Details
| Room | Dimensions | Level | Flooring | Details |
|---|---|---|---|---|
| 3pc Bathroom | 8 x 5 (Apt 2) | Main level | ||
| 4pc Bathroom | 8 x 5 (Apt A) | Main level | ||
| 4pc Ensuite bath | 10.6 x 5 | Main level | ||
| Atrium | 13 ft x 13 ft | Main level | 13 ft | |
| Bath (# pieces 1-6) | 8 x 5 (Apt 2) | Main level | ||
| Bedroom | 15 ft ,9 in x 8 ft ,2 in | Upper Level | 8 ft ,2 in | |
| Dining room | 16 ft ,7 in x 16 ft | Main level | 16 ft | |
| Eat in kitchen | 19 ft ,4 in x 17 ft ,8 in | Main level | 17 ft ,8 in | |
| Ensuite (# pieces 2-6) | 10.6 x 5 | Main level | ||
| Family room | 24 ft ,3 in x 13 ft ,3 in | Main level | 13 ft ,3 in | |
| Foyer | 17 ft x 8 ft | Main level | 8 ft | |
| Kitchen | 19.3 x 18.1 (Apt 2) | Main level | ||
| Laundry room | 8 ft ,2 in x 6 ft | Main level | 6 ft | |
| Living room | 34 ft ,10 in x 17 ft ,1 in | Main level | 17 ft ,1 in | |
| Other | 18 ft ,1 in x 10 ft ,2 in | Main level | 10 ft ,2 in | |
| Primary Bedroom | 29 ft ,4 in x 16 ft ,4 in | Upper Level | 16 ft ,4 in | |
| Recreation room | 24 ft ,2 in x 15 ft ,4 in | Basement | 15 ft ,4 in | |
| Storage | 16 ft x 16 ft | Basement | 16 ft | |
| Sunroom | 12 ft ,8 in x 12 ft ,9 in | Main level | 12 ft ,9 in |
Amenities
- Views
- New Construction
- Adult 55+
- Lease To Own
- No Strata Fees
- Furnished
- Primary On Main
- Air Conditioning
- Seller Finance
- Green
- Fixer Upper
- Horse
- Golf
- Fireplace
- Deck
- Garage
- Basement
- Pool

Property vs Single Family Average in R3P 0C4
Price
Year Built
