
Views - Golf Course
Address
22 Avonlynn Court, Winnipeg, MB
Price
$ 2,290,000
Property Attributes
- ID#202618602
- TypeSingle Family
- Listing Status Active
- MunicipalityWinnipeg
- CityWinnipeg
- AreaTuxedo
- NeighbourhoodTuxedo
- Postal CodeR3P 2J4
- Style
- Year Built2027
- Price$ 2,290,000
- Bedrooms5
- Bathrooms4
- Half Bathrooms1
- Sqr Footage2861
Data Source:
Canadian Real Estate Association (CREA)
Property Description





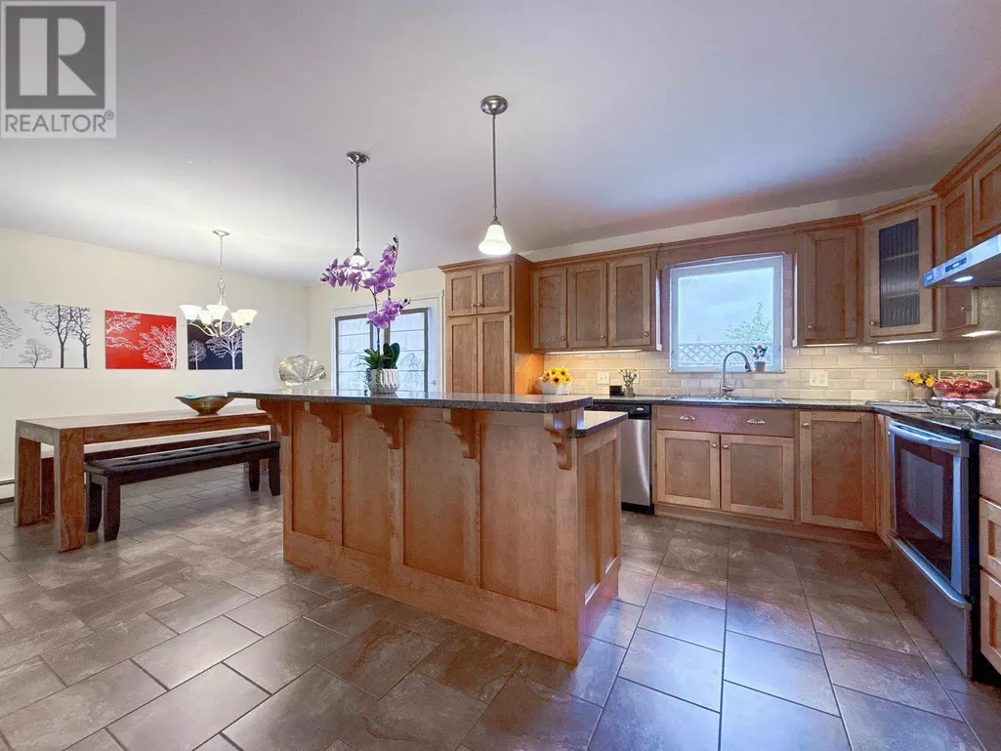


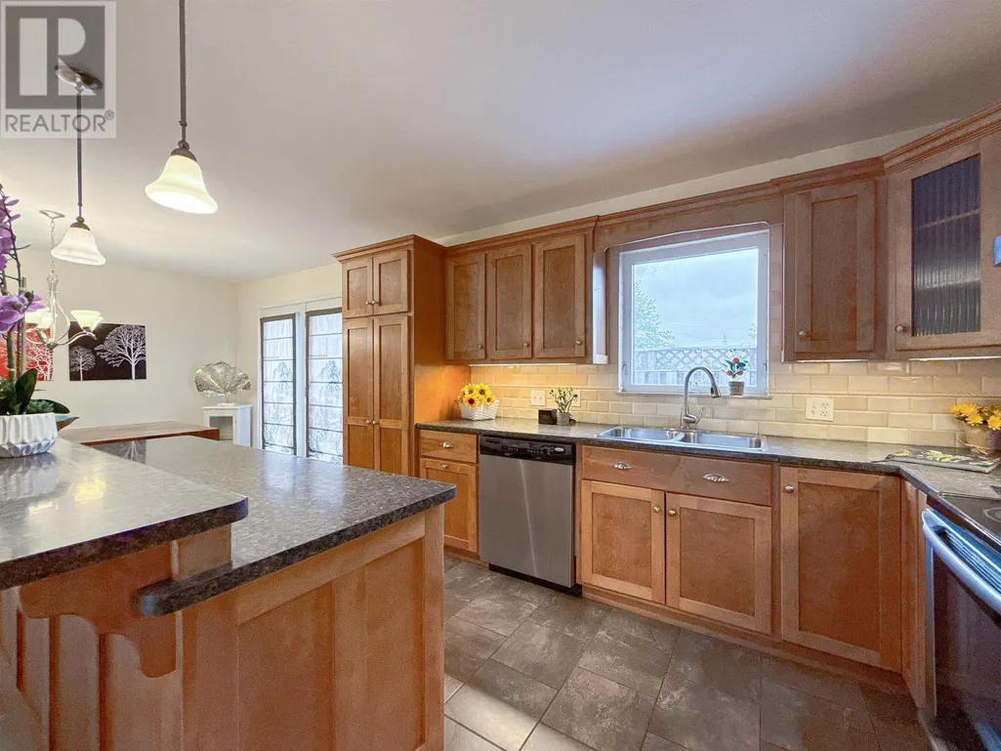

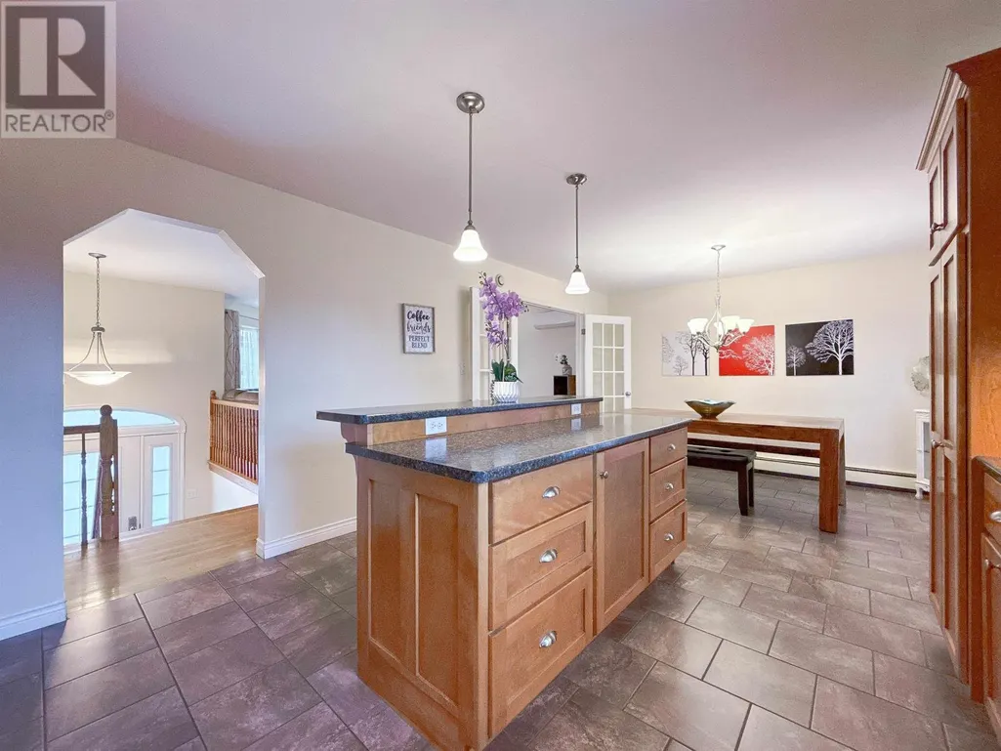
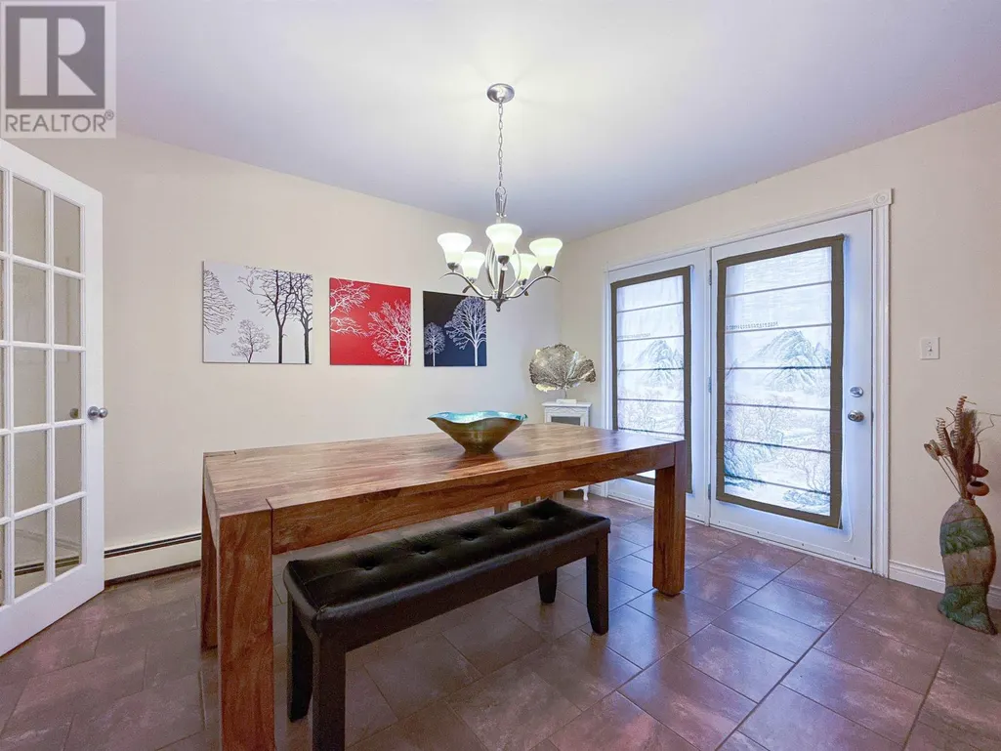





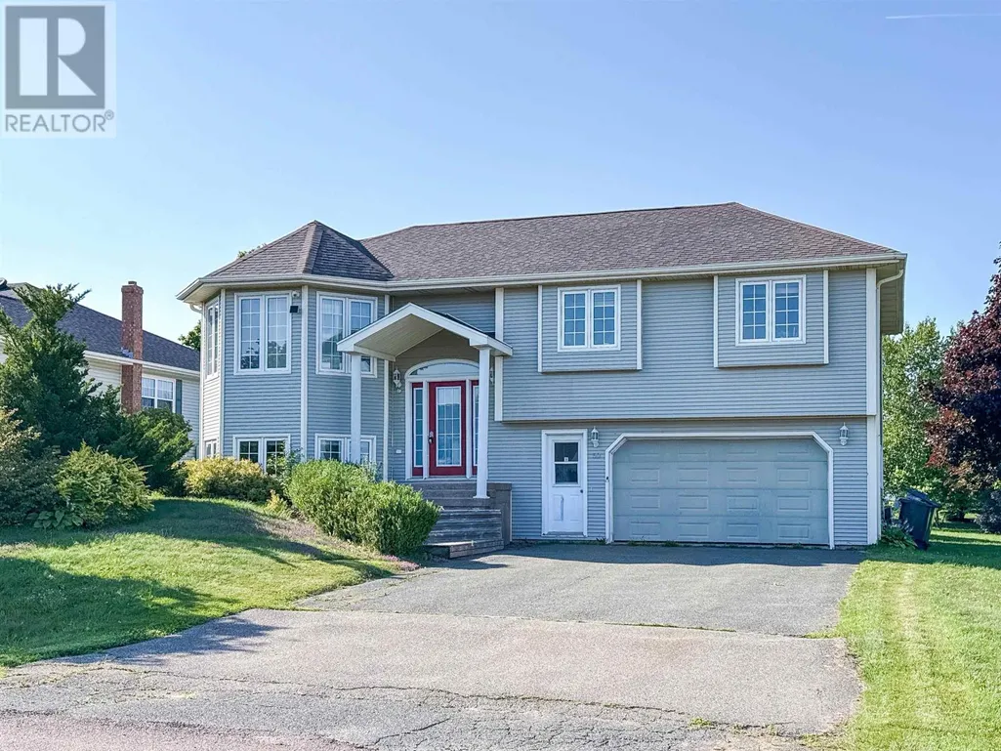




1E//Winnipeg/Introducing an exceptional to-be-built residence in prestigious Tuxedo! Situated on a rare west-facing pie-shaped lot tucked into a newly developed, fully serviced cul-de-sac, this stunning 2,861 sq ft two-storey design blends luxury, comfort, and everyday practicality. The main floor is crafted for modern living, showcasing a bright open-concept layout that seamlessly connects the great room, dining area, and designer kitchen. A spacious main flr bedroom paired with a full 4pc bath offers incredible flexibility, perfect for guests, a home office, or multi-generational living. The kitchen is thoughtfully designed with premium finishes & a walk-through pantry. Upstairs, the home continues to impress with a generous loft space, a dedicated laundry room, & 3 lrg bedrooms, each complete with WIC's. The primary suite serves as a true retreat, highlighted by a spa-inspired ensuite designed for relaxation. This home is offered with a fully finished basement & all appliances included, delivering a complete, move-in-ready experience. An incredible opportunity to build a custom luxury home in one of Winnipeg s most sought-after neighborhoods. Luxury, location, and lifestyle all coming together in Tuxedo (id:7434)
General Features
| Features | Cul-de-sac, Sump Pump, Structural wood basement floor |
|---|---|
| Property Type | Single Family |
| CommunityName | Tuxedo |
| Neighbourhood | Tuxedo |
| Amenities | Golf Nearby |
| Building Appliances | Central Vacuum - Roughed In |
| Building Cooling Type | Central air conditioning |
| Building Type | House |
| Ownership Type | Freehold |
| Building.StoriesTotal | 2 |
Interior Features
| Building Fireplace Present | True |
|---|---|
| Building Fireplace Total | 1 |
| Building Fireplace Type | Insert |
| Building Heating Type | Heat Recovery Ventilation (HRV), High-Efficiency Furnace, Forced air |
| Building Heating Fuel | Natural gas |
| Fireplace Fuel | Gas |
| Flooring Type | Wall-to-wall carpet, Tile, Wood |
| Living Area Range | 2861 |
| Bedrooms | 5 |
Exterior Features
| ViewType | View |
|---|---|
| Land Amenities | Golf Nearby |
| Sewer | Municipal sewage system |
Room Details
| Room | Dimensions | Level | Flooring | Details |
|---|---|---|---|---|
| Bedroom | 10 ft ,1 in x 13 ft | Upper Level | 13 ft | |
| Dining room | 15 ft ,1 in x 10 ft ,1 in | Main level | 10 ft ,1 in | |
| Family room | 17 ft ,1 in x 16 ft | Lower level | 16 ft | |
| Games room | 18 ft ,1 in x 14 ft | Lower level | 14 ft | |
| Great room | 18 ft ,7 in x 17 ft | Main level | 17 ft | |
| Kitchen | 18 ft x 9 ft ,7 in | Main level | 9 ft ,7 in | |
| Laundry room | 13 ft ,9 in x 7 ft ,4 in | Upper Level | 7 ft ,4 in | |
| Loft | 18 ft ,4 in x 11 ft ,8 in | Upper Level | 11 ft ,8 in | |
| Mud room | 6 ft ,4 in x 12 ft ,1 in | Main level | 12 ft ,1 in | |
| Primary Bedroom | 14 ft ,2 in x 14 ft ,7 in | Upper Level | 14 ft ,7 in |
Amenities
- Views
- New Construction
- Adult 55+
- Lease To Own
- No Strata Fees
- Furnished
- Primary On Main
- Air Conditioning
- Seller Finance
- Green
- Fixer Upper
- Horse
- Golf
- Fireplace
- Deck
- Garage
- Basement
- Pool

Property vs Single Family Average in R3P 2J4
Price
Year Built
