
Primary on Main
Address
19 Katie Avenue, Brookside, NS
Price
$ 458,000
Property Attributes
- ID#202620000
- TypeSingle Family
- Listing Status Active
- MunicipalityBrookside
- CityBrookside
- AreaBrookside
- NeighbourhoodBrookside
- Postal CodeB2N 6G8
- StyleBungalow
- Year Built2014
- Price$ 458,000
- Bedrooms3+1
- Bathrooms3
- Half Bathrooms0
- Sqr Footage2100
- Lot Size0.2719 Acres
Data Source:
Canadian Real Estate Association (CREA)
Property Description
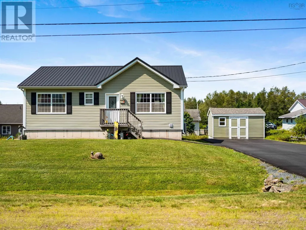
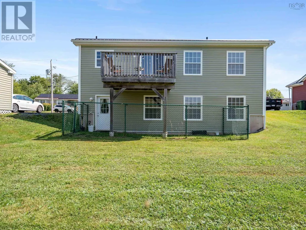
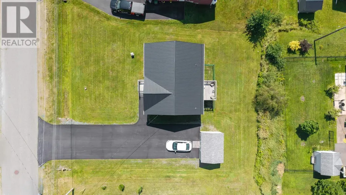
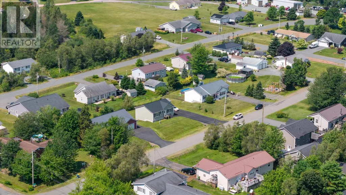
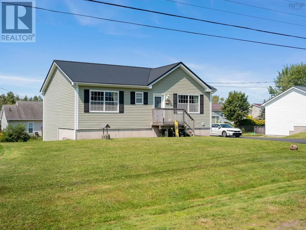
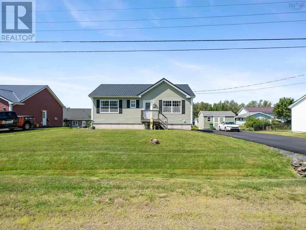
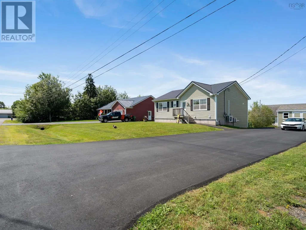
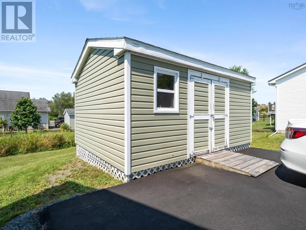
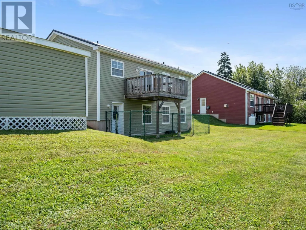
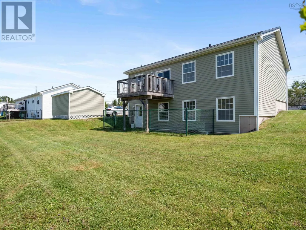
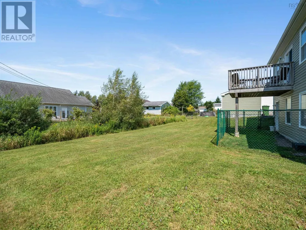
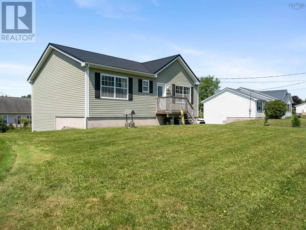
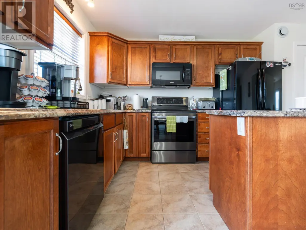
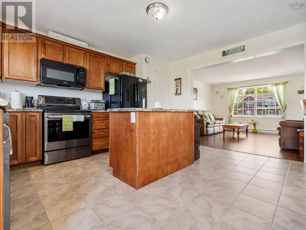
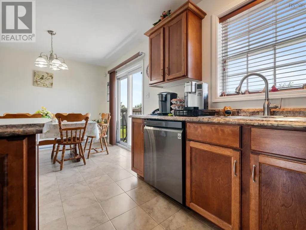
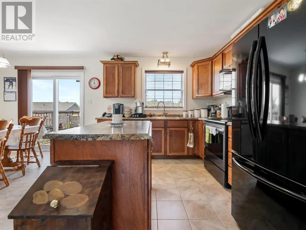
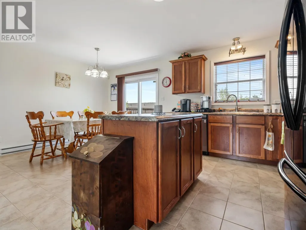
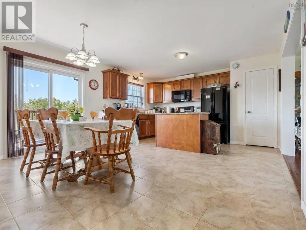
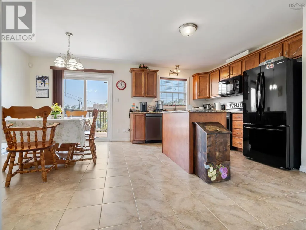
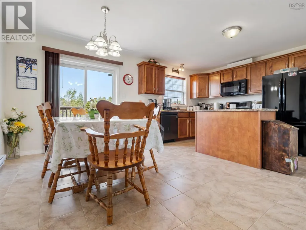
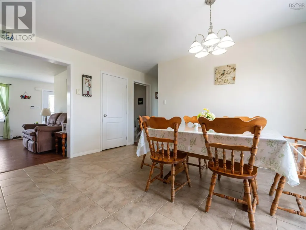
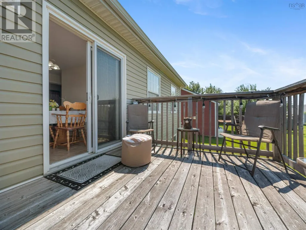
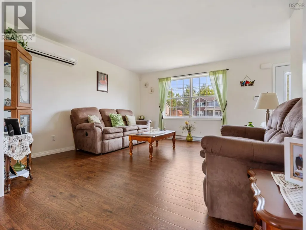
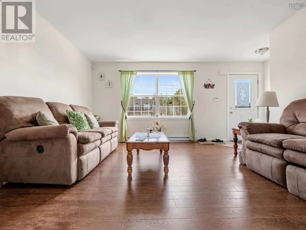
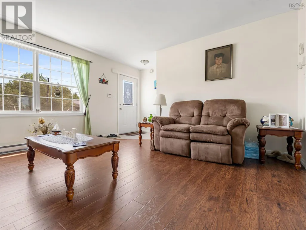
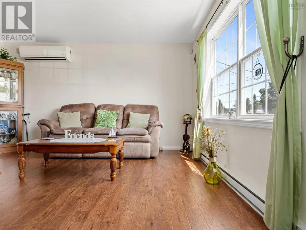
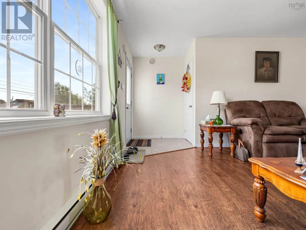
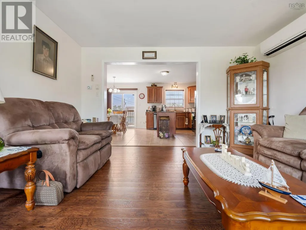
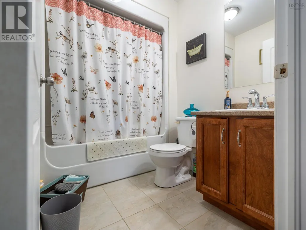
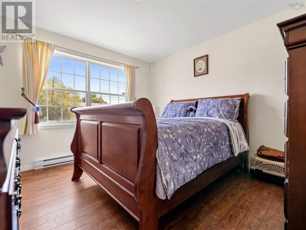
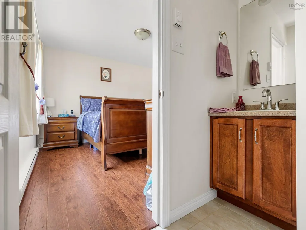
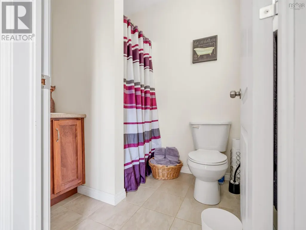
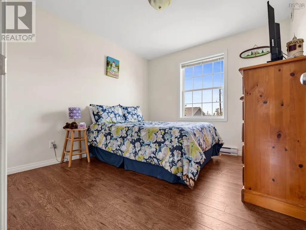
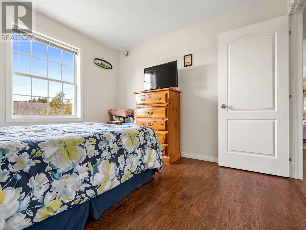
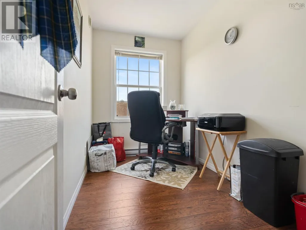
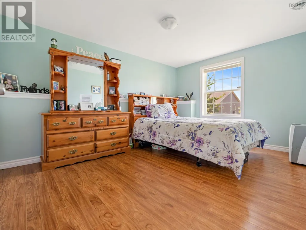
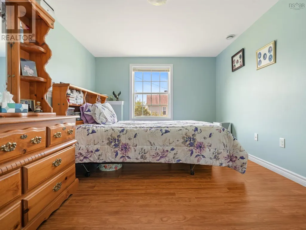
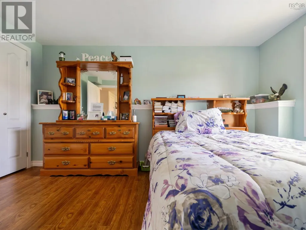
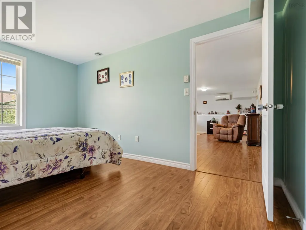
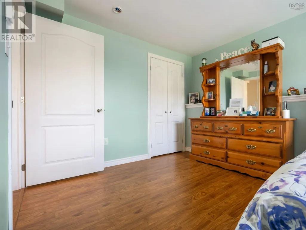
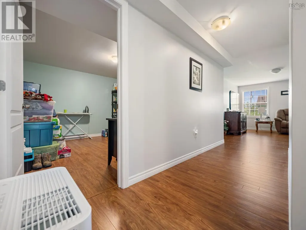
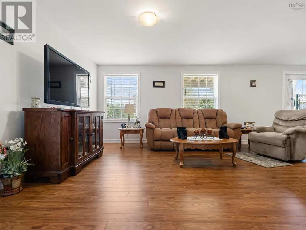
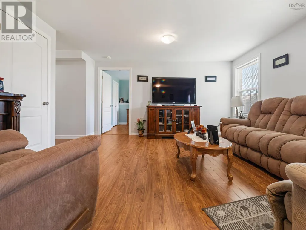
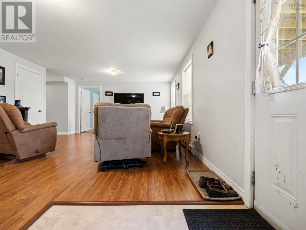
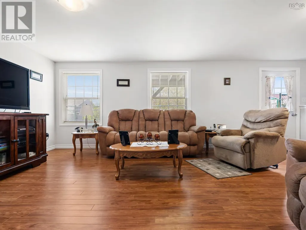
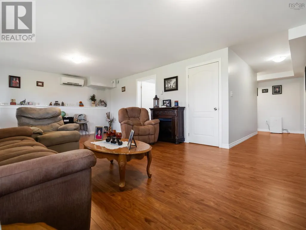
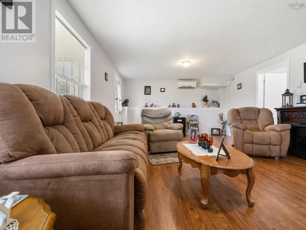
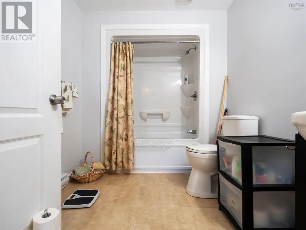
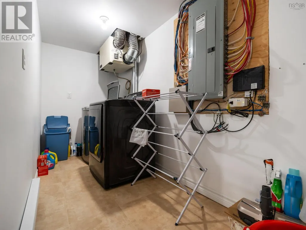
**Dont Let Your Eyes Fool You This Home Delivers 2,100 Sq. Ft. of Comfort & Space** Welcome to a home that truly maximizes every square foot. Set on a paved driveway with a partially fenced yard and a handy 12x16 storage shed, this property is as practical as it is inviting. Step inside to discover an open-concept living space designed for modern living. The kitchen features a center island and pantry, making meal prep a breeze, while the custom-designed oversized dining area offers plenty of room for gatherings and direct access to the deck for seamless indoor-outdoor entertaining. The main level is home to three of the four bedrooms, including the spacious primary suite boasting a walk-in closet and a 3-piece ensuite. A main 4pc bath completes this level, offering convenience and privacy for family and guests alike. Head downstairs to the lower level, where a walkout leads to the backyard from the generous 14x24 rec roomperfect for movie nights, or a home gym. This level also includes the fourth bedroom, a dedicated laundry room, a large finished storage room, and a third 4-piece bath, giving you all the flexibility you need. Bonus- Home is wired for a generator. Nestled in an established neighborhood of well-kept properties, this home is close to all amenities, offering both tranquility and convenience. Dont miss the chance to make it yoursschedule your showing today! (id:7434)
General Features
| Features | Level, Walk-In Closet |
|---|---|
| Property Type | Single Family |
| CommunityName | Brookside |
| Building Appliances | Stove, Dishwasher, Dryer, Washer, Refrigerator |
| Building Architectural Style | Bungalow |
| Building Cooling Type | Air Conditioned |
| Location Description | From Brookside road turn right onto Sherry Lane, turn left onto Nita Dr, turn right onto Katie, property on left. |
| Foundation Type | Poured Concrete |
| Building Type | House |
| Ownership Type | Freehold |
| Building.StoriesTotal | 1 |
Interior Features
| Building Fireplace Present | False |
|---|---|
| Building Heating Type | Baseboard heaters, Heat Pump, Ductless |
| Building Heating Fuel | Electric |
| Construction Style Attachment | Detached |
| Flooring Type | Laminate, Vinyl |
| Living Area Range | 2100 |
| Bedrooms | 3+1 |
Exterior Features
| Structure | Shed |
|---|---|
| Landscape Features | Landscaped |
| Sewer | Municipal sewage system |
| Exterior Finish | Vinyl |
Room Details
| Room | Dimensions | Level | Flooring | Details |
|---|---|---|---|---|
| 3pc Ensuite bath | 5.3x6.71 | Main level | ||
| 4pc Bathroom | 7x5.81 | Main level | ||
| Bedroom | 6x10.81 | Main level | ||
| Dining room | combo | Main level | ||
| Foyer | 5.1x3.81 | Main level | ||
| Kitchen | 14.2x18.31 | Main level | ||
| Laundry room | 5.2x10.1 | Basement | ||
| Living room | 13.8x14.21 | Main level | ||
| Other | 5.8x3.31 | Main level | ||
| Primary Bedroom | 11.3x14.21 | Main level | ||
| Recreational, Games room | 14.2x24.1 | Basement |
Amenities
- Views
- New Construction
- Adult 55+
- Lease To Own
- No Strata Fees
- Furnished
- Primary On Main
- Air Conditioning
- Seller Finance
- Green
- Fixer Upper
- Horse
- Golf
- Fireplace
- Deck
- Garage
- Basement
- Pool

Property vs Single Family Average in B2N 6G8
Price
Year Built
In The Neighbourhood
Just Listed
Brookside
$ 569,900
- Type
- Single Family
- Size
- 1,854 SqFt
- Rooms
- 3 Beds + 1.5 Baths
Exit Realty Metro
Primary On Main
Rural Grande Prairie No. 1, County of
$ 989,900
- Type
- Single Family
- Size
- 1,761 SqFt
- Rooms
- 5 Beds + 3.5 Baths
Grassroots Realty Group Ltd.
Primary On Main
Brookside
$ 599,900
- Type
- Single Family
- Size
- 2,009 SqFt
- Rooms
- 3 Beds + 2 Baths
Royal LePage Atlantic
Edmonton
$ 650,000
- Type
- Single Family
- Size
- 1,312 SqFt
- Rooms
- 4 Beds + 2.5 Baths
The Good Real Estate Company
Golf Course
Brookside
$ 524,900
- Type
- Single Family
- Size
- 1,821 SqFt
- Rooms
- 4 Beds + 2 Baths
Keller Williams Select Realty
Primary On Main
Brookside
$ 369,900
- Type
- Single Family
- Size
- 1,160 SqFt
- Rooms
- 2 Beds + 1 Baths
Exit Real Estate Professionals
Golf Course
Brookside
$ 499,900
- Type
- Single Family
- Size
- 1,993 SqFt
- Rooms
- 3 Beds + 2 Baths
Royal LePage Atlantic
Golf Course
Beaumont
$ 597,500
- Type
- Single Family
- Size
- 1,510 SqFt
- Rooms
- 4 Beds + 3 Baths
RE/MAX Elite
Golf Course
Brookside
$ 869,900
- Type
- Single Family
- Size
- 3,059 SqFt
- Rooms
- 4 Beds + 3.5 Baths
Sutton Group Professional Realty
Primary On Main
Brookside
$ 429,900
- Type
- Single Family
- Size
- 2,022 SqFt
- Rooms
- 3 Beds + 2 Baths
Coldwell Banker Open Door Realty Ltd.
Golf Course
Beaumont
$ 625,000
- Type
- Single Family
- Size
- 1,734 SqFt
- Rooms
- 4 Beds + 3 Baths
RE/MAX Elite
