
Golf Course - Primary on Main
Address
117 Brookside Road, Brookside, NS
Price
$ 499,900
Property Attributes
- ID#202621197
- TypeSingle Family
- Listing Status Active
- MunicipalityBrookside
- CityBrookside
- AreaBrookside
- NeighbourhoodBrookside
- Postal CodeB3T 1S3
- StyleBungalow
- Year Built1970
- Price$ 499,900
- Bedrooms3
- Bathrooms2
- Half Bathrooms0
- Sqr Footage1993
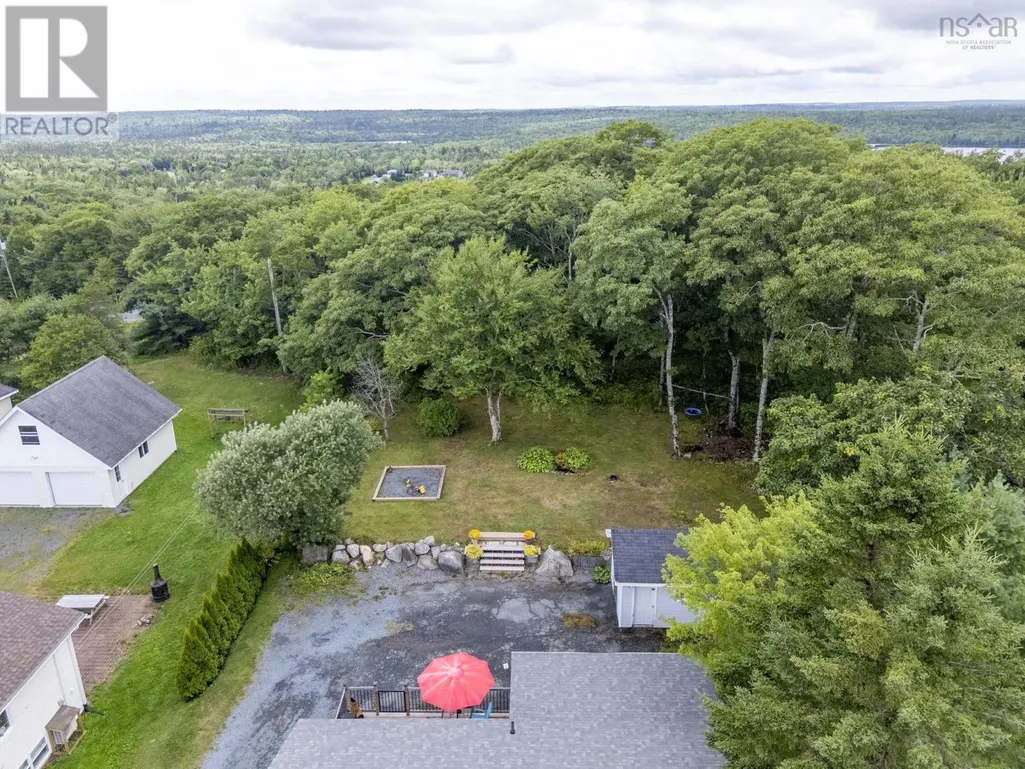
- Lot Size0.3444 Acres
Data Source:
Canadian Real Estate Association (CREA)
Property Description
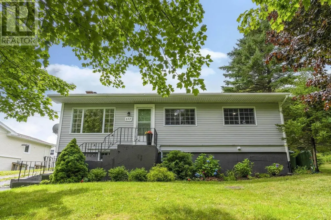
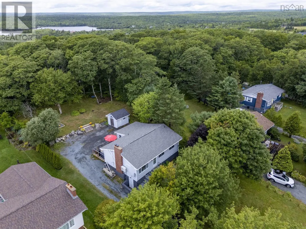
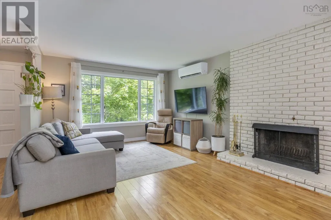
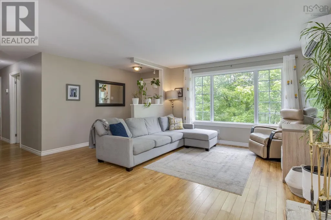
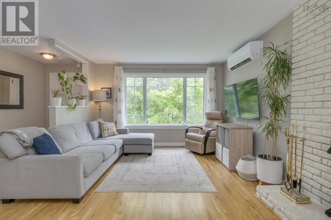
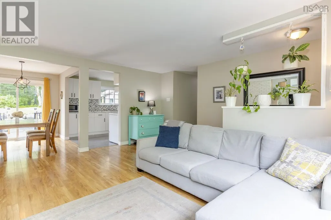
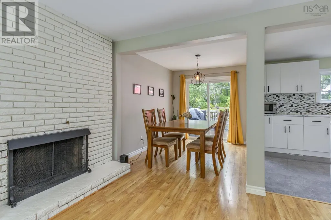
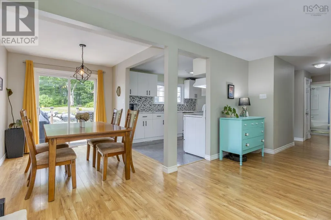
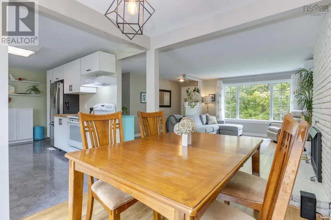
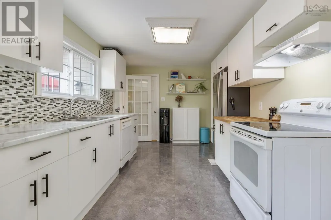
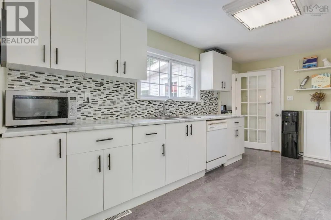
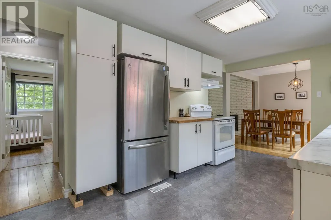
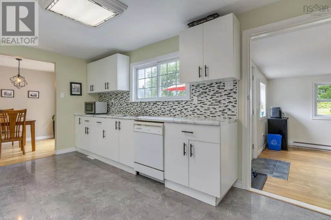
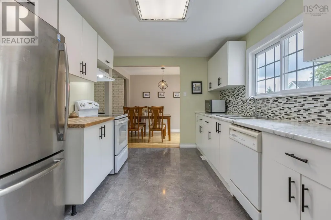
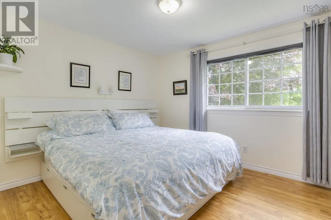
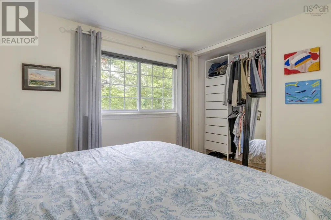
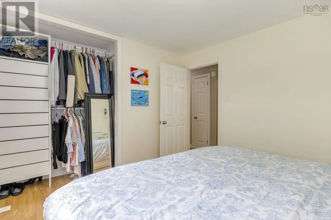
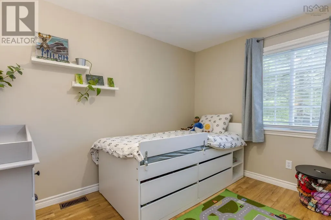
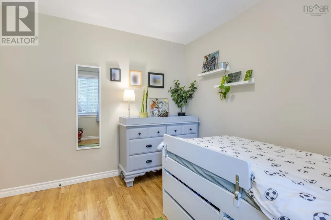
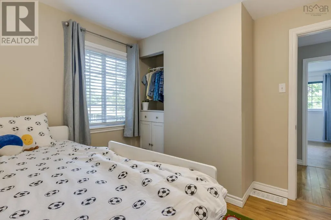
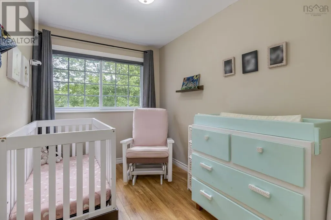
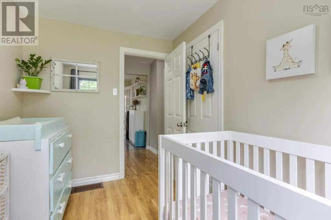
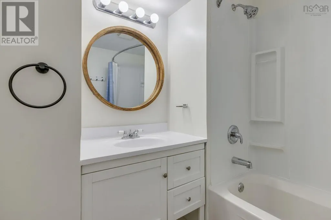
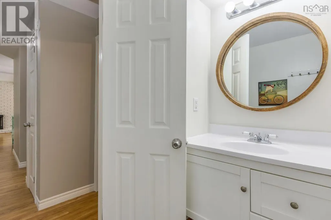
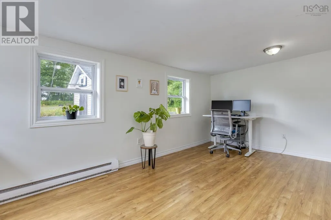
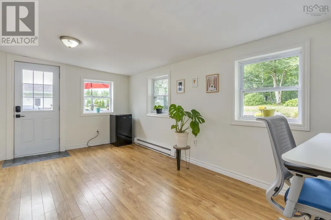
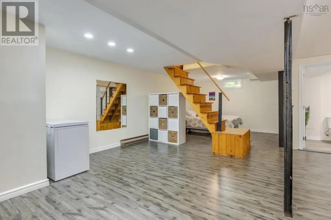
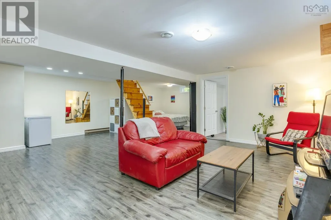
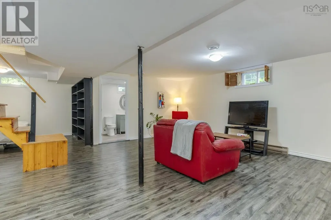
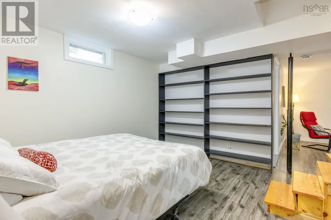
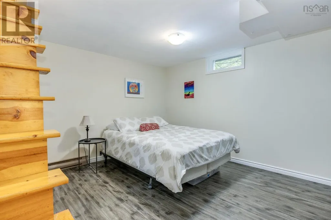
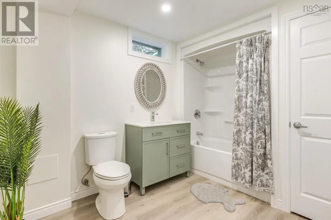
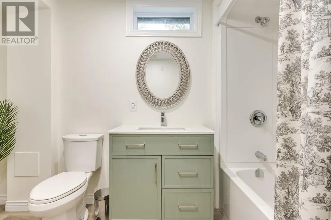
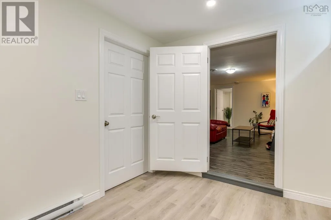
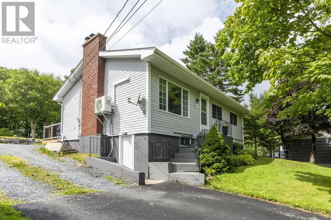
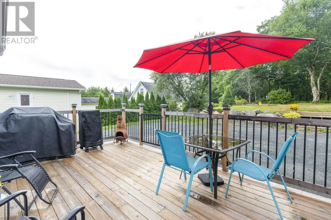
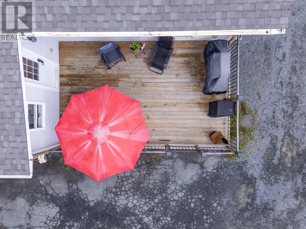
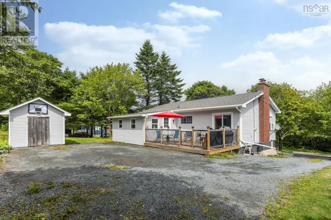
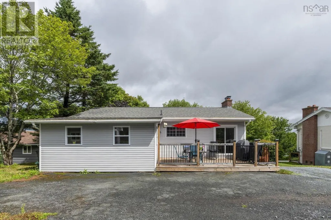
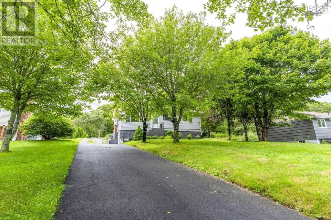
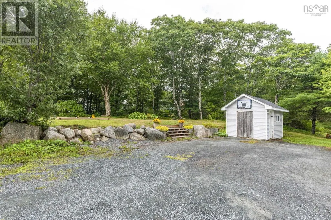
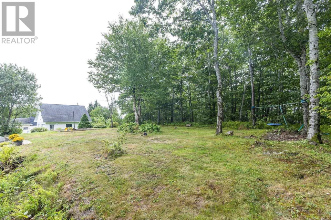
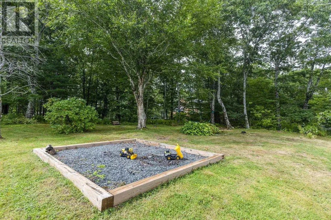
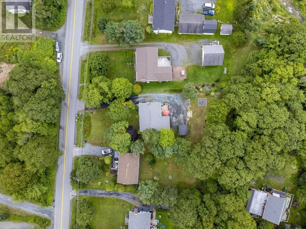
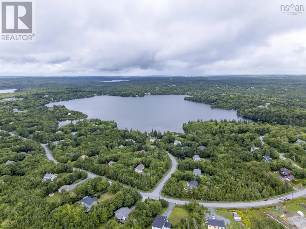
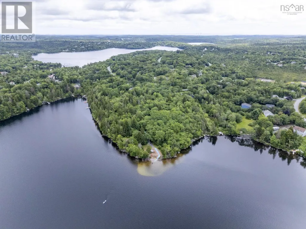
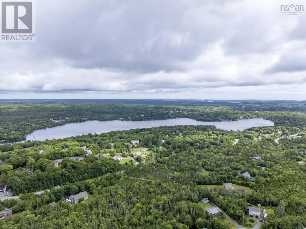
Welcome to this bright and modern 3-bedroom, 2-full-bath home in the lovely family community of Brookside! The large, sunny living room is such a warm and inviting space, featuring a heat pump for year-round comfort and stunning brick accents that add character and charm. The open-concept layout flows beautifully into the updated kitchen, complete with new cabinets, butcher-block countertop, and a new fridge. With plenty of space for a big table, you will LOVE entertaining family and friends here. A versatile bonus room with it's own entrance offers the perfect spot for a home office, home gym, or perhaps a sunny retreat. The main floor features a spacious primary bedroom with a large closet, two additional bedrooms, and a convenient 4-piece bath. Downstairs, the huge finished basement with walkout and a brand new stylish 4 pc bath provides incredible flexibility, with plenty of room for a bedroom AND full rec room, and has the potential for an in-law suite or secondary unit for added income. Step outside to enjoy the brand-new deck, perfect for summer entertaining or relaxing in the sunshine, while the beautiful private yard is truly a gardeners dream. A storage shed and ample space for a future garage add even more versatility to this fantastic property. Ideally located just 15 minutes from Bayers Lake and surrounded by lakes, trails, and nature, this is a wonderful place to call home. Just a short distance to schools, the Prospect Road Community Centre and beautiful Campbell Point Beach Park, you can enjoy both convenience and a little slice of summer paradise right in your own neighbourhood! Updates include roof (2022) propane furnace with BBQ line (2024) deck and paved driveway (2024) heat pump (2025) and new lower level 4pc bath and mudroom (2026). All you have to do is move in and enjoy your beautiful new home! ***OPEN HOUSE MOVED TO SUNDAY AUGUST 30TH FROM 12-2 DUE TO WEATHER! (id:7434)
General Features
| Community Features | Recreational Facilities, School Bus |
|---|---|
| Property Type | Single Family |
| CommunityName | Brookside |
| Amenities | Golf Course, Playground, Place of Worship |
| Building Appliances | Stove, Dishwasher, Dryer, Washer, Refrigerator |
| Building Architectural Style | Bungalow |
| Building Cooling Type | Air Conditioned, Wall unit |
| Location Description | Prospect Road to Brookside Road |
| Foundation Type | Poured Concrete |
| Building Type | House |
| Ownership Type | Freehold |
| Building.StoriesTotal | 1 |
Interior Features
| Building Fireplace Present | True |
|---|---|
| Building Heating Type | Baseboard heaters, Forced air, Furnace, Heat Pump, Ductless |
| Building Heating Fuel | Electric, Propane |
| Construction Style Attachment | Detached |
| Flooring Type | Laminate, Tile |
| Living Area Range | 1993 |
| Bedrooms | 3 |
Exterior Features
| Structure | Shed |
|---|---|
| Land Amenities | Golf Course, Playground, Place of Worship |
| Landscape Features | Landscaped |
| Sewer | Septic System |
| Exterior Finish | Vinyl |
Room Details
| Room | Dimensions | Level | Flooring | Details |
|---|---|---|---|---|
| 4pc Bathroom | 6.10 x 6.11 | Main level | ||
| Bedroom | 9.4 x 10.8 | Main level | ||
| Dining nook | 9.5 x 7.10 | Main level | ||
| Kitchen | 11.4 x 16 | Main level | ||
| Living room | 15.7 x 16.4 | Main level | ||
| Primary Bedroom | 10.1 x 10.10 | Main level | ||
| Recreational, Games room | 23.9 x 26.7 | Lower level | ||
| Sunroom | 11.7 x 17.5 | Main level | ||
| Utility room | 15.10 x 13.9 | Lower level |
Amenities
- Views
- New Construction
- Adult 55+
- Lease To Own
- No Strata Fees
- Furnished
- Primary On Main
- Air Conditioning
- Seller Finance
- Green
- Fixer Upper
- Horse
- Golf
- Fireplace
- Deck
- Garage
- Basement
- Pool

Property vs Single Family Average in B3T 1S3
Price
Year Built
In The Neighbourhood
Just Listed
Brookside
$ 569,900
- Type
- Single Family
- Size
- 1,854 SqFt
- Rooms
- 3 Beds + 1.5 Baths
Exit Realty Metro
Primary On Main
Rural Grande Prairie No. 1, County of
$ 989,900
- Type
- Single Family
- Size
- 1,761 SqFt
- Rooms
- 5 Beds + 3.5 Baths
Grassroots Realty Group Ltd.
Primary On Main
Brookside
$ 599,900
- Type
- Single Family
- Size
- 2,009 SqFt
- Rooms
- 3 Beds + 2 Baths
Royal LePage Atlantic
Edmonton
$ 650,000
- Type
- Single Family
- Size
- 1,312 SqFt
- Rooms
- 4 Beds + 2.5 Baths
The Good Real Estate Company
Golf Course
Brookside
$ 524,900
- Type
- Single Family
- Size
- 1,821 SqFt
- Rooms
- 4 Beds + 2 Baths
Keller Williams Select Realty
Primary On Main
Brookside
$ 369,900
- Type
- Single Family
- Size
- 1,160 SqFt
- Rooms
- 2 Beds + 1 Baths
Exit Real Estate Professionals
Golf Course
Beaumont
$ 597,500
- Type
- Single Family
- Size
- 1,510 SqFt
- Rooms
- 4 Beds + 3 Baths
RE/MAX Elite
Primary On Main
Brookside
$ 458,000
- Type
- Single Family
- Size
- 2,100 SqFt
- Rooms
- 4 Beds + 3 Baths
Keller Williams Select Realty (Truro)
Golf Course
Brookside
$ 869,900
- Type
- Single Family
- Size
- 3,059 SqFt
- Rooms
- 4 Beds + 3.5 Baths
Sutton Group Professional Realty
Primary On Main
Brookside
$ 429,900
- Type
- Single Family
- Size
- 2,022 SqFt
- Rooms
- 3 Beds + 2 Baths
Coldwell Banker Open Door Realty Ltd.
Golf Course
Beaumont
$ 625,000
- Type
- Single Family
- Size
- 1,734 SqFt
- Rooms
- 4 Beds + 3 Baths
RE/MAX Elite
