
Address
14 Mansard Close, Winnipeg, MB
Price
$ 469,900
Property Attributes
- ID#202620912
- TypeSingle Family
- Listing Status Active
- MunicipalityWinnipeg
- CityWinnipeg
- AreaMaples
- NeighbourhoodMaples
- Postal CodeR2P 0C3
- Style
- Year Built1971
- Price$ 469,900
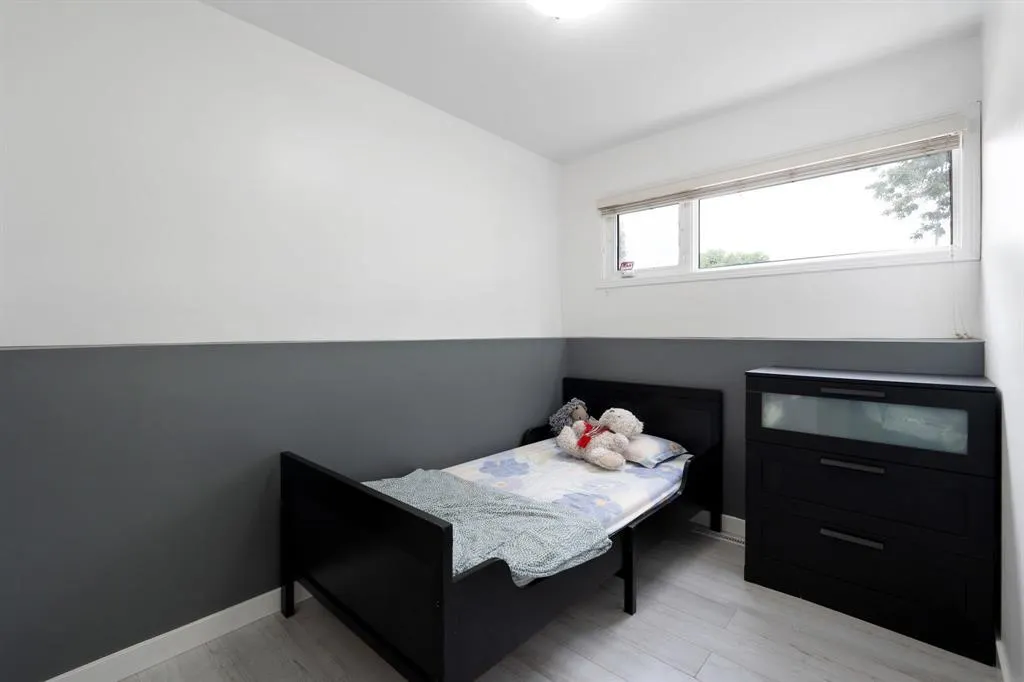
- Bedrooms3
- Bathrooms2
- Half Bathrooms0
- Sqr Footage1844
Data Source:
Canadian Real Estate Association (CREA)
Property Description
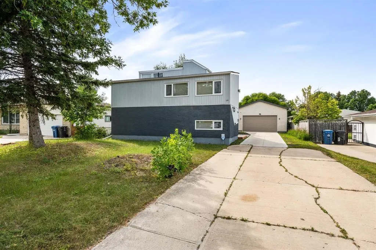
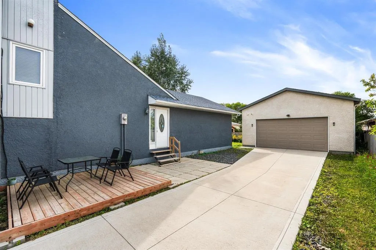
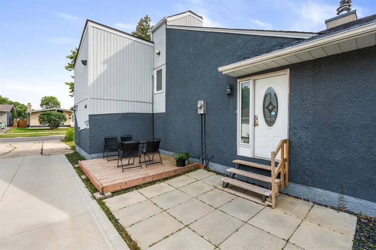
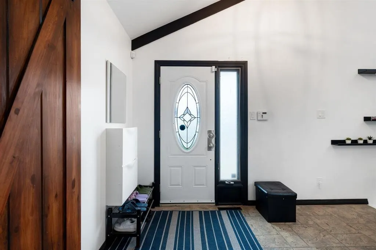
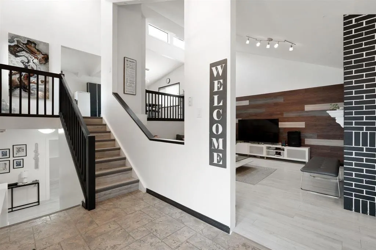
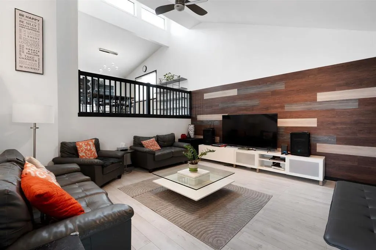
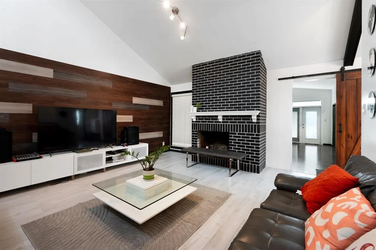
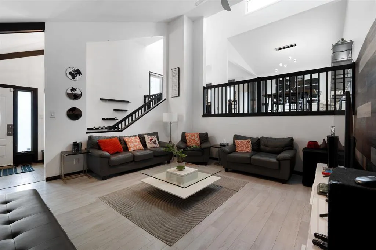
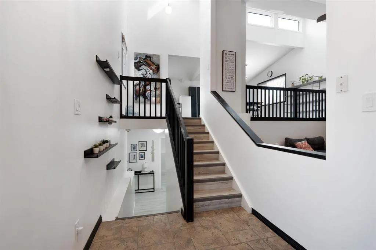
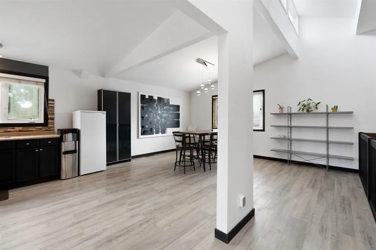
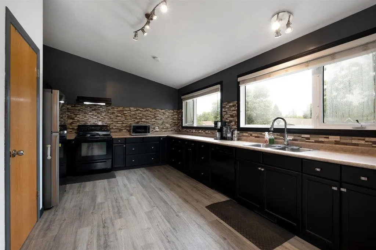
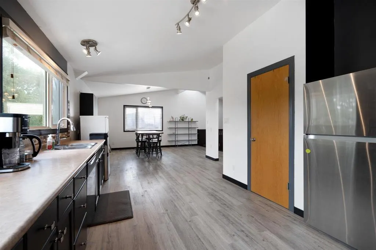
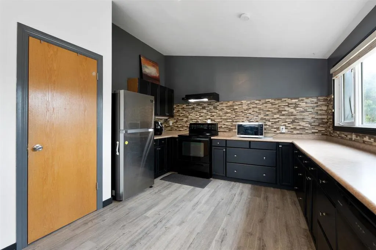
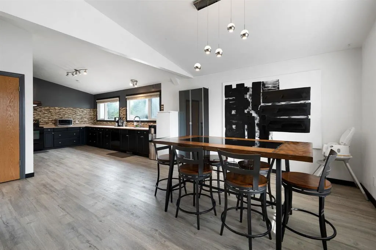
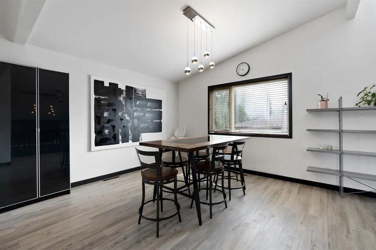
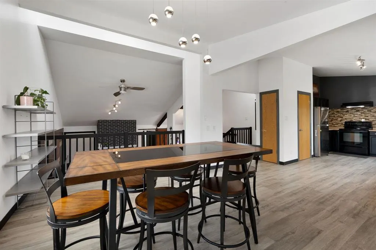
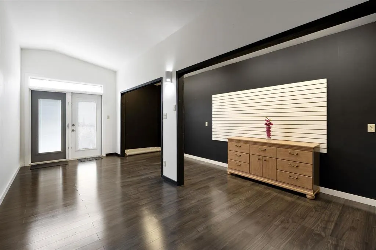
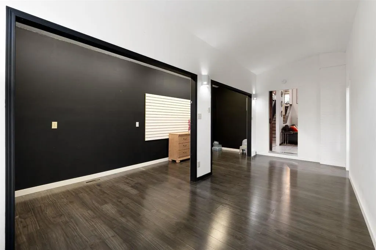
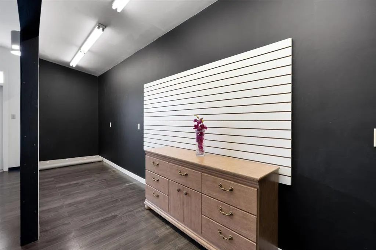
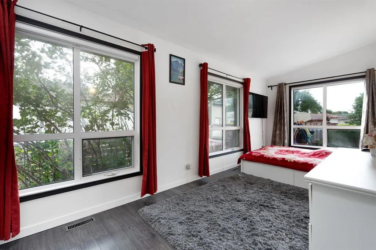
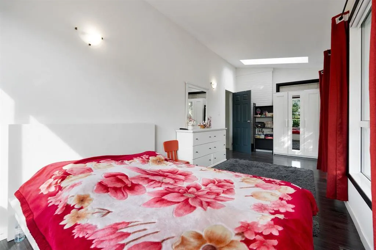
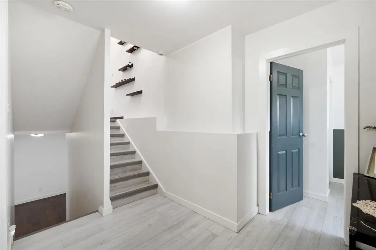
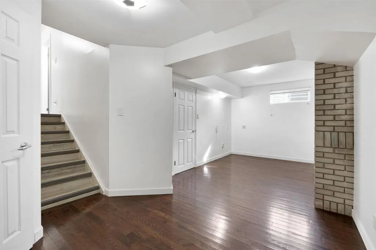
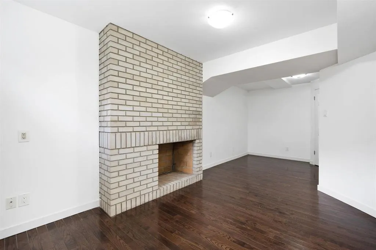
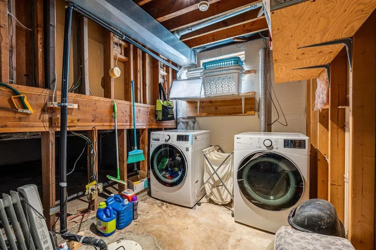
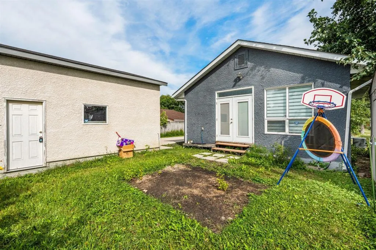
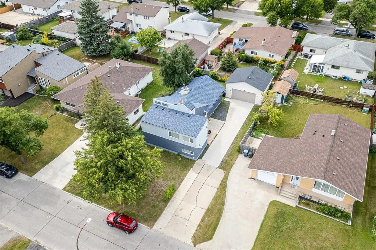
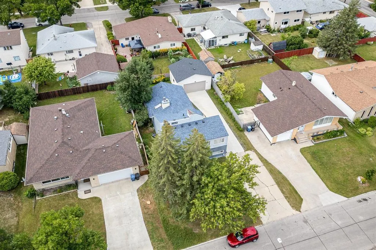
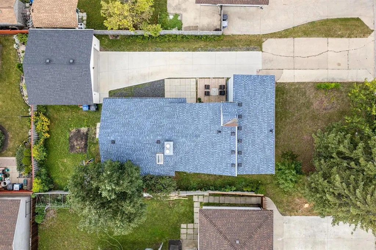
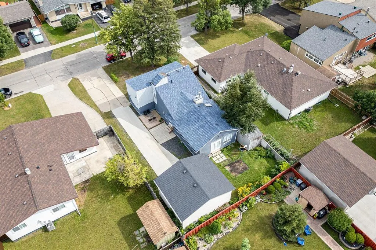
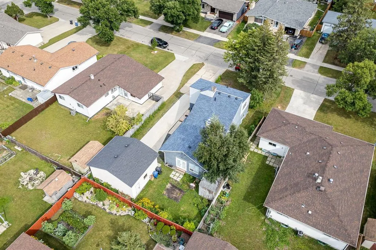
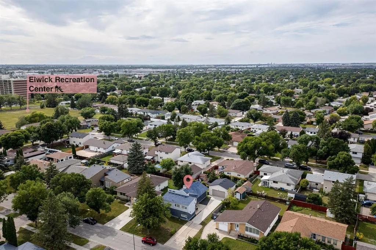
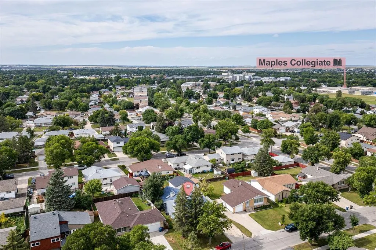
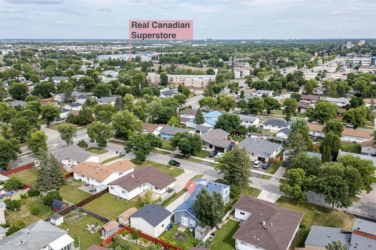
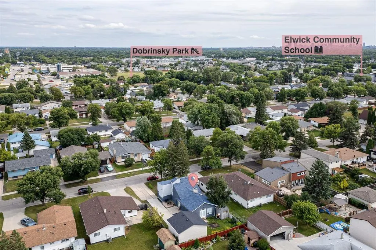
4H//Winnipeg/Welcome to this unique spacious split-level home in The Maples featuring large windows throughout with plenty of natural light. The main floor offers a bright living room with vaulted ceilings and skylights & ornamental fireplace plus an additional bonus room conveniently located off the living room. The upper level features spacious kitchen & dining area. Some nice updates done over the years including HE furnace, sump pump & windows throughout. Washer and dryer are approximately 4 years old & roof shingles were replaced in 2023. Newer oversized garage features extra-high ceilings and plenty of room for vehicles, storage, and projects truly a mechanic s dream. Conveniently located within walking distance to schools, shopping, and public transportation. Book a private viewing today! (id:7434)
General Features
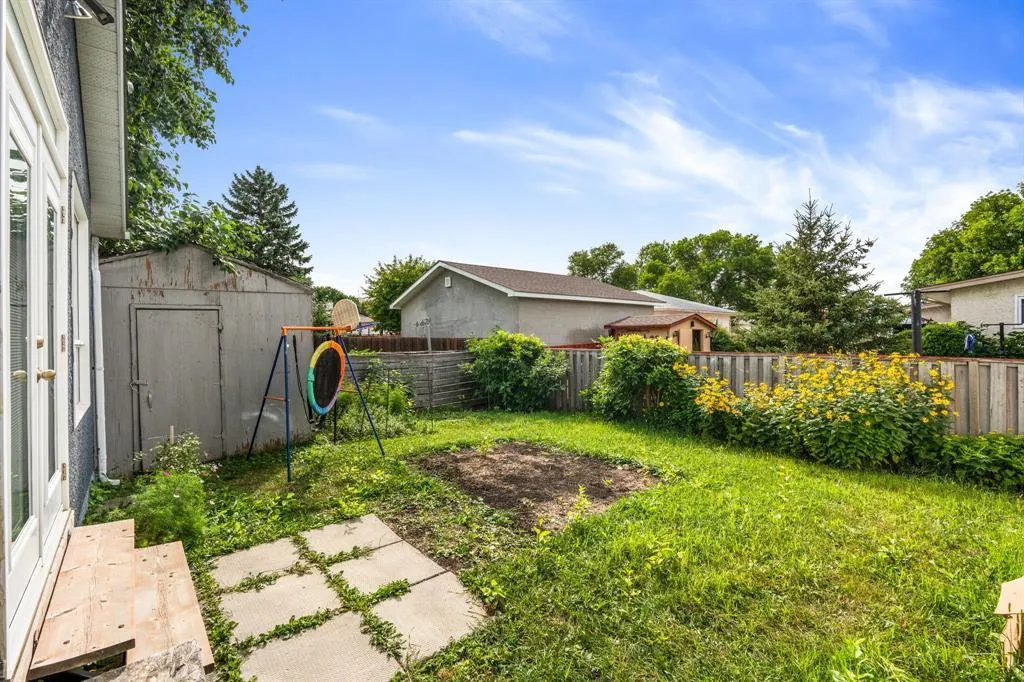
| Features | Low maintenance yard, No Smoking Home, No Pet Home, Sump Pump |
|---|---|
| Property Type | Single Family |
| CommunityName | Maples |
| Neighbourhood | Maples |
| Building Appliances | Dishwasher, Dryer, Garage door opener, Garage door opener remote(s), Refrigerator, Stove, Washer, Window Coverings |
| Building Cooling Type | Central air conditioning |
| Building Type | House |
| Ownership Type | Freehold |
Interior Features
| Building Fireplace Present | True |
|---|---|
| Building Fireplace Type | Brick Facing |
| Building Heating Type | High-Efficiency Furnace, Forced air |
| Building Heating Fuel | Natural gas |
| Fireplace Fuel | Unknown |
| Flooring Type | Vinyl Plank |
| Living Area Range | 1844 |
| Bedrooms | 3 |
Exterior Features
| Sewer | Municipal sewage system |
|---|
Room Details
| Room | Dimensions | Level | Flooring | Details |
|---|---|---|---|---|
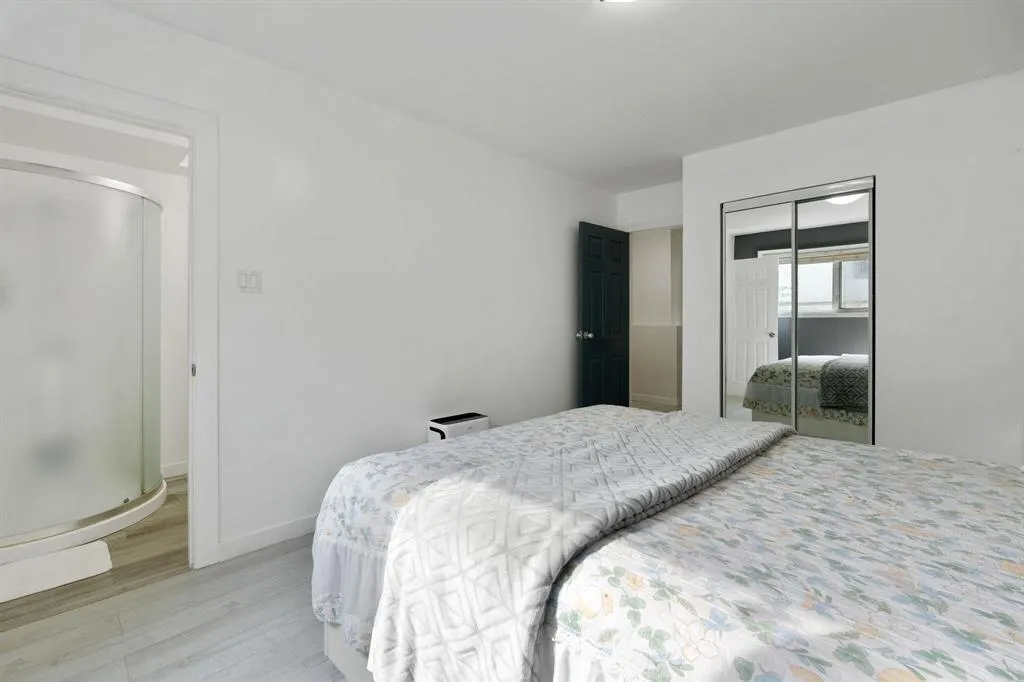
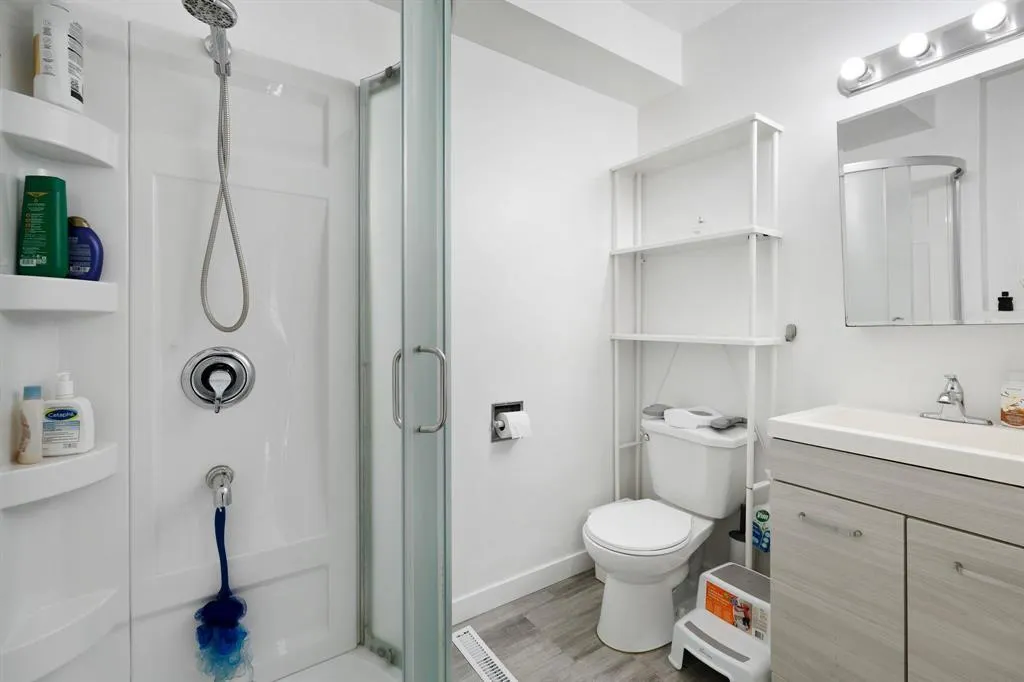
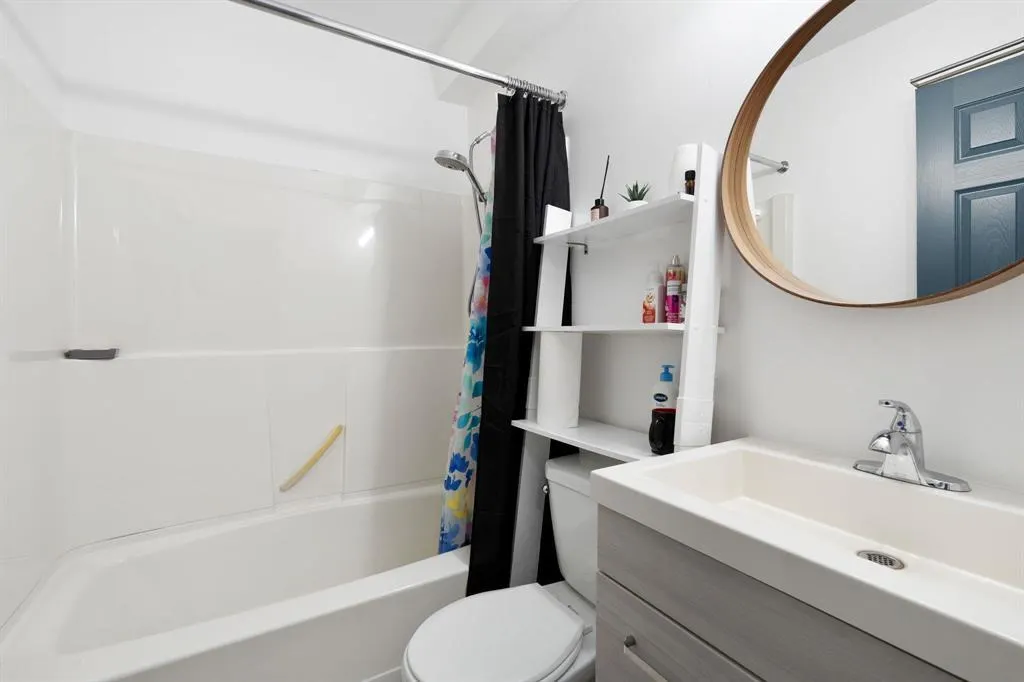
| 4pc Bathroom | 14x6 | Main level | ||
| Bedroom | 8 ft ,1 in x 21 ft ,10 in | Main level | 21 ft ,10 in | |
| Dining room | 11 ft ,6 in x 6 ft ,1 in | Upper Level | 6 ft ,1 in | |
| Family room | 14.3x11.7 | Lower level | ||
| Kitchen | 19 ft ,7 in x 12 ft ,2 in | Upper Level | 12 ft ,2 in | |
| Laundry room | 11.4x5.5 | Lower level | ||
| Living room | 15 ft ,3 in x 15 ft ,1 in | Main level | 15 ft ,1 in | |
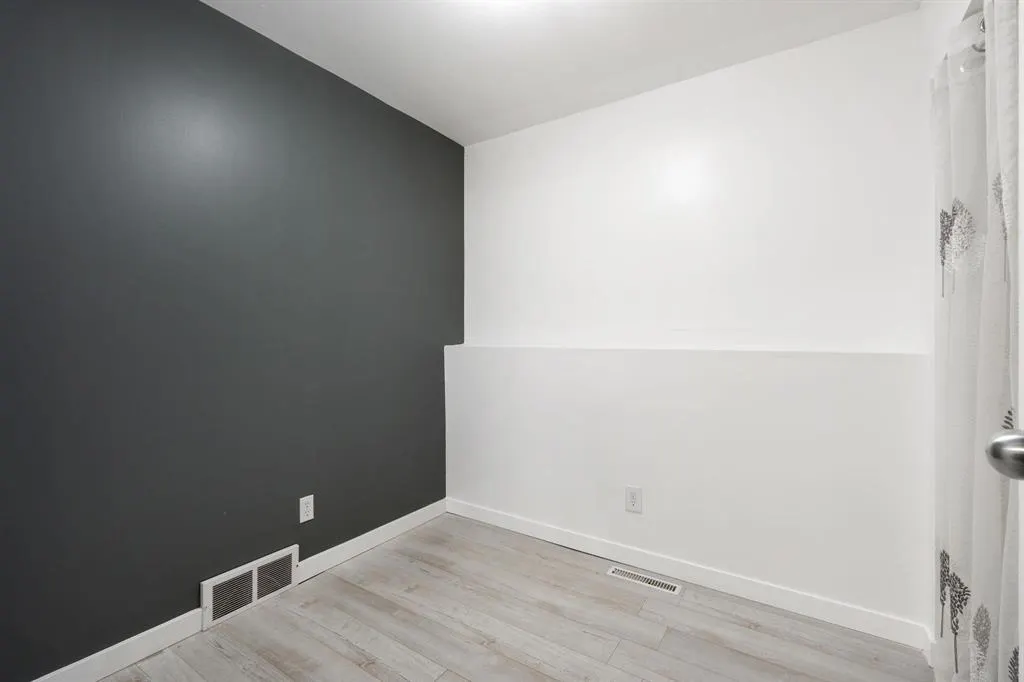
| Office | 7 ft ,9 in x 6 ft ,1 in | Lower level | 6 ft ,1 in | |
| Playroom | 4 ft ,1 in x 21 ft ,1 in | Main level | 21 ft ,1 in | |
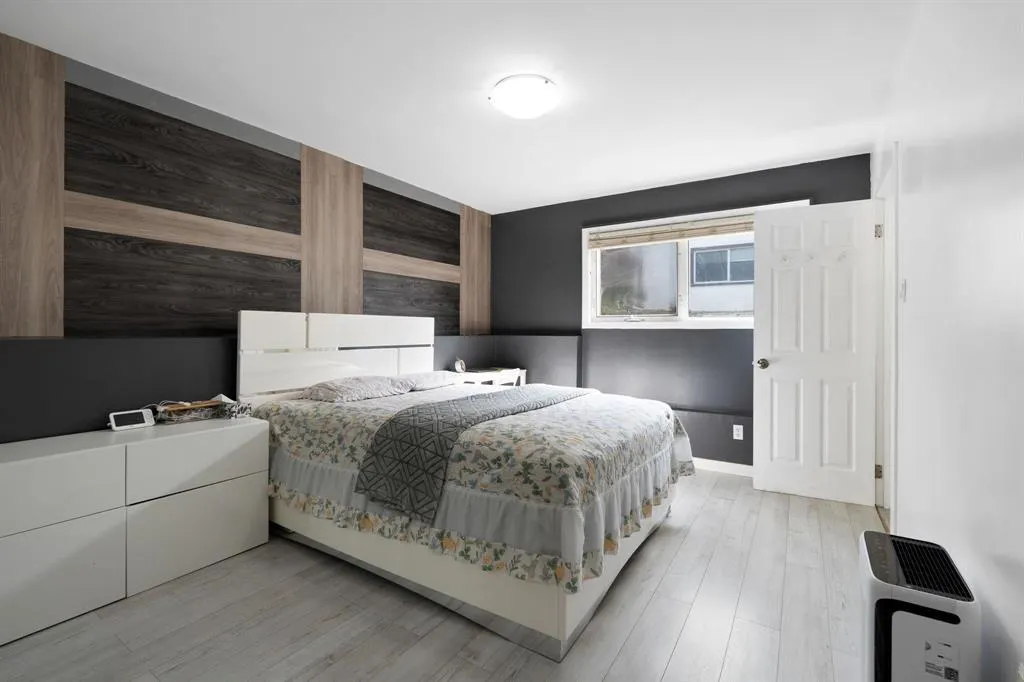
| Primary Bedroom | 12 ft ,10 in x 10 ft ,8 in | Lower level | 10 ft ,8 in |
Amenities
- Views
- New Construction
- Adult 55+
- Lease To Own
- No Strata Fees
- Furnished
- Primary On Main
- Air Conditioning
- Seller Finance
- Green
- Fixer Upper
- Horse
- Golf
- Fireplace
- Deck
- Garage
- Basement
- Pool

Property vs Single Family Average in R2P 0C3
Price
Year Built
In The Neighbourhood
Primary On Main
Winnipeg
$ 449,900
- Type
- Single Family
- Size
- 1,260 SqFt
- Rooms
- 4 Beds + 2.5 Baths
Royal LePage Prime Real Estate
Primary On Main
Winnipeg
$ 739,900
- Type
- Single Family
- Size
- 995 SqFt
- Rooms
- 2 Beds + 1 Baths
Royal LePage Prime Real Estate
