
Primary on Main
Address
69 Piney Crescent, Winnipeg, MB
Price
$ 449,900
Property Attributes
- ID#202622376
- TypeSingle Family
- Listing Status Active
- MunicipalityWinnipeg
- CityWinnipeg
- AreaMaples
- NeighbourhoodMaples
- Postal CodeR2P 1E8
- StyleBungalow
- Year Built1977
- Price$ 449,900
- Bedrooms4
- Bathrooms2
- Half Bathrooms1
- Sqr Footage1260
Data Source:
Canadian Real Estate Association (CREA)
Property Description
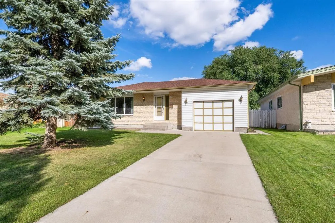
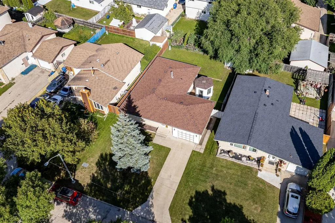
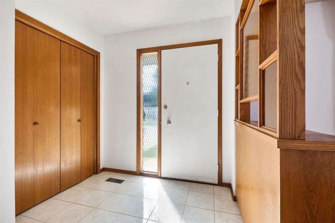
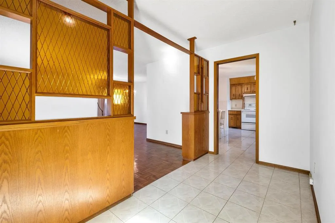
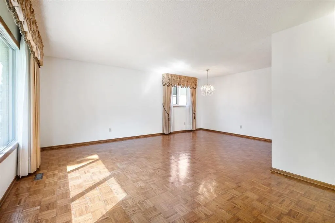
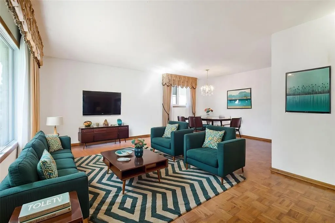
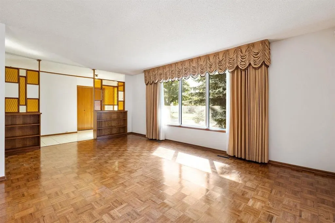
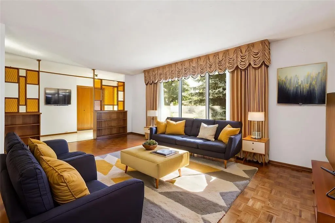
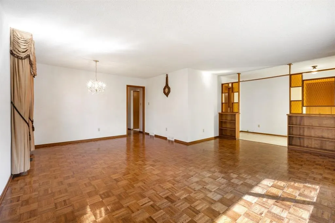
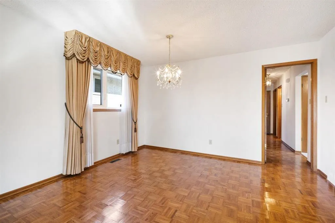
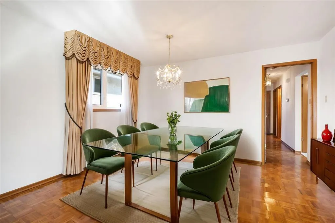
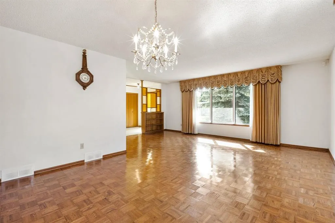
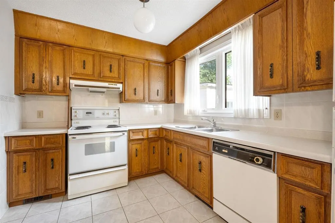
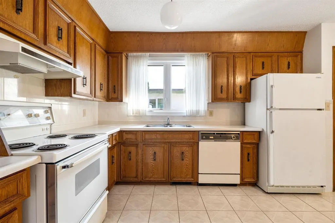
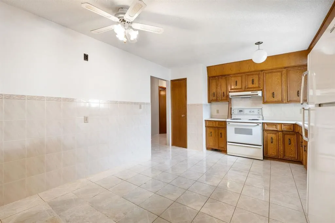
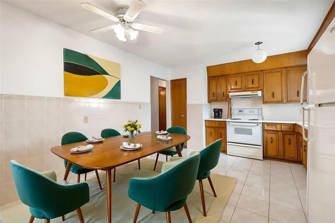
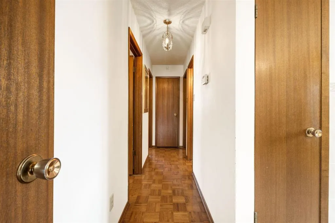
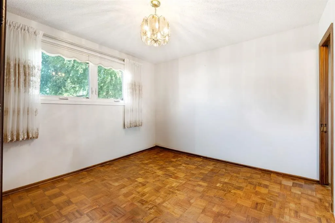
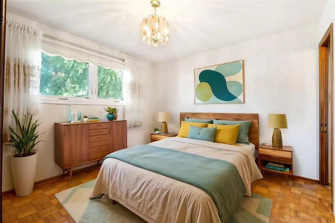
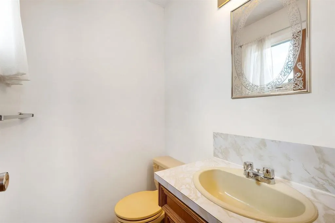
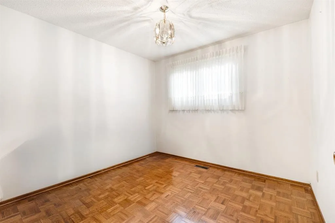
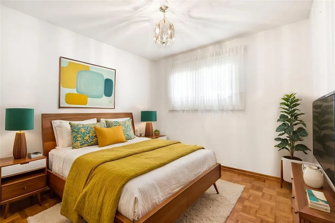
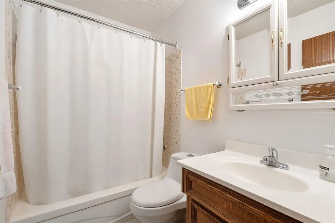
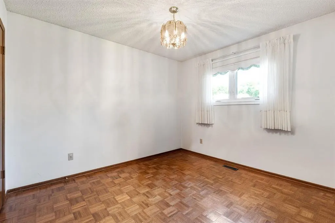
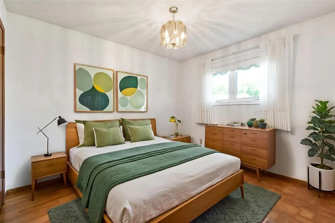
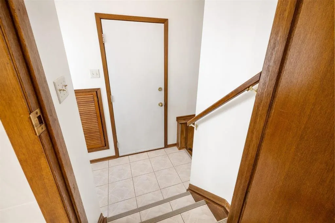
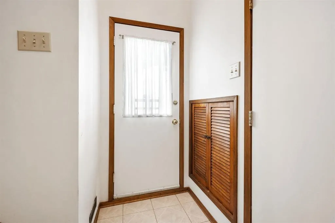
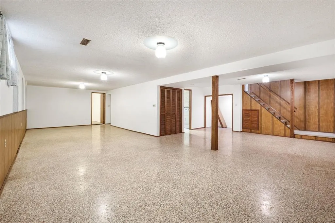
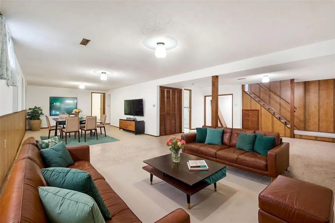
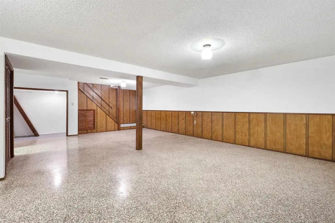
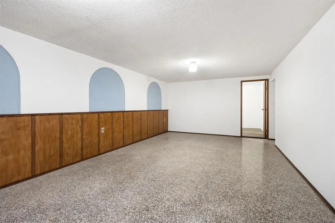
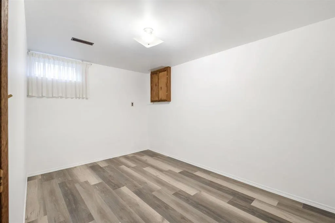
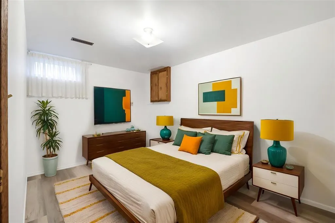
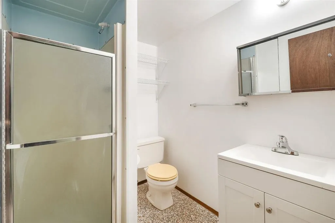
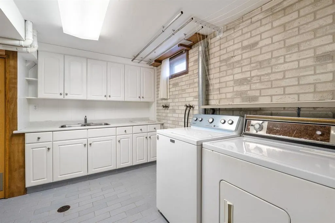
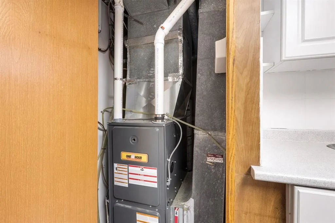
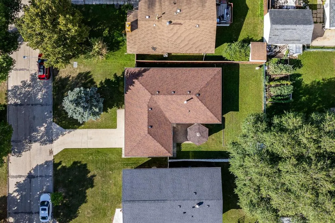
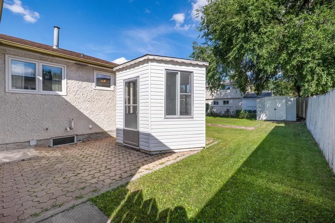
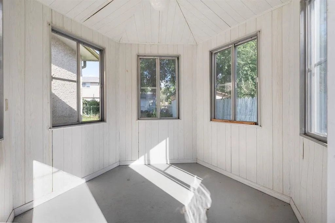
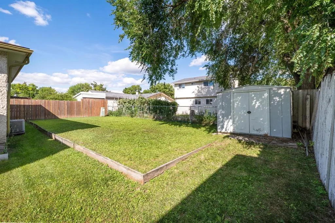
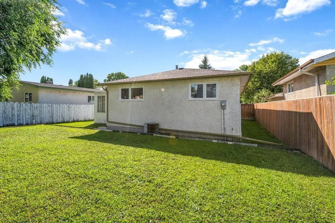
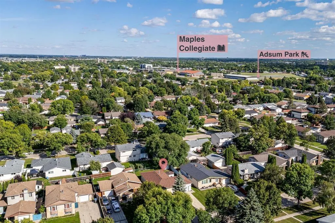
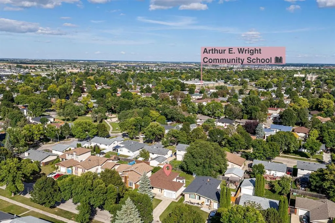
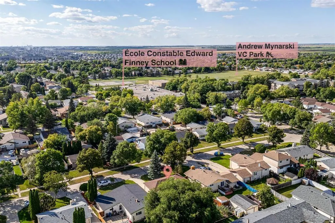
4H//Winnipeg/SS Sept 8/ OPEN HOUSE Sunday, Sept 13th 1-3PM/ Offers Monday, Sept. 14th- WELCOME TO 69 PINEY CRESCENT- This beautifully maintained 1,260 sq.ft. ORIGINAL OWNER bungalow is hitting the market for the first time! Featuring an attached garage, 4 bedrooms, 2.5 baths and nearly 2,500 sq.ft. of total living space. Step inside to a spacious open-concept living/dining area with hardwood floors and oversized windows. The main level offers 3 large bedrooms, including the primary with 2-pc ensuite bath. The large eat-in kitchen features tile flooring and private access to the basement, which also offers a separate exterior entrance, ideal for a future basement suite. The fully finished lower level features beautiful terrazzo floors, an open layout with plenty of windows, laundry/additional kitchen area, full bathroom and 4th bedroom. Outside, enjoy a fenced yard, stone patio and gazebo. Located on a quiet street close to all levels of schooling, transit and plenty of street parking. While the home may be ready cosmetic upgrades, many of the major updates have already been completed including newer windows, shingles, hi-eff furnace, concrete driveway and more. A must see to appreciate, book your showing today! (id:7434)
General Features
| Property Type | Single Family |
|---|---|
| CommunityName | Maples |
| Neighbourhood | Maples |
| Building Appliances | Blinds, Dishwasher, Dryer, Refrigerator, Two stoves, Washer, Window Coverings |
| Building Architectural Style | Bungalow |
| Parking Space Total | 3 |
| Building Type | House |
| Ownership Type | Freehold |
| Building.StoriesTotal | 1 |
Interior Features
| Building Fireplace Present | False |
|---|---|
| Building Heating Type | Forced air |
| Building Heating Fuel | Natural gas |
| Flooring Type | Other, Tile, Vinyl, Wood |
| Living Area Range | 1260 |
| Bedrooms | 4 |
Exterior Features
| Sewer | Municipal sewage system |
|---|
Room Details
| Room | Dimensions | Level | Flooring | Details |
|---|---|---|---|---|
| Bedroom | 11 ft x 9 ft ,6 in | Main level | 9 ft ,6 in | |
| Dining room | 13 ft x 8 ft ,6 in | Main level | 8 ft ,6 in | |
| Eat in kitchen | 15 ft ,9 in x 12 ft | Main level | 12 ft | |
| Family room | 20 ft x 12 ft | Main level | 12 ft | |
| Laundry room | 11 ft x 11 ft | Basement | 11 ft | |
| Primary Bedroom | 12 ft x 11 ft | Main level | 11 ft | |
| Recreation room | 35 ft x 12 ft ,9 in | Basement | 12 ft ,9 in |
Amenities
- Views
- New Construction
- Adult 55+
- Lease To Own
- No Strata Fees
- Furnished
- Primary On Main
- Air Conditioning
- Seller Finance
- Green
- Fixer Upper
- Horse
- Golf
- Fireplace
- Deck
- Garage
- Basement
- Pool

Property vs Single Family Average in R2P 1E8
Price
Year Built
