
Golf Course
Address
696 Kenderdine Street, Virden, MB
Price
$ 311,900
Property Attributes
- ID#202621270
- TypeSingle Family
- Listing Status Active
- MunicipalityVirden
- CityVirden
- AreaR33
- NeighbourhoodR33
- Postal CodeR0M 2C0
- Style
- Year Built1975
- Price$ 311,900
- Bedrooms4
- Bathrooms2
- Half Bathrooms0
- Sqr Footage1536
Data Source:
Canadian Real Estate Association (CREA)
Property Description
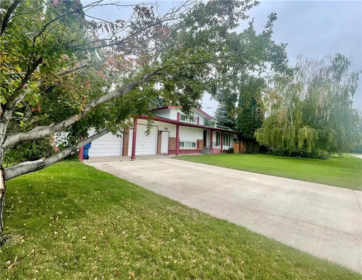
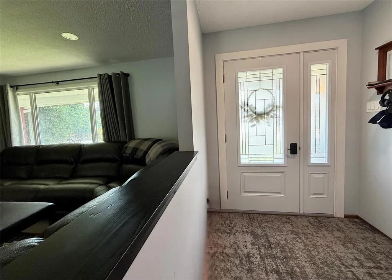
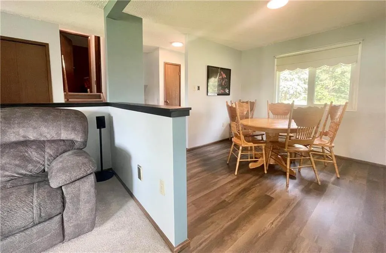
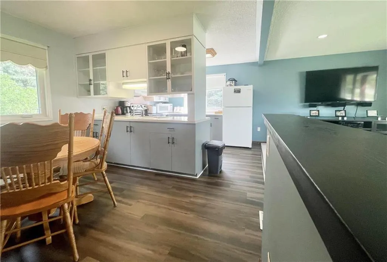
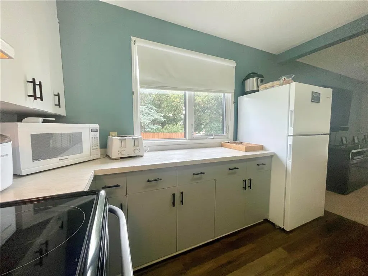
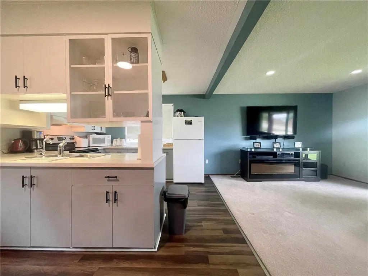
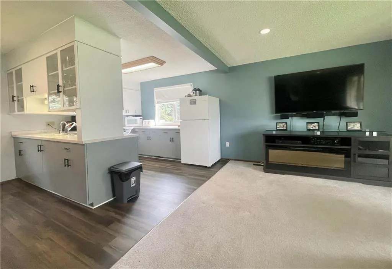
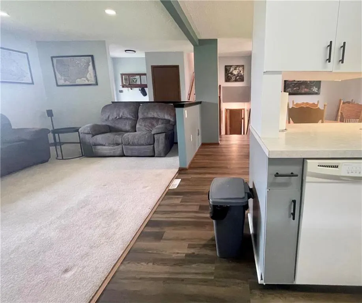
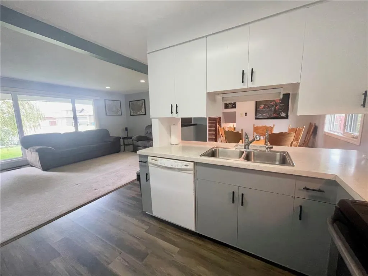
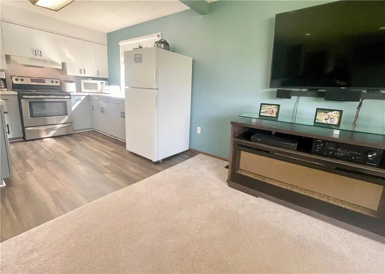
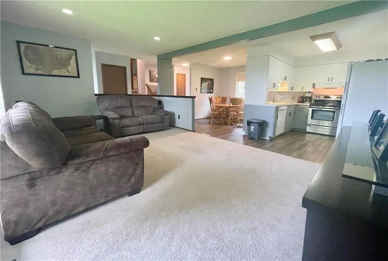
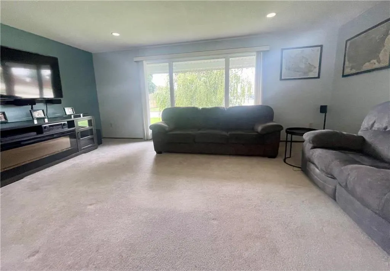
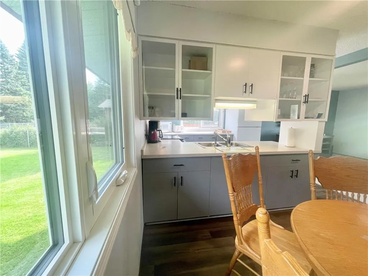
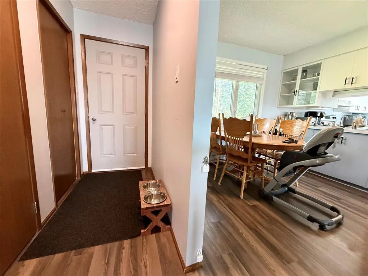
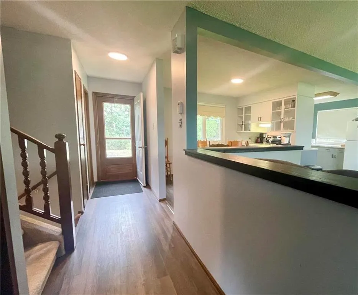
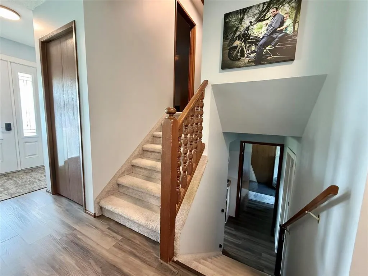
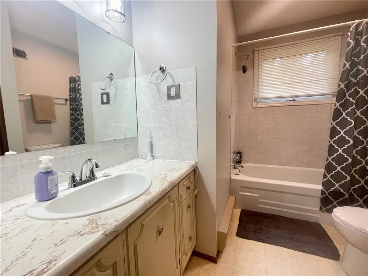
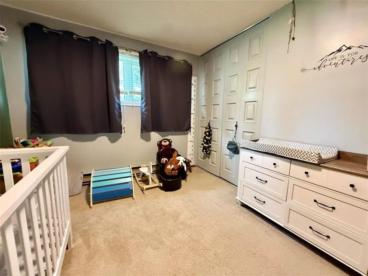
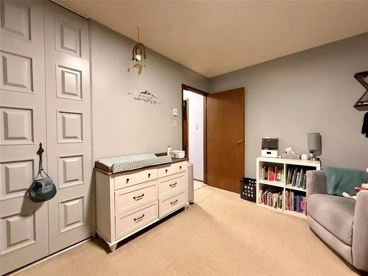
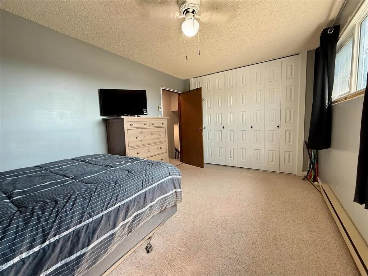
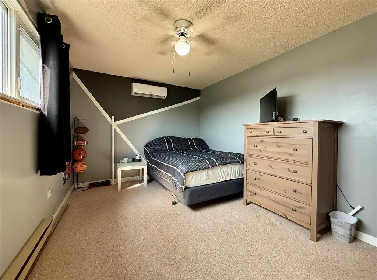
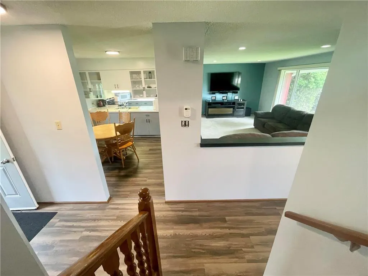
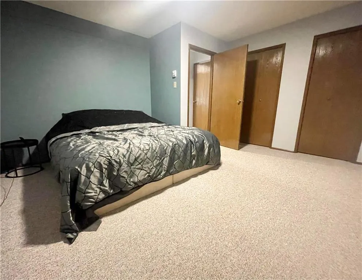
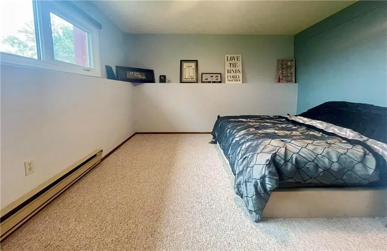
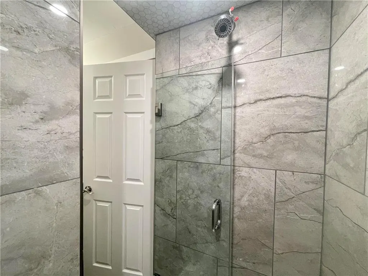
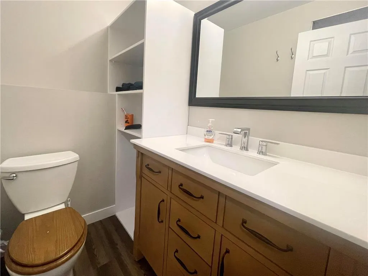
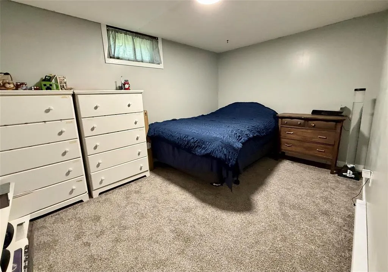

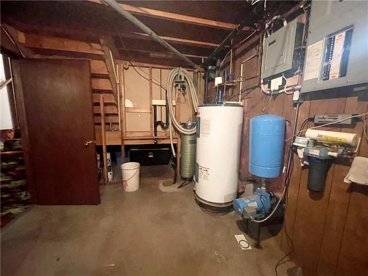
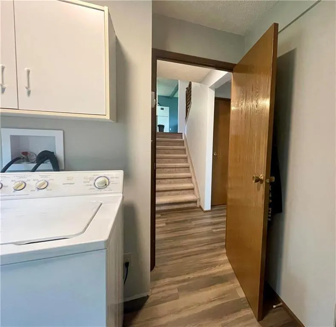
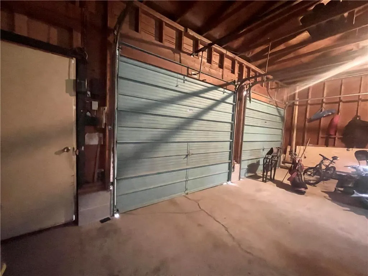
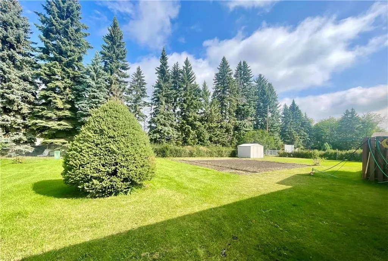
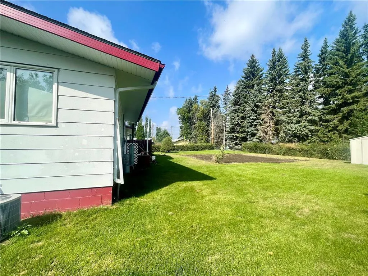
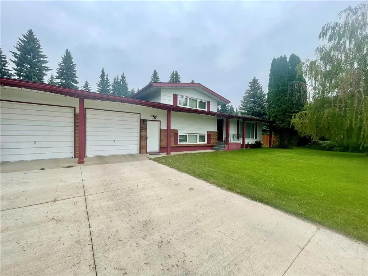
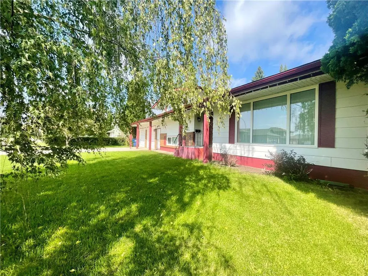
R33//Virden/This large home is located in a quiet family-friendly neighbourhood. I love a split-level home, this perfect layout offers good-sized kitchen, living and dining rooms as well as front and back entries (both with closets) on the main floor. This area had recent updates including flooring and a new, stunning front door. The upper level offers two large bedrooms and a 4pc bath. Down a few stairs, the lower level has a third large bedroom and a three-piece renovated bath where a custom tiled shower is found, it has a glass door with three shower heads! Access from the garage into a large mudroom/laundry area is on this level as well. Down a few steps to the basement is a cozy family room, fourth bedroom (window may not meet egress req.) and huge utility/storage room. All throughout the home is gorgeous natural light that filters through large windows. The views are nice too. Central a/c plus two new split duct a/c units installed upstairs. Electric furnace and baseboard backup. An incredible 120 x 120 lot features mature trees and a patio area. Some wear on exterior paint that is not see in photos. Do not delay, call today to book your appointment to view. (id:7434)
General Features
| Features | Treed, Flat site, No back lane, No Smoking Home, No Pet Home, Private Yard |
|---|---|
| Property Type | Single Family |
| CommunityName | R33 |
| Neighbourhood | R33 |
| Amenities | Golf Nearby, Playground |
| Building Appliances | Blinds, Dishwasher, Dryer, Microwave, Refrigerator, Stove, Washer |
| Building Cooling Type | Central air conditioning |
| Building Type | House |
| Ownership Type | Freehold |
Interior Features
| Building Fireplace Present | False |
|---|---|
| Building Heating Type | Forced air, Baseboard heaters |
| Building Heating Fuel | Electric |
| Flooring Type | Wall-to-wall carpet, Vinyl |
| Living Area Range | 1536 |
| Bedrooms | 4 |
Exterior Features
| Structure | Patio(s) |
|---|---|
| Land Amenities | Golf Nearby, Playground |
| Landscape Features | Vegetable garden |
| Sewer | Municipal sewage system |
Room Details
| Room | Dimensions | Level | Flooring | Details |
|---|---|---|---|---|
| Bedroom | 13 ft x 9 ft ,8 in | Upper Level | 9 ft ,8 in | |
| Dining room | 11 ft x 9 ft ,2 in | Main level | 9 ft ,2 in | |
| Kitchen | 11 ft x 10 ft | Main level | 10 ft | |
| Living room | 19 ft ,3 in x 12 ft | Main level | 12 ft | |
| Primary Bedroom | 15 ft x 10 ft | Upper Level | 10 ft | |
| Storage | 24 ft ,9 in x 8 ft ,9 in | Basement | 8 ft ,9 in |
Amenities
- Views
- New Construction
- Adult 55+
- Lease To Own
- No Strata Fees
- Furnished
- Primary On Main
- Air Conditioning
- Seller Finance
- Green
- Fixer Upper
- Horse
- Golf
- Fireplace
- Deck
- Garage
- Basement
- Pool

Property vs Single Family Average in R0M 2C0
Price
Year Built
In The Neighbourhood
Just Listed
Miniota
$ 119,900
- Type
- Single Family
- Size
- 760 SqFt
- Rooms
- 2 Beds + 2 Baths
RE/MAX Valleyview
Primary On Main
Virden
$ 179,000
- Type
- Single Family
- Size
- 840 SqFt
- Rooms
- 2 Beds + 1 Baths
RE/MAX Valleyview
Primary On Main
Virden
$ 435,000
- Type
- Single Family
- Size
- 1,264 SqFt
- Rooms
- 4 Beds + 2 Baths
RE/MAX Valleyview
Primary On Main
Virden
$ 269,000
- Type
- Single Family
- Size
- 1,050 SqFt
- Rooms
- 2 Beds + 1 Baths
RE/MAX Valleyview
Golf Course
Virden
$ 239,000
- Type
- Single Family
- Size
- 1,032 SqFt
- Rooms
- 3 Beds + 2 Baths
RE/MAX Valleyview
Golf Course
Oak Lake Beach
$ 174,900
- Type
- Single Family
- Size
- 1,100 SqFt
- Rooms
- 2 Beds + 1 Baths
RE/MAX Valleyview
