
Primary on Main
Address
360 Queen Street W, Virden, MB
Price
$ 179,000
Property Attributes
- ID#202622627
- TypeSingle Family
- Listing Status Active
- MunicipalityVirden
- CityVirden
- AreaR33
- NeighbourhoodR33
- Postal CodeR0M 2C0
- StyleBungalow
- Year Built1935
- Price$ 179,000
- Bedrooms2
- Bathrooms1
- Half Bathrooms0
- Sqr Footage840
Data Source:
Canadian Real Estate Association (CREA)
Property Description
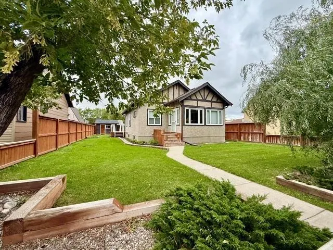
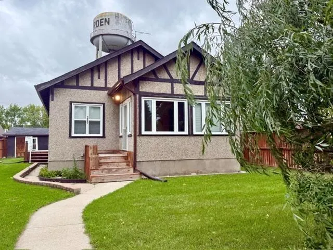
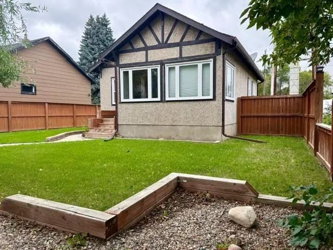
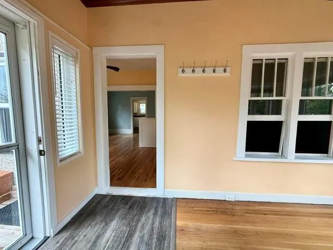
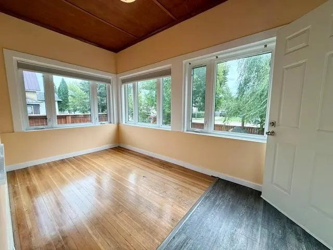
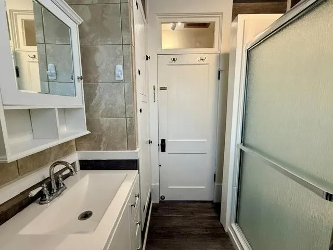
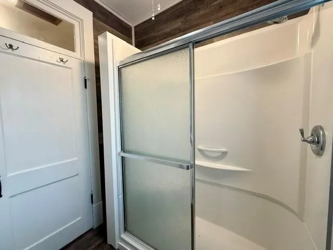
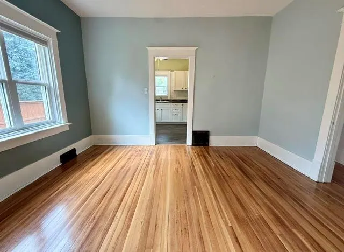
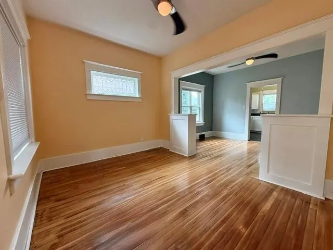
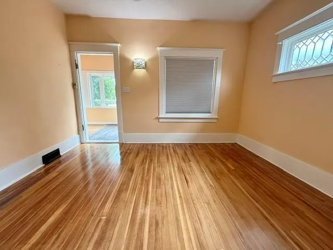
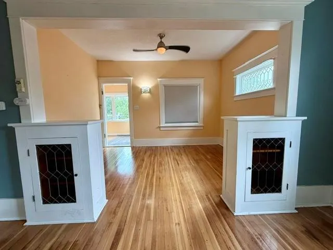
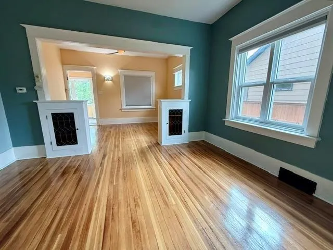
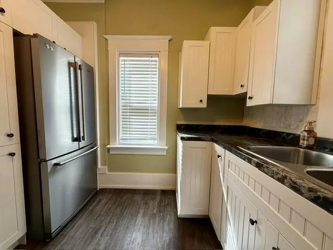
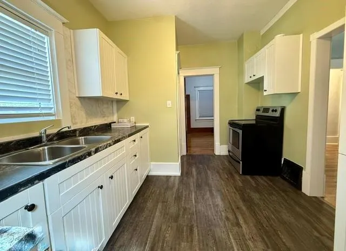
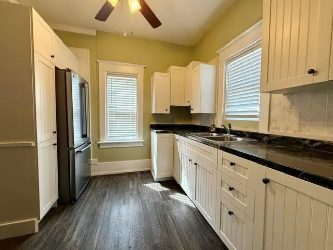
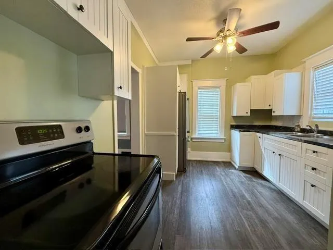
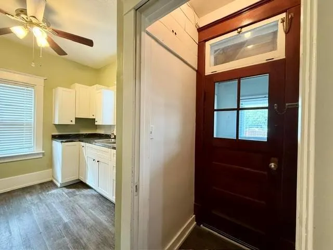
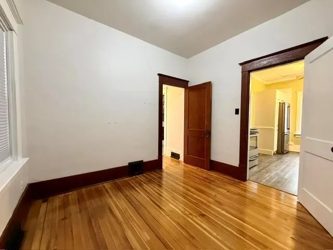
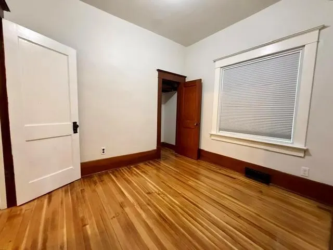
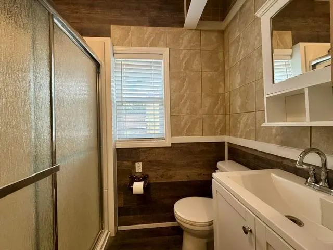
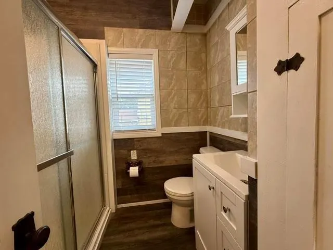
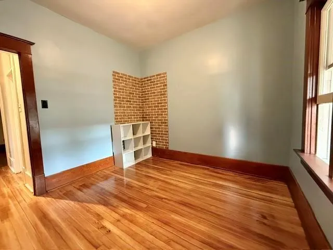
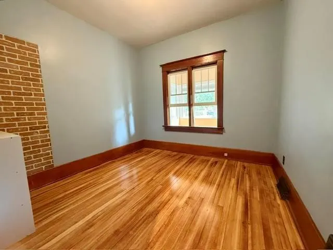
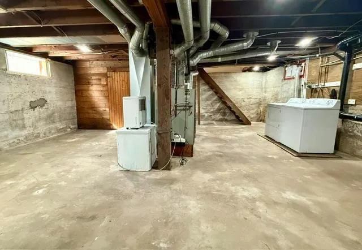
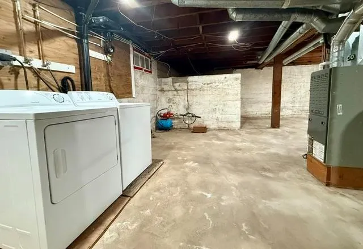
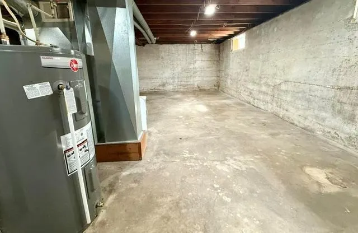
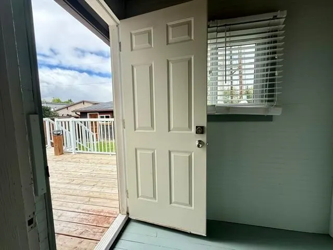
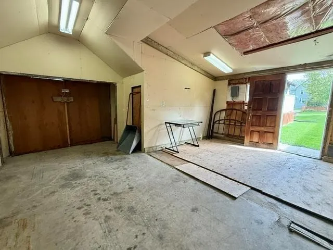
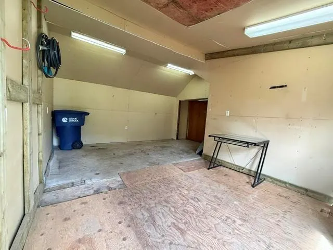
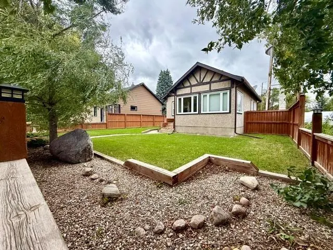
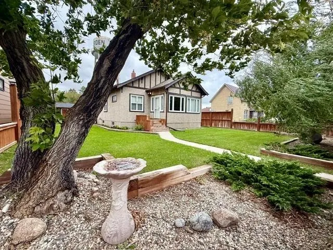
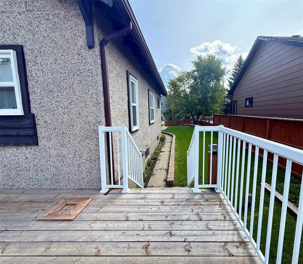
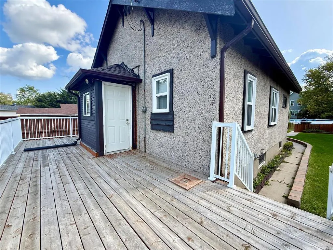
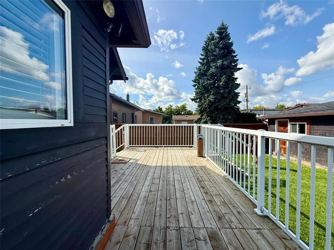
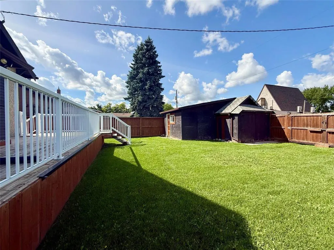
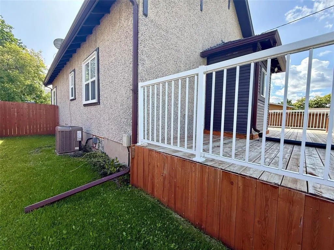
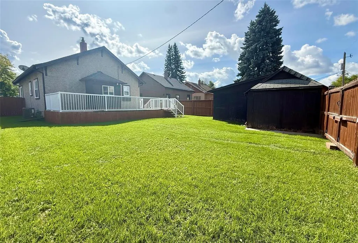
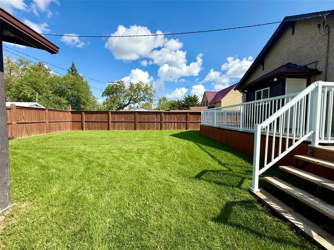
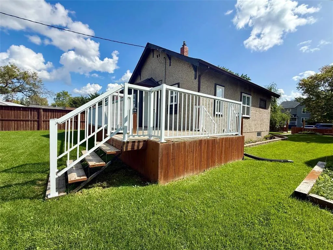
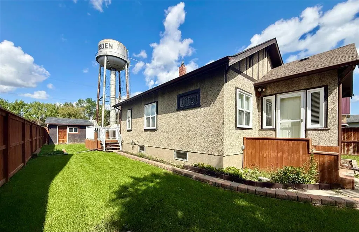
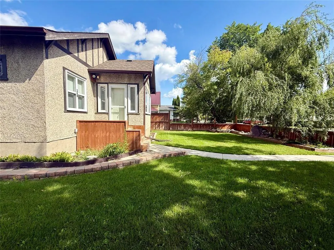
R33//Virden/Welcome home! This gorgeous turnkey, two bedroom bungalow is ready for you to just move in. All the work has been done for you. From the fully fenced yard with its big back gate, insulated smaller shop/garage, relaxing back deck, sun-drenched front sitting room, new kitchen, updated windows as well as stunning wood floors and trim, it s gorgeous!! The updated bathroom features a large walk-in shower. An open, ready-to-develop basement is the home to laundry and mechanicals. The excellent location is close to schools and downtown. Don t delay!! (id:7434)
General Features
| Features | Flat site, Back lane, No Smoking Home, No Pet Home |
|---|---|
| Road Type | Paved road |
| Property Type | Single Family |
| CommunityName | R33 |
| Neighbourhood | R33 |
| Amenities | Shopping |
| Building Appliances | Blinds, Dryer, Refrigerator, Stove, Washer |
| Building Architectural Style | Bungalow |
| Building Cooling Type | Central air conditioning |
| Fixture | Ceiling fans |
| Building Type | House |
| Ownership Type | Freehold |
| Building.StoriesTotal | 1 |
Interior Features
| Building Fireplace Present | False |
|---|---|
| Building Heating Type | Forced air |
| Building Heating Fuel | Natural gas |
| Flooring Type | Vinyl, Wood |
| Living Area Range | 840 |
| Bedrooms | 2 |
Exterior Features
| Structure | Deck, Porch |
|---|---|
| Land Amenities | Shopping |
| Sewer | Municipal sewage system |
| Fence Type | Fence |
Room Details
| Room | Dimensions | Level | Flooring | Details |
|---|---|---|---|---|
| 2pc Bathroom | 6.4 x 5.4 | Main level | ||
| 4pc Bathroom | 5.0 x 8.4 | Lower level | ||
| 5pc Ensuite bath | 10.3 x 11.0 | Second level | ||
| Bedroom | 9 ft ,9 in x 8 ft ,6 in | Main level | 8 ft ,6 in | |
| Dining nook | 9.4 x 15.1 | Main level | ||
| Dining room | 9 ft x 12 ft ,9 in | Main level | 12 ft ,9 in | |
| Family room | 31.9 x 15.1 | Lower level | ||
| Kitchen | 9 ft ,6 in x 12 ft ,9 in | Main level | 12 ft ,9 in | |
| Laundry room | 12.9 x 10.6 | Second level | ||
| Living room | 9 ft x 12 ft ,9 in | Main level | 12 ft ,9 in | |
| Porch | 3 ft ,6 in x 6 ft | Main level | 6 ft | |
| Primary Bedroom | 9 ft ,9 in x 9 ft ,9 in | Main level | 9 ft ,9 in | |
| Sunroom | 7 ft x 13 ft ,9 in | Main level | 13 ft ,9 in | |
| Utility room | Measurements not available | Lower level |
Amenities
- Views
- New Construction
- Adult 55+
- Lease To Own
- No Strata Fees
- Furnished
- Primary On Main
- Air Conditioning
- Seller Finance
- Green
- Fixer Upper
- Horse
- Golf
- Fireplace
- Deck
- Garage
- Basement
- Pool

Property vs Single Family Average in R0M 2C0
Price
Year Built
In The Neighbourhood
Just Listed
Miniota
$ 119,900
- Type
- Single Family
- Size
- 760 SqFt
- Rooms
- 2 Beds + 2 Baths
RE/MAX Valleyview
Primary On Main
Virden
$ 435,000
- Type
- Single Family
- Size
- 1,264 SqFt
- Rooms
- 4 Beds + 2 Baths
RE/MAX Valleyview
Golf Course
Virden
$ 311,900
- Type
- Single Family
- Size
- 1,536 SqFt
- Rooms
- 4 Beds + 2 Baths
RE/MAX Valleyview
Primary On Main
Virden
$ 269,000
- Type
- Single Family
- Size
- 1,050 SqFt
- Rooms
- 2 Beds + 1 Baths
RE/MAX Valleyview
Golf Course
Virden
$ 239,000
- Type
- Single Family
- Size
- 1,032 SqFt
- Rooms
- 3 Beds + 2 Baths
RE/MAX Valleyview
Golf Course
Oak Lake Beach
$ 174,900
- Type
- Single Family
- Size
- 1,100 SqFt
- Rooms
- 2 Beds + 1 Baths
RE/MAX Valleyview
