
Golf Course
Address
148 Highland Street, Glace Bay, NS
Price
$ 145,000
Property Attributes
- ID#202621905
- TypeSingle Family
- Listing Status Active
- MunicipalityGlace Bay
- CityGlace Bay
- AreaGlace Bay
- NeighbourhoodGlace Bay
- Postal CodeB1A 2V3
- Style
- Price$ 145,000
- Bedrooms3
- Bathrooms1
- Half Bathrooms0
- Sqr Footage791
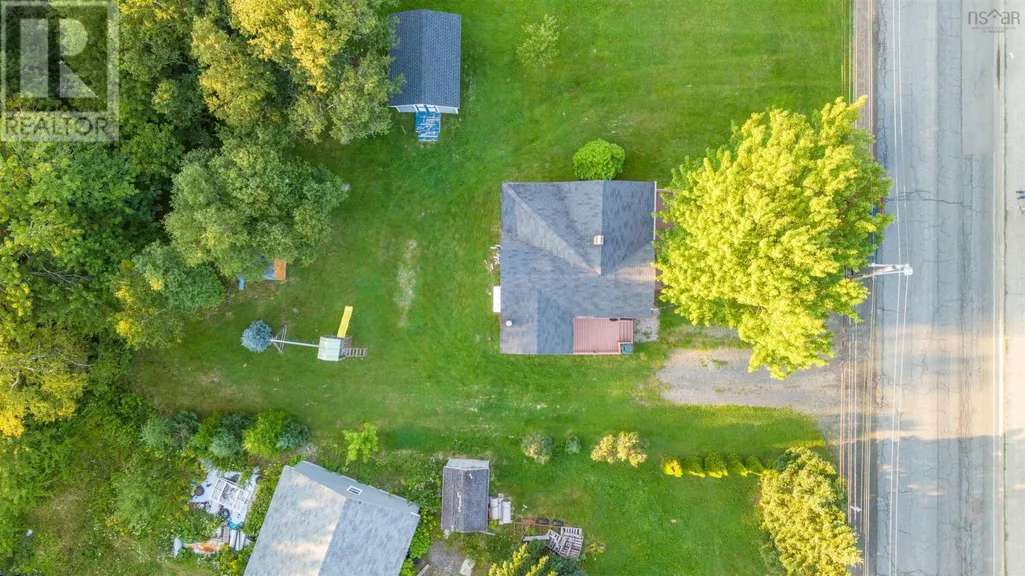
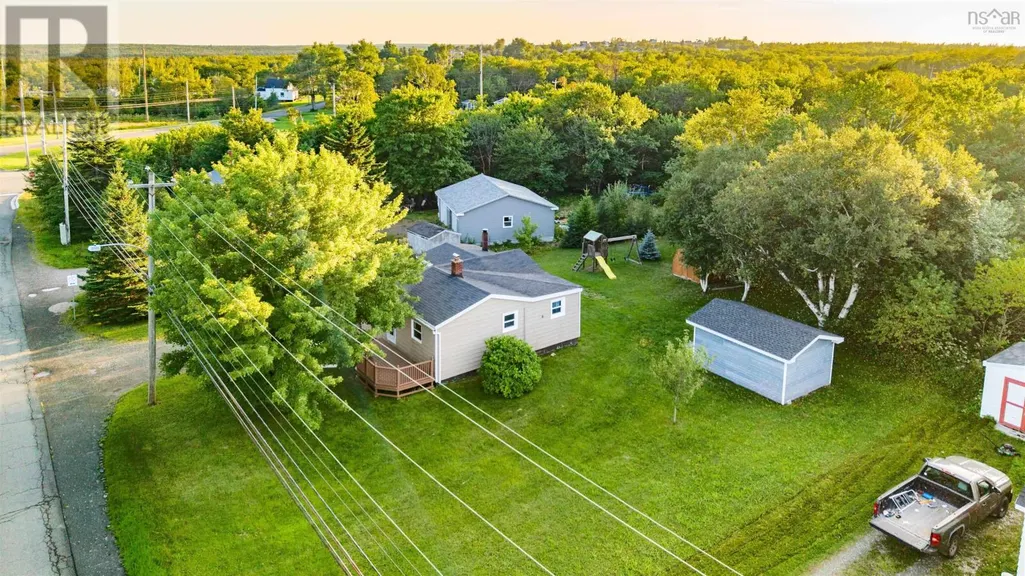
- Lot Size0.2066 Acres
Data Source:
Canadian Real Estate Association (CREA)
Property Description
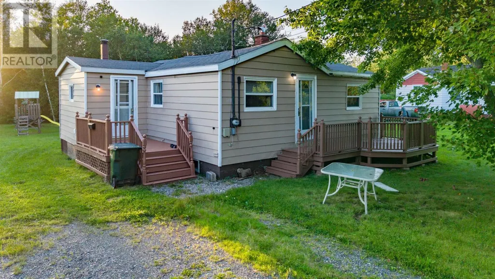
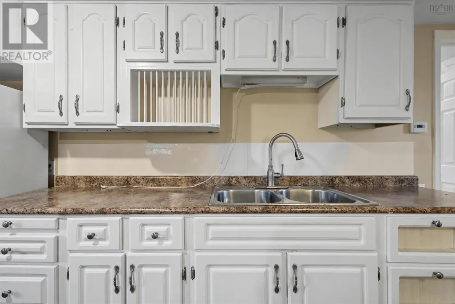
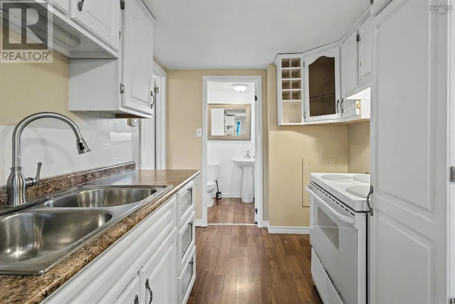
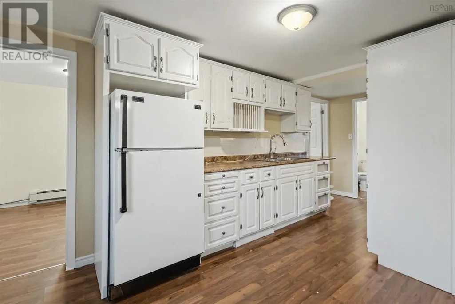
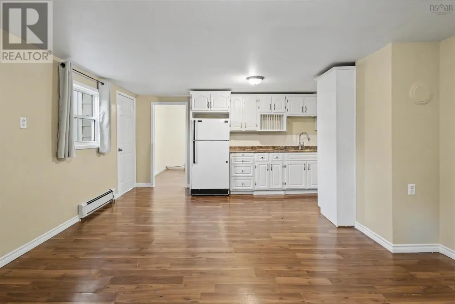
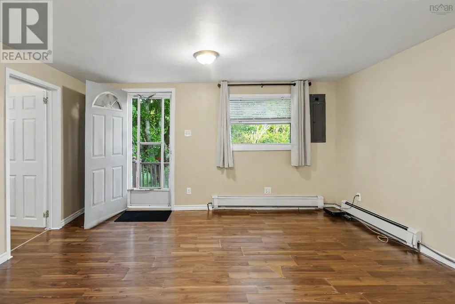
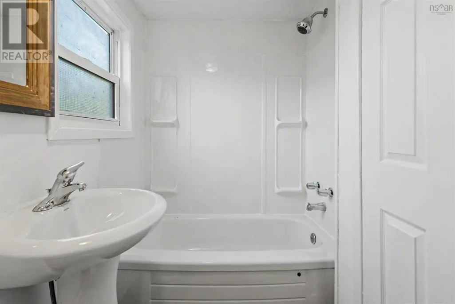
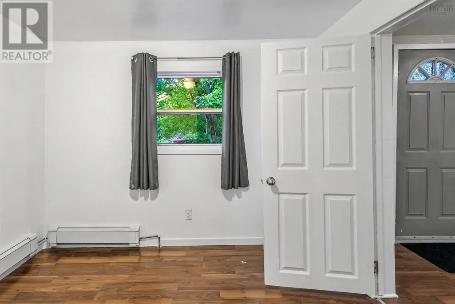
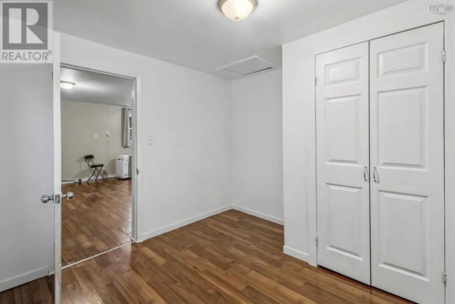
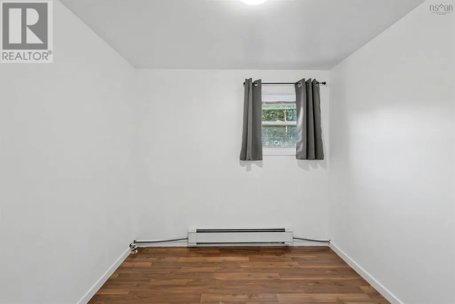
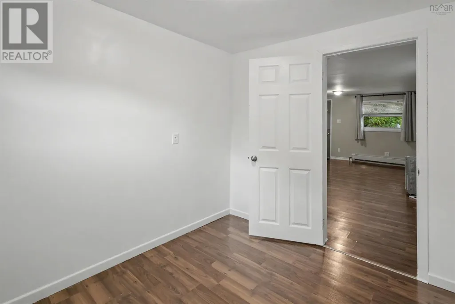
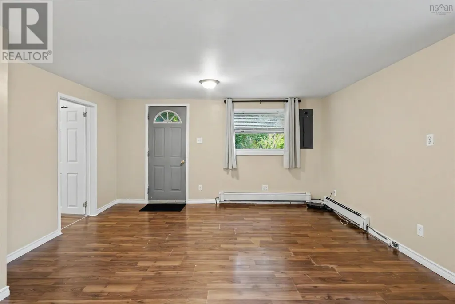
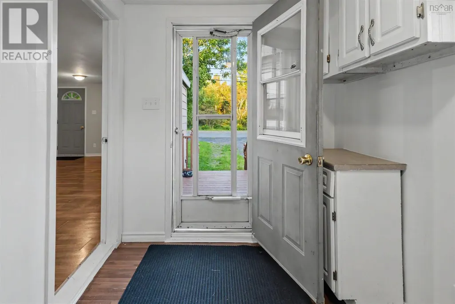
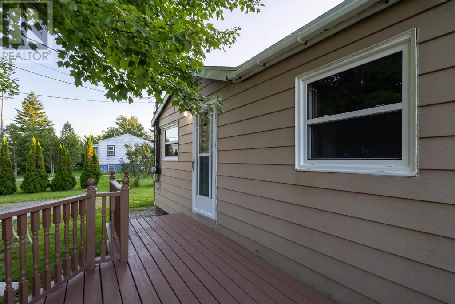
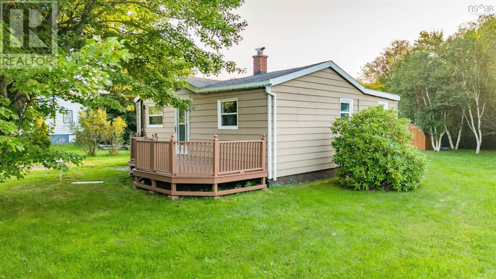
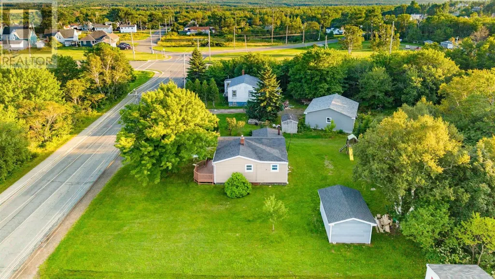
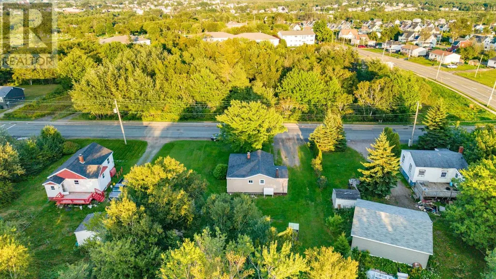
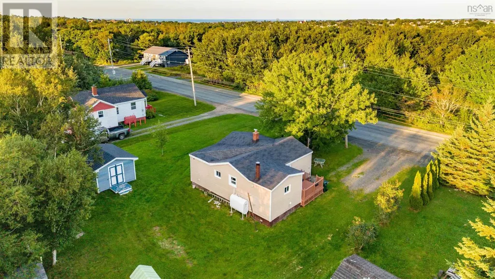
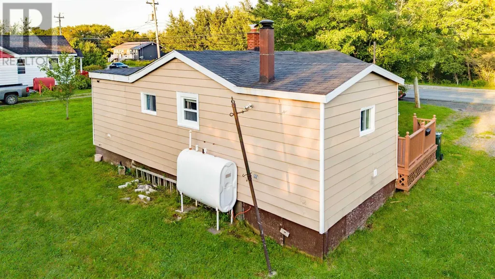
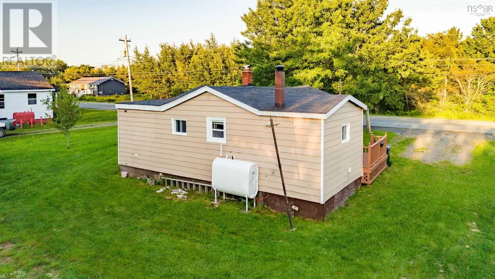
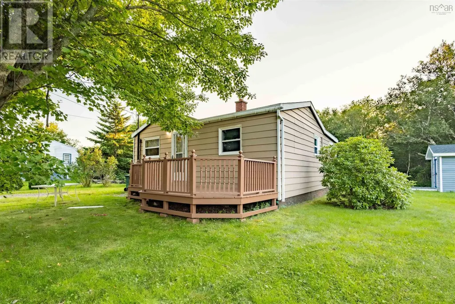
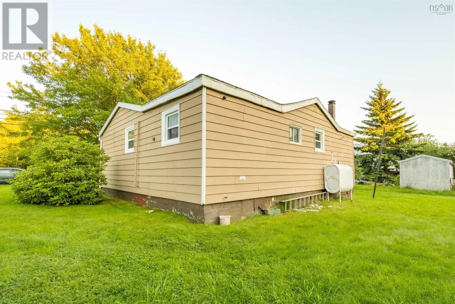
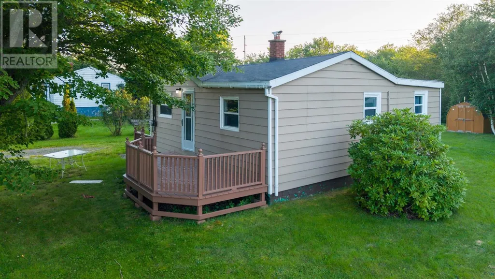
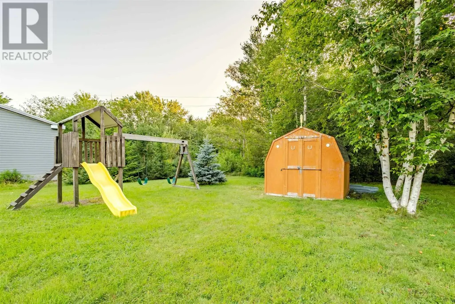
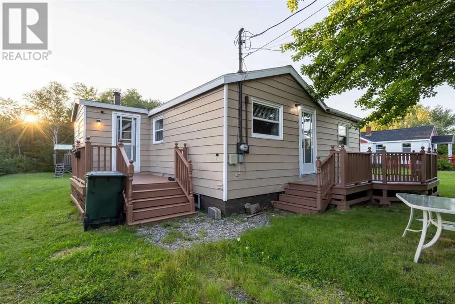
Welcome home to 148 Highland Street, Glace Bay. This well maintained property offers a functional and inviting layout with three bedrooms and one bathroom. The main living area features a bright open concept design with laminate flooring that creates a seamless transition from the living room into the kitchen. The kitchen is equipped with classic white cabinetry and a double stainless steel sink, providing a clean and practical workspace. Situated on a generous lot, the exterior offers excellent outdoor living space. A spacious wooden deck provides the perfect setting for relaxing, entertaining, or enjoying the surroundings. A storage shed adds convenience for tools, seasonal items, and additional storage needs. The home is located in a convenient neighbourhood with easy access to essential amenities. Downtown Glace Bay shops and restaurants along Commercial Street are less than a five minute drive away. Renwick Brook Park and the historic Savoy Theatre are close by for recreation and entertainment. Families will appreciate the proximity to local schools, and Glace Bay Hospital is only a short commute from the property. Book your showing and explore everything this charming home has to offer. (id:7434)
General Features
| Community Features | Recreational Facilities |
|---|---|
| Property Type | Single Family |
| CommunityName | Glace Bay |
| Amenities | Golf Course, Park, Playground, Shopping, Place of Worship, Beach |
| Building Appliances | Stove, Refrigerator |
| Location Description | From Dominion street turn left on Highland. |
| Foundation Type | Concrete Block |
| Building Type | House |
| Ownership Type | Freehold |
| Building.StoriesTotal | 1 |
Interior Features
| Building Fireplace Present | False |
|---|---|
| Building Heating Type | Baseboard heaters |
| Building Heating Fuel | Oil |
| Basement Type | Crawl space |
| Construction Style Attachment | Detached |
| Flooring Type | Laminate |
| Living Area Range | 791 |
| Bedrooms | 3 |
Exterior Features
| Structure | Shed |
|---|---|
| Land Amenities | Golf Course, Park, Playground, Shopping, Place of Worship, Beach |
| Landscape Features | Landscaped |
| Sewer | Municipal sewage system |
Room Details
| Room | Dimensions | Level | Flooring | Details |
|---|---|---|---|---|
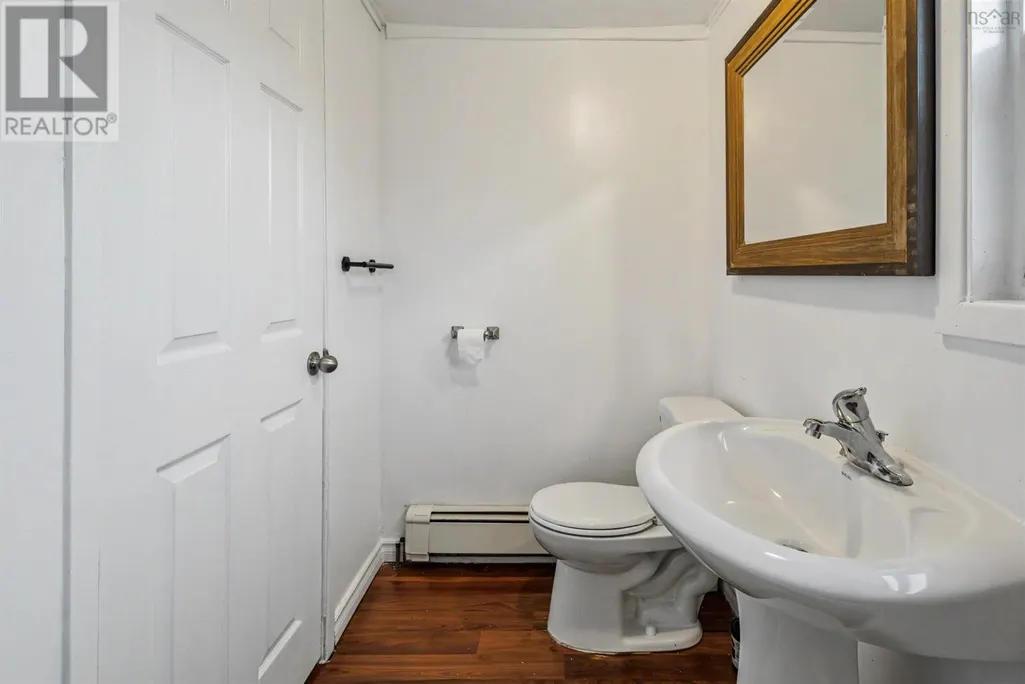
| 4pc Bathroom | 7.7x4.4 | Main level | ||
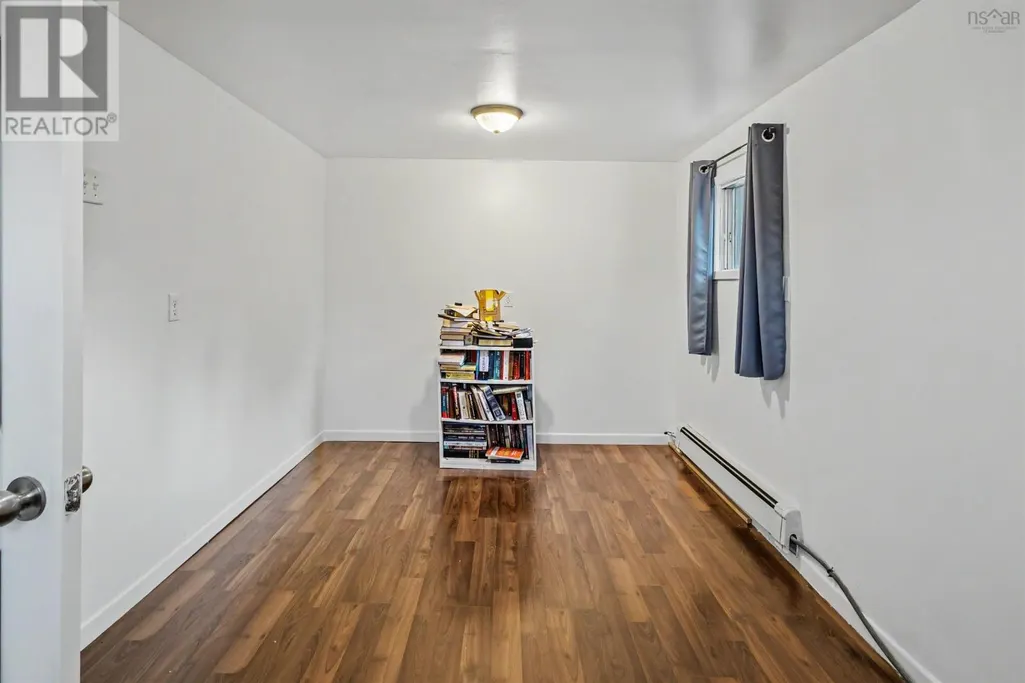
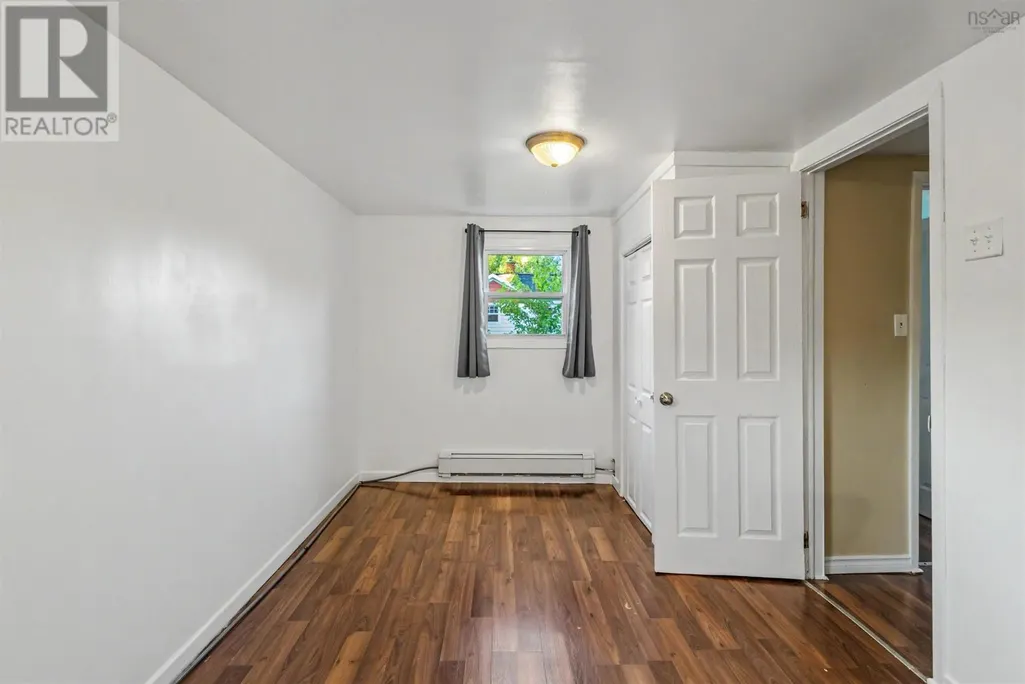
| Bedroom | 8.8x15.9 | Main level | ||
| Kitchen | 7.6x18.9 | Main level | ||
| Living room | 11.1x14.2 | Main level | ||
| Porch | 8.1x6.7 | Main level |
Amenities
- Views
- New Construction
- Adult 55+
- Lease To Own
- No Strata Fees
- Furnished
- Primary On Main
- Air Conditioning
- Seller Finance
- Green
- Fixer Upper
- Horse
- Golf
- Fireplace
- Deck
- Garage
- Basement
- Pool

Property vs Single Family Average in B1A 2V3
Price
In The Neighbourhood
Just Listed
Glace Bay
$ 159,000
- Type
- Single Family
- Size
- 1,571 SqFt
- Rooms
- 3 Beds + 2 Baths
Keller Williams Select Realty(Sydney,Townsend St.)
Just Listed
Glace Bay
$ 255,000
- Type
- Single Family
- Size
- 1,863 SqFt
- Rooms
- 3 Beds + 1.5 Baths
Keller Williams Select Realty(Sydney,Townsend St.)
Glace Bay
$ 135,900
- Type
- Single Family
- Size
- 748 SqFt
- Rooms
- 3 Beds + 1 Baths
Century 21 Optimum Realty
Glace Bay
$ 328,800
- Type
- Single Family
- Size
- 2,576 SqFt
- Rooms
- 4 Beds + 1.5 Baths
RE/MAX Park Place Inc.
Golf Course
Glace Bay
$ 239,900
- Type
- Single Family
- Size
- 1,725 SqFt
- Rooms
- 5 Beds + 2 Baths
RE/MAX Nova
Golf Course
Glace Bay
$ 169,000
- Type
- Single Family
- Size
- 1,180 SqFt
- Rooms
- 2 Beds + 2 Baths
RE/MAX Park Place Inc.
Golf Course
Glace Bay
$ 149,000
- Type
- Single Family
- Size
- 1,024 SqFt
- Rooms
- 3 Beds + 1 Baths
RE/MAX Park Place Inc.
Golf Course
Glace Bay
$ 169,000
- Type
- Single Family
- Size
- 624 SqFt
- Rooms
- 2 Beds + 1 Baths
RE/MAX Park Place Inc.
Glace Bay
$ 395,000
- Type
- Single Family
- Size
- 1,794 SqFt
- Rooms
- 4 Beds + 3 Baths
EXP Realty of Canada Inc.
Glace Bay
$ 59,900
- Type
- Single Family
- Size
- 912 SqFt
- Rooms
- 3 Beds + 1 Baths
Keller Williams Select Realty(Sydney,Townsend St.)
Golf Course
Glace Bay
$ 135,000
- Type
- Single Family
- Size
- 1,061 SqFt
- Rooms
- 2 Beds + 1.5 Baths
Keller Williams Select Realty(Sydney,Townsend St.)
Golf Course
Glace Bay
$ 70,000
- Type
- Single Family
- Size
- 1,120 SqFt
- Rooms
- 3 Beds + 1 Baths
RE/MAX Nova
Golf Course
Glace Bay
$ 269,000
- Type
- Single Family
- Size
- 2,516 SqFt
- Rooms
- 3 Beds + 1.5 Baths
RE/MAX Park Place Inc.
