
Address
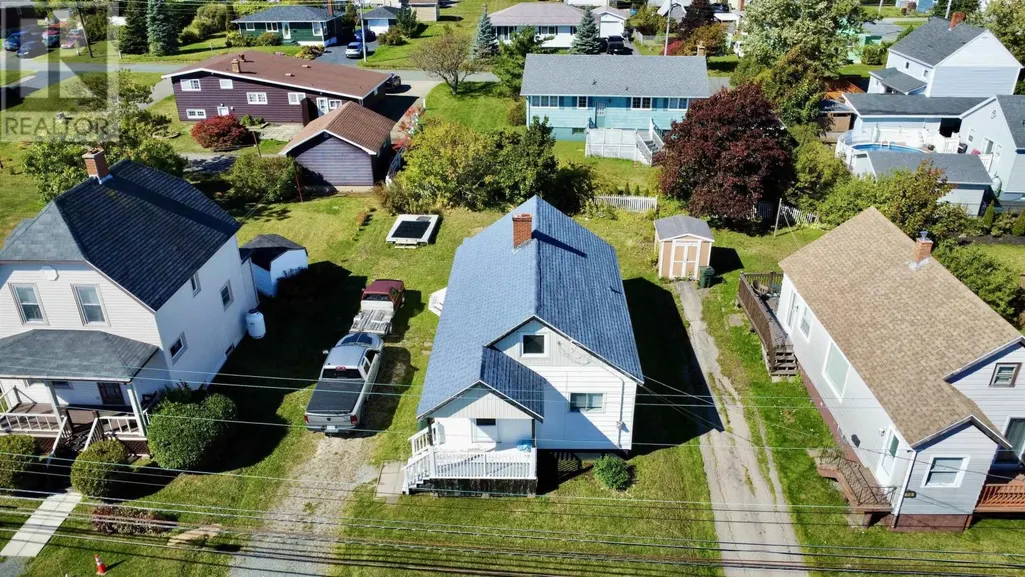
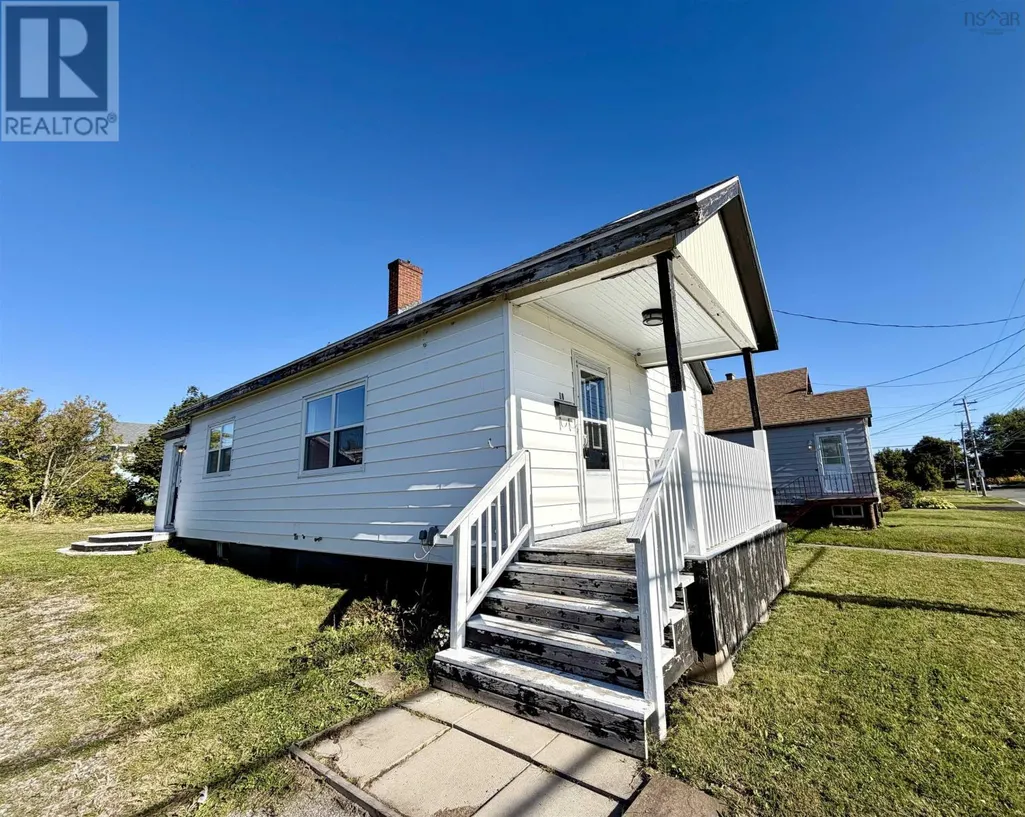
18 Highland Street, Glace Bay, NS
Price
$ 135,900
Property Attributes
- ID#202622820
- TypeSingle Family
- Listing Status Active
- MunicipalityGlace Bay
- CityGlace Bay
- AreaGlace Bay
- NeighbourhoodGlace Bay
- Postal CodeB1A 2T5
- Style
- Price$ 135,900
- Bedrooms3
- Bathrooms1
- Half Bathrooms0
- Sqr Footage748
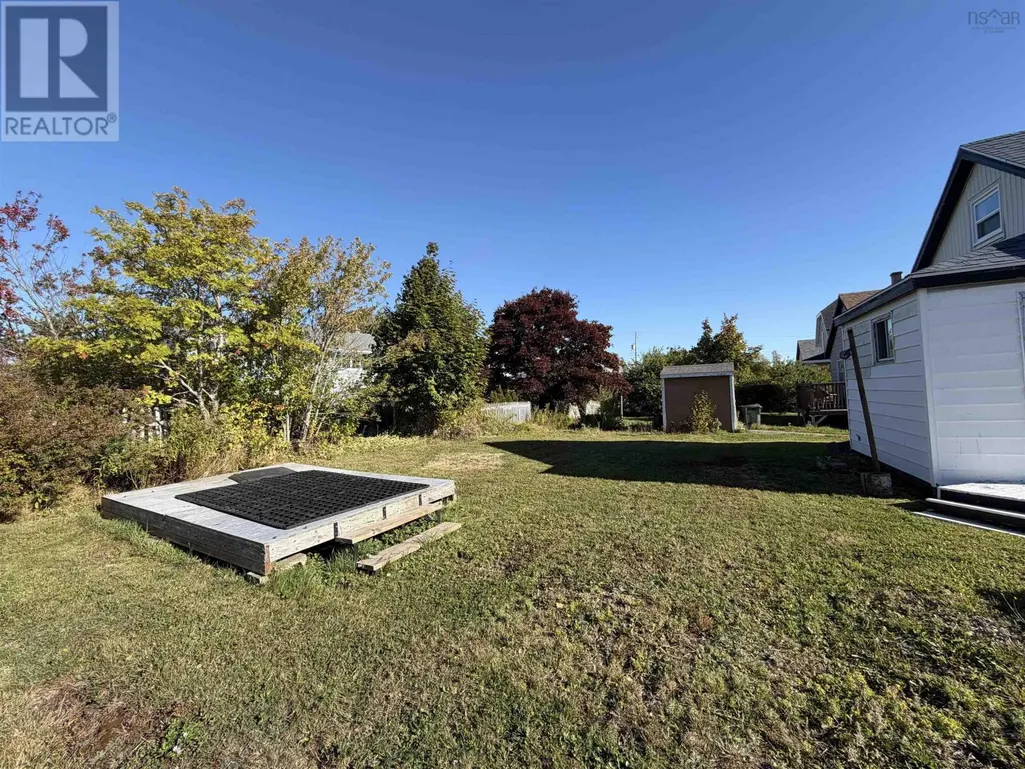
- Lot Size0.1148 Acres
Data Source:
Canadian Real Estate Association (CREA)
Property Description
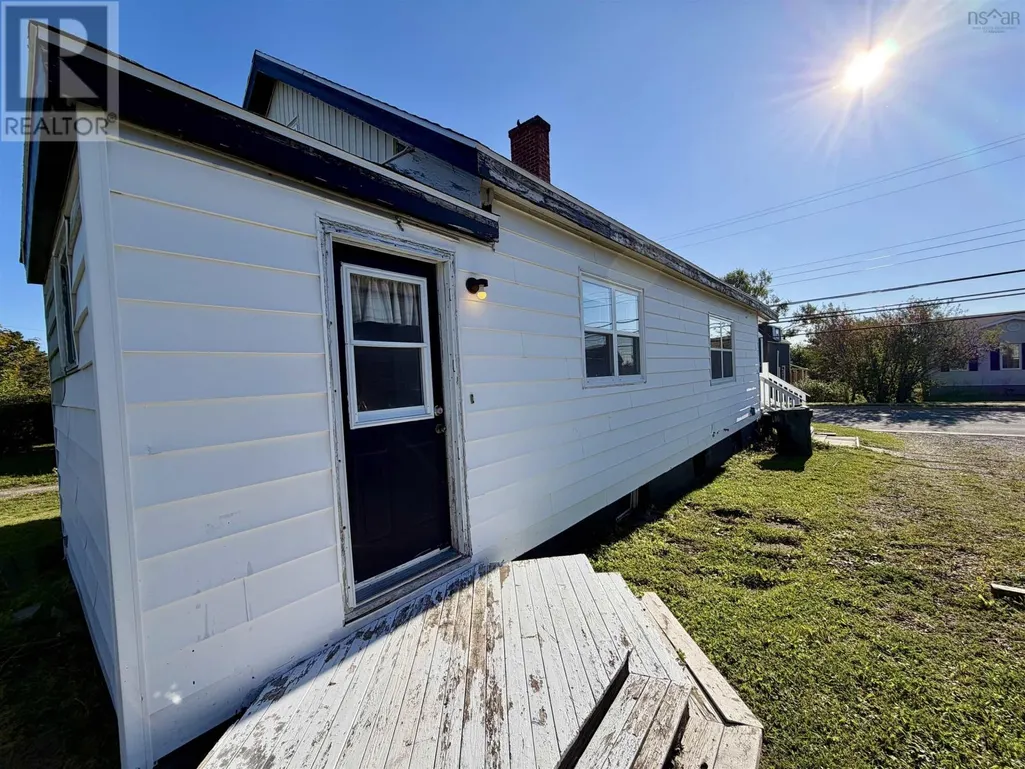
Welcome to this charming family home in the heart of Glace Bay, where years of love and laughter have made this house truly special. This bright, move-in-ready home offers cozy living space, perfect for first-time homebuyers looking to put down roots or investors seeking a solid rental opportunity. The main floor provides comfortable living areas that have been well-maintained and cared for, while the location puts you right in the center of everything Glace Bay has to offer. Now, let's talk about those two upstairs bedrooms. They're what we in the business like to call "snug" and "inviting." While the access requires a bit of nimbleness, these spaces offer genuine potential. They're ideal for little ones who love a cozy retreat, or a single person who appreciates extra storage space. This home has character, charm, and a story to tell, and it's ready for its next chapter with you! (id:7434)
General Features
| Property Type | Single Family |
|---|---|
| CommunityName | Glace Bay |
| Amenities | Beach |
| Building Appliances | Stove, Dryer, Washer, Freezer, Refrigerator |
| Location Description | Down Park Street and left on Highland Street |
| Foundation Type | Poured Concrete |
| Building Type | House |
| Ownership Type | Freehold |
| Building.StoriesTotal | 1.5 |
Interior Features
| Building Fireplace Present | False |
|---|---|
| Building Heating Type | Radiator |
| Building Heating Fuel | Oil |
| Construction Style Attachment | Detached |
| Flooring Type | Laminate, Tile |
| Living Area Range | 748 |
| Bedrooms | 3 |
Exterior Features
| Land Amenities | Beach |
|---|---|
| Sewer | Municipal sewage system |
| Exterior Finish | Vinyl |
Room Details
| Room | Dimensions | Level | Flooring | Details |
|---|---|---|---|---|
| 4pc Bathroom | 4PC | Main level | ||
| Bedroom | 8.2 X 10.2 | Main level | ||
| Dining room | 14 X 10.6 | Main level | ||
| Kitchen | 12.2 X 10.7 | Main level | ||
| Living room | 10 X 16.8 | Main level |
Amenities
- Views
- New Construction
- Adult 55+
- Lease To Own
- No Strata Fees
- Furnished
- Primary On Main
- Air Conditioning
- Seller Finance
- Green
- Fixer Upper
- Horse
- Golf
- Fireplace
- Deck
- Garage
- Basement
- Pool

Property vs Single Family Average in B1A 2T5
Price
In The Neighbourhood
Just Listed
Glace Bay
$ 159,000
- Type
- Single Family
- Size
- 1,571 SqFt
- Rooms
- 3 Beds + 2 Baths
Keller Williams Select Realty(Sydney,Townsend St.)
Golf Course
Glace Bay
$ 255,000
- Type
- Single Family
- Size
- 1,863 SqFt
- Rooms
- 3 Beds + 1.5 Baths
Keller Williams Select Realty(Sydney,Townsend St.)
Glace Bay
$ 328,800
- Type
- Single Family
- Size
- 2,576 SqFt
- Rooms
- 4 Beds + 1.5 Baths
RE/MAX Park Place Inc.
Golf Course
Glace Bay
$ 239,900
- Type
- Single Family
- Size
- 1,725 SqFt
- Rooms
- 5 Beds + 2 Baths
RE/MAX Nova
Golf Course
Glace Bay
$ 169,000
- Type
- Single Family
- Size
- 1,180 SqFt
- Rooms
- 2 Beds + 2 Baths
RE/MAX Park Place Inc.
Golf Course
Glace Bay
$ 149,000
- Type
- Single Family
- Size
- 1,024 SqFt
- Rooms
- 3 Beds + 1 Baths
RE/MAX Park Place Inc.
Golf Course
Glace Bay
$ 169,000
- Type
- Single Family
- Size
- 624 SqFt
- Rooms
- 2 Beds + 1 Baths
RE/MAX Park Place Inc.
Golf Course
Glace Bay
$ 145,000
- Type
- Single Family
- Size
- 791 SqFt
- Rooms
- 3 Beds + 1 Baths
3% Realty Nova Scotia
Glace Bay
$ 395,000
- Type
- Single Family
- Size
- 1,794 SqFt
- Rooms
- 4 Beds + 3 Baths
EXP Realty of Canada Inc.
Glace Bay
$ 59,900
- Type
- Single Family
- Size
- 912 SqFt
- Rooms
- 3 Beds + 1 Baths
Keller Williams Select Realty(Sydney,Townsend St.)
Golf Course
Glace Bay
$ 135,000
- Type
- Single Family
- Size
- 1,061 SqFt
- Rooms
- 2 Beds + 1.5 Baths
Keller Williams Select Realty(Sydney,Townsend St.)
Golf Course
Glace Bay
$ 70,000
- Type
- Single Family
- Size
- 1,120 SqFt
- Rooms
- 3 Beds + 1 Baths
RE/MAX Nova
Golf Course
Glace Bay
$ 269,000
- Type
- Single Family
- Size
- 2,516 SqFt
- Rooms
- 3 Beds + 1.5 Baths
RE/MAX Park Place Inc.
