
Waterfront - Primary on Main
Address
524/526 Perrin Drive, Fall River, NS
Price
$ 1,200,000
Property Attributes
- ID#202622799
- TypeSingle Family
- Listing Status Active
- MunicipalityFall River
- CityFall River
- AreaFall River
- NeighbourhoodFall River
- Postal CodeB2T 1X8
- Style
- Price$ 1,200,000
- Bedrooms3+2
- Bathrooms3
- Half Bathrooms0
- Sqr Footage2998
- Lot Size2.5728 Acres
Data Source:
Canadian Real Estate Association (CREA)
Property Description
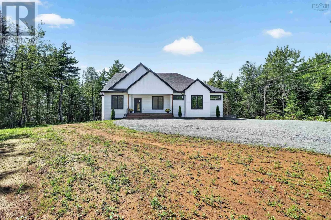
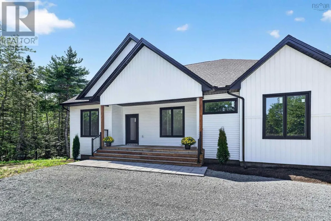
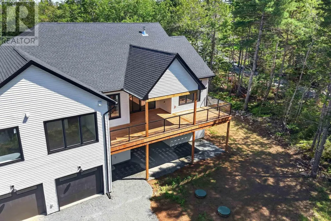
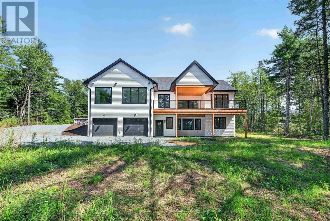
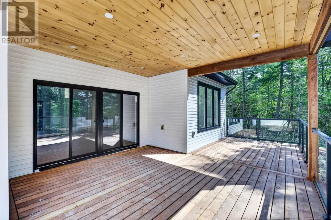
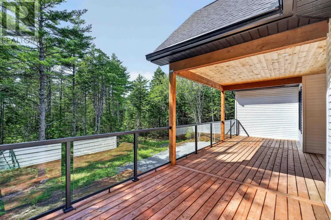
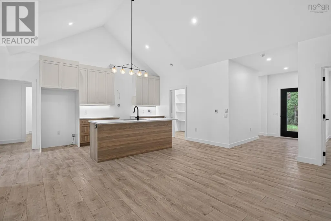
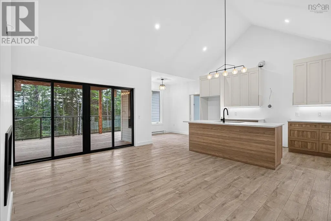
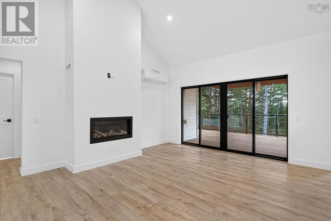
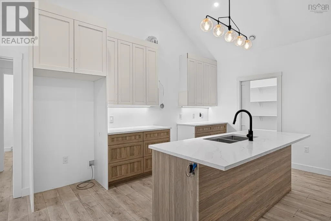
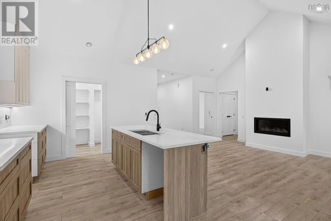
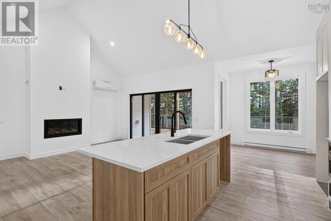
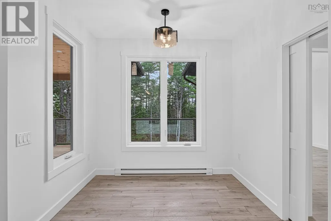
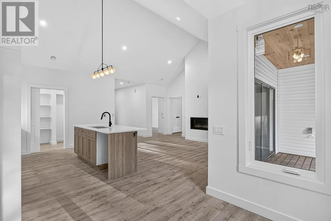
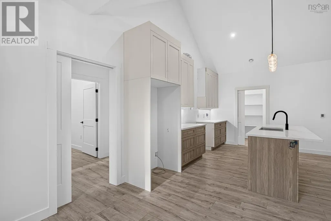
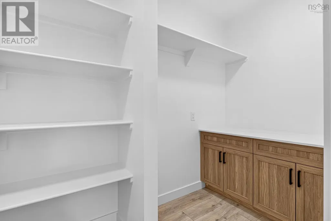
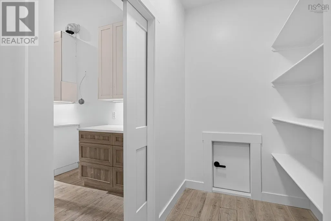
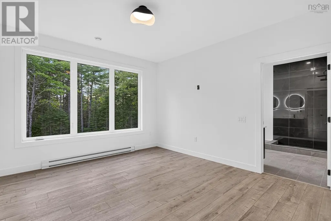
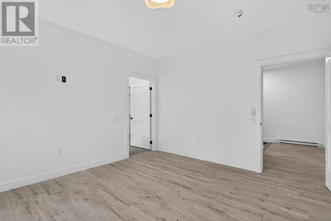
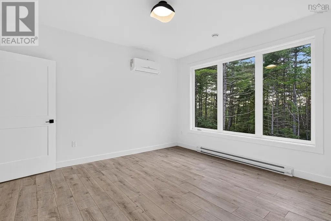
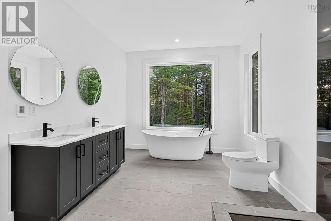
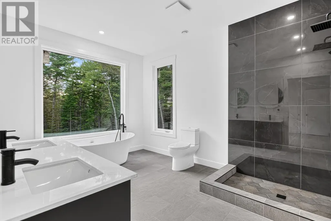
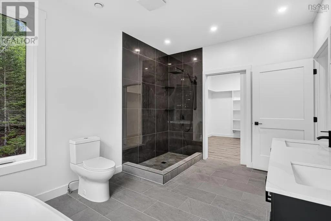
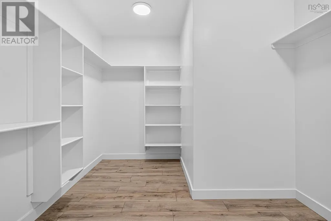
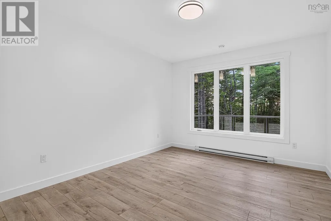
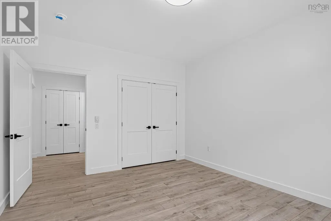
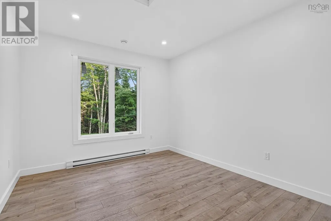
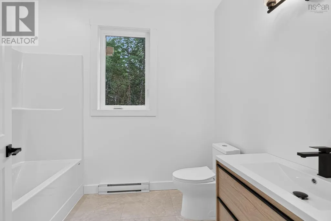
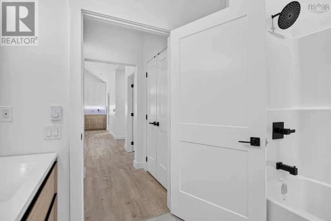
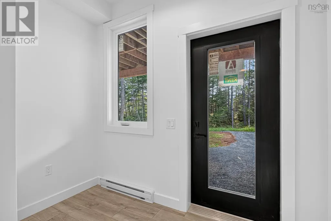
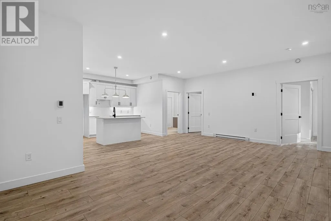
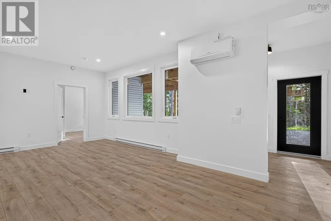
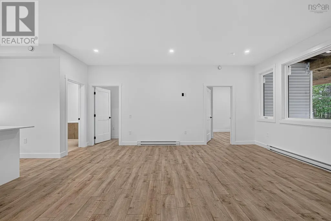
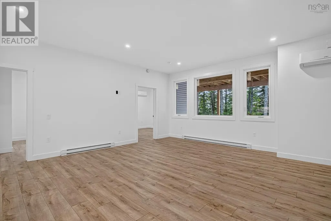
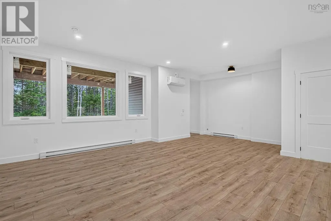
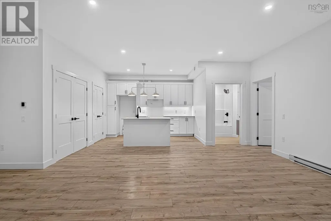
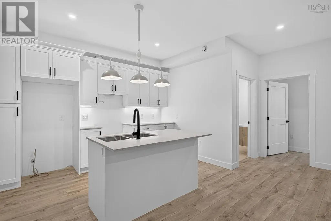
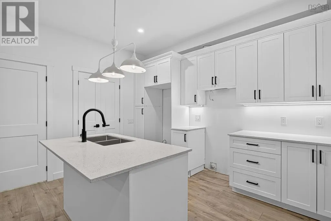
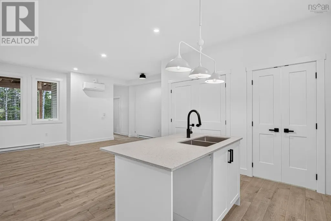
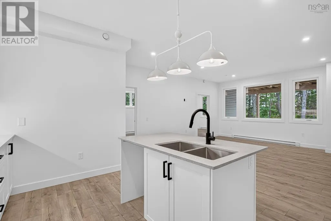
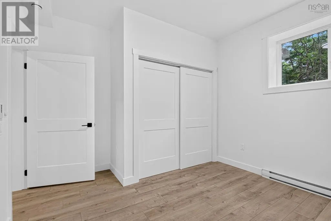
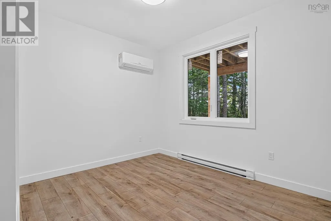
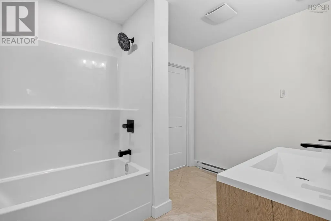
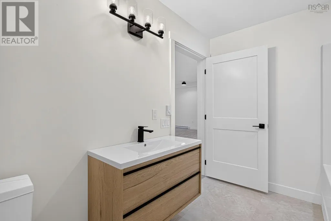
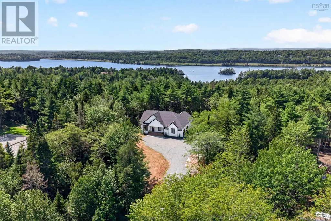
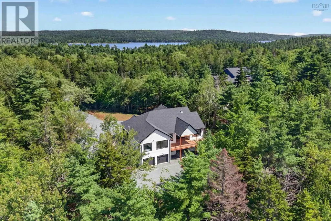
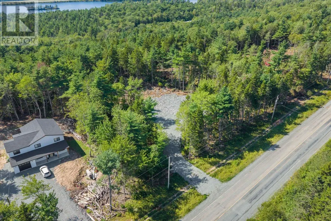
Fabulous flexibility for rental income or multi-generational living in Fall River! This brand-new, energy-efficient build is nestled on over 2 wooded acres with a tranquil river framing your rear boundary. It features two completely independent living spaces, each with its own dedicated garage, offering an incredible opportunity for a high-end rental suite or multi-generational living. The bright upper level boasts 3 bedrooms and 2 full bathrooms. Features include a fireplace, open plan living, and an ultra-convenient pass-through from the garage straight into the butler's pantry. The primary bedroom boasts a stunning en suite bathroom with in-floor heat and a huge walk in closet. Step out onto the expansive upper deck to enjoy peaceful, private views of your forested backyard. Downstairs, the fully finished 2-bedroom, 1-bathroom walk-out suite, complete with its own covered patio, would be ideal for rental income, as an in-law suite, or even as independent space for older kids: this home offers complete flexibility as your family grows. Equipped with ultra-efficient heat pumps, a propane fireplace, and a dedicated propane line for your bbq, this modern, eco-friendly property perfectly balances luxury, privacy, and smart financial design. (id:7434)
General Features
| Features | Treed, Sloping, Wheelchair access, Balcony, Walk-In Closet |
|---|---|
| Property Type | Single Family |
| CommunityName | Fall River |
| Building Appliances | None |
| Building Basement Features | Walk out |
| Building Cooling Type | Air Conditioned, Wall unit |
| Location Description | Perrin Drive is near the exit from Hwy 118 |
| Foundation Type | Poured Concrete |
| Building Type | House |
| Ownership Type | Freehold |
| Building.StoriesTotal | 1 |
Interior Features
| Building Fireplace Present | True |
|---|---|
| Building Heating Type | Baseboard heaters, Heat Pump, Ductless, In Floor Heating |
| Building Heating Fuel | Electric, Propane |
| Basement Development | Finished |
| Basement Type | Full (Finished) |
| Construction Style Attachment | Detached |
| Flooring Type | Laminate, Tile |
| Living Area Range | 2998 |
| Bedrooms | 3+2 |
Exterior Features
| Water Front Type | Waterfront on river |
|---|---|
| Landscape Features | Partially landscaped |
| Sewer | Septic System |
| Exterior Finish | Vinyl |
Room Details
| Room | Dimensions | Level | Flooring | Details |
|---|---|---|---|---|
| 4pc Bathroom | 6.11 x 8.9 | Main level | ||
| 5pc Ensuite bath | 9.10 x 13.8 | Main level | ||
| Bedroom | 11.11 x 14.3 | Main level | ||
| Dining room | 8.10 x 8.1 | Main level | ||
| Foyer | 5.8 x 11.5 | Main level | ||
| Kitchen | 8.10 x 14.7 | Main level | ||
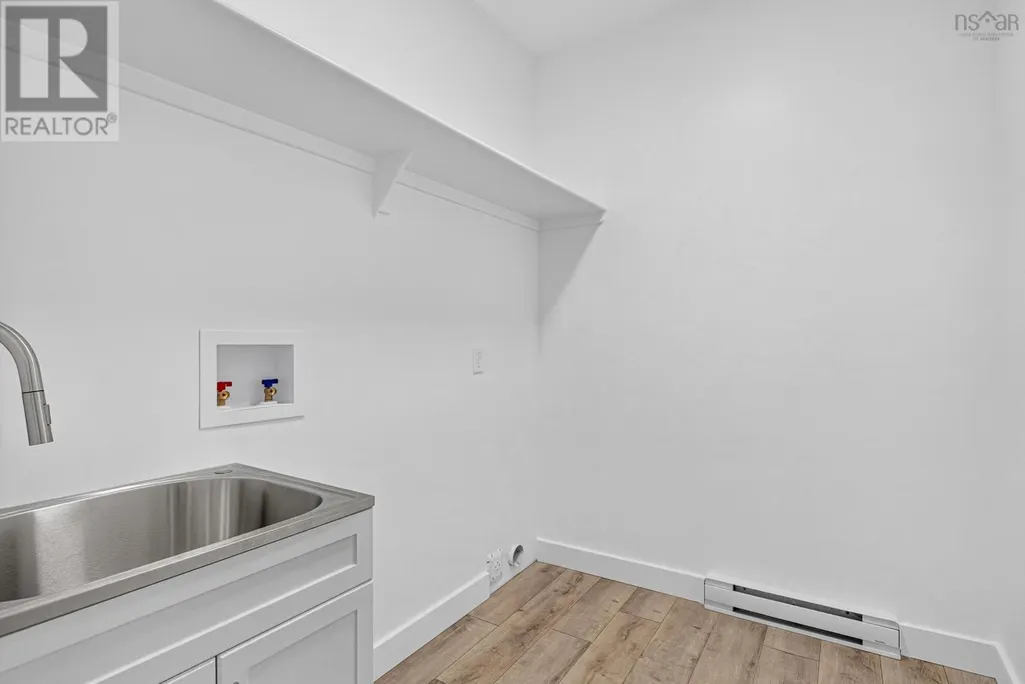
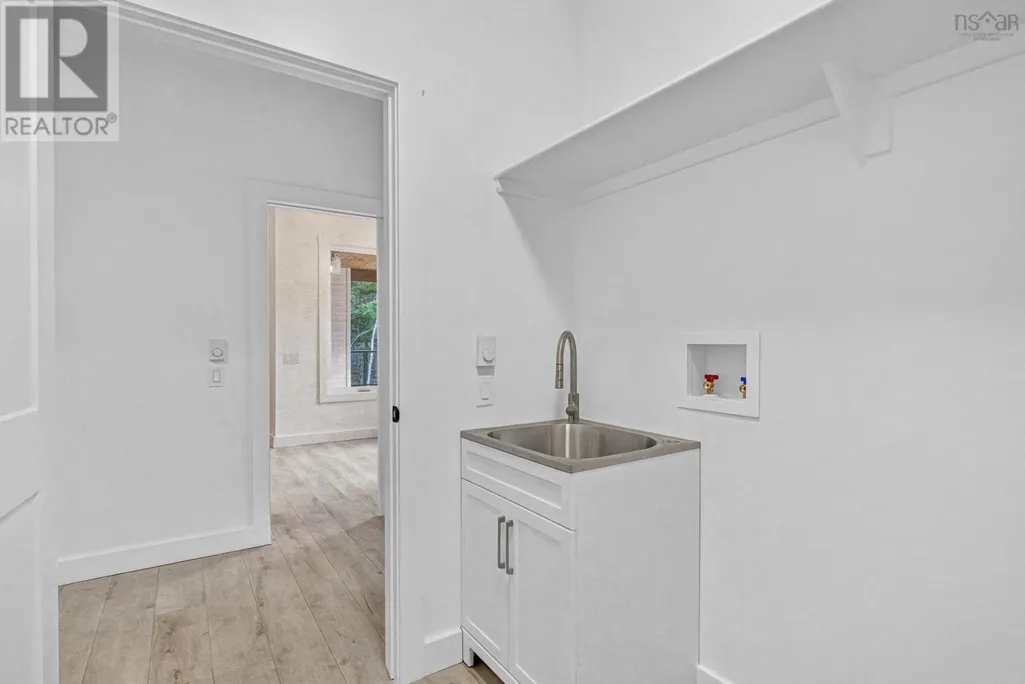
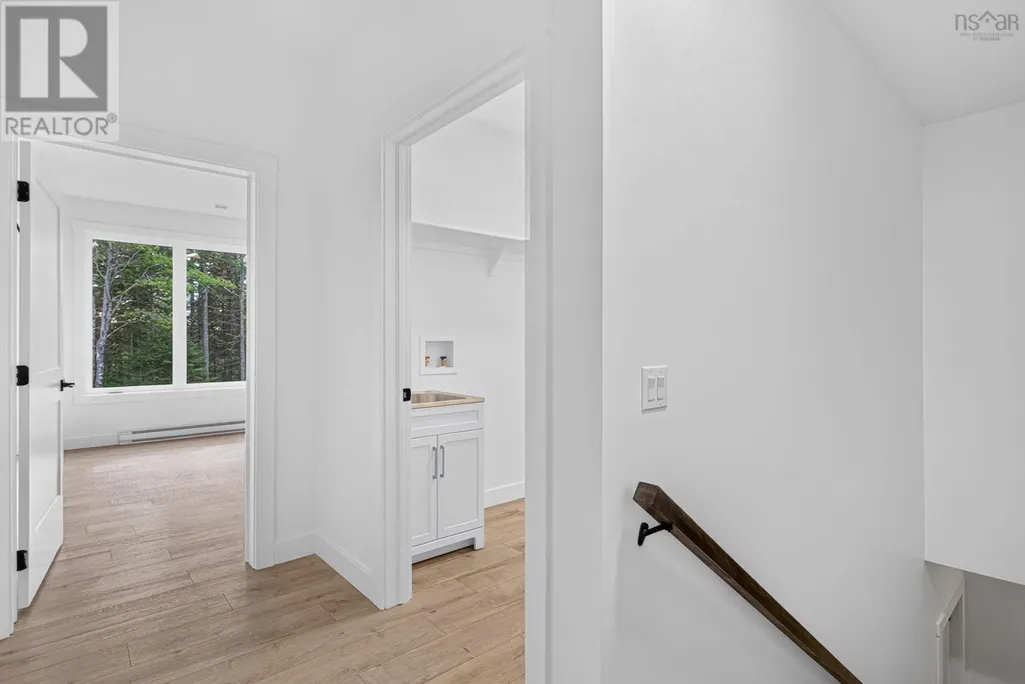
| Laundry room | 7.3 x 6.1 | Main level | ||
| Living room | 14x16.7 | Main level | ||
| Primary Bedroom | 12.7 x 13.8 | Main level | ||
| Recreational, Games room | 22.10 x 19.1 | Lower level | ||
| Storage | 11.11 x 5.1 | Main level | ||
| Utility room | 5.3 x 5.10 | Lower level |
Amenities
- Views
- New Construction
- Adult 55+
- Lease To Own
- No Strata Fees
- Furnished
- Primary On Main
- Air Conditioning
- Seller Finance
- Green
- Fixer Upper
- Horse
- Golf
- Fireplace
- Deck
- Garage
- Basement
- Pool

Property vs Single Family Average in B2T 1X8
Price
In The Neighbourhood
Just Listed
Fall River
$ 1,699,900
- Type
- Single Family
- Size
- 5,083 SqFt
- Rooms
- 5 Beds + 5 Baths
The Agency Real Estate Brokerage
Just Listed
Fall River
$ 774,900
- Type
- Single Family
- Size
- 2,941 SqFt
- Rooms
- 4 Beds + 3.5 Baths
Exit Real Estate Professionals
Primary On Main
Fall River
$ 649,900
- Type
- Single Family
- Size
- 1,867 SqFt
- Rooms
- 4 Beds + 3 Baths
Royal LePage Atlantic
Primary On Main
Fall River
$ 1,499,900
- Type
- Single Family
- Size
- 2,884 SqFt
- Rooms
- 4 Beds + 3 Baths
Sutton Group Professional Realty
Fall River
$ 779,000
- Type
- Single Family
- Size
- 3,051 SqFt
- Rooms
- 4 Beds + 3.5 Baths
Keller Williams Select Realty
Primary On Main
Fall River
$ 844,900
- Type
- Single Family
- Size
- 2,443 SqFt
- Rooms
- 4 Beds + 3 Baths
Sutton Group Professional Realty
Primary On Main
Fall River
$ 849,900
- Type
- Single Family
- Size
- 2,485 SqFt
- Rooms
- 4 Beds + 3 Baths
Sutton Group Professional Realty
Primary On Main
Fall River
$ 1,100,000
- Type
- Single Family
- Size
- 3,257 SqFt
- Rooms
- 4 Beds + 3 Baths
Royal LePage Atlantic
Primary On Main
Fall River
$ 1,100,000
- Type
- Single Family
- Size
- 3,783 SqFt
- Rooms
- 5 Beds + 3 Baths
Exit Realty Metro
Waterfront
Fall River
$ 1,250,000
- Type
- Single Family
- Size
- 3,928 SqFt
- Rooms
- 4 Beds + 3.5 Baths
RE/MAX Nova (Halifax)
Golf Course
Fall River
$ 625,000
- Type
- Single Family
- Size
- 1,700 SqFt
- Rooms
- 3 Beds + 2 Baths
Royal LePage Atlantic
Fall River
$ 825,000
- Type
- Single Family
- Size
- 3,502 SqFt
- Rooms
- 5 Beds + 3 Baths
Keller Williams Select Realty
Golf Course
Fall River
$ 660,000
- Type
- Single Family
- Size
- 2,096 SqFt
- Rooms
- 3 Beds + 2.5 Baths
Exit Realty Metro
