
Golf Course
Address
259 Henry Avenue, Fall River, NS
Price
$ 774,900
Property Attributes
- ID#202623030
- TypeSingle Family
- Listing Status Active
- MunicipalityFall River
- CityFall River
- AreaFall River
- NeighbourhoodFall River
- Postal CodeB2T 0C2
- Style
- Year Built2007
- Price$ 774,900
- Bedrooms3+1
- Bathrooms3
- Half Bathrooms1
- Sqr Footage2941
- Lot Size1.705 Acres
Data Source:
Canadian Real Estate Association (CREA)
Property Description
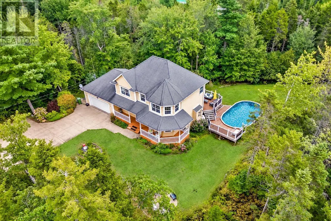
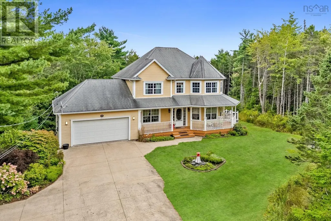
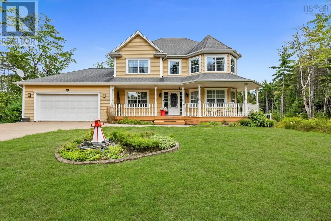
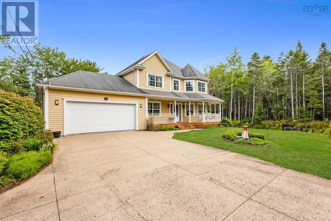
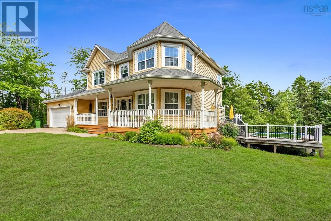
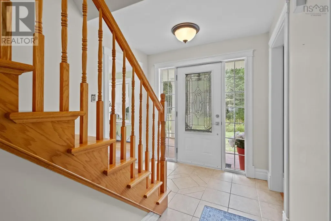
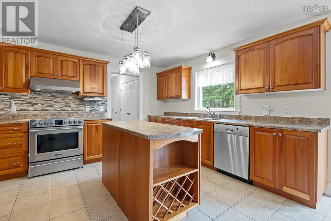
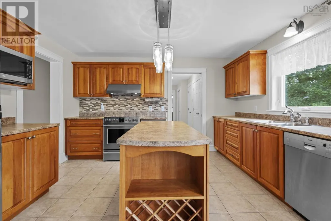
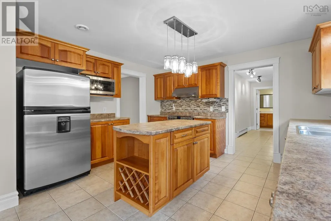
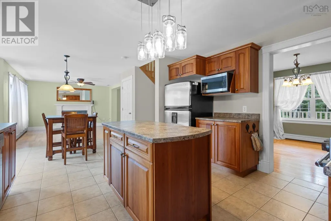
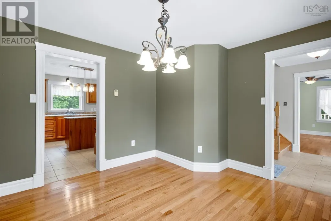
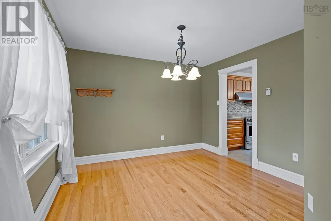
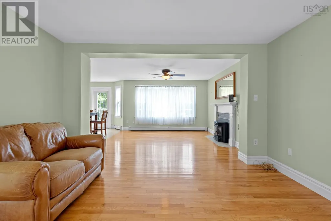
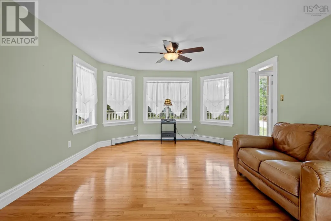
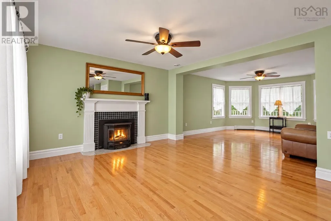
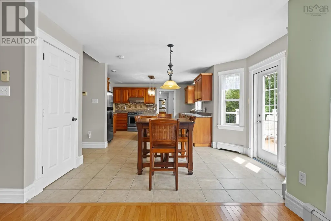
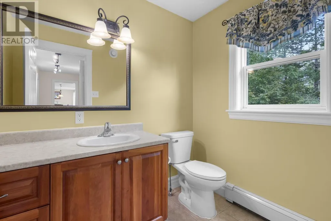
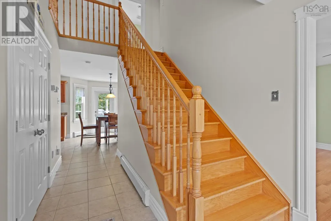
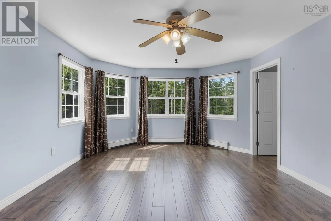
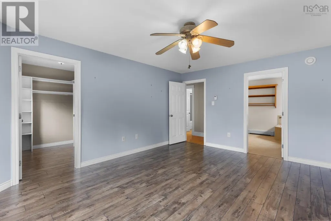
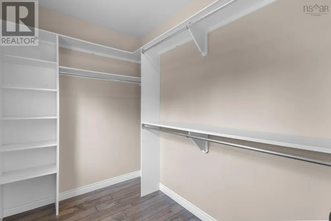
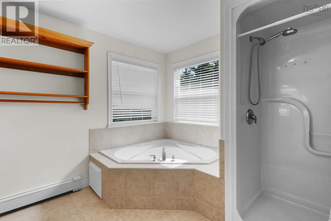
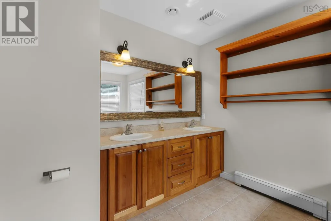
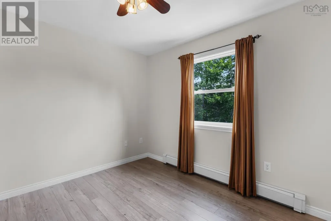
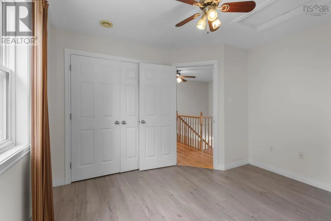
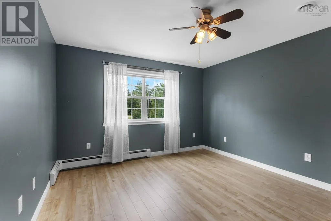
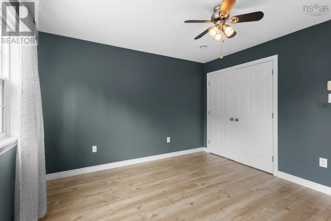
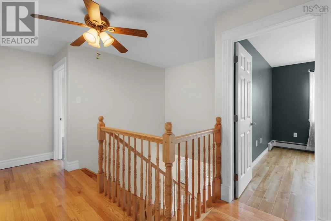
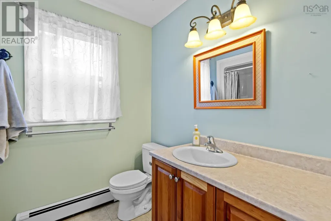
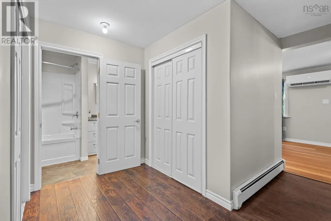
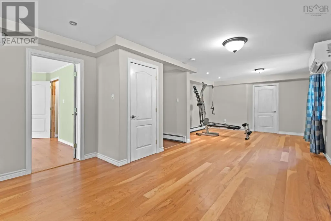
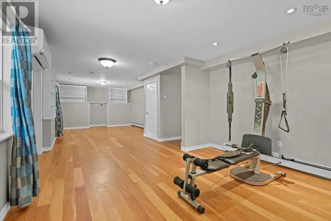
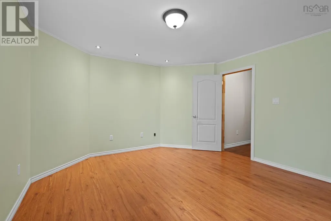
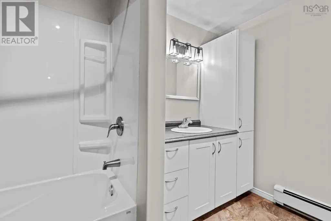
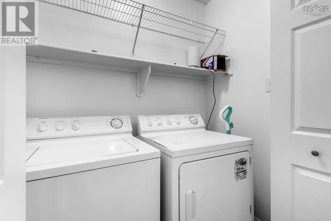
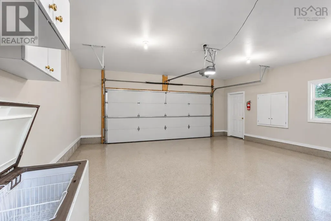
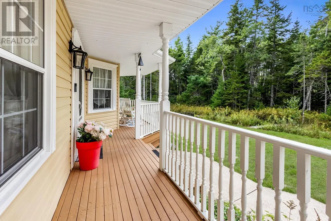
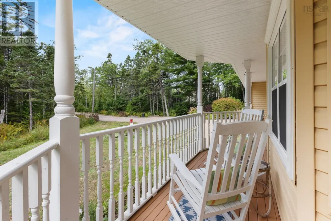
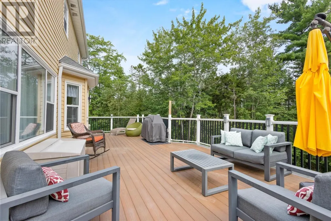
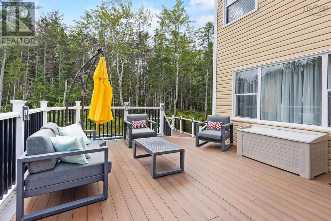
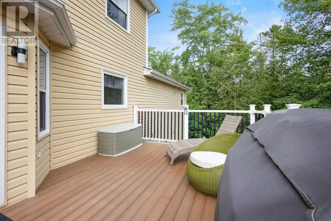
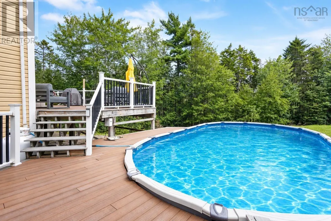
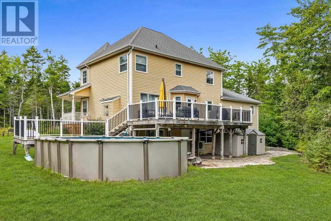
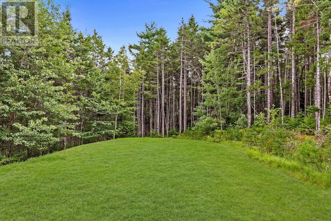
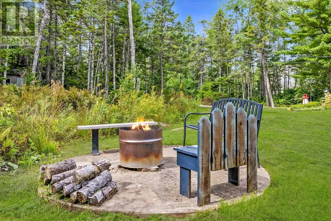
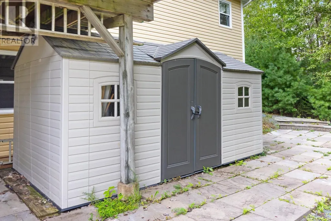
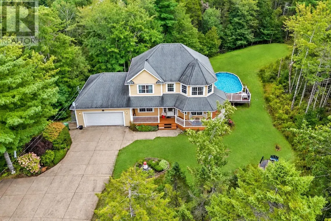
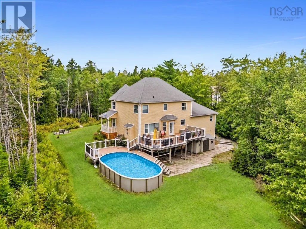
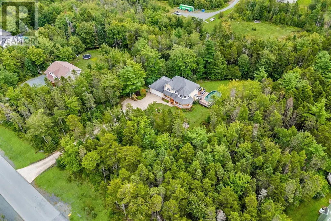
Welcome to 259 Henry Avenue, ideally located in the highly desirable Schwartzwald Heights community of Fall River! Meticulously cared for by its original owners, this impressive 4-bedroom, 3.5-bathroom home offers an exceptional combination of space, privacy, comfort and functionality, set on just under 2 acres of beautifully landscaped and naturally private, tree-lined property. The main level features a spacious and inviting layout with a well-appointed kitchen, stainless steel appliances, convenient main-level laundry, stove, heat pump and excellent access to the outdoor living spaces. Upstairs, youll find three generously sized bedrooms, including an impressive primary retreat complete with a large walk-in closet and massive ensuite featuring his-and-hers sinks and a relaxing soaker tub. The massive, fully developed walkout basement adds incredible versatility and includes a fourth bedroom, along with abundant additional living and recreational space. Outside, this property truly shines with a massive rear deck/balcony finished with durable composite decking, an above-ground pool, multiple sheds, fire pit and beautifully landscaped grounds with plenty of room to entertain, relax and enjoy the privacy of your surroundings. A large double-car garage and concrete driveway provide ample parking, storage and functionality. Imagine enjoying your morning coffee from either deck, cooling off in the pool on warm summer afternoons, or gathering around the fire pit with family and friends in the evenings. Ideally situated close to schools of all levels, parks, playgrounds, amenities and everything Fall River has to offer, 259 Henry Avenue is a rare opportunity to enjoy an exceptionally private and spacious property in one of the area's most sought-after communities. Thoughtfully maintained throughout, this home is ready to be enjoyed from day one. With generous indoor and outdoor spaces, it offers an ideal setting for families, entertaining and making lasting memories. (id:7434)
General Features
| Features | Treed, Balcony, Walk-In Closet |
|---|---|
| Community Features | Recreational Facilities, School Bus |
| Property Type | Single Family |
| CommunityName | Fall River |
| Amenities | Golf Course, Park, Playground, Shopping, Place of Worship |
| Building Appliances | Barbeque, Stove, Dishwasher, Dryer - Electric, Washer, Freezer - Chest, Microwave, Refrigerator, Water purifier, Water softener, Central Vacuum - Roughed In |
| Building Cooling Type | Air Conditioned |
| Location Description | Highway #2 to Coach Avenue, left on Howe, right on Robert to Henry. |
| Foundation Type | Poured Concrete |
| Building Type | House |
| Ownership Type | Freehold |
| Building.StoriesTotal | 2 |
Interior Features
| Building Fireplace Present | False |
|---|---|
| Building Heating Type | Baseboard heaters, Heat Pump, Ductless, Stove |
| Building Heating Fuel | Electric, Oil, Pellet, Propane |
| Construction Style Attachment | Detached |
| Flooring Type | Ceramic Tile, Engineered hardwood, Hardwood |
| Living Area Range | 2941 |
| Bedrooms | 3+1 |
Exterior Features
| Pool Type | Above ground pool |
|---|---|
| Structure | Shed |
| Land Amenities | Golf Course, Park, Playground, Shopping, Place of Worship |
| Landscape Features | Landscaped |
| Sewer | Septic System |
| Exterior Finish | Vinyl |
Room Details
| Room | Dimensions | Level | Flooring | Details |
|---|---|---|---|---|
| 2pc Bathroom | 5.2X7.3 | Main level | ||
| 4pc Bathroom | 5.9X11.5 | Basement | ||
| 5pc Ensuite bath | 11.7X10.6 | Second level | ||
| Bedroom | 13.4X14.9 | Basement | ||
| Dining nook | 8.6X12.6 | Main level | ||
| Dining room | 11.10X 11.5 | Main level | ||
| Family room | 13.5X13.2 | Main level | ||
| Foyer | 7.10 X 14.5 | Main level | ||
| Kitchen | 11.9X13.2 | Main level | ||
| Laundry room | 6.0X2.11 | Main level | ||
| Living room | 13.4X14.9 | Main level | ||
| Other | 21.7 X 25.1 | Basement | ||
| Porch | 18.5 X 4.11 | Main level | ||
| Primary Bedroom | 13.4X17.5 | Second level | ||
| Recreational, Games room | 35.7X13.2 | Basement | ||
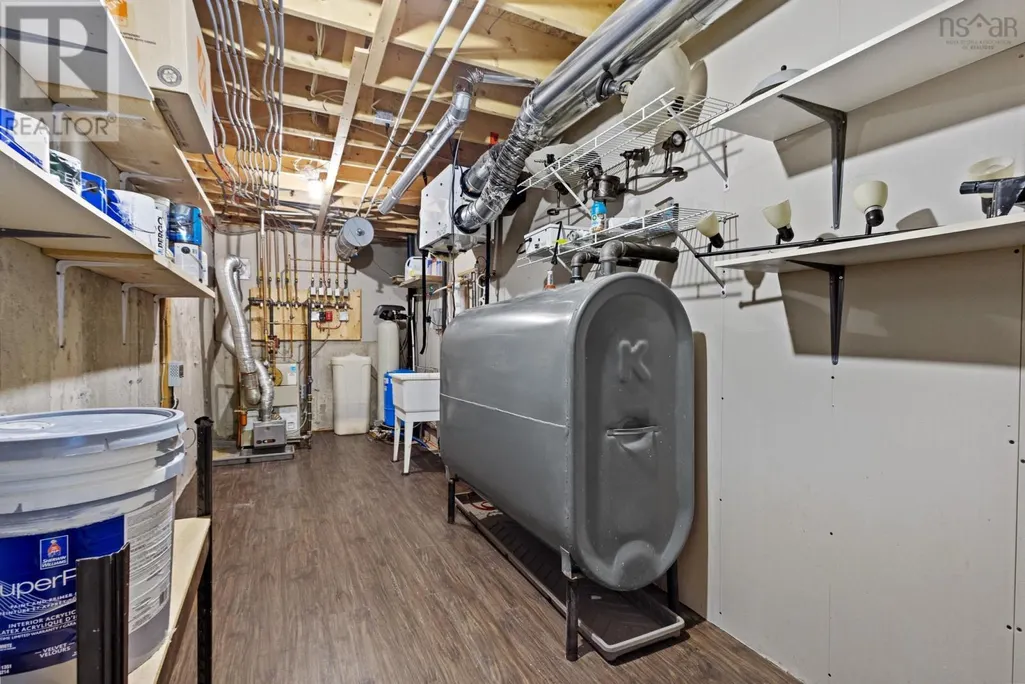
| Utility room | 21.9X7.3 | Basement |
Amenities
- Views
- New Construction
- Adult 55+
- Lease To Own
- No Strata Fees
- Furnished
- Primary On Main
- Air Conditioning
- Seller Finance
- Green
- Fixer Upper
- Horse
- Golf
- Fireplace
- Deck
- Garage
- Basement
- Pool

Property vs Single Family Average in B2T 0C2
Price
Year Built
In The Neighbourhood
Just Listed
Fall River
$ 1,699,900
- Type
- Single Family
- Size
- 5,083 SqFt
- Rooms
- 5 Beds + 5 Baths
The Agency Real Estate Brokerage
Waterfront
Fall River
$ 1,200,000
- Type
- Single Family
- Size
- 2,998 SqFt
- Rooms
- 5 Beds + 3 Baths
Domus Realty Limited
Primary On Main
Fall River
$ 649,900
- Type
- Single Family
- Size
- 1,867 SqFt
- Rooms
- 4 Beds + 3 Baths
Royal LePage Atlantic
Primary On Main
Fall River
$ 1,499,900
- Type
- Single Family
- Size
- 2,884 SqFt
- Rooms
- 4 Beds + 3 Baths
Sutton Group Professional Realty
Fall River
$ 779,000
- Type
- Single Family
- Size
- 3,051 SqFt
- Rooms
- 4 Beds + 3.5 Baths
Keller Williams Select Realty
Primary On Main
Fall River
$ 844,900
- Type
- Single Family
- Size
- 2,443 SqFt
- Rooms
- 4 Beds + 3 Baths
Sutton Group Professional Realty
Primary On Main
Fall River
$ 849,900
- Type
- Single Family
- Size
- 2,485 SqFt
- Rooms
- 4 Beds + 3 Baths
Sutton Group Professional Realty
Primary On Main
Fall River
$ 1,100,000
- Type
- Single Family
- Size
- 3,257 SqFt
- Rooms
- 4 Beds + 3 Baths
Royal LePage Atlantic
Primary On Main
Fall River
$ 1,100,000
- Type
- Single Family
- Size
- 3,783 SqFt
- Rooms
- 5 Beds + 3 Baths
Exit Realty Metro
Waterfront
Fall River
$ 1,250,000
- Type
- Single Family
- Size
- 3,928 SqFt
- Rooms
- 4 Beds + 3.5 Baths
RE/MAX Nova (Halifax)
Golf Course
Fall River
$ 625,000
- Type
- Single Family
- Size
- 1,700 SqFt
- Rooms
- 3 Beds + 2 Baths
Royal LePage Atlantic
Fall River
$ 825,000
- Type
- Single Family
- Size
- 3,502 SqFt
- Rooms
- 5 Beds + 3 Baths
Keller Williams Select Realty
Golf Course
Fall River
$ 660,000
- Type
- Single Family
- Size
- 2,096 SqFt
- Rooms
- 3 Beds + 2.5 Baths
Exit Realty Metro
