
Golf Course
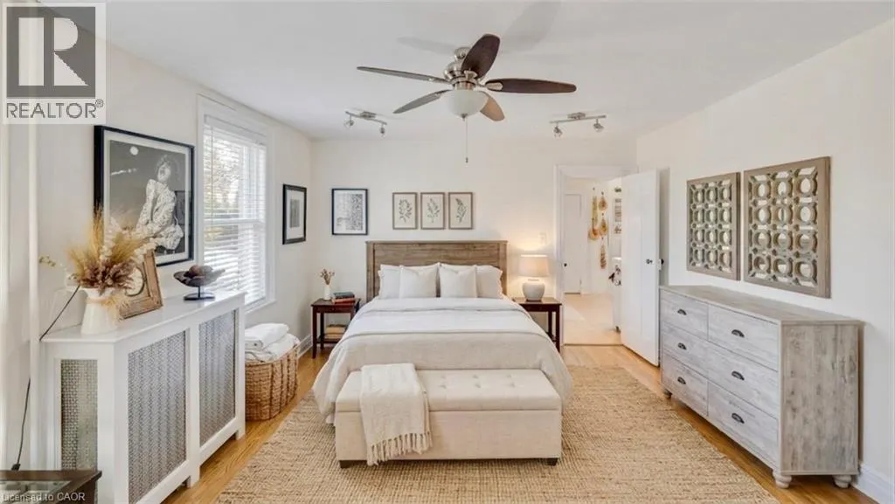
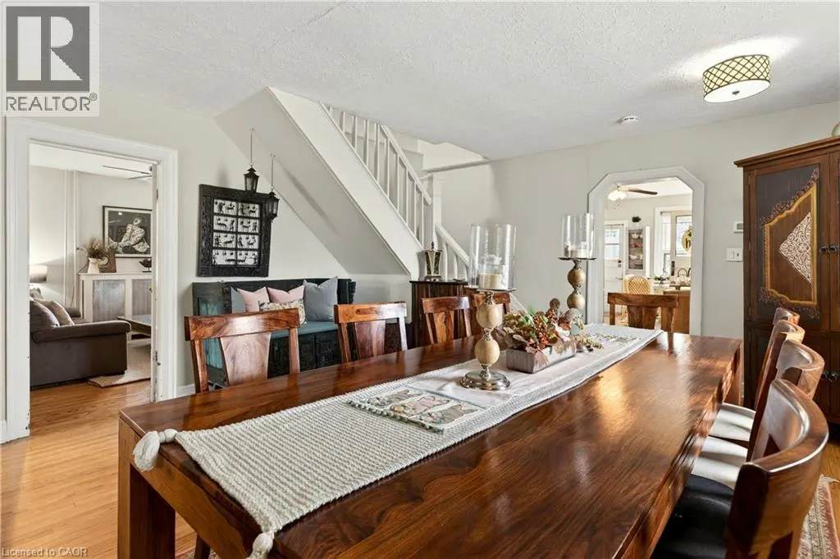
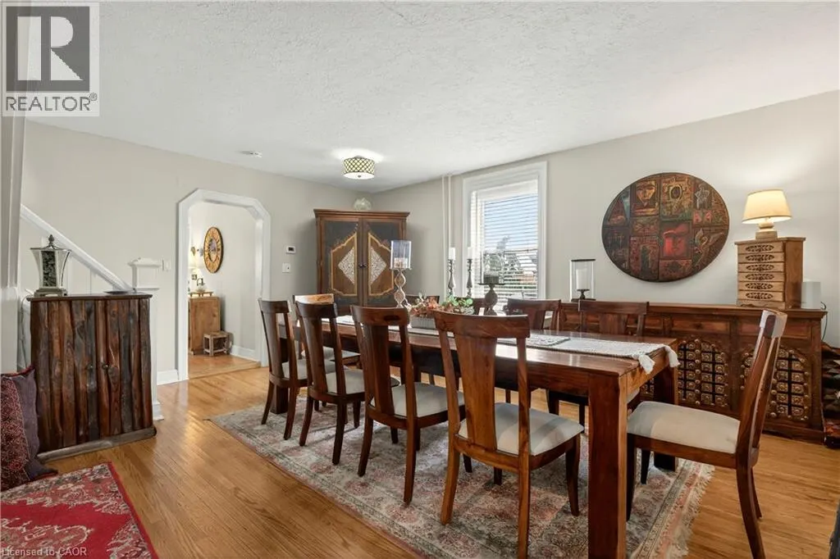
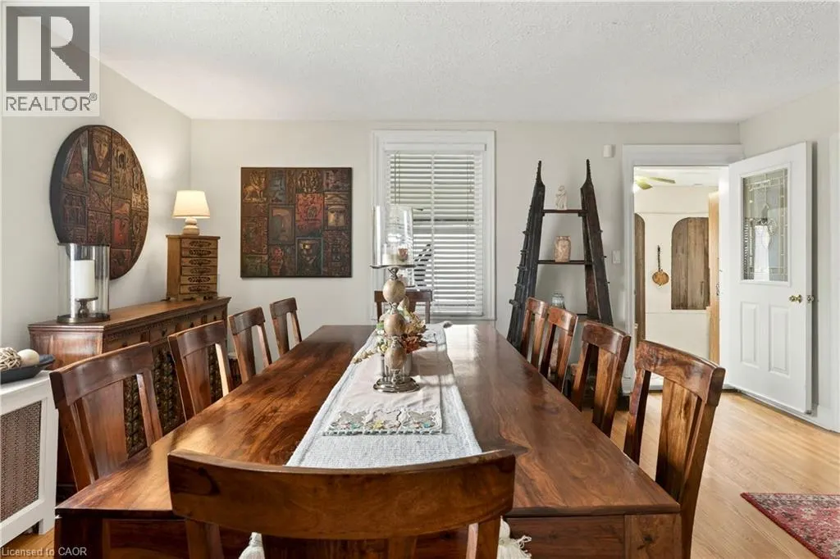
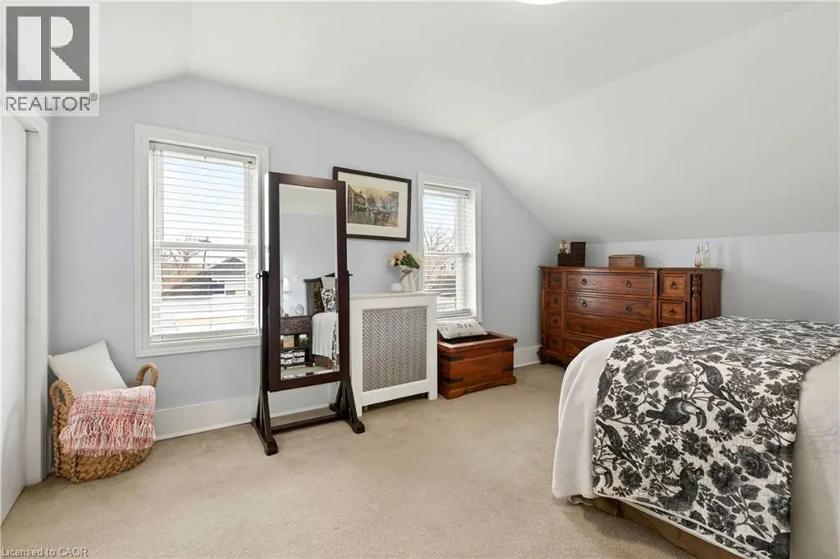
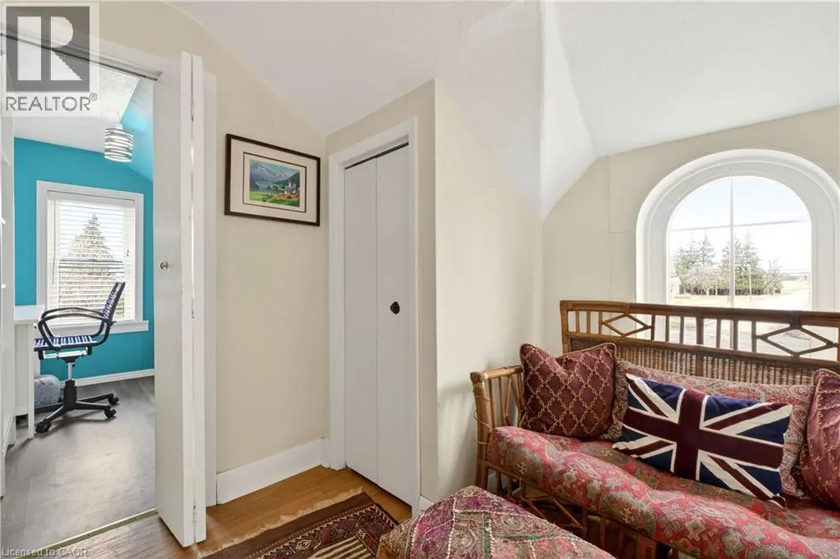
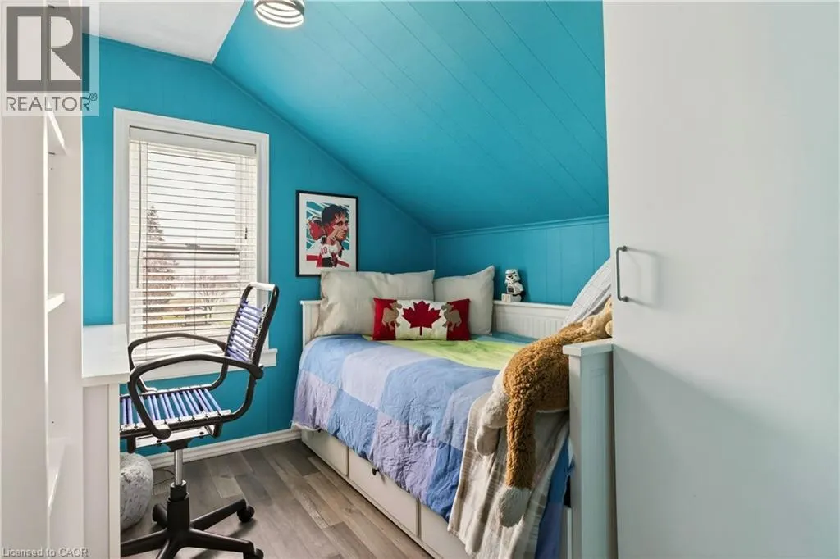
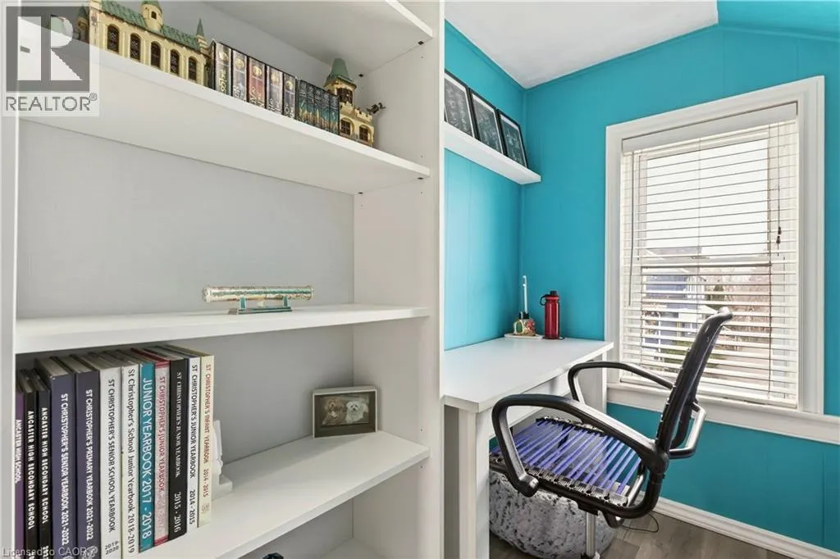
Address
2330 Wilson Street W, Ancaster, ON
Price
$ 768,000
Property Attributes
- ID#40816914
- TypeSingle Family
- Listing Status Active
- MunicipalityAncaster
- CityAncaster
- AreaAncaster
- Neighbourhood428 - Southcote/Duff’s Cors
- Postal CodeL0R 1A0
- StyleOther
- Price$ 768,000
- Bedrooms3
- Bathrooms1
- Half Bathrooms0
- Sqr Footage1822
Data Source:
Canadian Real Estate Association (CREA)
Property Description
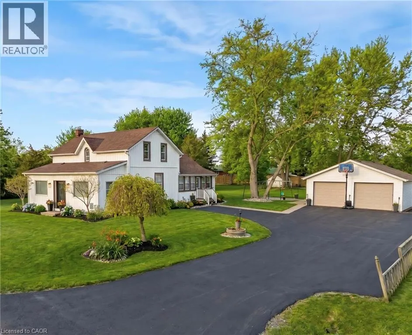
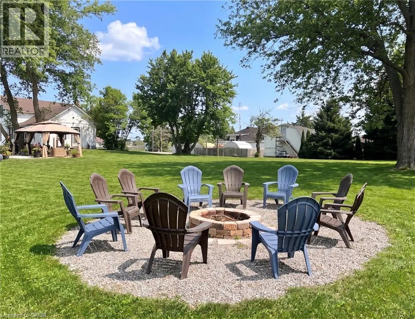
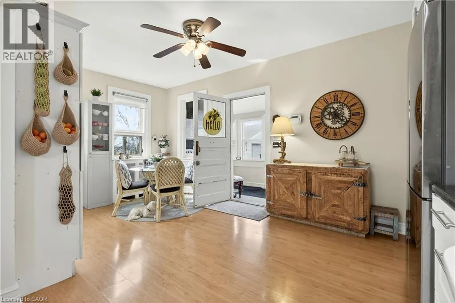
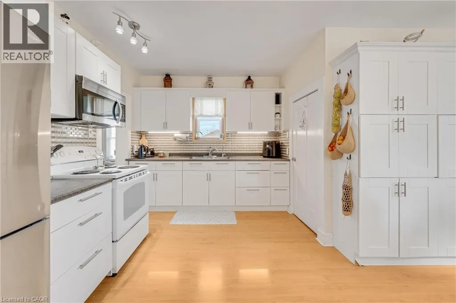
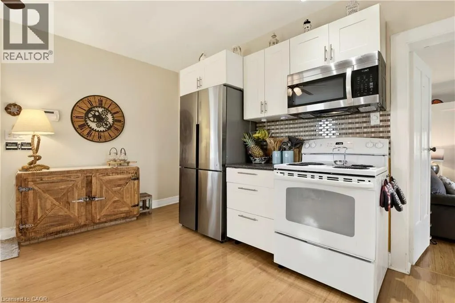
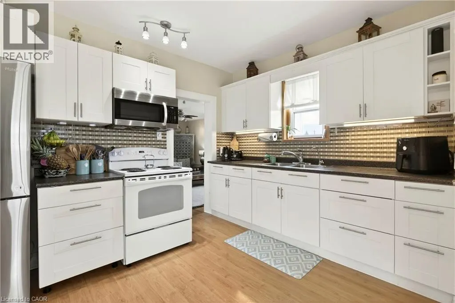
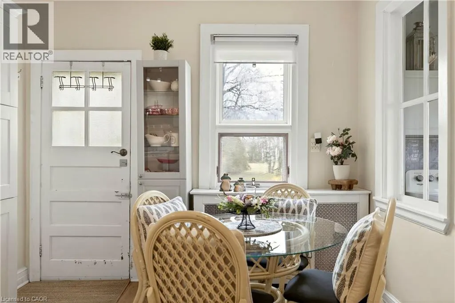
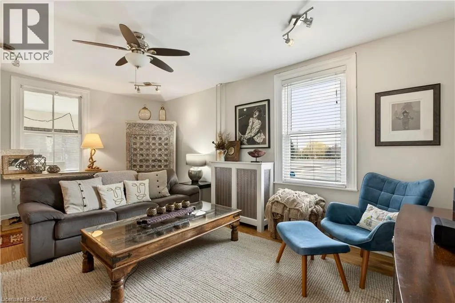
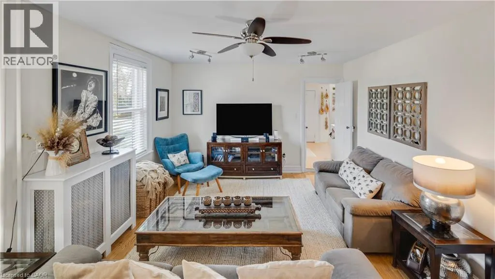
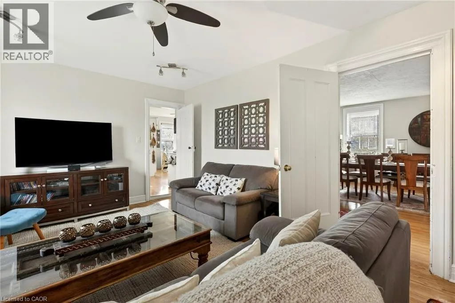
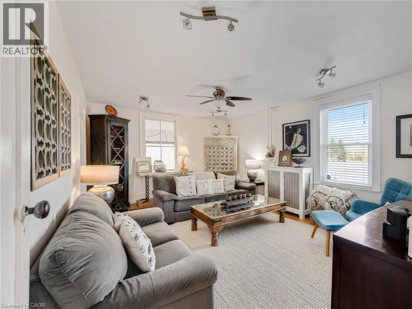
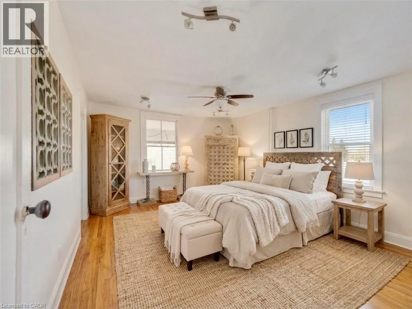
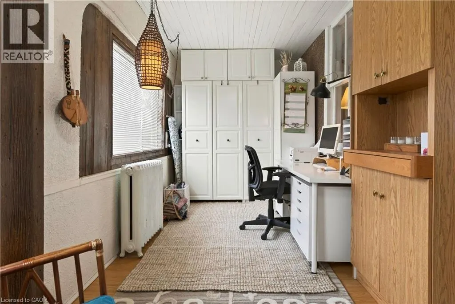
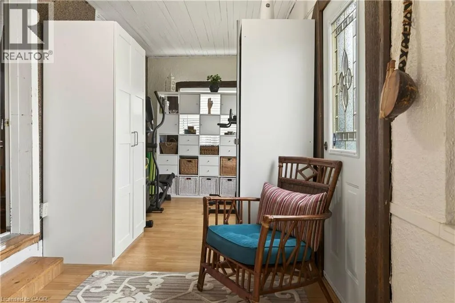
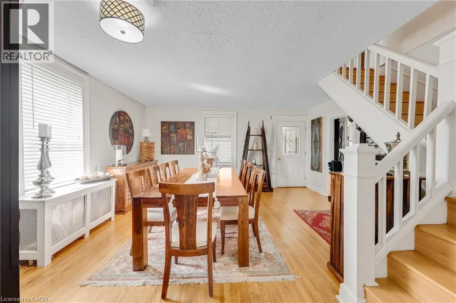
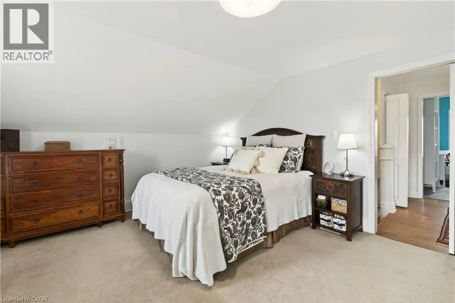
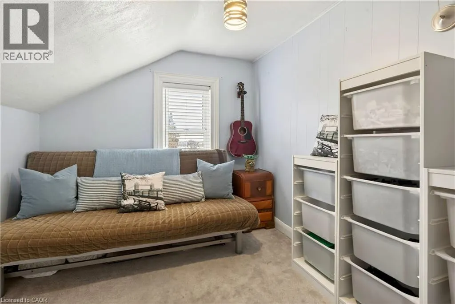
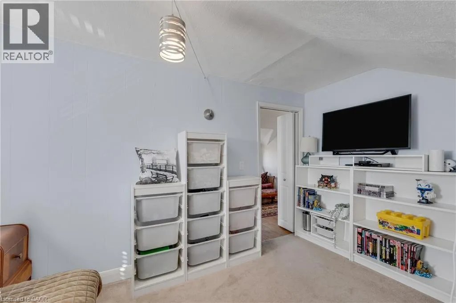
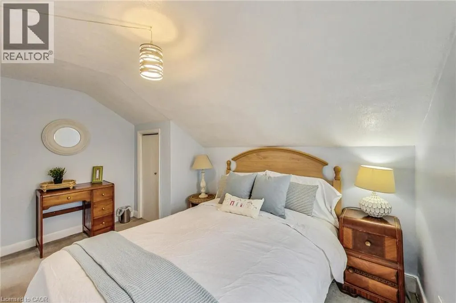
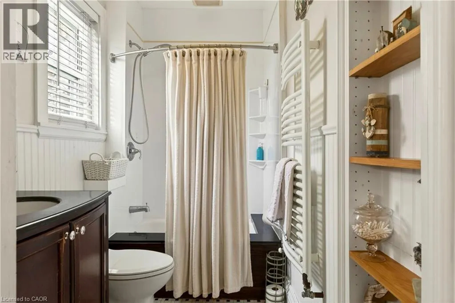
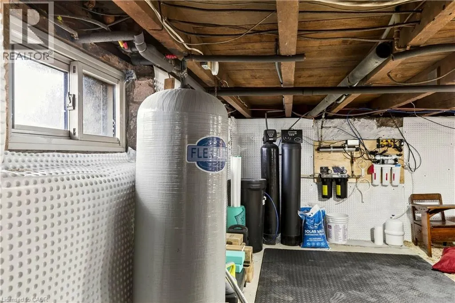
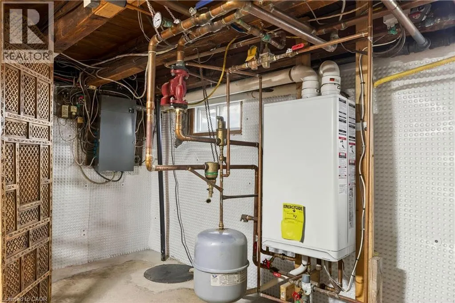
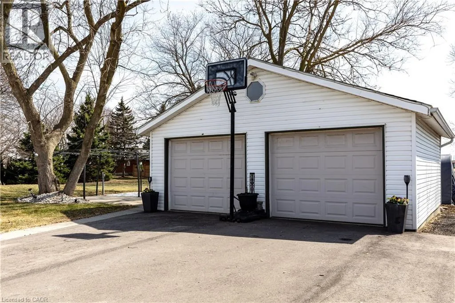
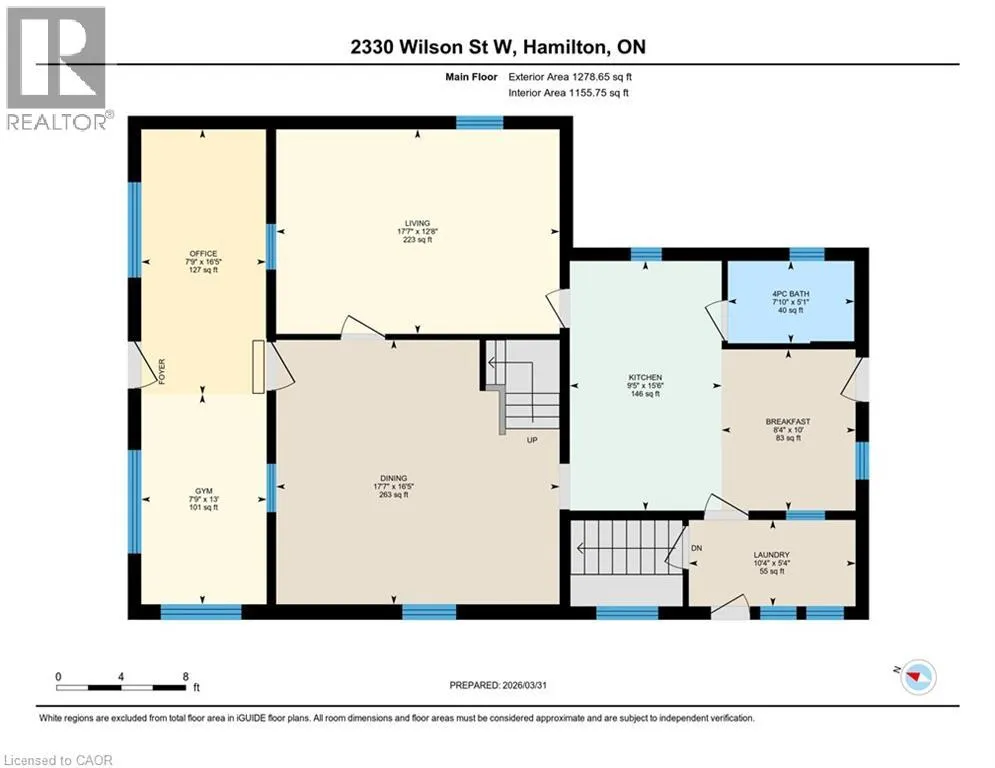
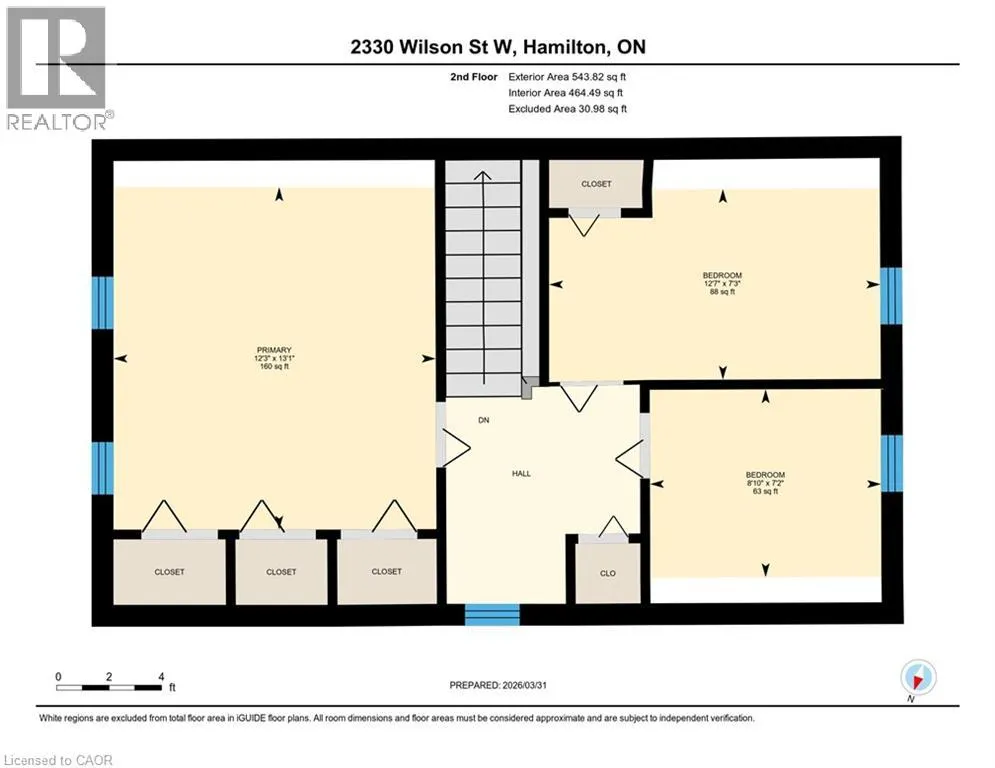
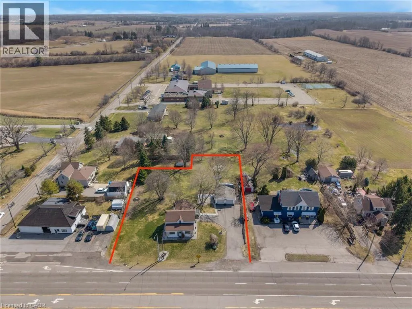
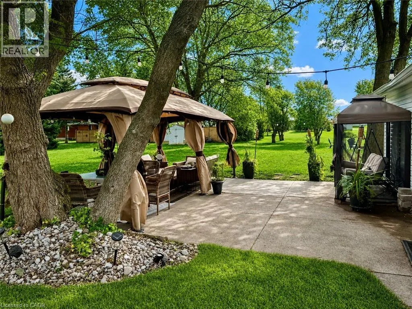
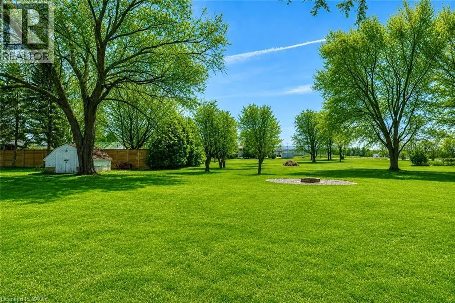
Discover the perfect blend of timeless charm and modern comfort in this stunning 3 bedroom home, set on a picturesque, park-like lot just minutes from the heart of Ancaster. Surrounded by peaceful farmland views, this property offers a rare balance of privacy, space, and convenience, with easy access to highways, shopping, and commuter routes. The home’s 1850s character has been thoughtfully reimagined with stylish modern updates, creating warm, inviting spaces filled with natural light. The main floor offers a spacious eat-in kitchen, an oversized dining room ideal for entertaining, a bright living room, and a versatile office and home gym. Rich hardwood floors and quality finishes enhance the home’s timeless appeal. Step outside to your own private retreat, featuring a large patio, fire pit, and expansive yard, perfect for relaxing or hosting family and friends. Practicality meets convenience with a 22' x 24' double car garage with electrical, along with a generous driveway accommodating up to five additional vehicles. Extensive updates provide peace of mind, including shingles on both the house and garage (2016), jet pump and water supply system (2020), stove (2021), gas line and on-demand hot water heater (2022), sump pumps, washer and refrigerator (2022), premium water filtration system (2022), refinished hardwood floors (2022), driveway (2024), and basement waterproofing (2025). This move-in-ready home offers a rare opportunity to enjoy country-style living with modern upgrades in a highly desirable location. (id:7434)
General Features
| Features | Conservation/green belt, Paved driveway, Country residential, Automatic Garage Door Opener |
|---|---|
| Community Features | School Bus |
| Property Type | Single Family |
| Zoning Description | S1 |
| Amenities | Airport, Golf Nearby, Shopping |
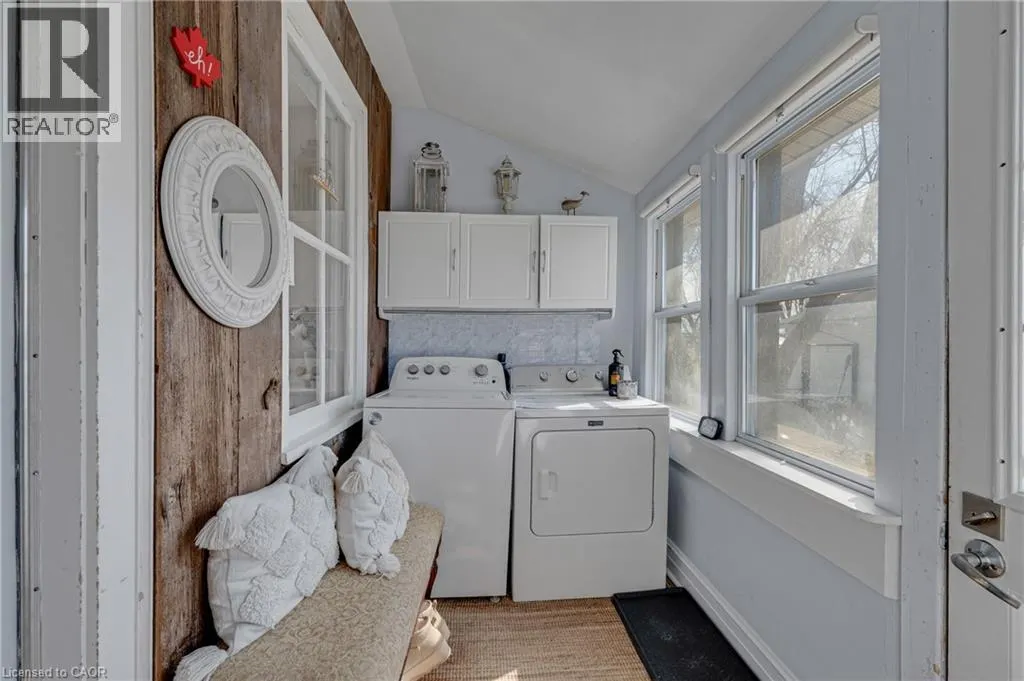
| Building Appliances | Dryer, Refrigerator, Stove, Water purifier, Washer, Window Coverings, Garage door opener |
| Building Architectural Style | Other |
| Building Cooling Type | Window air conditioner |
| Location Description | West of Trinity Rd. |
| Parking Space Total | 9 |
| Foundation Type | Stone |
| Building Type | House |
| Ownership Type | Freehold |
| Building.StoriesTotal | 1.5 |
Interior Features
| Building Fireplace Present | False |
|---|---|
| Building Heating Type | Hot water radiator heat |
| Building Heating Fuel | Natural gas |
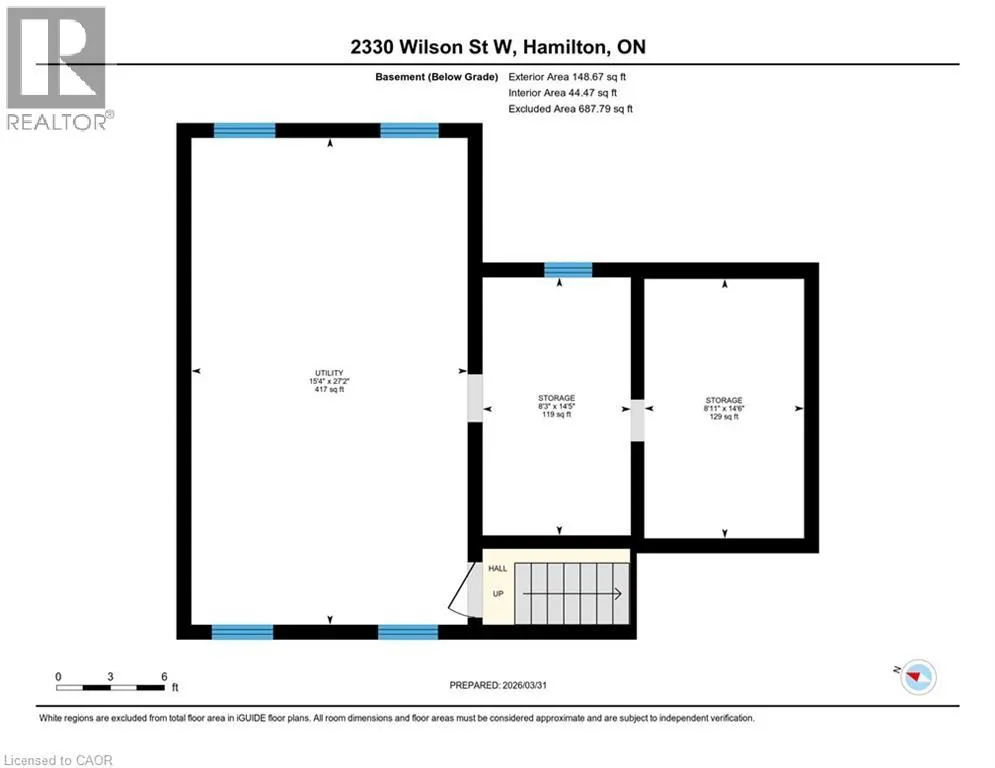
| Basement Development | Unfinished |
| Basement Type | Full (Unfinished) |
| Construction Style Attachment | Detached |
| Living Area Range | 1822 |
| Bedrooms | 3 |
Exterior Features
| Structure | Shed |
|---|---|
| Land Amenities | Airport, Golf Nearby, Shopping |
| Sewer | Septic System |
| Exterior Finish | Aluminum siding, Metal, Vinyl siding |
Room Details
| Room | Dimensions | Level | Flooring | Details |
|---|---|---|---|---|
| 4pc Bathroom | 7'10'' x 5'1'' | Main level | ||
| Bedroom | 8'10'' x 7'2'' | Second level | ||
| Breakfast | 8'4'' x 10'0'' | Main level | ||
| Dining room | 17'7'' x 16'5'' | Main level | ||
| Gym | 13'0'' x 7'9'' | Main level | ||
| Kitchen | 9'5'' x 15'6'' | Main level | ||
| Laundry room | 10'4'' x 5'4'' | Main level | ||
| Living room | 17'7'' x 12'8'' | Main level | ||
| Office | 16'5'' x 7'9'' | Main level | ||
| Primary Bedroom | 12'3'' x 13'1'' | Second level | ||
| Storage | 14'6'' x 8'11'' | Basement | ||
| Utility room | 27'2'' x 15'4'' | Basement |
Amenities
- Views
- New Construction
- Adult 55+
- Lease To Own
- No Strata Fees
- Furnished
- Primary On Main
- Air Conditioning
- Seller Finance
- Green
- Fixer Upper
- Horse
- Golf
- Fireplace
- Deck
- Garage
- Basement
- Pool

Property vs Single Family Average in L0R 1A0
Price
In The Neighbourhood
Golf Course
Ancaster
$ 14,800,000
- Type
- Single Family
- Size
- 21,881 SqFt
- Rooms
- 6 Beds + 11 Baths
Royal LePage State Realty Inc.
Ancaster
$ 4,500
- Type
- Single Family
- Size
- 2,126 SqFt
- Rooms
- 3 Beds + 2.5 Baths
Platinum Lion Realty Inc.
Water Views
Ancaster
$ 5,910,000
- Type
- Single Family
- Size
- 2,836 SqFt
- Rooms
- 2 Beds + 2.5 Baths
RE/MAX Escarpment Frank Realty
Golf Course
Ancaster
$ 2,499,900
- Type
- Single Family
- Size
- 4,735 SqFt
- Rooms
- 4 Beds + 3.5 Baths
Royal LePage State Realty Inc.
Ancaster
$ 1,499,999
- Type
- Single Family
- Size
- 2,535 SqFt
- Rooms
- 4 Beds + 2.5 Baths
RE/MAX Escarpment Realty Inc.
Primary On Main
Ancaster
$ 1,499,999
- Type
- Single Family
- Size
- 1,650 SqFt
- Rooms
- 3 Beds + 2 Baths
RE/MAX Escarpment Realty Inc.
