
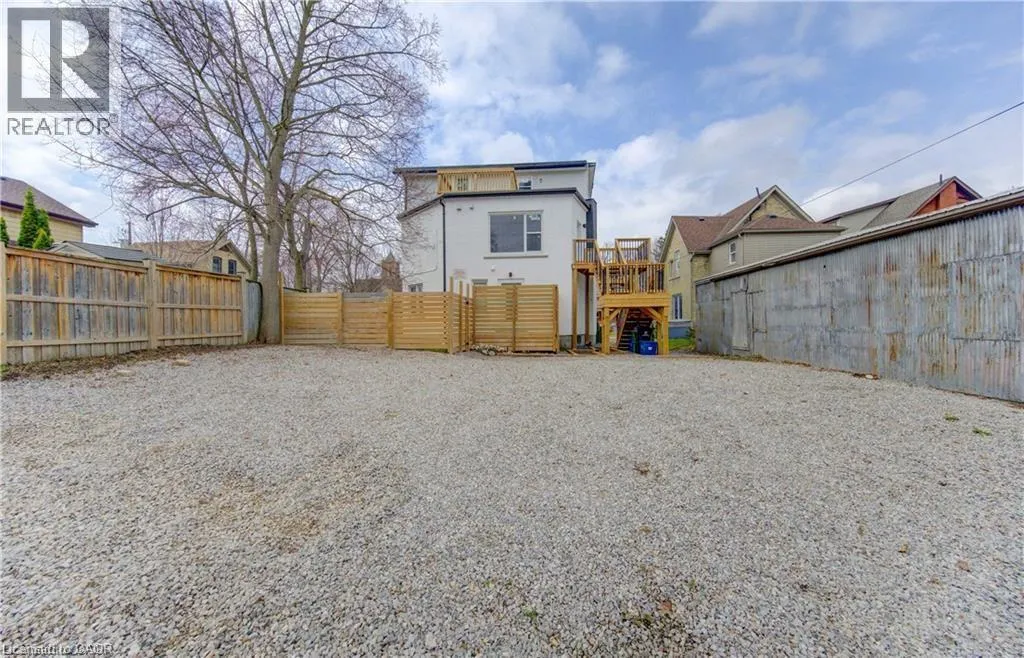
Address
67 Louisa Street Unit# C, Kitchener, ON
Price
$ 1,750
Property Attributes
- ID#40834223
- TypeSingle Family
- Listing Status Active
- MunicipalityKitchener
- CityKitchener
- AreaKitchener
- Neighbourhood334 - Huron Park
- Postal CodeN2H 5L9
- StyleOther
- Year Built1912
- Price$ 1,750
- Bedrooms0+1
- Bathrooms1
- Half Bathrooms0
- Sqr Footage1170
- Lot Size0.149 Acres
Data Source:
Canadian Real Estate Association (CREA)
Property Description
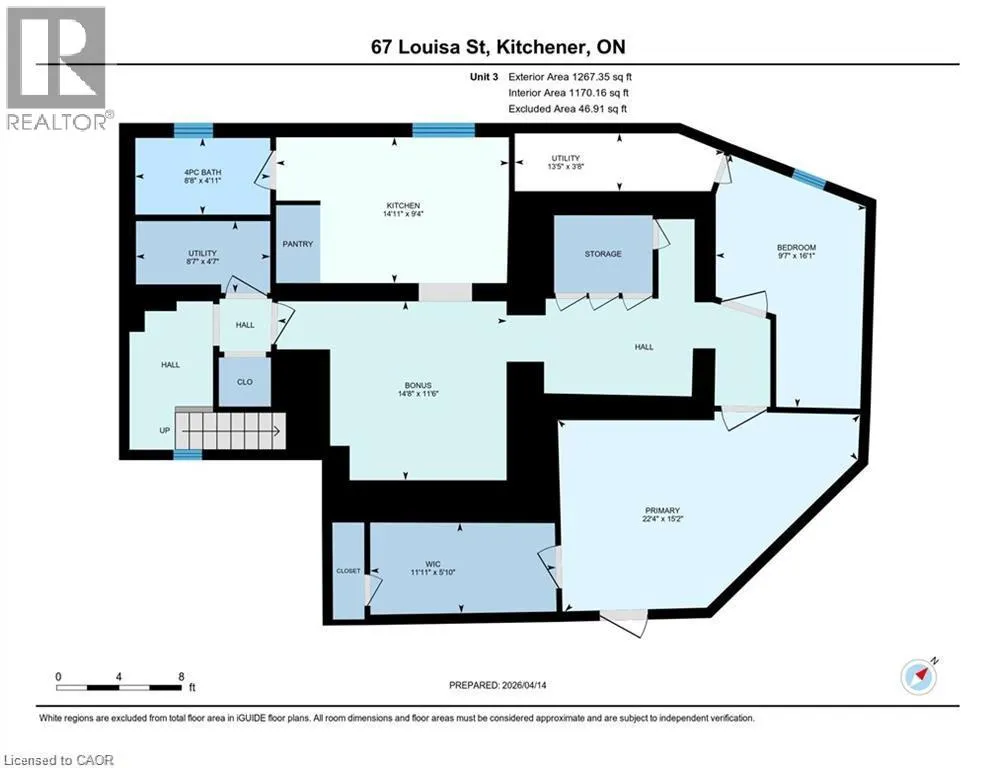
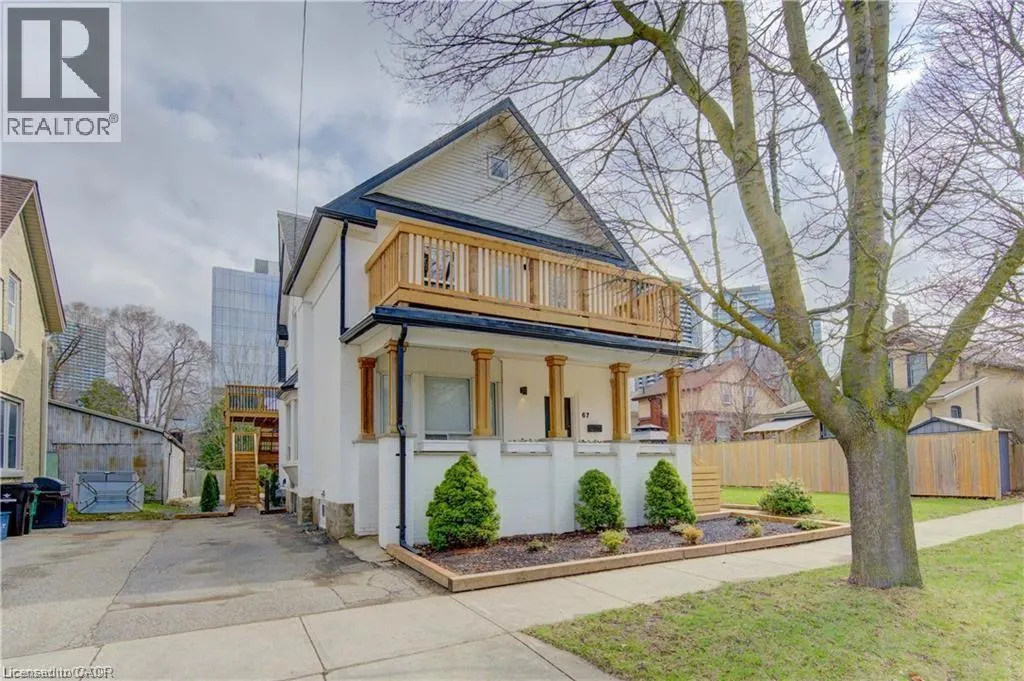
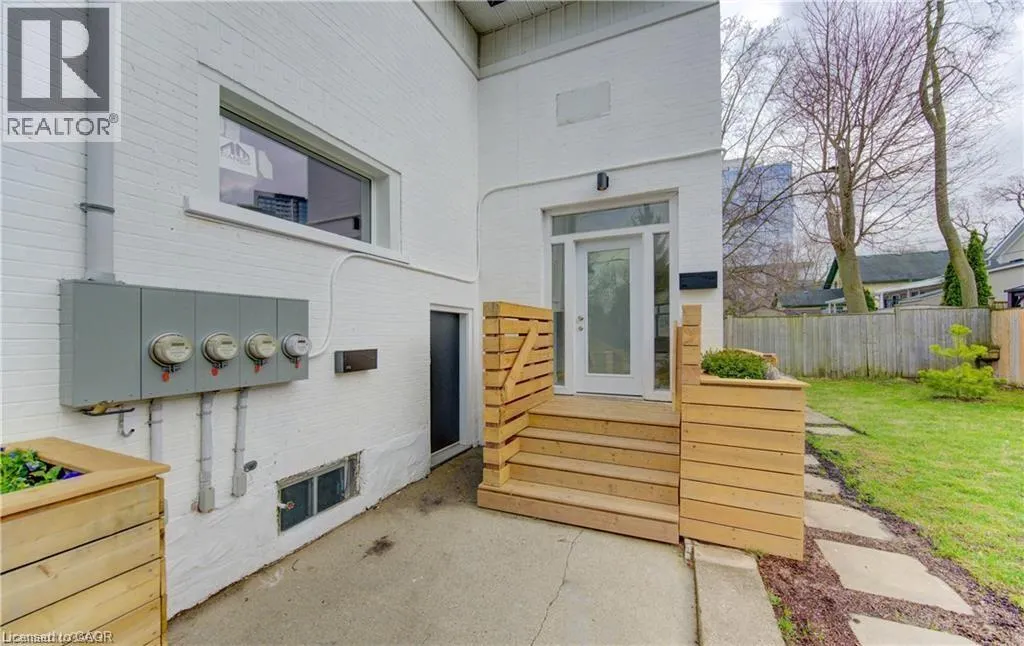
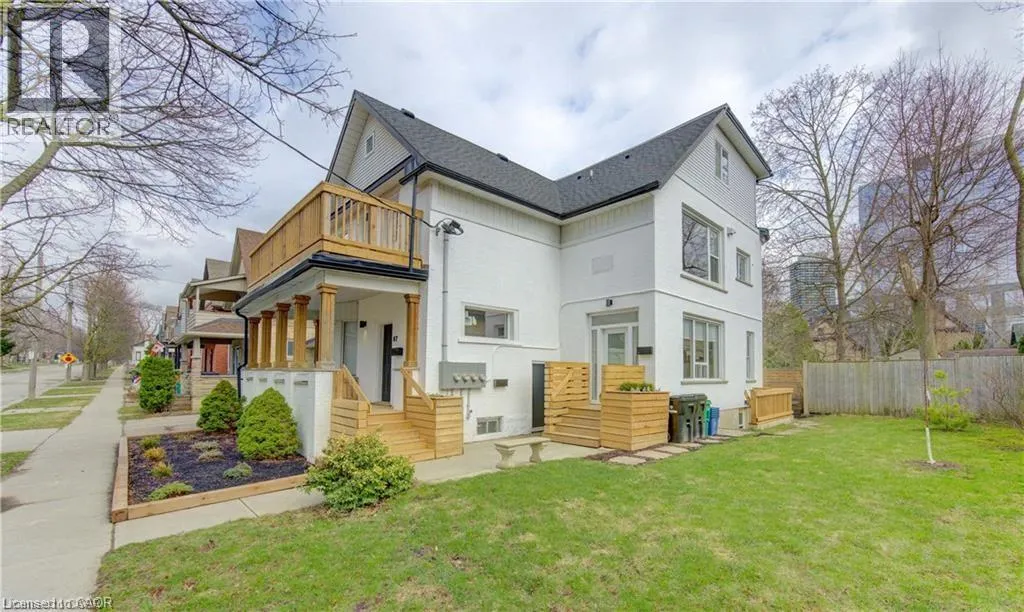
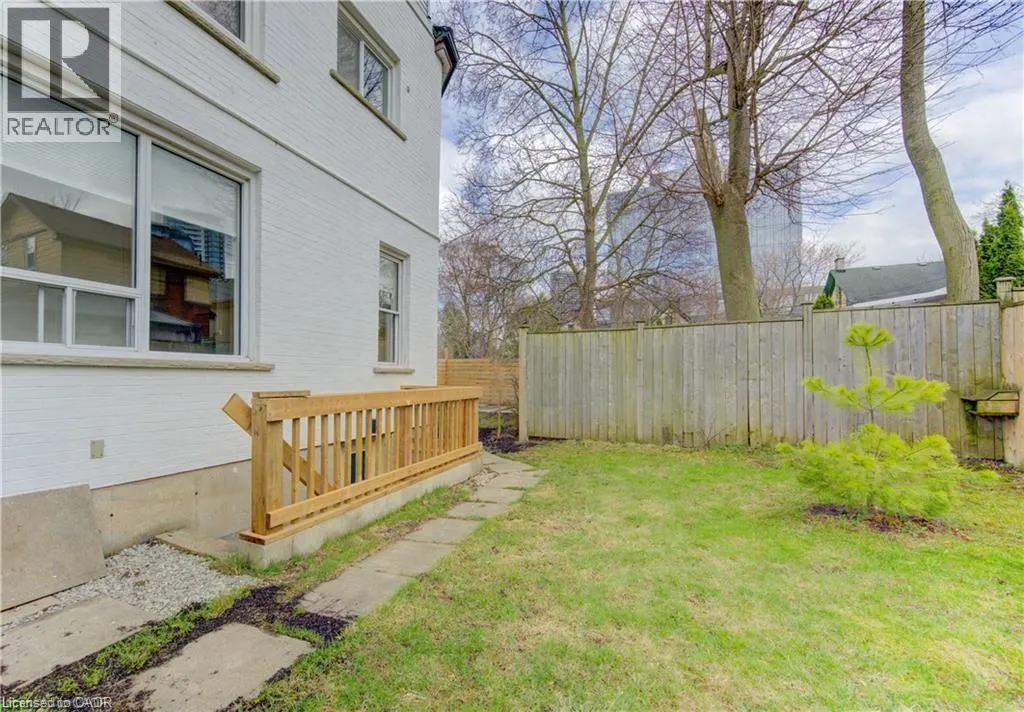
13TH MONTH FREE!* Unit C – 1 Bedroom + Den Work from home? Need extra space? This renovated 1-bedroom plus den offers the perfect blend of comfort, functionality, and location. The flexible den is ideal for a dedicated home office, guest room, fitness space, or creative studio. Bright, freshly updated, and neutrally finished throughout, this unit also features its own private entrance, private outdoor space, and included parking. Offering exceptional rental value in a convenient Kitchener location close to Downtown Kitchener, Uptown Waterloo, transit, shopping, restaurants, employment and everyday amenities. Offered at $1,750/month with HEAT AND WATER INCLUDED; tenant pays only separately metered hydro. When comparing rental options, remember to consider total monthly housing costs: based on an estimated combined heat and water cost of approximately $200/month, this offering is comparable to paying approximately $1,550/month for a unit where heat and water are additional. PLUS, the Landlord is currently offering a 13th-month rent-free promotion, adding even more value. An attractive option for tenants looking for an affordable monthly payment with fewer variable utility expenses. Available for immediate occupancy. *For a limited time, qualified tenants who enter into a new 12-month lease agreement may be eligible to receive a rent-free 13th month. Incentive available only to tenants who fulfill all terms of their lease agreement and remain in good standing throughout the initial lease term. Offer subject to landlord approval and may be modified or withdrawn without notice. Certain conditions apply. (id:7434)
General Features
| Community Features | School Bus |
|---|---|
| Property Type | Single Family |
| Lease | 1750.00 |
| Zoning Description | R2B |
| Amenities | Hospital, Place of Worship, Public Transit, Schools, Shopping |
| Building Appliances | Dryer, Stove, Washer, Hood Fan |
| Building Architectural Style | Other |
| Building Cooling Type | None |
| Parking Space Total | 1 |
| Foundation Type | Poured Concrete |
| Building Type | House |
| Ownership Type | Freehold |
| Building.StoriesTotal | 1 |
Interior Features
| Building Fireplace Present | False |
|---|---|
| Building Heating Type | Baseboard heaters, Radiant heat |
| Basement Development | Finished |
| Basement Type | Full (Finished) |
| Construction Style Attachment | Detached |
| Living Area Range | 1170 |
| Bedrooms | 0+1 |
Exterior Features
| Land Amenities | Hospital, Place of Worship, Public Transit, Schools, Shopping |
|---|---|
| Sewer | Municipal sewage system |
| Exterior Finish | Brick |
Room Details
| Room | Dimensions | Level | Flooring | Details |
|---|---|---|---|---|
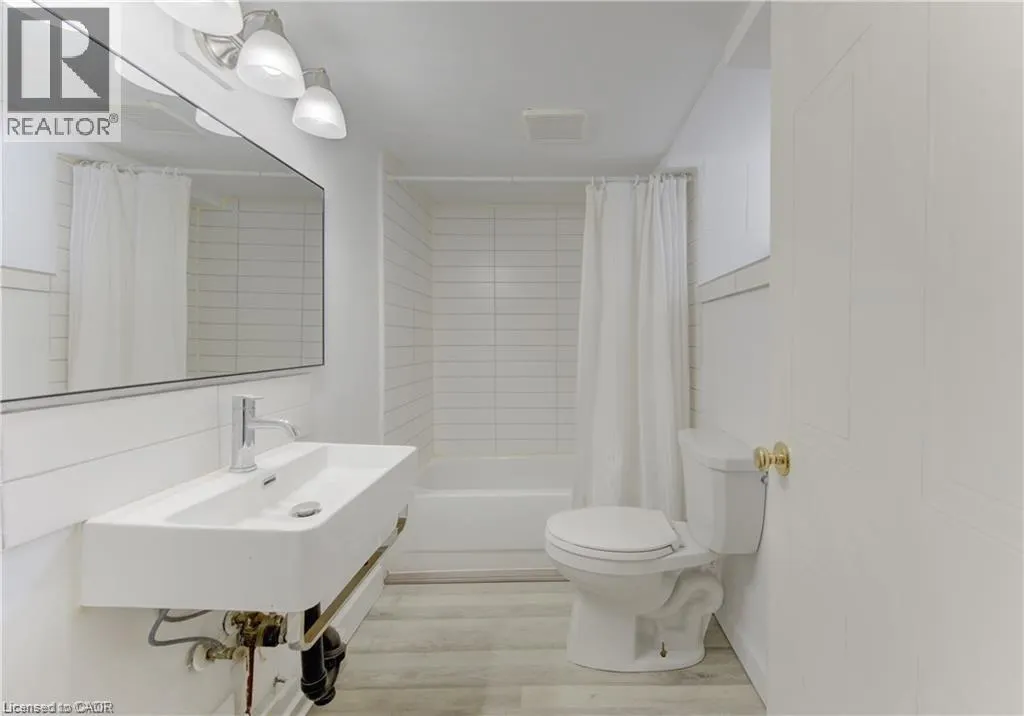
| 4pc Bathroom | 8'8'' x 4'11'' | Basement | ||
| Den | 9'7'' x 16'1'' | Basement | ||
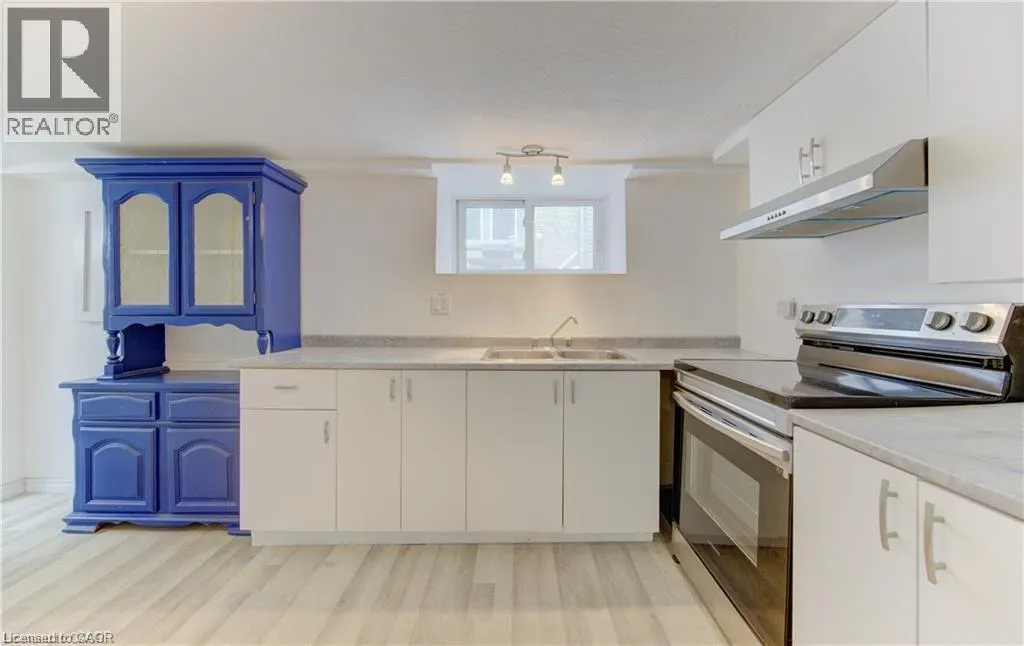
| Kitchen | 14'11'' x 9'4'' | Basement | ||
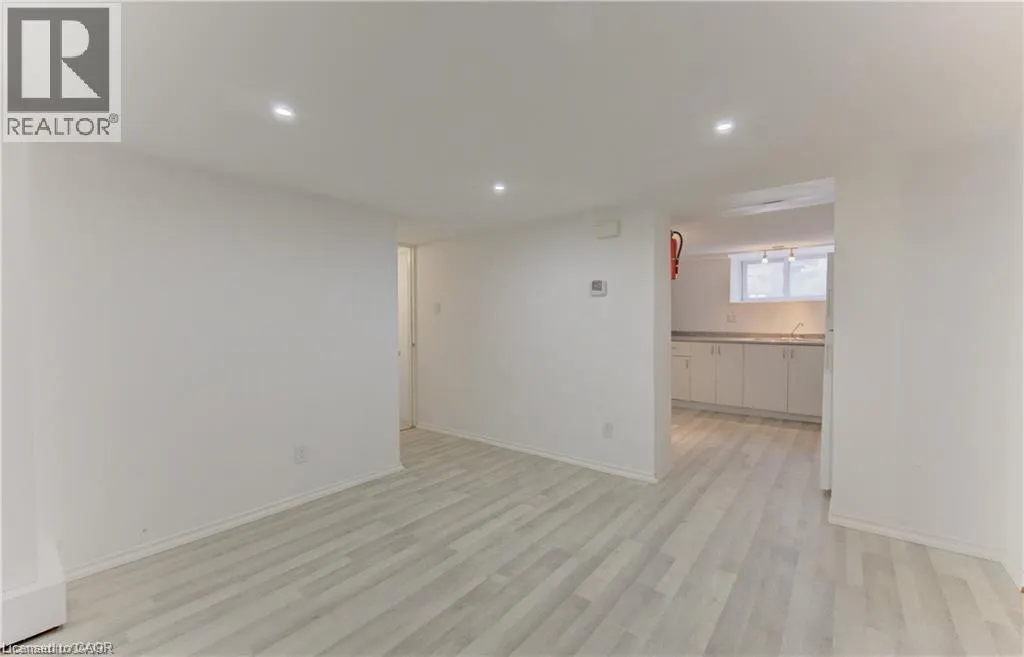
| Living room | 14'8'' x 11'6'' | Basement | ||
| Primary Bedroom | 22'4'' x 15'2'' | Basement |
Amenities
- Views
- New Construction
- Adult 55+
- Lease To Own
- No Strata Fees
- Furnished
- Primary On Main
- Air Conditioning
- Seller Finance
- Green
- Fixer Upper
- Horse
- Golf
- Fireplace
- Deck
- Garage
- Basement
- Pool

Property vs Single Family Average in N2H 5L9
Price
Year Built
In The Neighbourhood
Kitchener
$ 1,279,900
- Type
- Single Family
- Size
- 4,775 SqFt
- Rooms
- 6 Beds + 4.5 Baths
RE/MAX Twin City Realty Inc.
Kitchener
$ 3,100
- Type
- Single Family
- Size
- 1,800 SqFt
- Rooms
- 3 Beds + 2.5 Baths
RE/MAX Twin City Realty Inc.
Kitchener
$ 1,079,000
- Type
- Single Family
- Size
- 2,350 SqFt
- Rooms
- 4 Beds + 2.5 Baths
eXp Realty, Brokerage
Kitchener
$ 3,050
- Type
- Single Family
- Size
- 2,100 SqFt
- Rooms
- 3 Beds + 2.5 Baths
HOMELIFE MIRACLE REALTY LTD.
Kitchener
$ 899,900
- Type
- Single Family
- Size
- 3,031 SqFt
- Rooms
- 6 Beds + 3.5 Baths
RE/MAX Twin City Realty Inc.
Kitchener
$ 975,000
- Type
- Single Family
- Size
- 3,391 SqFt
- Rooms
- 4 Beds + 3.5 Baths
eXp Realty, Brokerage
Kitchener
$ 989,000
- Type
- Single Family
- Size
- 3,032 SqFt
- Rooms
- 4 Beds + 3.5 Baths
SHAW REALTY GROUP INC.
