
Address
369 Sienna Crescent Unit# Lower, Kitchener, ON
Price
$ 1,600
Property Attributes
- ID#40861094
- TypeSingle Family
- Listing Status Active
- MunicipalityKitchener
- CityKitchener
- AreaKitchener
- Neighbourhood334 - Huron Park
- Postal CodeN2R 1T8
- StyleOther
- Price$ 1,600
- Bedrooms0+1
- Bathrooms1
- Half Bathrooms0
- Sqr Footage500
Data Source:
Canadian Real Estate Association (CREA)
Property Description
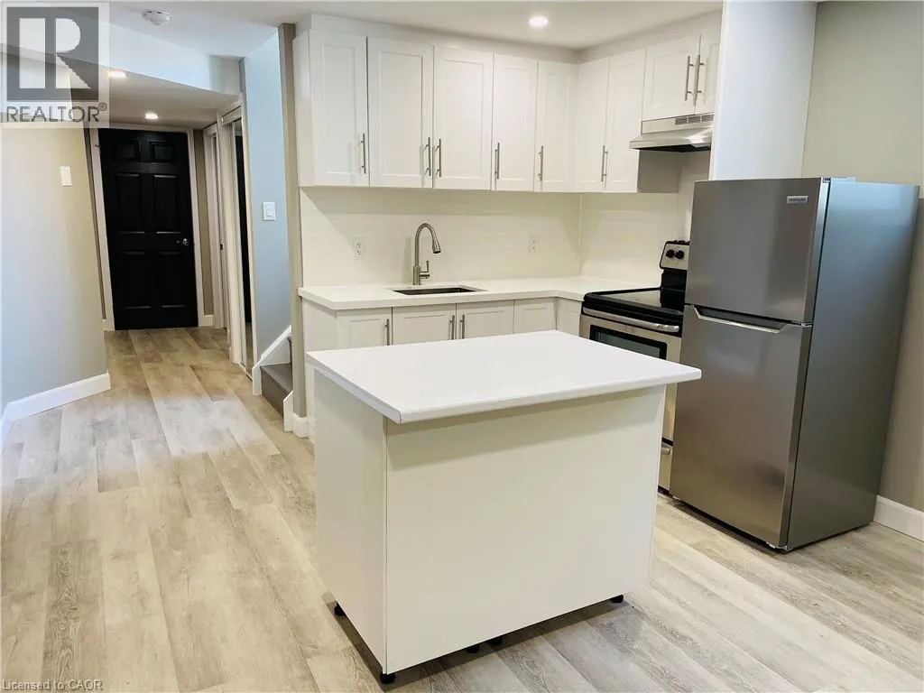
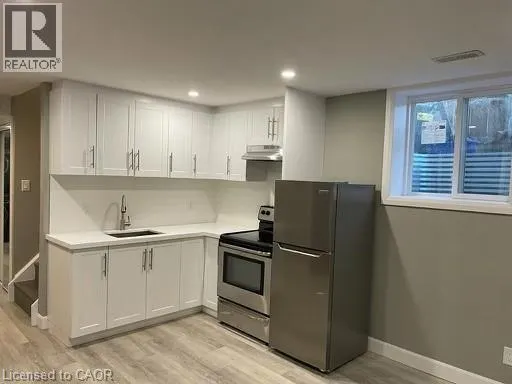
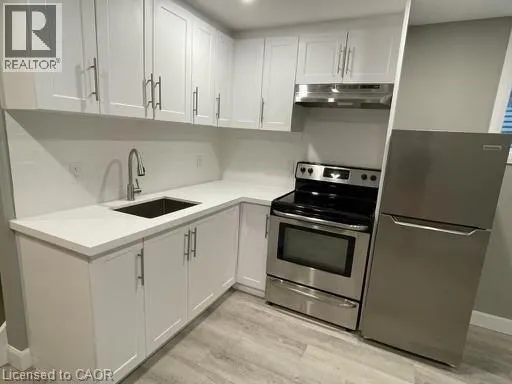
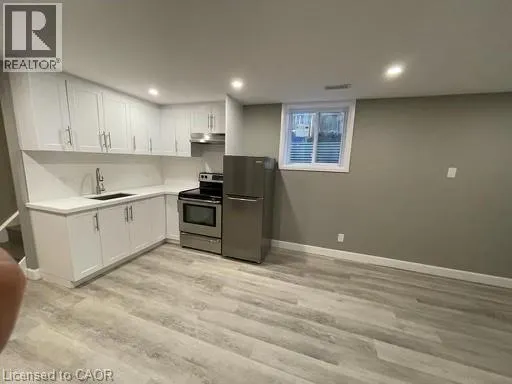
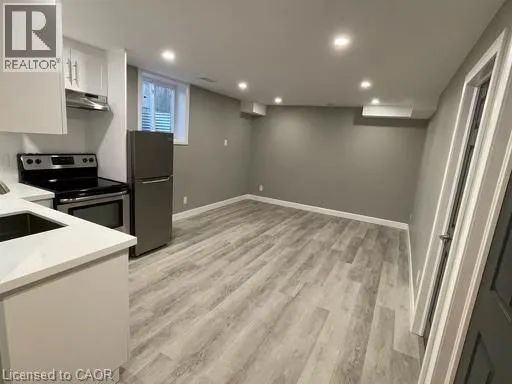
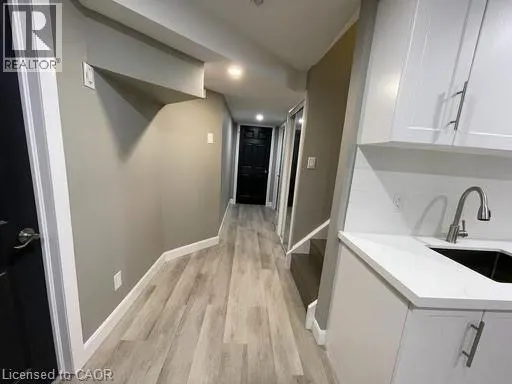
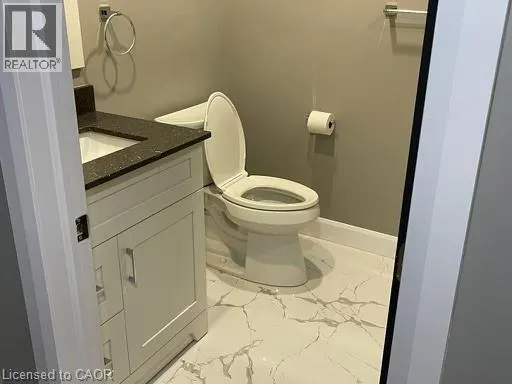
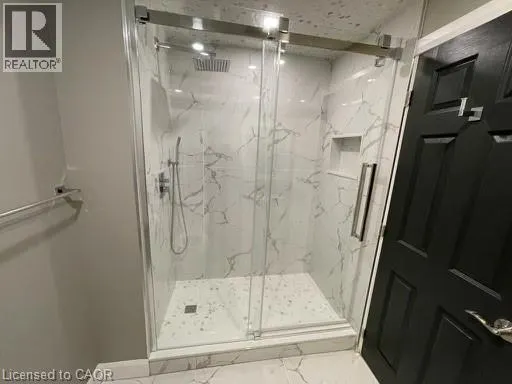
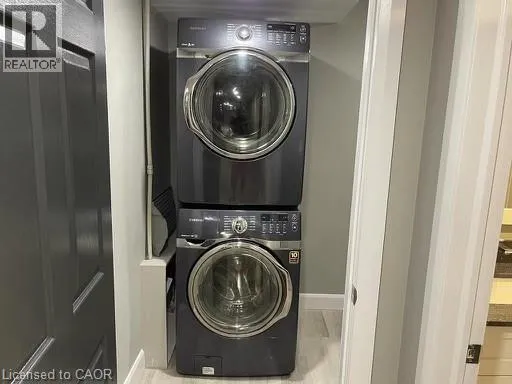
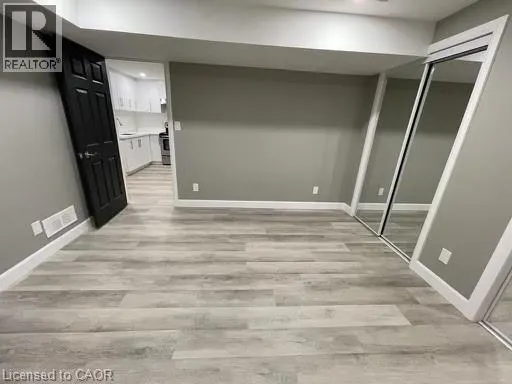
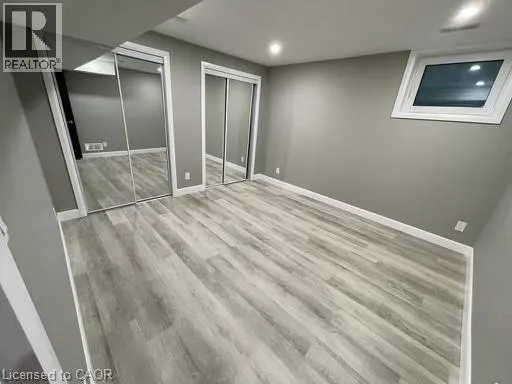
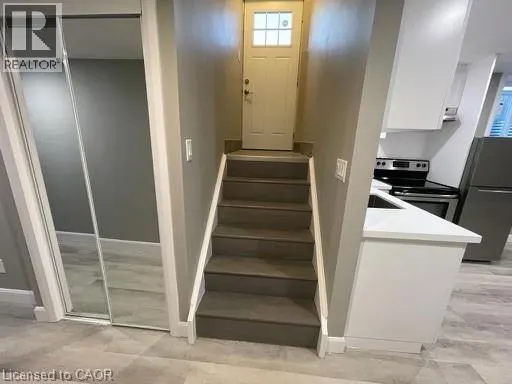
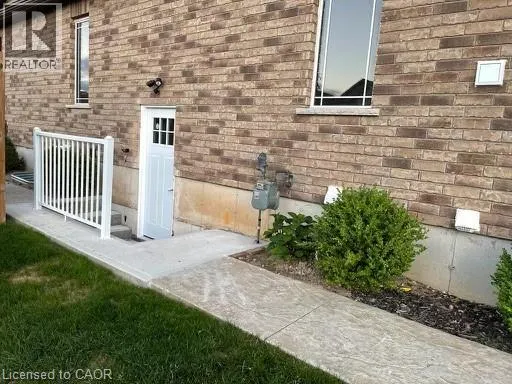
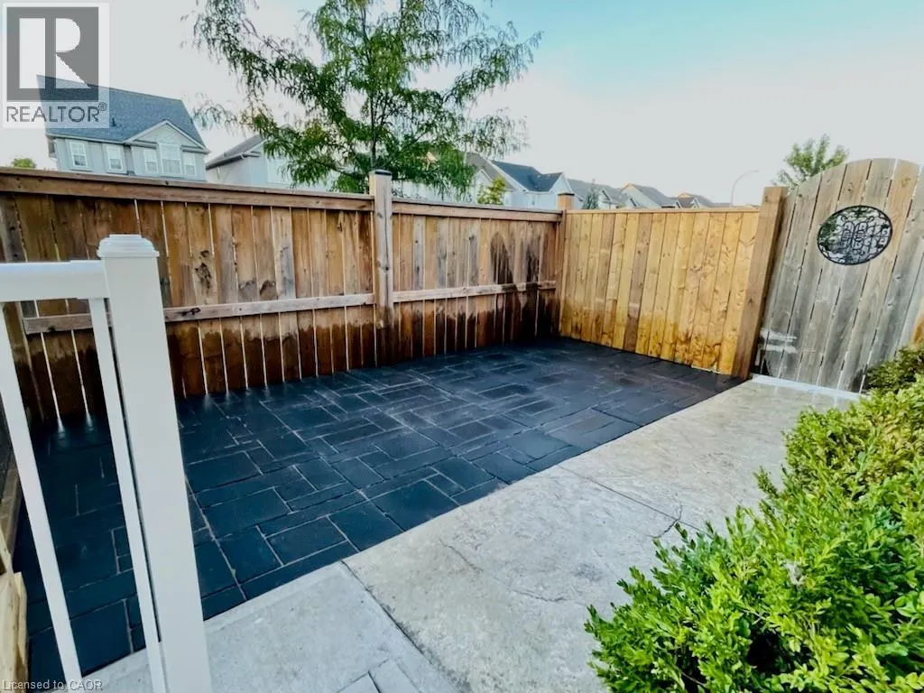
Highly updated 1-bedroom, 1-bathroom, apartment in the lower level of a private corner detached property in the desirable Huron Park across from the park. Basement unit comes with in suite laundry, lots of storage space, use of landscaped side yard space plus 1 parking spot and lots of street parking. This unit has been upgraded in 2022 with a bright white kitchen, stainless steel appliances, a centre island on order, quartz countertops, custom backsplash and pot lights. This unit comes with a beautiful bathroom, a spacious bright living room space and a large bedroom with 2 closets. Non-smokers & No pets preferred as owners are living upstairs. Ideal for a professional single, couple or students, this apartment is located within minutes to all amenities including restaurants, parks, trails, groceries, public transit, highways, and much more. (id:7434)
General Features
| Features | Corner Site, In-Law Suite |
|---|---|
| Property Type | Single Family |
| Lease | 1600.00 |
| Zoning Description | R4 |
| Amenities | Park, Public Transit, Schools, Shopping |
| Building Appliances | Dryer, Refrigerator, Stove, Washer |
| Building Architectural Style | Other |
| Building Cooling Type | Central air conditioning |
| Location Description | Woodbine to Sierra |
| Parking Space Total | 1 |
| Building Type | House |
| Ownership Type | Freehold |
| Building.StoriesTotal | 2 |
Interior Features
| Building Fireplace Present | False |
|---|---|
| Building Heating Type | Forced air |
| Basement Development | Finished |
| Basement Type | Full (Finished) |
| Construction Style Attachment | Detached |
| Living Area Range | 500 |
| Bedrooms | 0+1 |
Exterior Features
| Land Amenities | Park, Public Transit, Schools, Shopping |
|---|---|
| Sewer | Municipal sewage system |
| Exterior Finish | Brick |
Room Details
| Room | Dimensions | Level | Flooring | Details |
|---|---|---|---|---|
| 3pc Bathroom | Measurements not available | Basement | ||
| Eat in kitchen | 18'9'' x 11'10'' | Basement | ||
| Primary Bedroom | 12'1'' x 11'8'' | Basement |
Amenities
- Views
- New Construction
- Adult 55+
- Lease To Own
- No Strata Fees
- Furnished
- Primary On Main
- Air Conditioning
- Seller Finance
- Green
- Fixer Upper
- Horse
- Golf
- Fireplace
- Deck
- Garage
- Basement
- Pool

Property vs Single Family Average in N2R 1T8
Price
In The Neighbourhood
Open House
Kitchener
$ 1,279,900
- Type
- Single Family
- Size
- 4,775 SqFt
- Rooms
- 6 Beds + 4.5 Baths
RE/MAX Twin City Realty Inc.
Kitchener
$ 3,100
- Type
- Single Family
- Size
- 1,800 SqFt
- Rooms
- 3 Beds + 2.5 Baths
RE/MAX Twin City Realty Inc.
Kitchener
$ 1,079,000
- Type
- Single Family
- Size
- 2,350 SqFt
- Rooms
- 4 Beds + 2.5 Baths
eXp Realty, Brokerage
Kitchener
$ 3,050
- Type
- Single Family
- Size
- 2,100 SqFt
- Rooms
- 3 Beds + 2.5 Baths
HOMELIFE MIRACLE REALTY LTD.
Kitchener
$ 899,900
- Type
- Single Family
- Size
- 3,031 SqFt
- Rooms
- 6 Beds + 3.5 Baths
RE/MAX Twin City Realty Inc.
Kitchener
$ 975,000
- Type
- Single Family
- Size
- 3,391 SqFt
- Rooms
- 4 Beds + 3.5 Baths
eXp Realty, Brokerage
Kitchener
$ 989,000
- Type
- Single Family
- Size
- 3,032 SqFt
- Rooms
- 4 Beds + 3.5 Baths
SHAW REALTY GROUP INC.
Kitchener
$ 1,299,900
- Type
- Single Family
- Size
- 2,419 SqFt
- Rooms
- 5 Beds + 3 Baths
RE/MAX Twin City Realty Inc.
