

Address
9107 118 St Nw, Edmonton, AB
Price
$ 1,095,000
Property Attributes
- ID#E4503008
- TypeSingle Family
- Listing Status Active
- MunicipalityEdmonton
- CityEdmonton
- AreaEdmonton
- NeighbourhoodWindsor Park
- Postal CodeT6G 1T6
- Style
- Year Built1950
- Price$ 1,095,000
- Bedrooms5
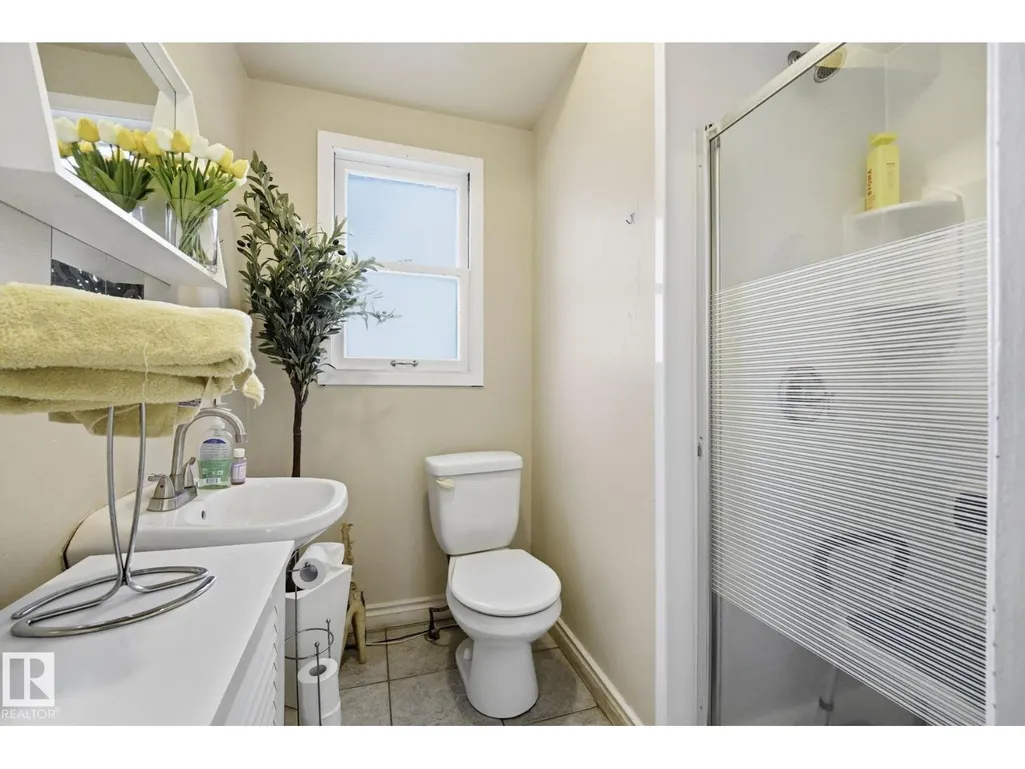
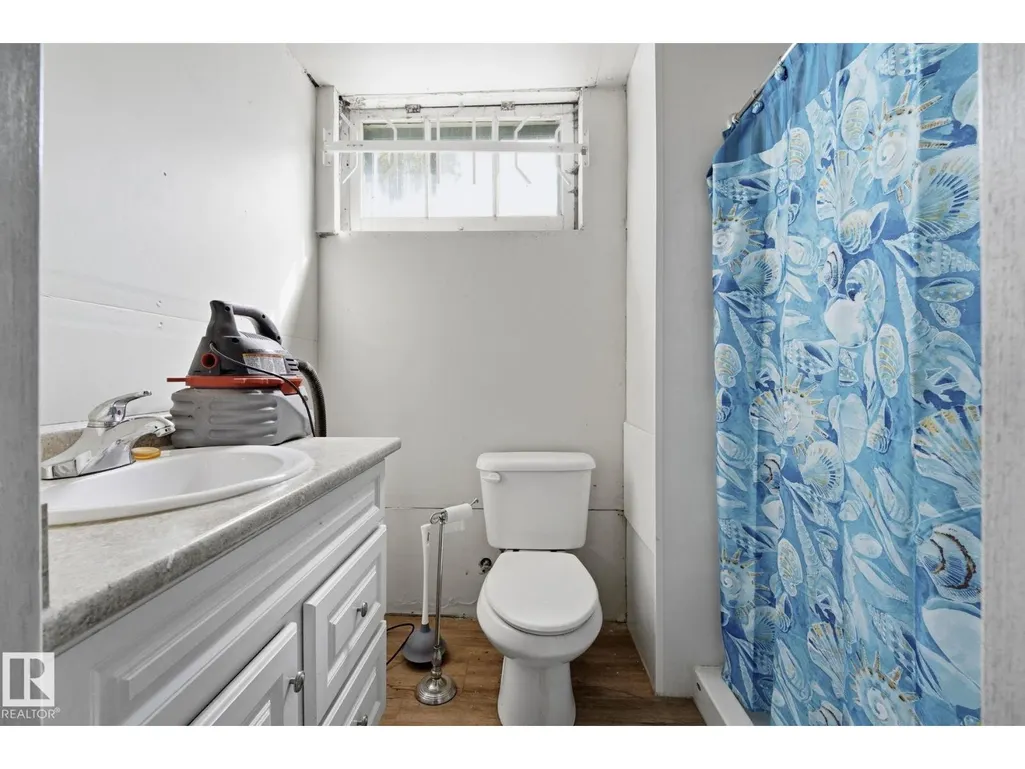
- Bathrooms4
- Half Bathrooms0
- Sqr Footage2261
Data Source:
Canadian Real Estate Association (CREA)
Property Description
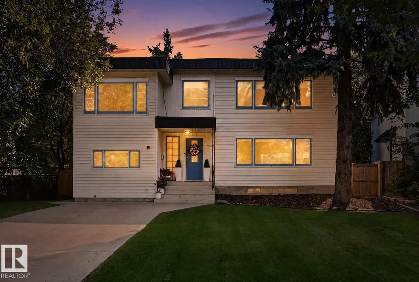
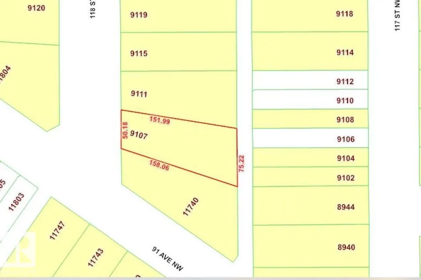
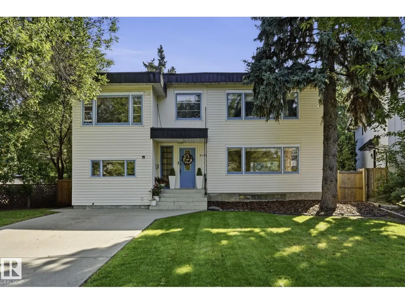
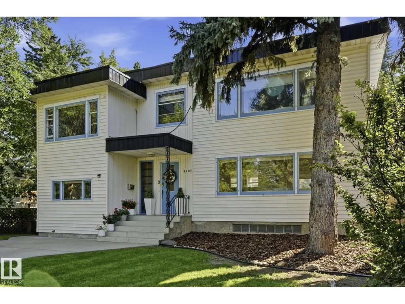
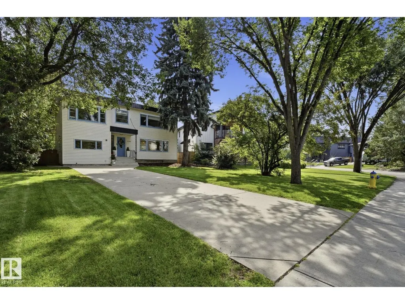
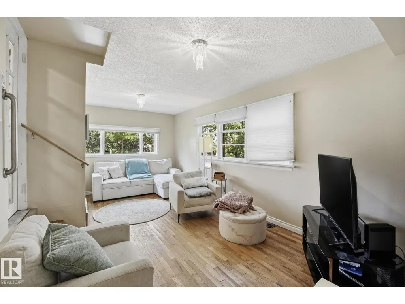
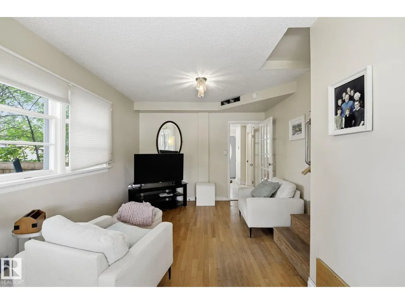
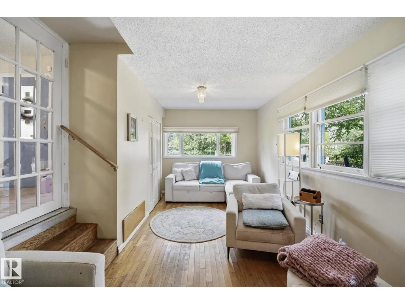
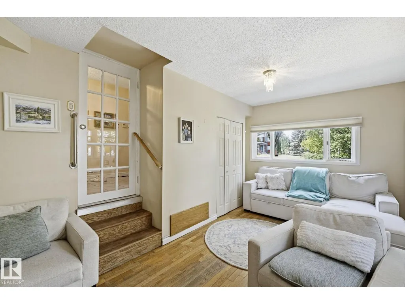
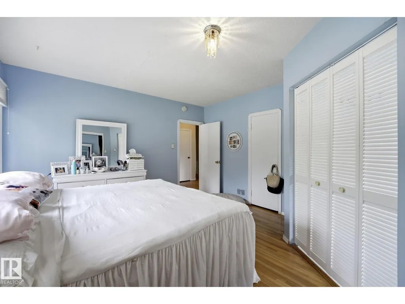
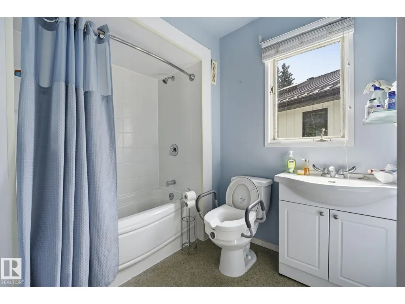
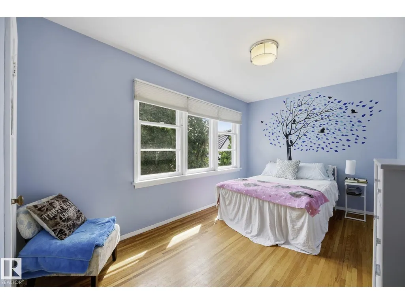
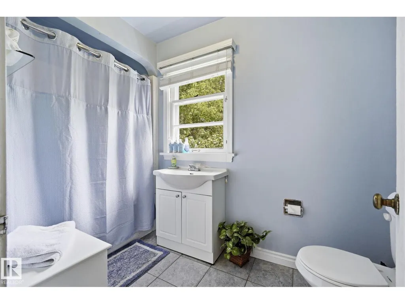
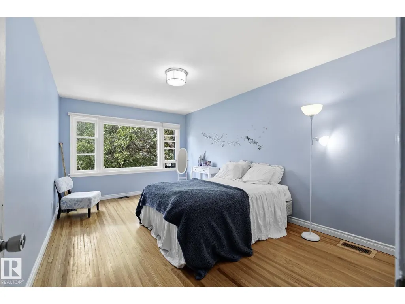
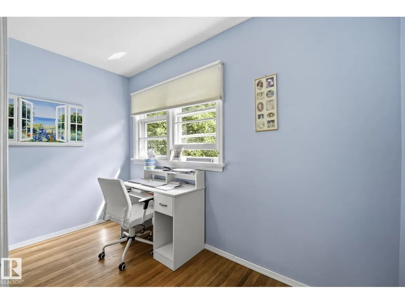
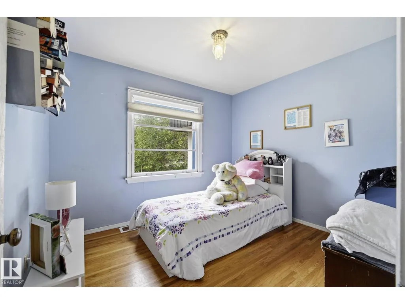
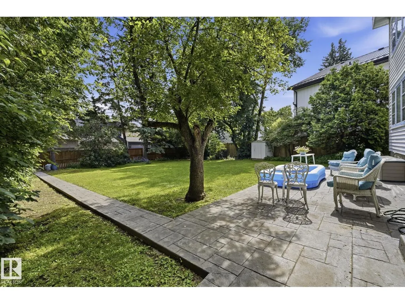
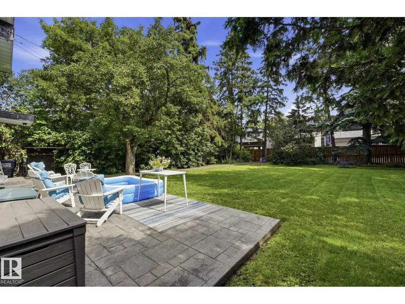
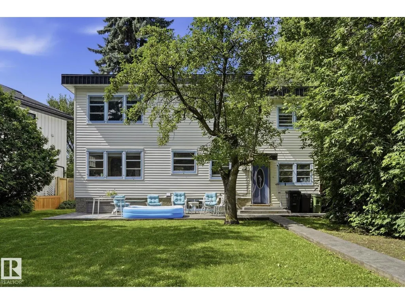
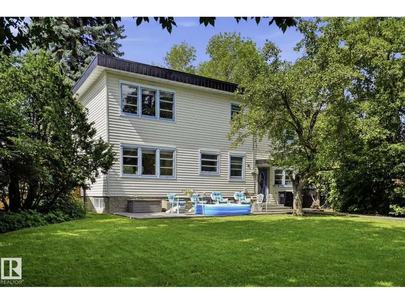
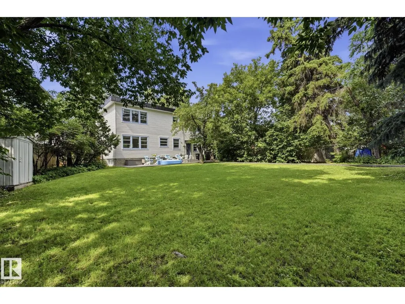
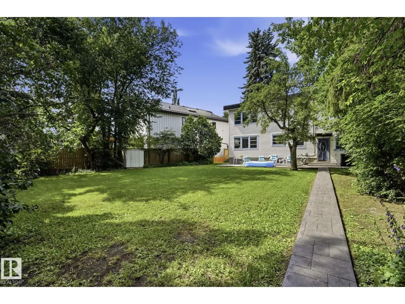
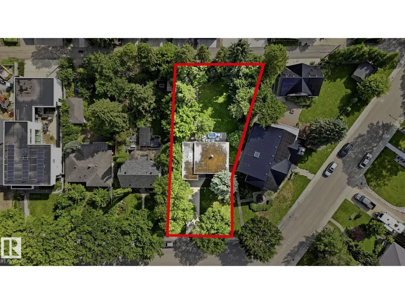
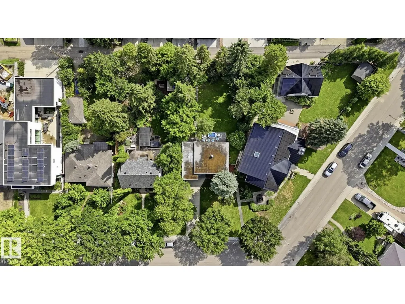
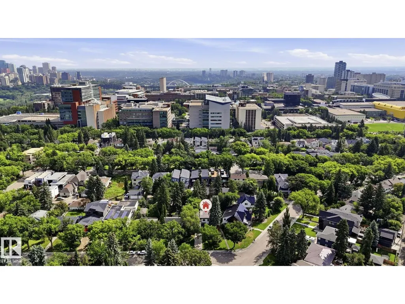
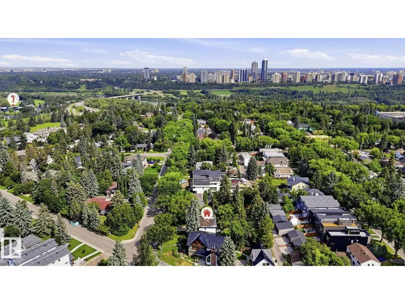
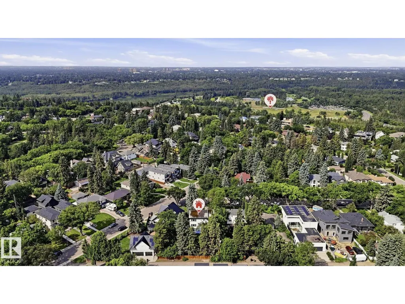
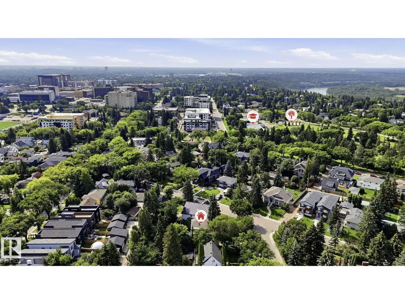
FANTASTIC FUTURE REDEVELOPMENT OPPORTUNITY IN NORTH WINDSOR PARK. Enjoy the beautiful 9364 Sq.ft LOT measuring 50' frontage, 75' rear, 152' north length, and 158' south length. EXTREMELY CLEAN and well maintained 2260 Sq.ft two-storey home with 5 above grade bedrooms and 4 bathrooms. Idyllically situated on a quiet, TREE-LINED STREET. Minutes from the UNIVERSITY OF ALBERTA, RIVER VALLEY, DOWNTOWN, TOP SCHOOLS, SHOPPING, RESTAURANTS, and ROYAL MAYFAIR GOLF CLUB. A rare opportunity in one of Edmonton’s most desirable communities! (id:7434)
General Features
| Features | See remarks, Park/reserve, Lane |
|---|---|
| Property Type | Single Family |
| Neighbourhood | Windsor Park (Edmonton) |
| Amenities | Public Transit, Schools, Shopping |
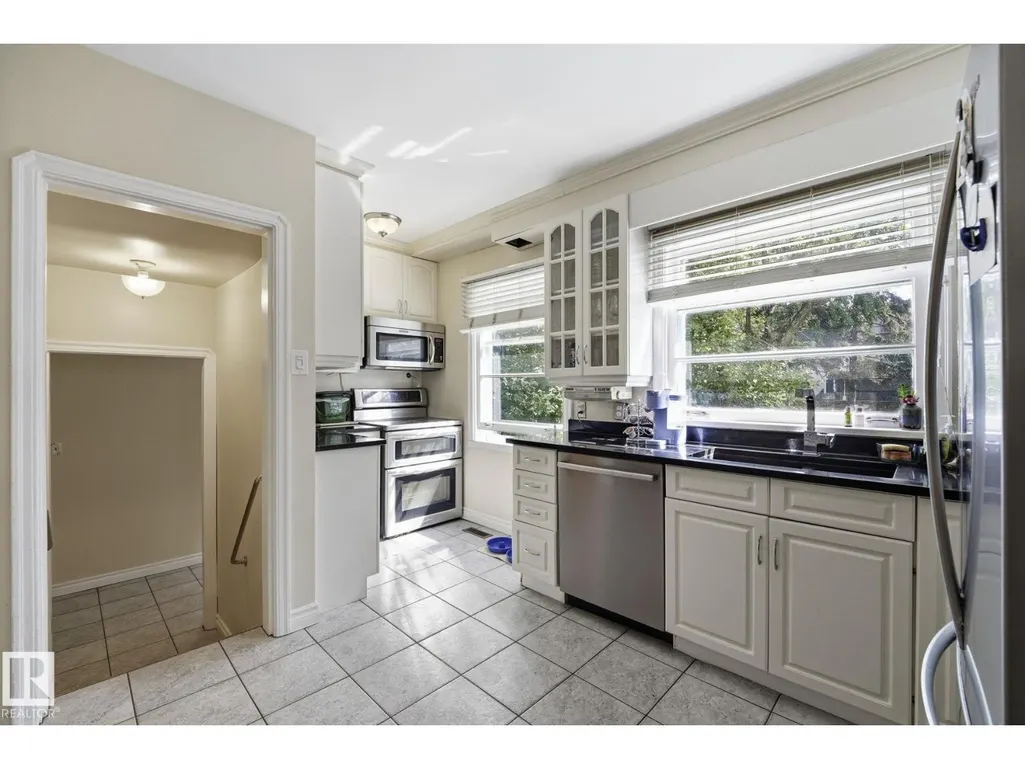
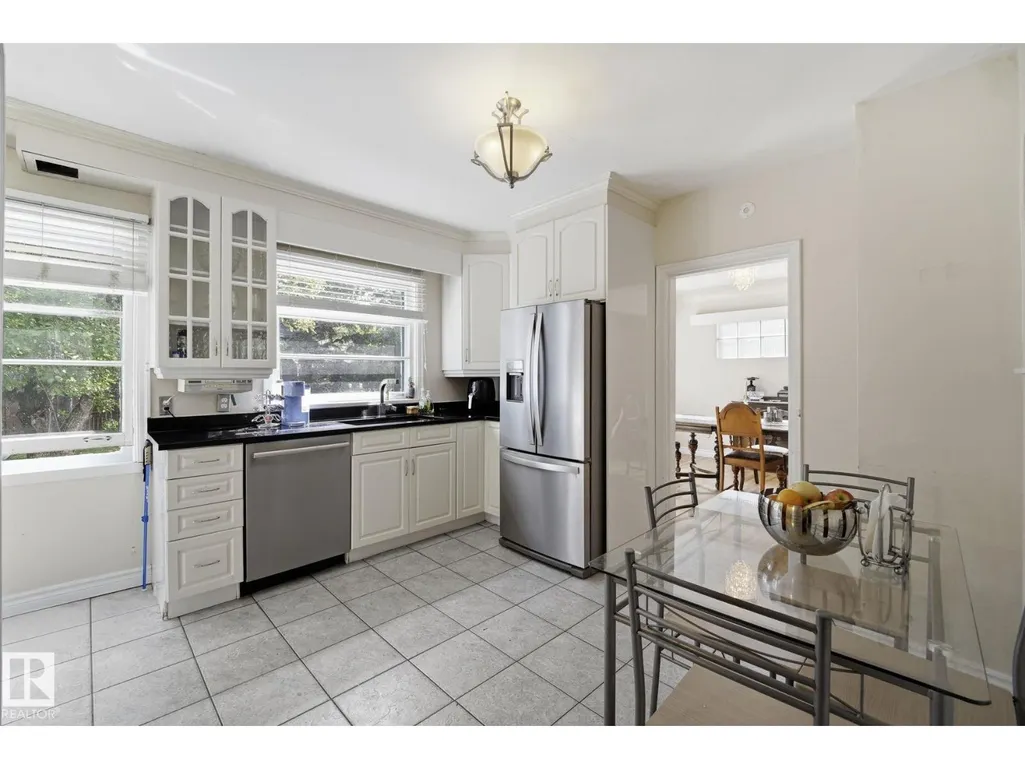
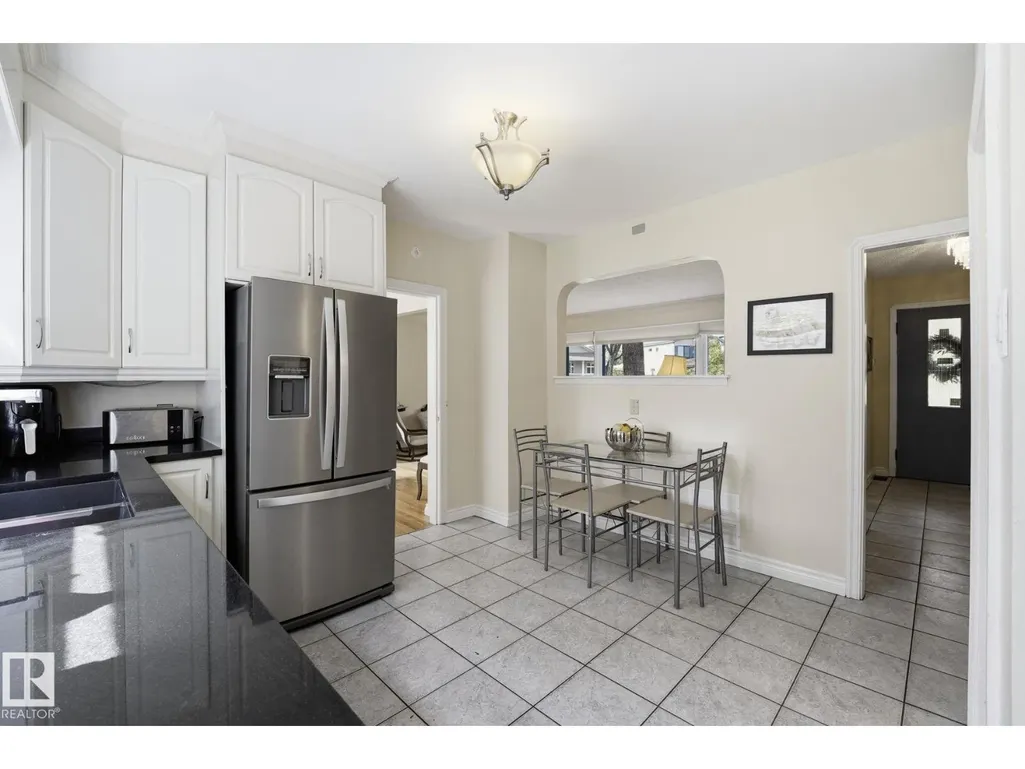
| Building Appliances | Dishwasher, Dryer, Microwave Range Hood Combo, Refrigerator, Stove, Washer |
| Building Type | House |
| Ownership Type | Freehold |
| Building.StoriesTotal | 2 |
Interior Features
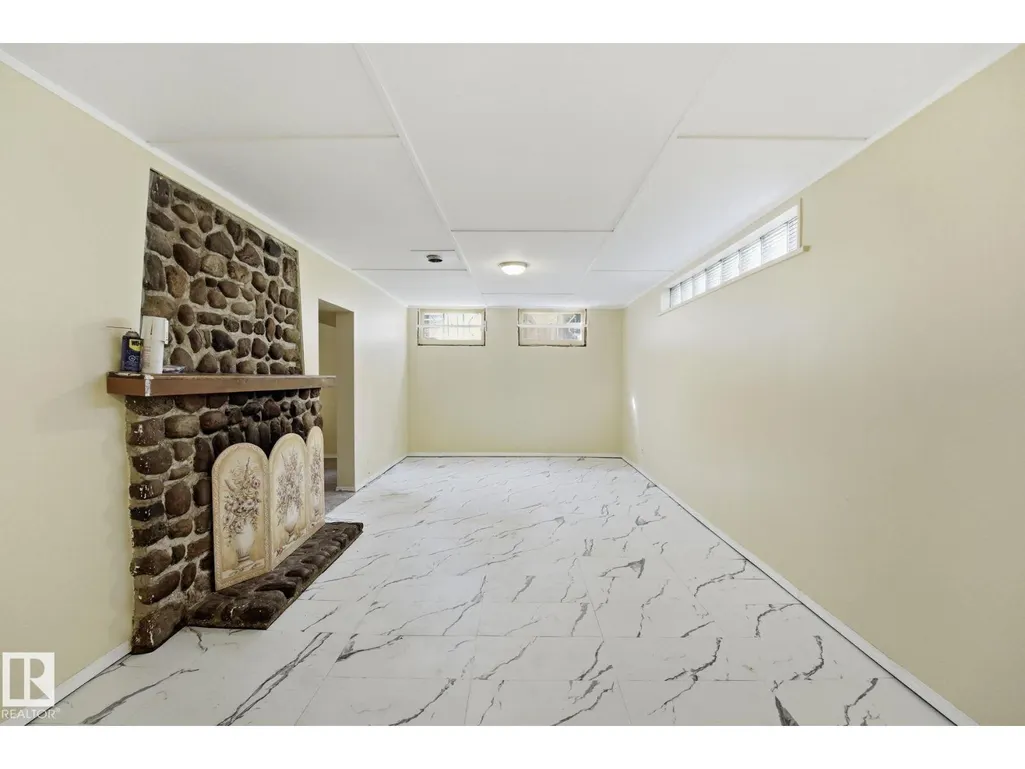
| Building Fireplace Present | True |
|---|---|
| Building Fireplace Type | Unknown |
| Building Heating Type | Forced air |
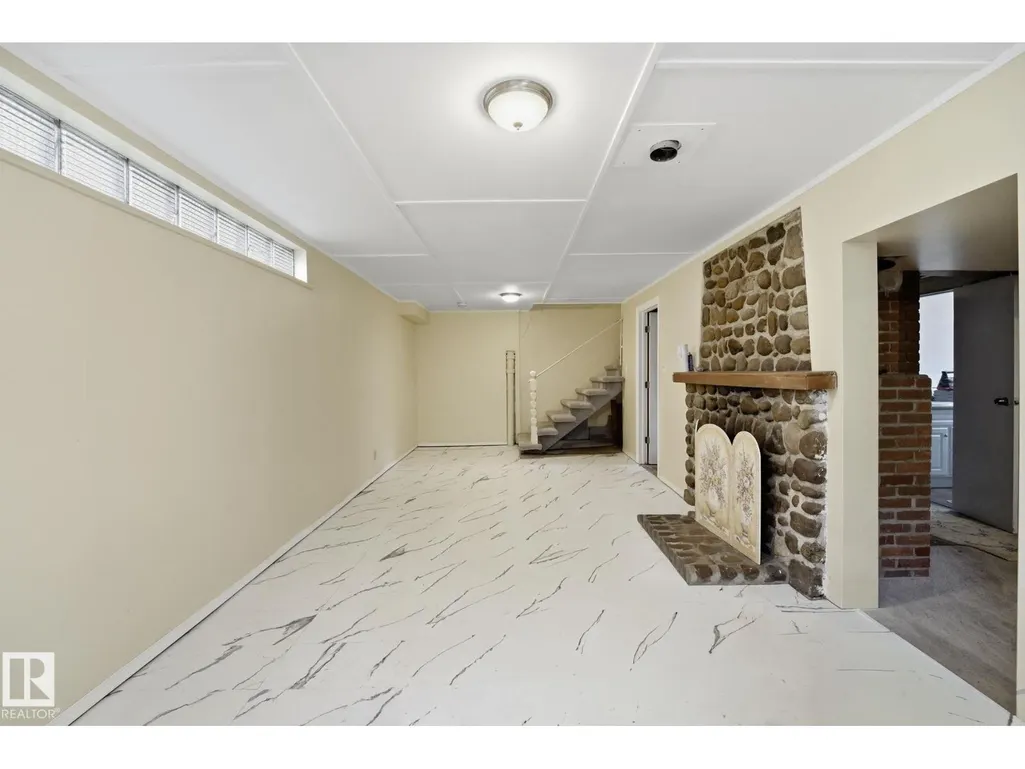
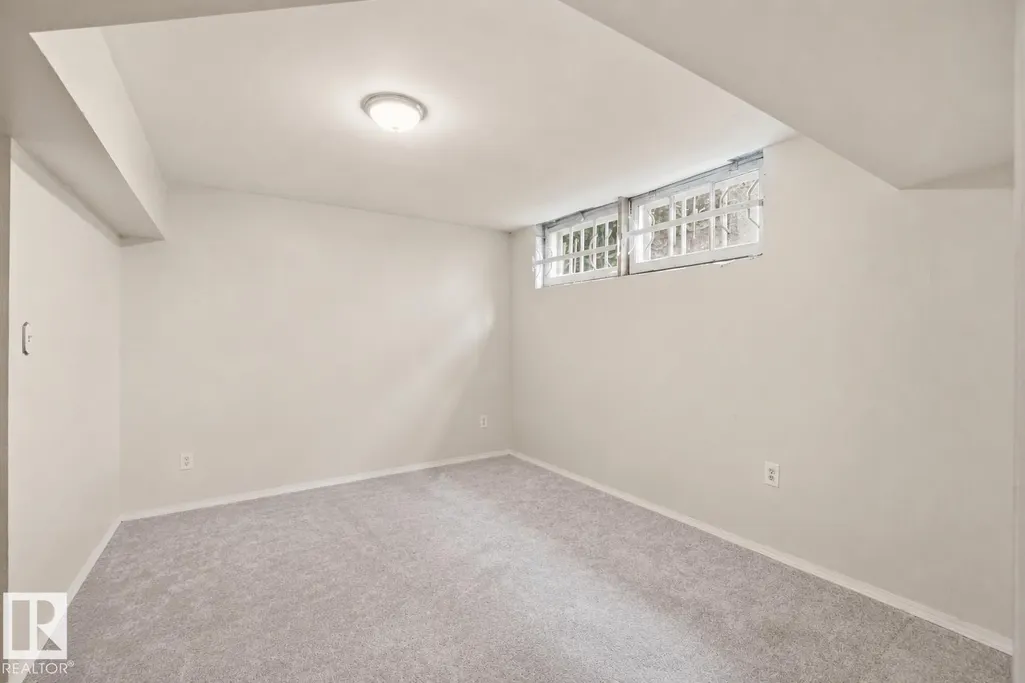
| Basement Development | Partially finished |
| Basement Type | Full (Partially finished) |
| Construction Style Attachment | Detached |
| Fireplace Fuel | Wood |
| Living Area Range | 2261 |
| Bedrooms | 5 |
Exterior Features
| Land Amenities | Public Transit, Schools, Shopping |
|---|
Room Details
| Room | Dimensions | Level | Flooring | Details |
|---|---|---|---|---|
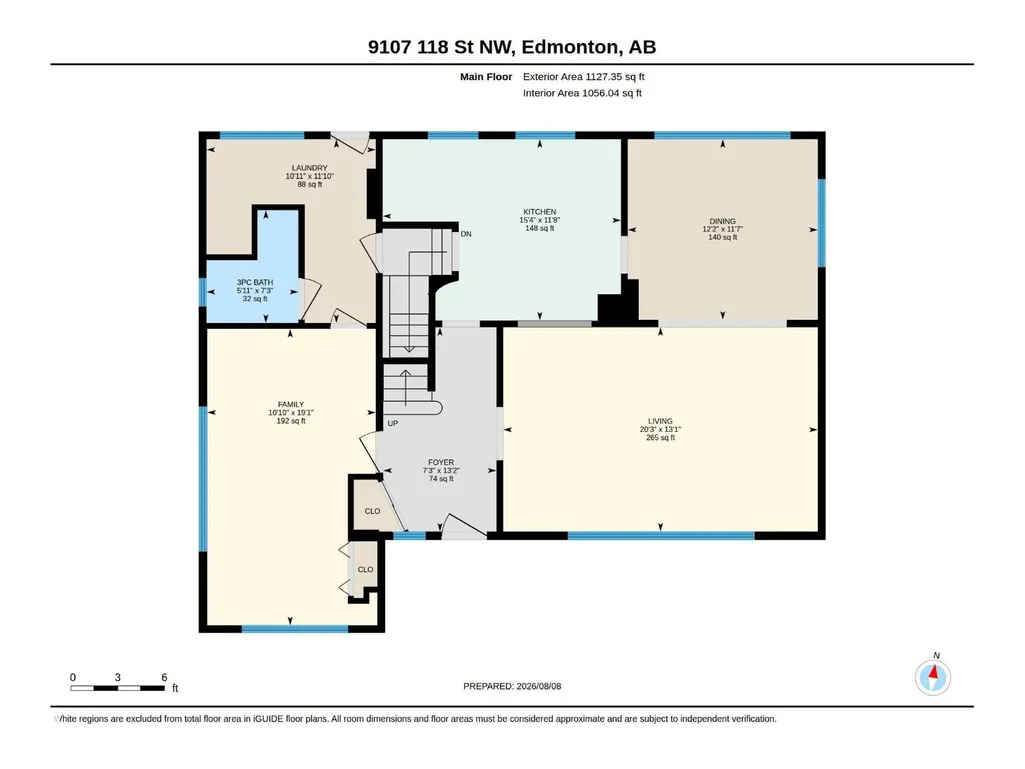
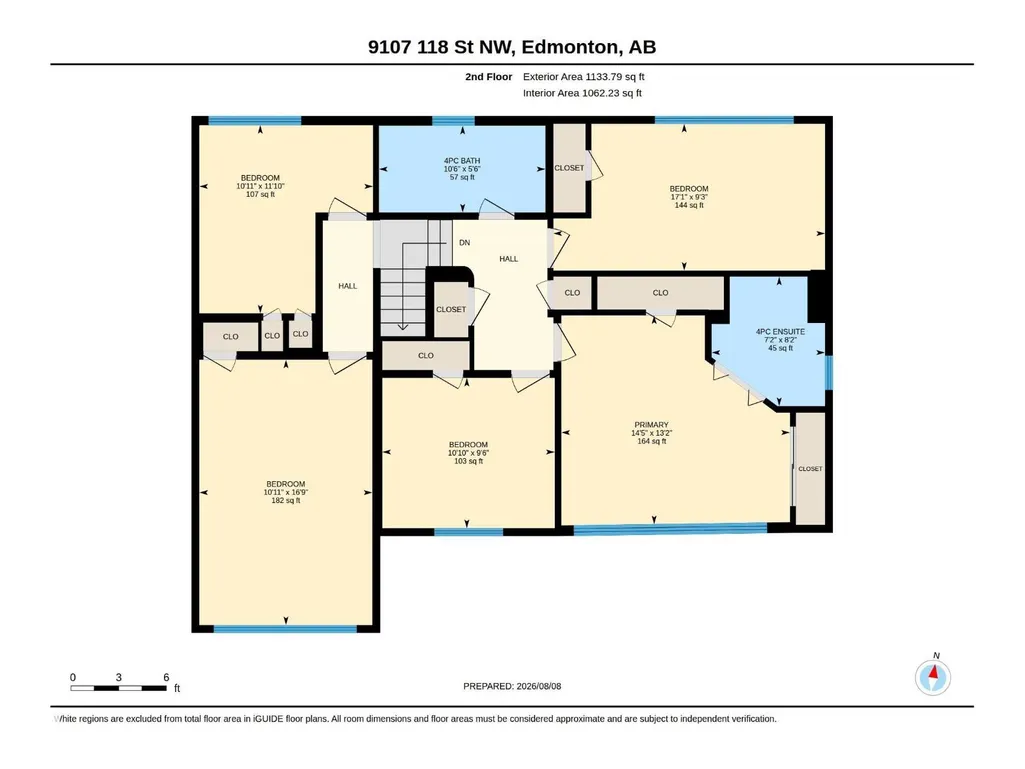
| Bedroom 2 | 3.61 m x 3.33 m | Upper Level | 3.33 m | |
| Bedroom 3 | 5.09 m x 3.32 m | Upper Level | 3.32 m | |
| Bedroom 4 | 2.88 m x 3.31 m | Upper Level | 3.31 m | |
| Bedroom 5 | 2.82 m x 5.21 m | Upper Level | 5.21 m | |
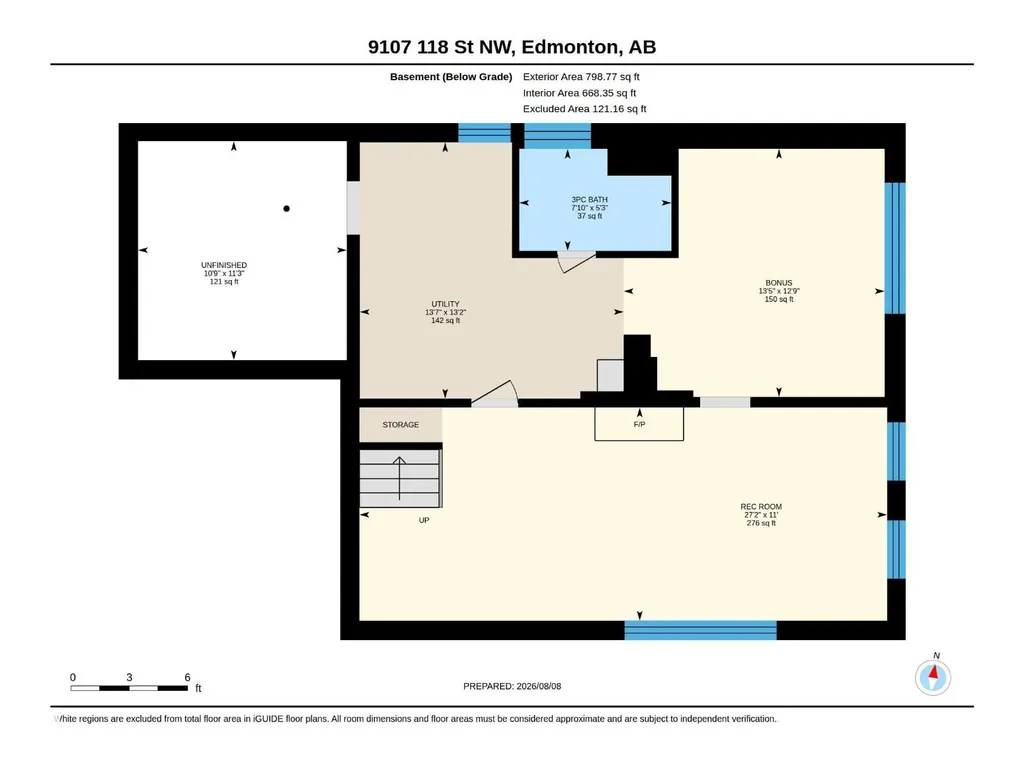
| Bonus Room | 3.89 m x 4.1 m | Basement | 4.1 m | |
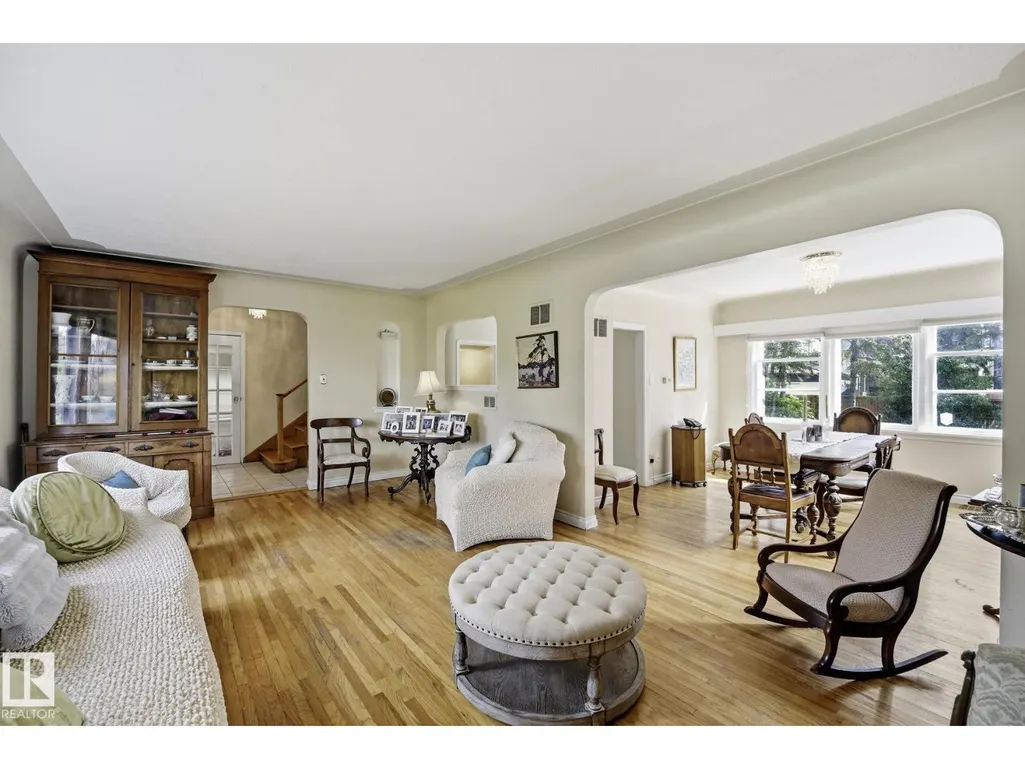
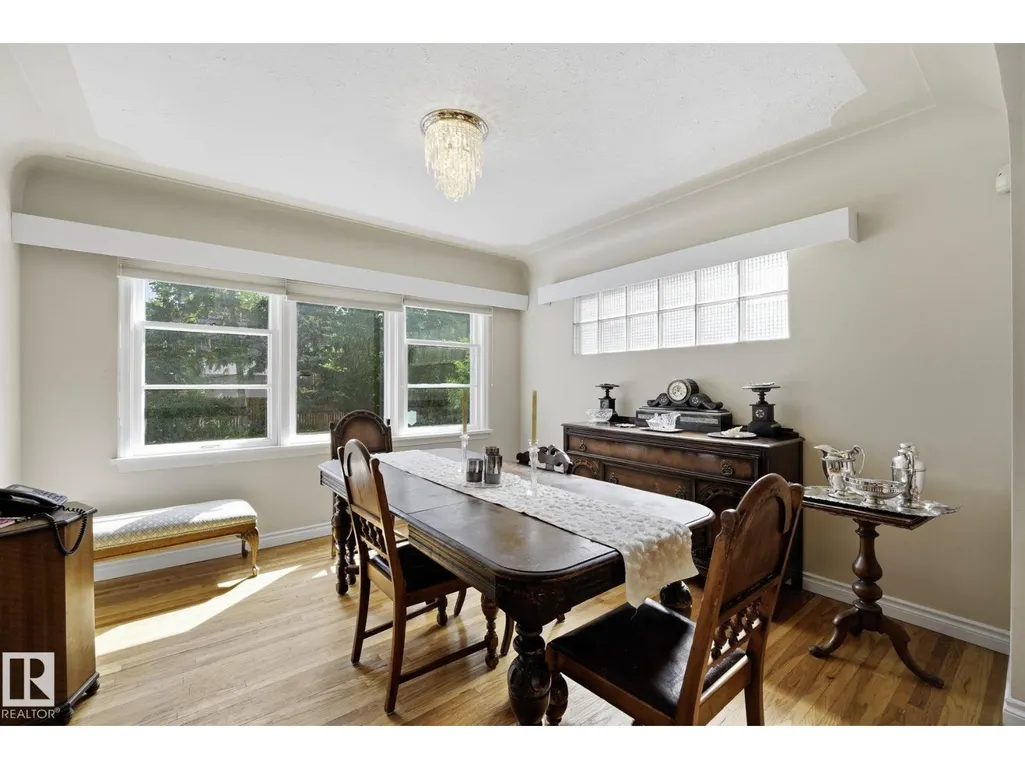
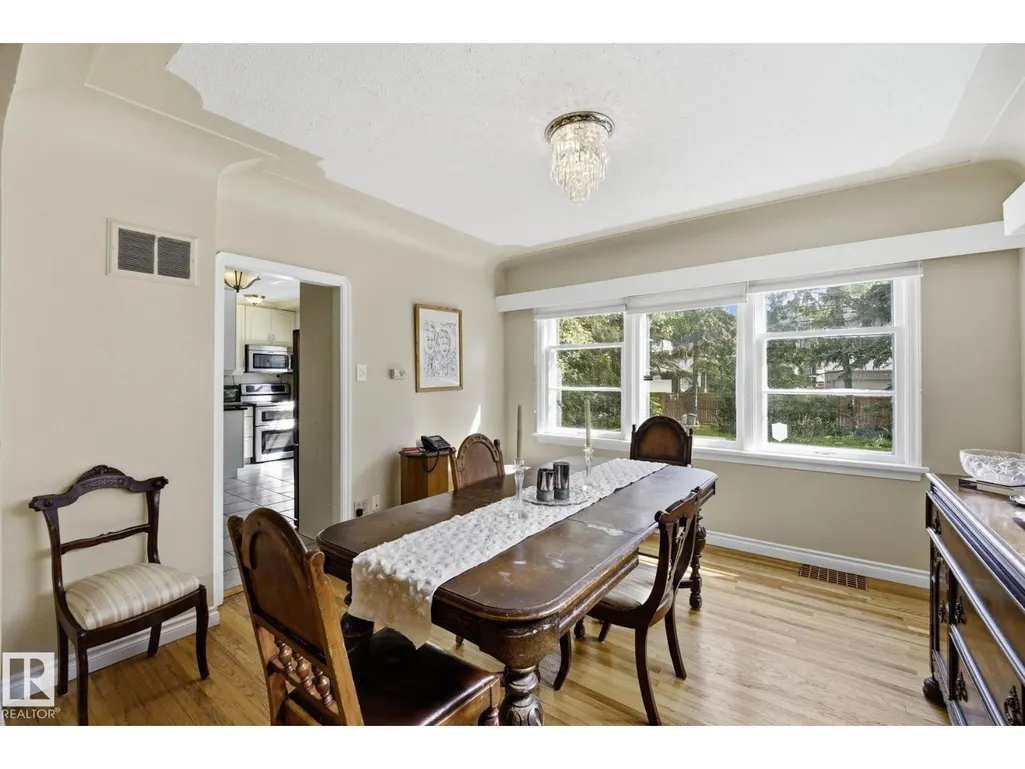
| Dining room | 3.54 m x 3.72 m | Main level | 3.72 m | |
| Family room | 5.8 m x 3.3 m | Main level | 3.3 m | |
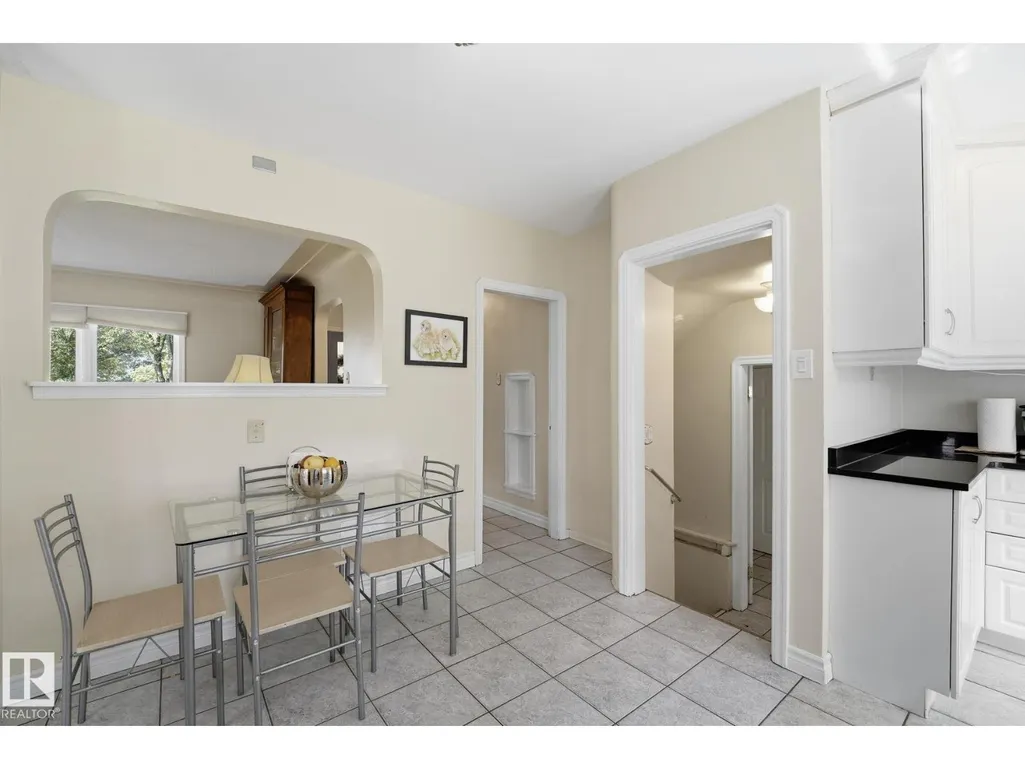
| Kitchen | 3.55 m x 4.67 m | Main level | 4.67 m | |
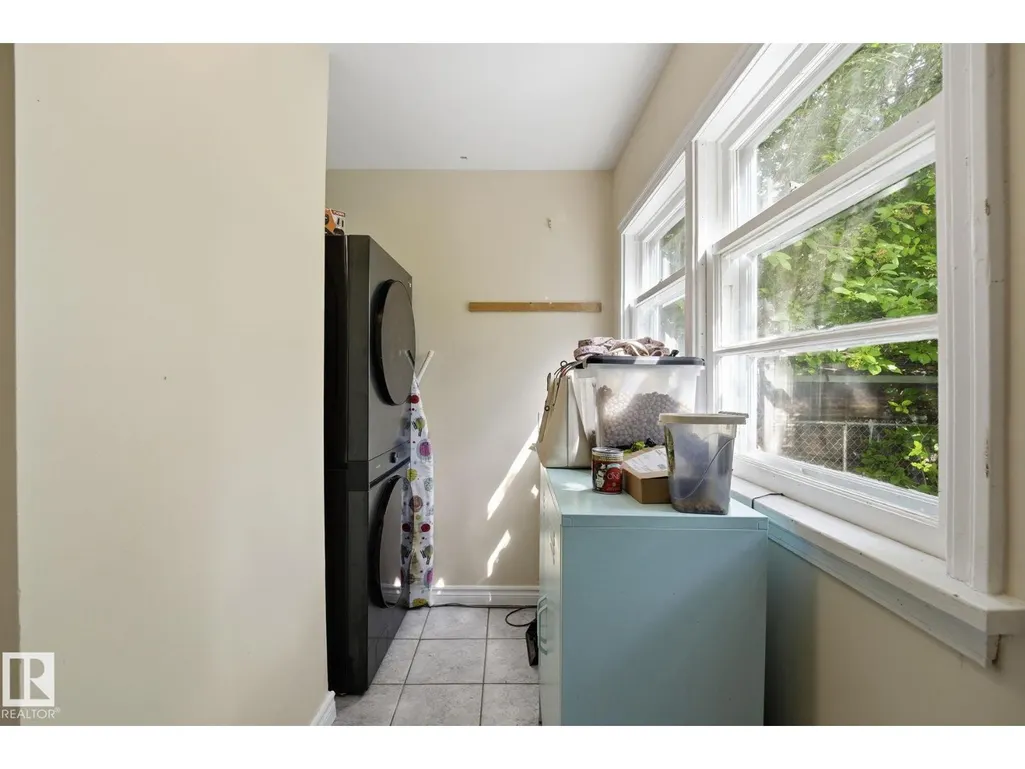
| Laundry room | 3.6 m x 3.32 m | Main level | 3.32 m | |
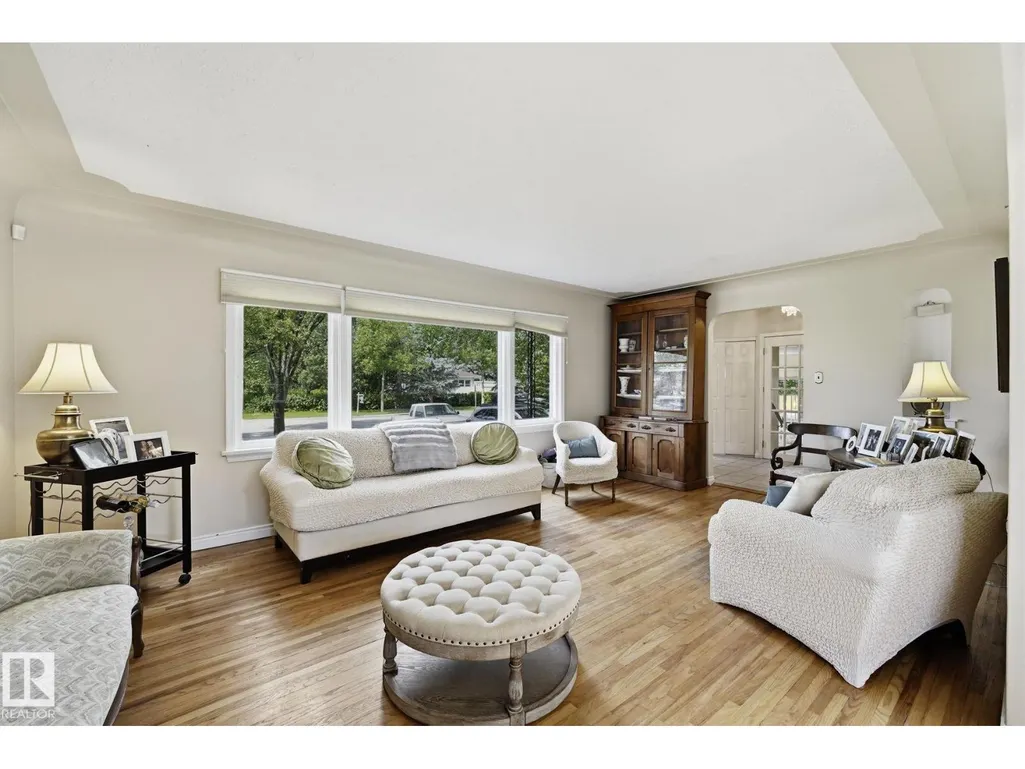
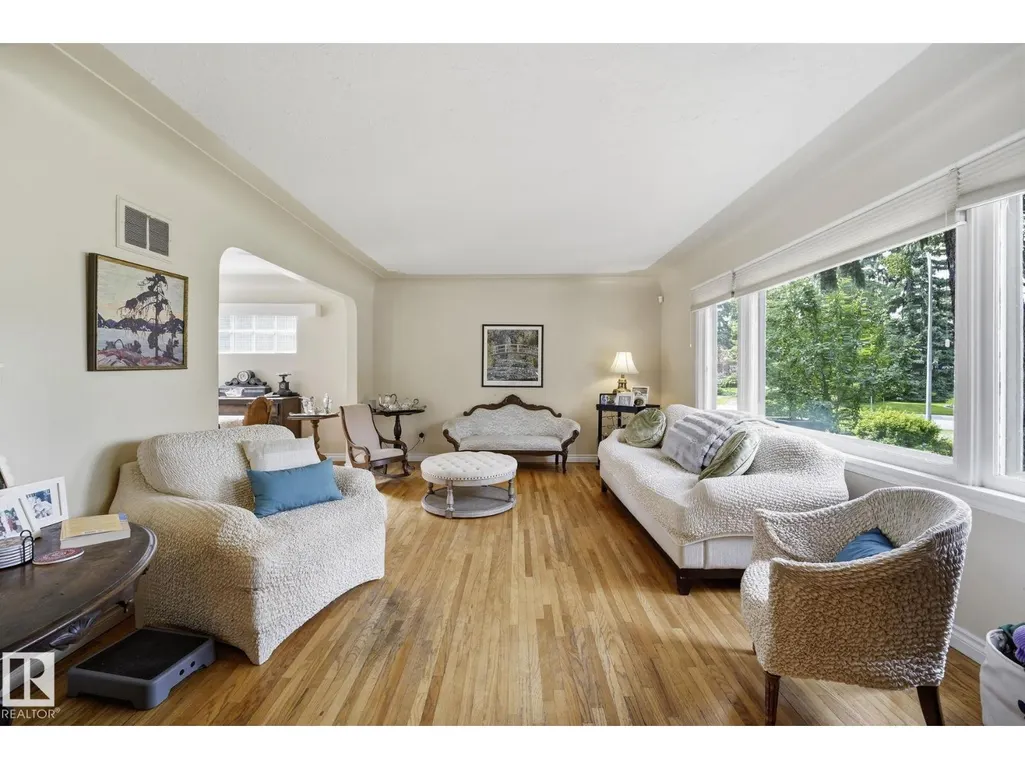
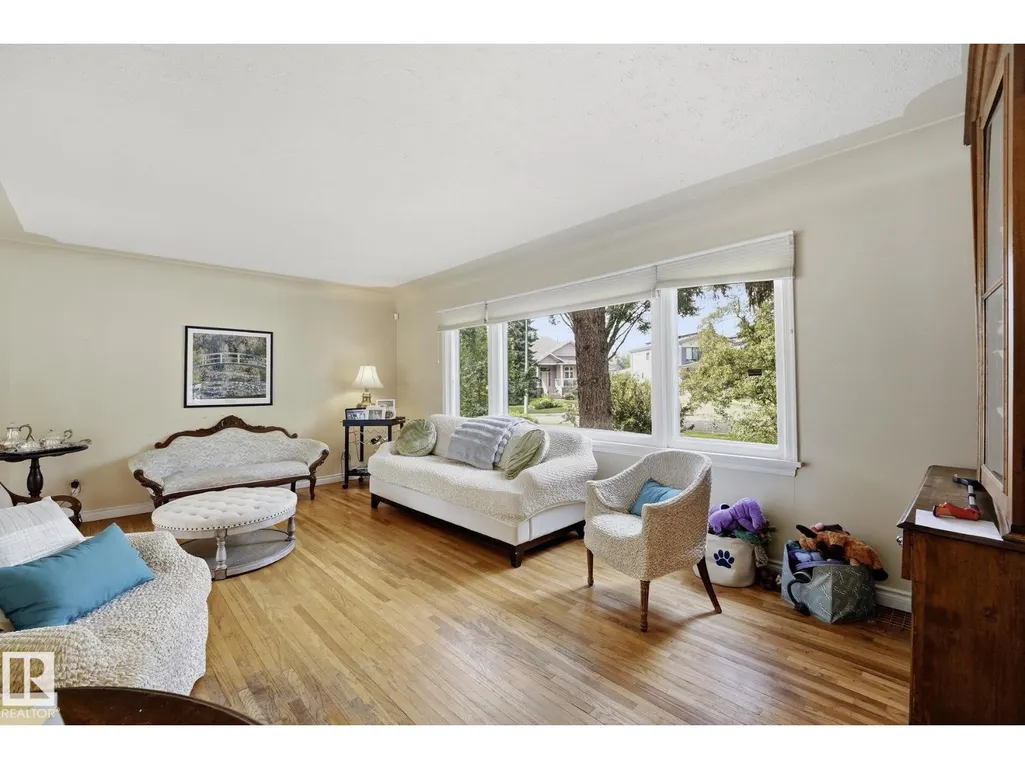
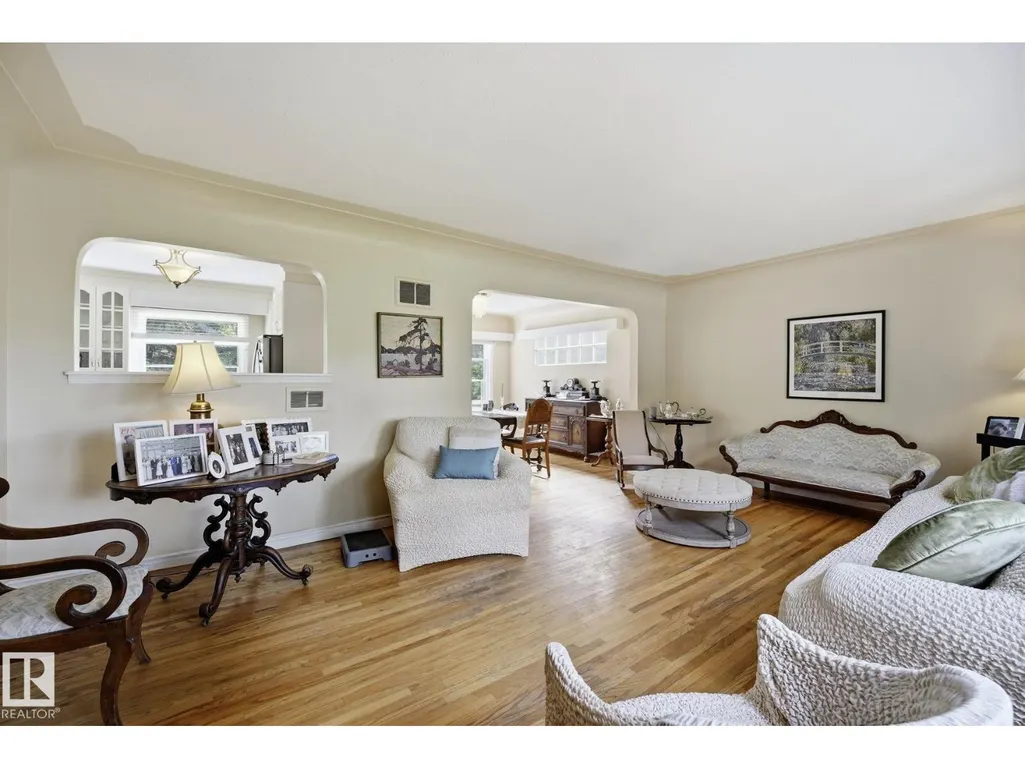
| Living room | 4 m x 6.16 m | Main level | 6.16 m | |
| Primary Bedroom | 4.01 m x 4.39 m | Upper Level | 4.39 m | |
| Recreation room | 3.35 m x 8.28 m | Basement | 8.28 m | |
| Utility room | 4.02 m x 4.14 m | Basement | 4.14 m |
Amenities
- Views
- New Construction
- Adult 55+
- Lease To Own
- No Strata Fees
- Furnished
- Primary On Main
- Air Conditioning
- Seller Finance
- Green
- Fixer Upper
- Horse
- Golf
- Fireplace
- Deck
- Garage
- Basement
- Pool

Property vs Single Family Average in T6G 1T6
Price
Year Built
In The Neighbourhood
Just Listed
Winnipeg
$ 319,900
- Type
- Single Family
- Size
- 1,054 SqFt
- Rooms
- 3 Beds + 1 Baths
Royal LePage Prime Real Estate
Just Listed
Edmonton
$ 1,200,000
- Type
- Single Family
- Size
- 1,143 SqFt
- Rooms
- 5 Beds + 2 Baths
REMAX River City
Just Listed
Calgary
$ 1,075,000
- Type
- Single Family
- Size
- 1,917 SqFt
- Rooms
- 4 Beds + 3.5 Baths
Real Broker
Golf Course
Edmonton
$ 1,797,800
- Type
- Single Family
- Size
- 3,006 SqFt
- Rooms
- 4 Beds + 3.5 Baths
Sotheby's International Realty Canada
Primary On Main
Regina
$ 1,500,000
- Type
- Single Family
- Size
- 2,366 SqFt
- Rooms
- 4 Beds + 3 Baths
RE/MAX Crown Real Estate
Golf Course
Calgary
$ 1,050,000
- Type
- Single Family
- Size
- 1,088 SqFt
- Rooms
- 5 Beds + 2 Baths
Ko Realty Ltd.
Primary On Main
Regina
$ 449,900
- Type
- Single Family
- Size
- 1,132 SqFt
- Rooms
- 3 Beds + 3 Baths
Royal LePage Next Level
Open House
Calgary
$ 1,250,000
- Type
- Single Family
- Size
- 1,954 SqFt
- Rooms
- 4 Beds + 3.5 Baths
Royal LePage Benchmark
Edmonton
$ 1,000,000
- Type
- Single Family
- Size
- 2,041 SqFt
- Rooms
- 3 Beds + 2.5 Baths
Schmidt Realty Group Inc
Golf Course
Calgary
$ 1,399,000
- Type
- Single Family
- Size
- 2,860 SqFt
- Rooms
- 6 Beds + 6.5 Baths
Synterra Realty
