
Primary on Main
Address
3309 Brookshire Lane, Regina, SK
Price
$ 449,900
Property Attributes
- ID#SK046029
- TypeSingle Family
- Listing Status Active
- MunicipalityRegina
- CityRegina
- AreaRegina
- NeighbourhoodWindsor Park
- Postal CodeS4V 2R1
- StyleBungalow
- Year Built1988
- Price$ 449,900
- Bedrooms3
- Bathrooms3
- Half Bathrooms0
- Sqr Footage1132
Data Source:
Canadian Real Estate Association (CREA)
Property Description
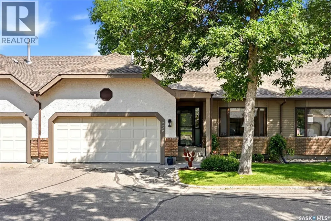
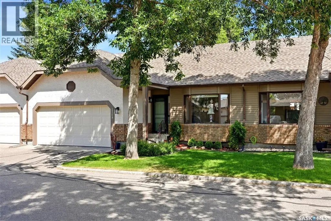
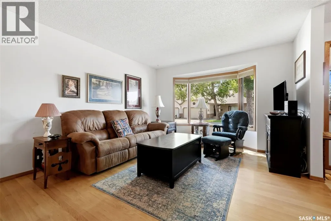
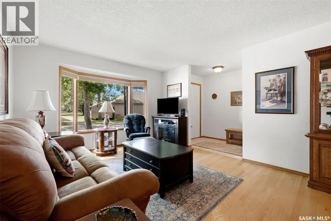
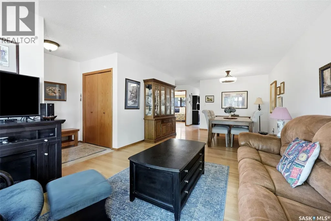
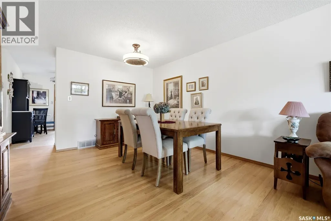
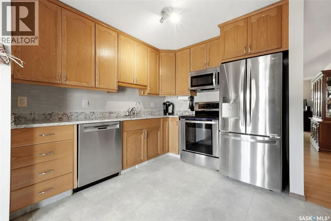
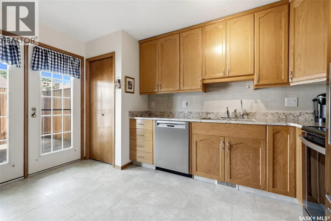
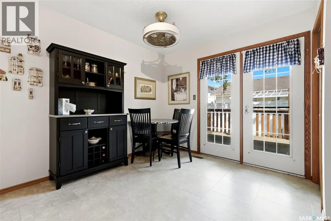
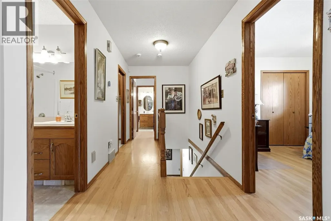
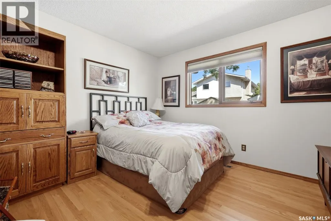
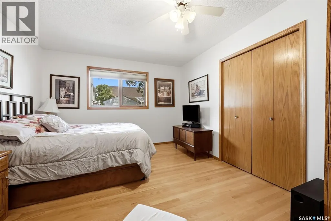
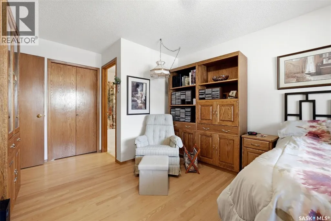
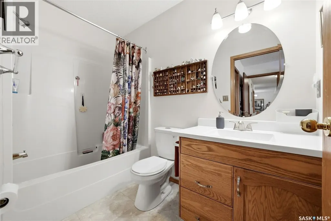
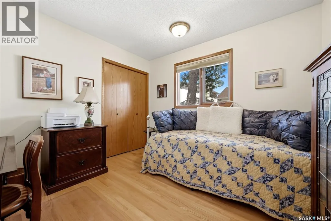
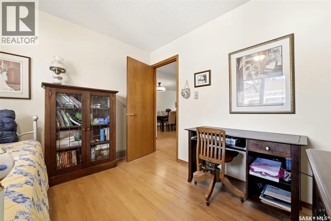
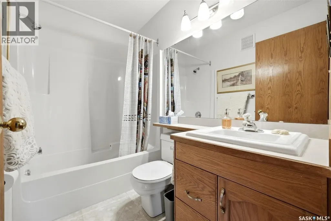
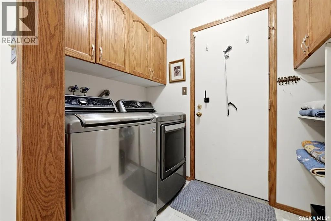
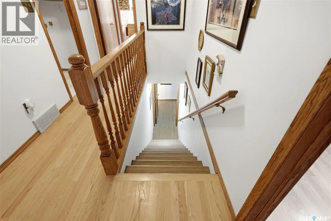
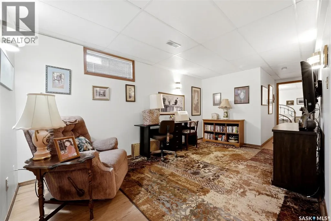
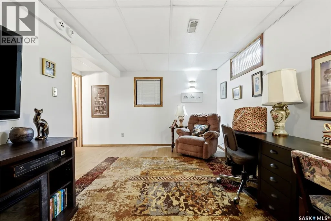
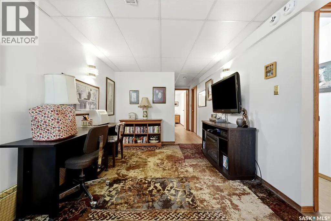
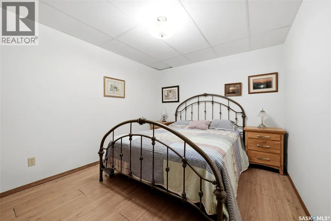
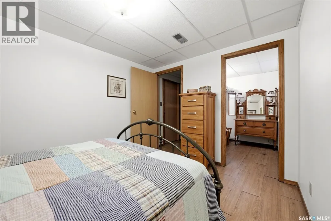
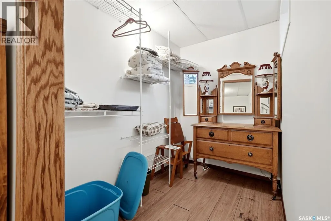
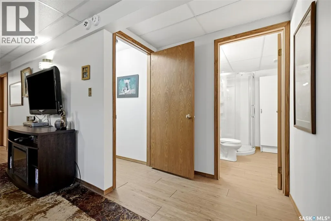
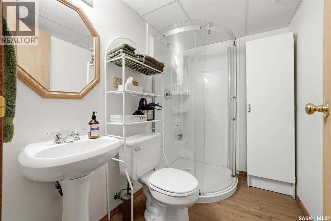
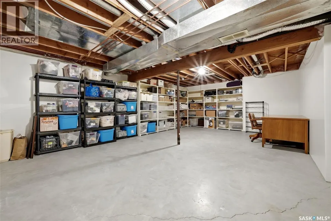
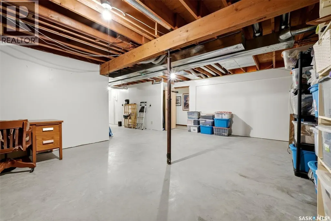
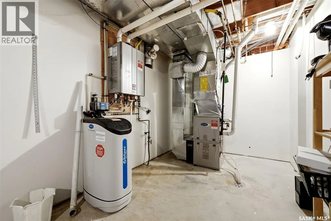
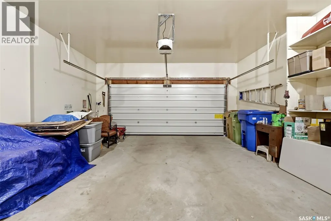
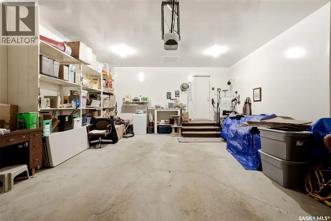
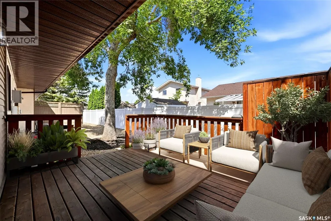
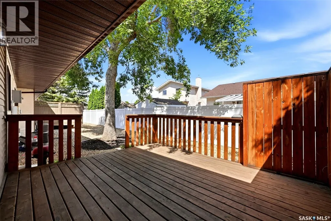
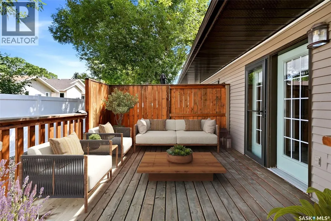
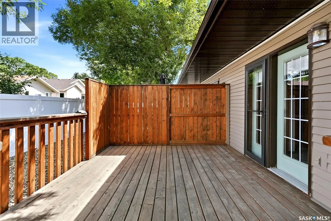
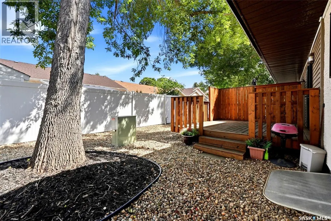
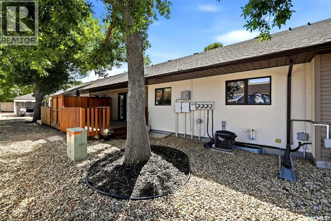
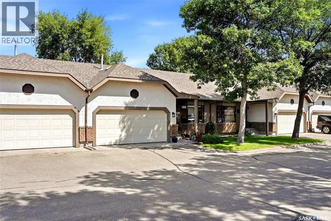
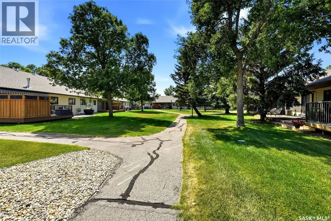
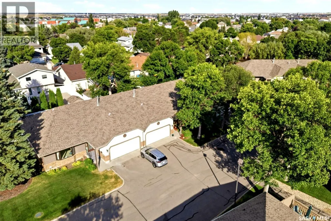
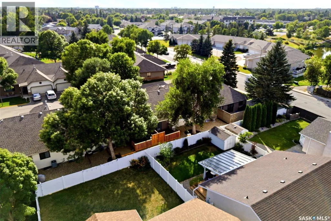
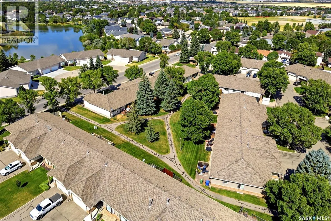
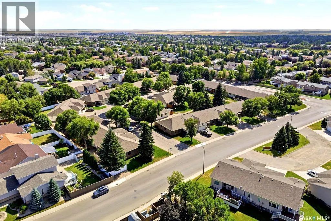
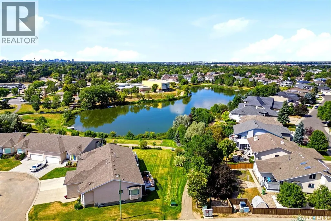
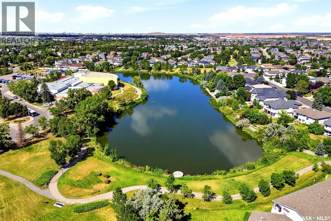
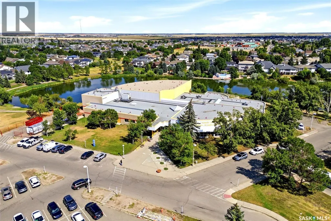
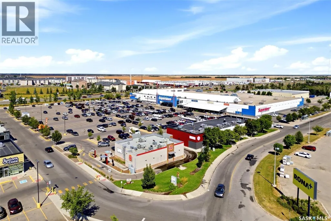
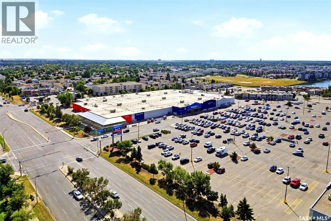
Welcome to 3309 Brookshire Lane, a meticulously maintained 1,132 sq. ft. bungalow condo offering exceptional pride of ownership in highly sought-after Windsor Park! Boasting standout curb appeal with an insulated double attached garage and double driveway, this home delivers the perfect blend of comfort and privacy. The main level features a bright, welcoming living room with large windows that opens directly into the dining area and a spacious kitchen. Step out onto the private deck to enjoy a serene outdoor retreat perfect for peaceful mornings or entertaining. Completing the main floor is a primary suite with a 4-piece ensuite, a versatile second bedroom/home office, an additional 4-piece bathroom, and a main-floor laundry/mudroom with direct garage access. The basement offers expanded living space including a cozy family room, a third bedroom, a 3-piece bathroom, and a massive utility/storage room ideal for a workshop, craft area, or future development. Unbeatable location just steps from scenic walking paths, ponds, Sandra Schmirler Leisure Centre, the public library, coffee shops, and all neighborhood amenities! (id:7434)
General Features
| Features | Rectangular, Double width or more driveway |
|---|---|
| Community Features | Pets Allowed With Restrictions |
| Property Type | Single Family |
| Neighbourhood | Windsor Park |
| Building Appliances | Washer, Refrigerator, Dishwasher, Dryer, Microwave, Window Coverings, Stove |
| Building Architectural Style | Bungalow |
| Building Cooling Type | Central air conditioning |
| Maintenance Fee | 427.36 |
| Ownership Type | Condominium/Strata |
| Building.StoriesTotal | 1 |
Interior Features
| Building Fireplace Present | False |
|---|---|
| Building Heating Type | Forced air |
| Building Heating Fuel | Natural gas |
| Basement Development | Partially finished |
| Basement Type | Full (Partially finished) |
| Construction Style Attachment | Semi-detached |
| Living Area Range | 1132 |
| Bedrooms | 3 |
Exterior Features
| Structure | Deck |
|---|---|
| Landscape Features | Lawn |
Room Details
| Room | Dimensions | Level | Flooring | Details |
|---|---|---|---|---|
| 3pc Bathroom | Measurements not available | Basement | ||
| 4pc Bathroom | Measurements not available | Main level | ||
| 4pc Ensuite bath | Measurements not available | Main level | ||
| Bedroom | 9 ft ,11 in x 10 ft ,7 in | Main level | 10 ft ,7 in | |
| Dining room | 12 ft x 11 ft ,1 in | Main level | 11 ft ,1 in | |
| Family room | 9 ft ,4 in x 15 ft ,4 in | Basement | 15 ft ,4 in | |
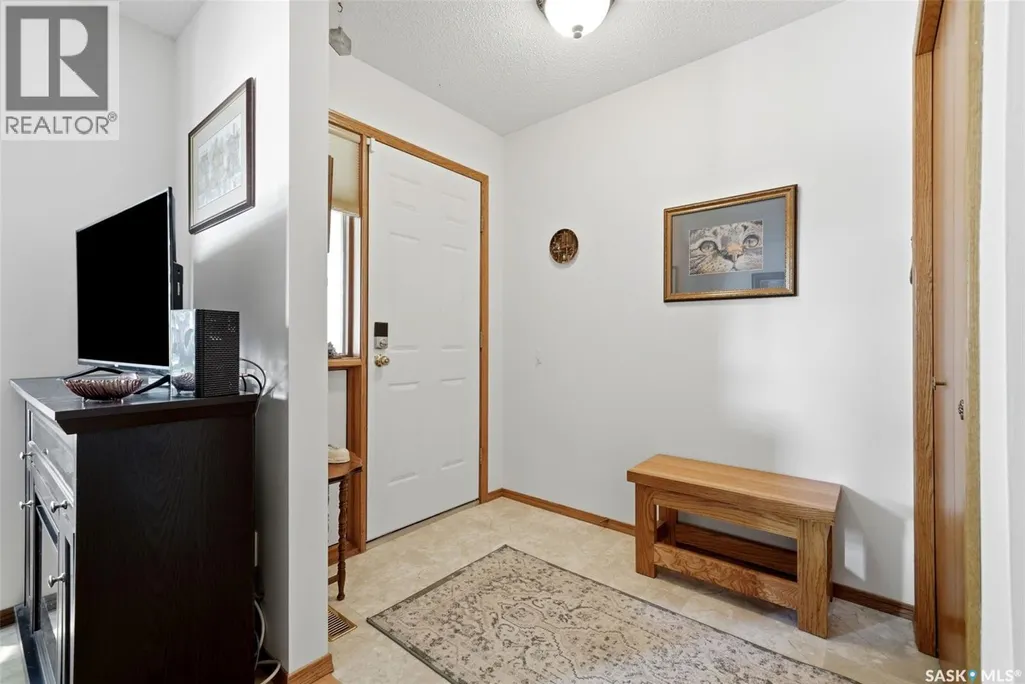
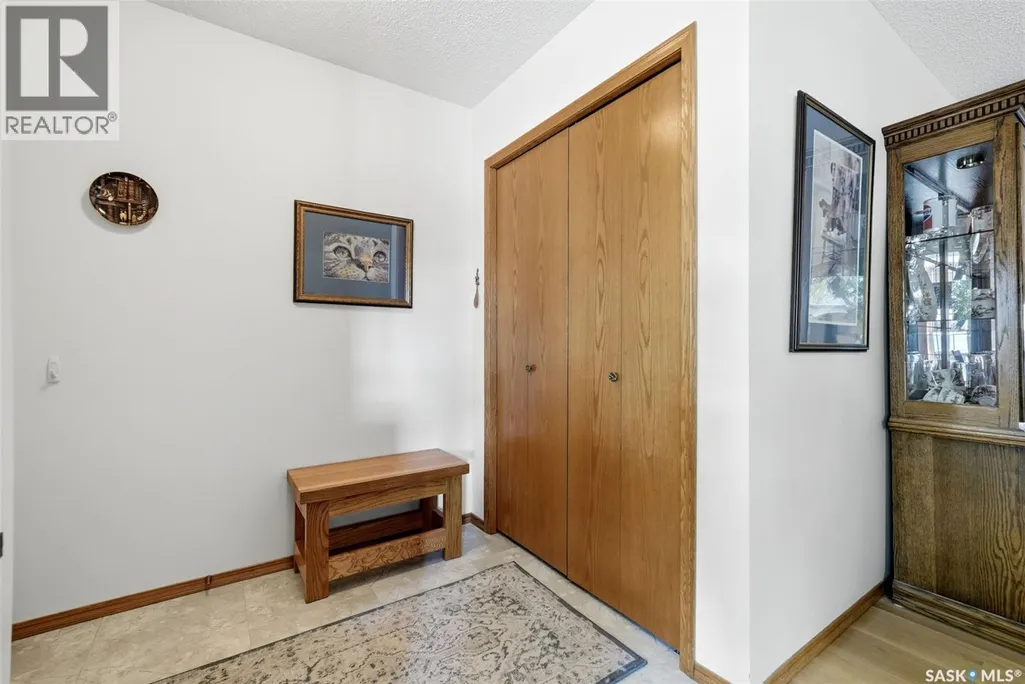
| Foyer | 6 ft ,9 in x 5 ft ,4 in | Main level | 5 ft ,4 in | |
| Kitchen/Dining room | 13 ft ,1 in x 12 ft | Main level | 12 ft | |
| Living room | 12 ft x 15 ft ,1 in | Main level | 15 ft ,1 in | |
| Other | 7 ft ,7 in x 4 ft ,11 in | Main level | 4 ft ,11 in | |
| Primary Bedroom | 16 ft ,11 in x 11 ft ,5 in | Main level | 11 ft ,5 in | |
| Workshop | 23 ft ,7 in x 16 ft ,4 in | Basement | 16 ft ,4 in |
Amenities
- Views
- New Construction
- Adult 55+
- Lease To Own
- No Strata Fees
- Furnished
- Primary On Main
- Air Conditioning
- Seller Finance
- Green
- Fixer Upper
- Horse
- Golf
- Fireplace
- Deck
- Garage
- Basement
- Pool

Property vs Single Family Average in S4V 2R1
Price
Year Built
In The Neighbourhood
Just Listed
Edmonton
$ 1,200,000
- Type
- Single Family
- Size
- 1,143 SqFt
- Rooms
- 5 Beds + 2 Baths
REMAX River City
Just Listed
Calgary
$ 1,075,000
- Type
- Single Family
- Size
- 1,917 SqFt
- Rooms
- 4 Beds + 3.5 Baths
Real Broker
Golf Course
Edmonton
$ 1,797,800
- Type
- Single Family
- Size
- 3,006 SqFt
- Rooms
- 4 Beds + 3.5 Baths
Sotheby's International Realty Canada
Primary On Main
Regina
$ 1,500,000
- Type
- Single Family
- Size
- 2,366 SqFt
- Rooms
- 4 Beds + 3 Baths
RE/MAX Crown Real Estate
Golf Course
Calgary
$ 1,050,000
- Type
- Single Family
- Size
- 1,088 SqFt
- Rooms
- 5 Beds + 2 Baths
Ko Realty Ltd.
Calgary
$ 1,250,000
- Type
- Single Family
- Size
- 1,954 SqFt
- Rooms
- 4 Beds + 3.5 Baths
Royal LePage Benchmark
Edmonton
$ 1,000,000
- Type
- Single Family
- Size
- 2,041 SqFt
- Rooms
- 3 Beds + 2.5 Baths
Schmidt Realty Group Inc
Golf Course
Calgary
$ 1,399,000
- Type
- Single Family
- Size
- 2,860 SqFt
- Rooms
- 6 Beds + 6.5 Baths
Synterra Realty
Golf Course
Calgary
$ 950,000
- Type
- Single Family
- Size
- 1,009 SqFt
- Rooms
- 2 Beds + 1 Baths
MaxWell Canyon Creek
