
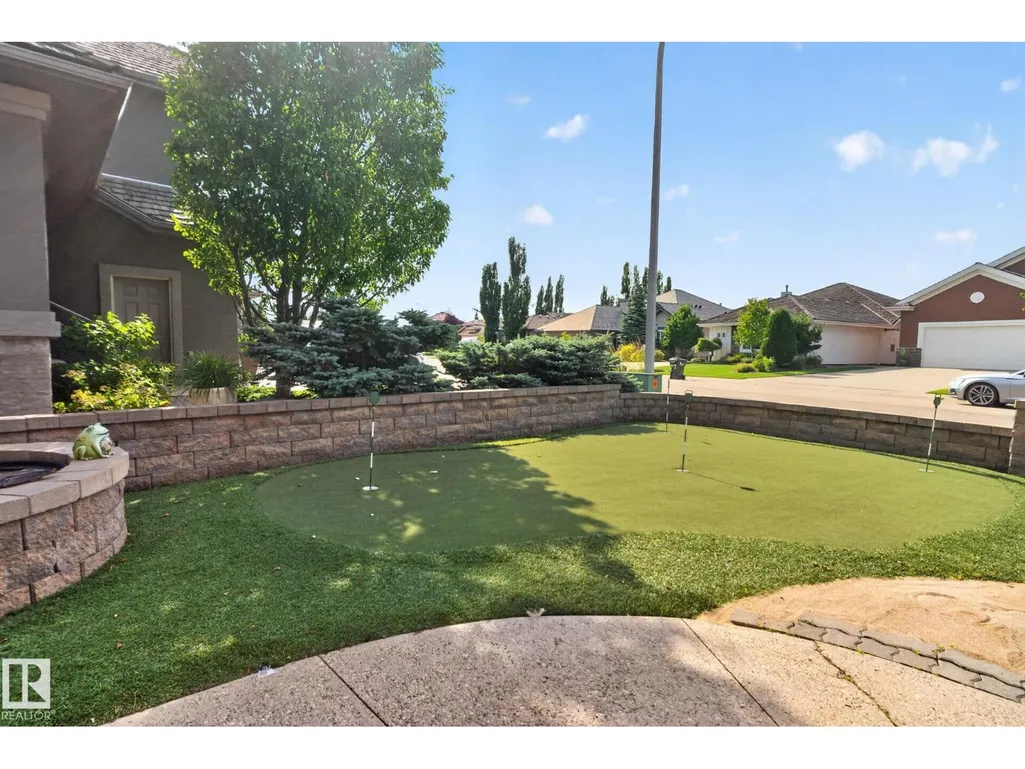
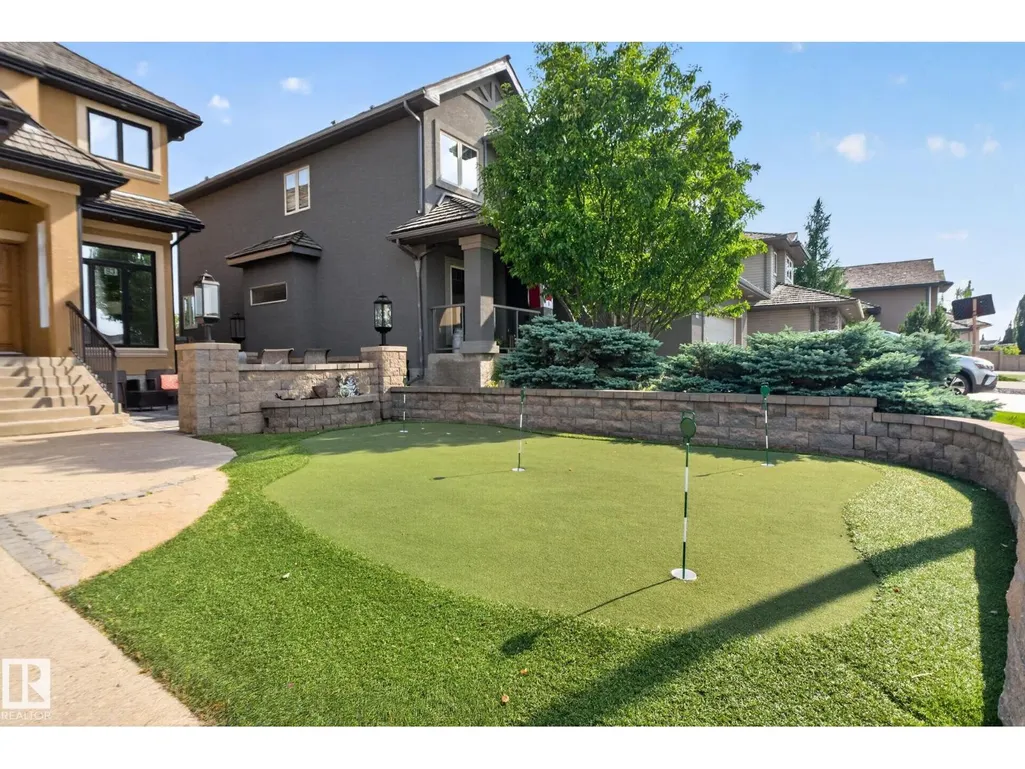
Golf Course
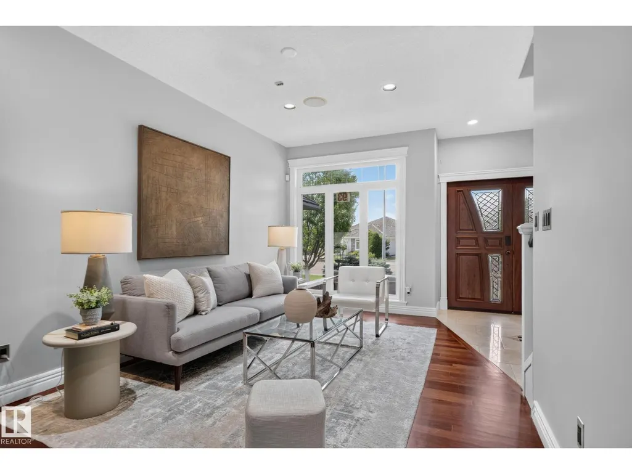
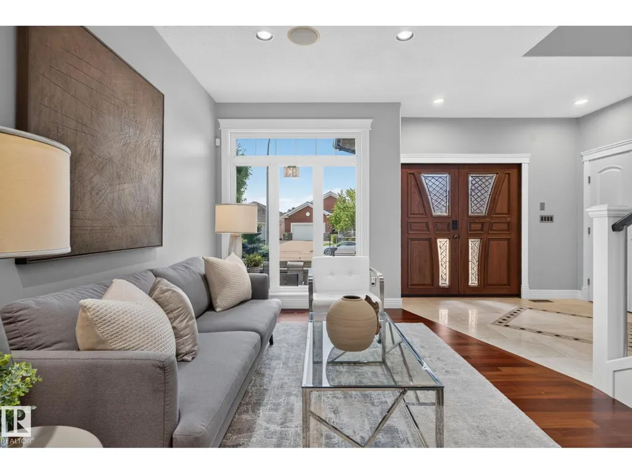
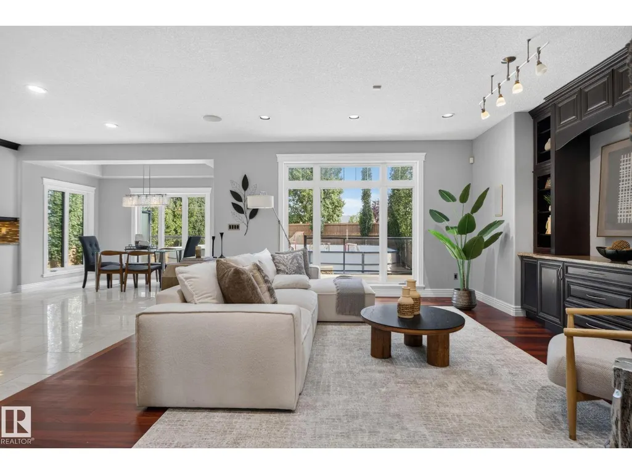
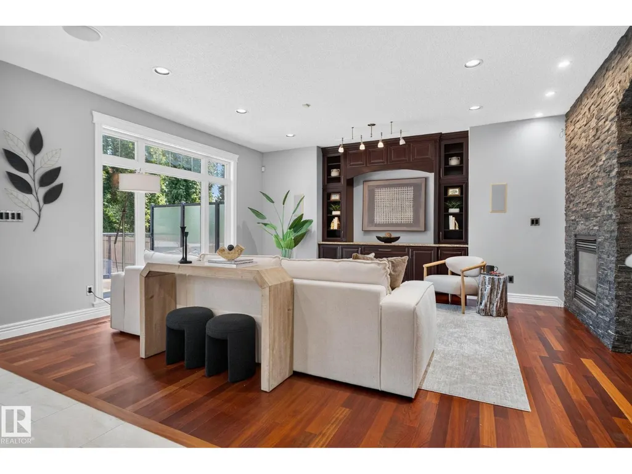
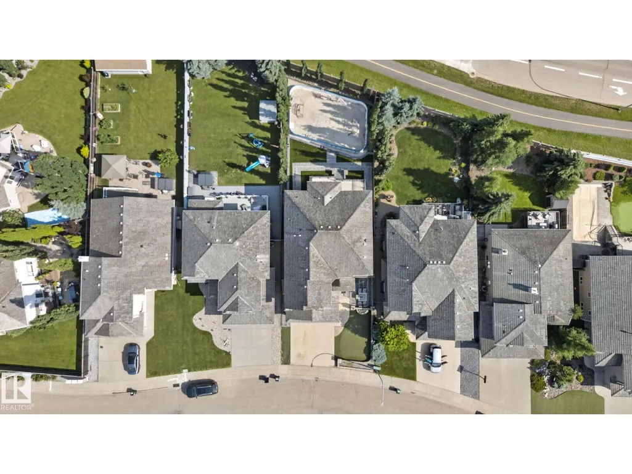
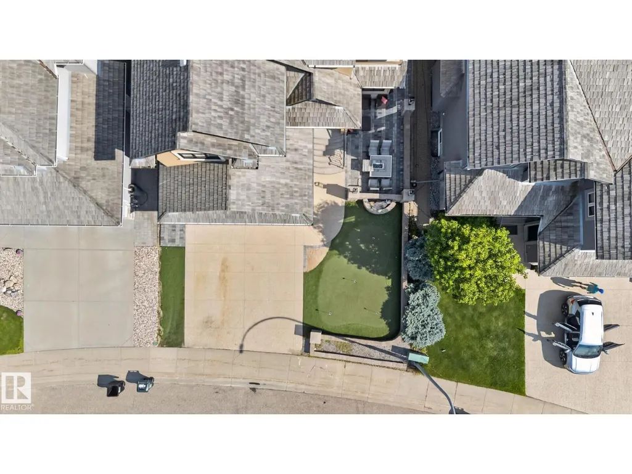
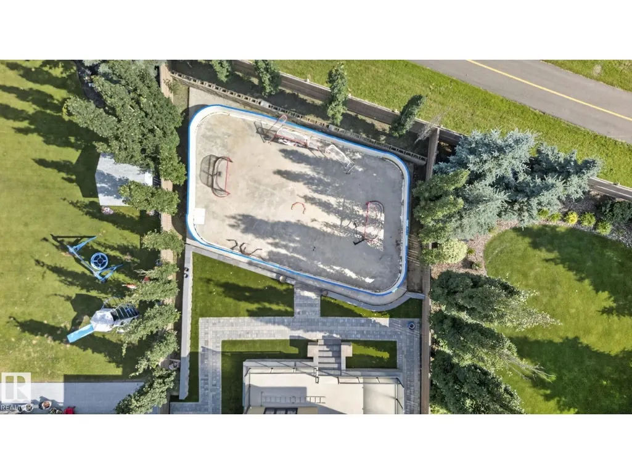
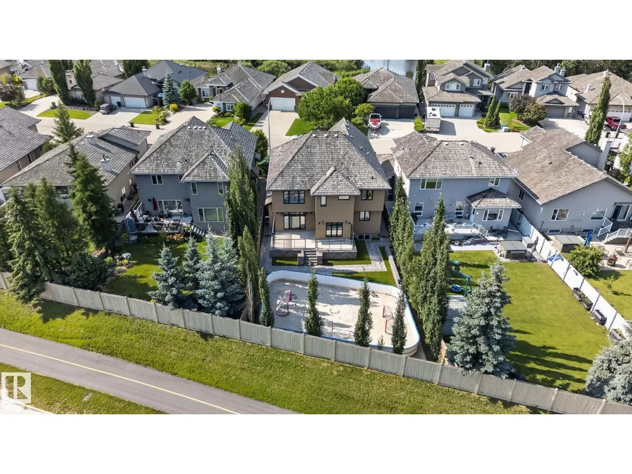
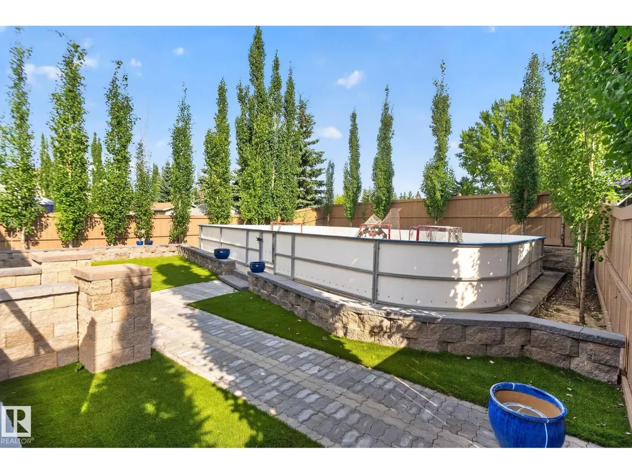
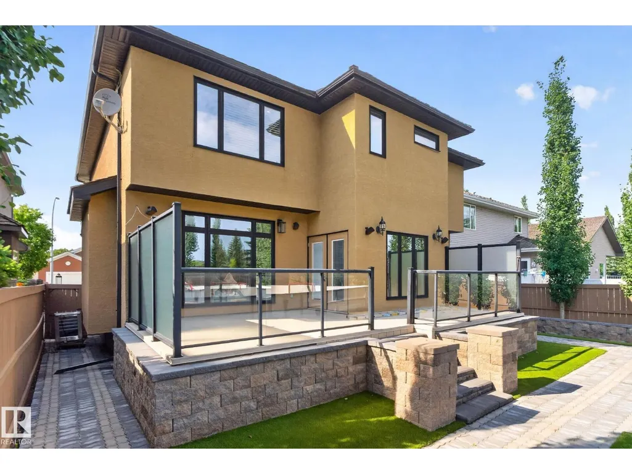
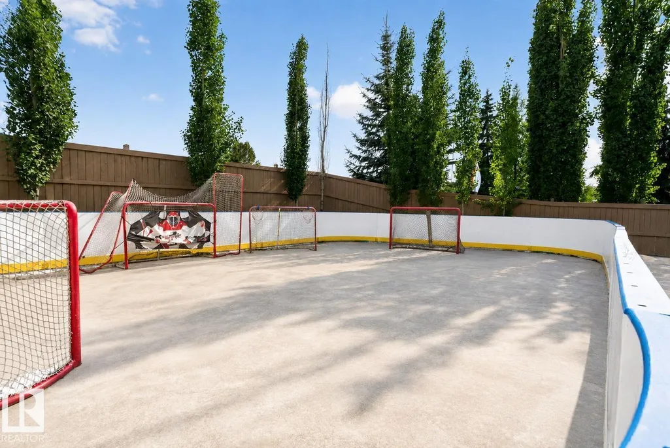
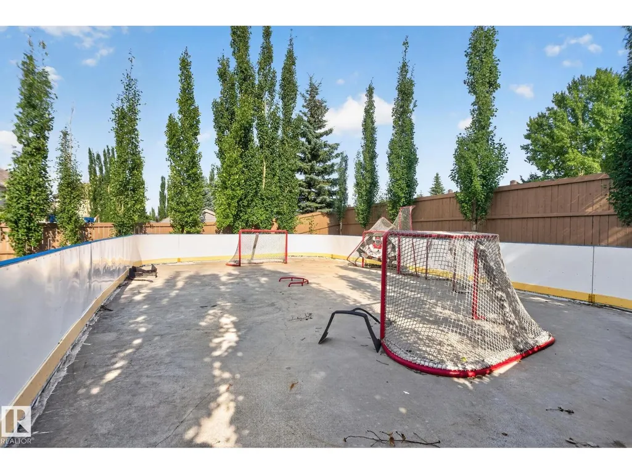
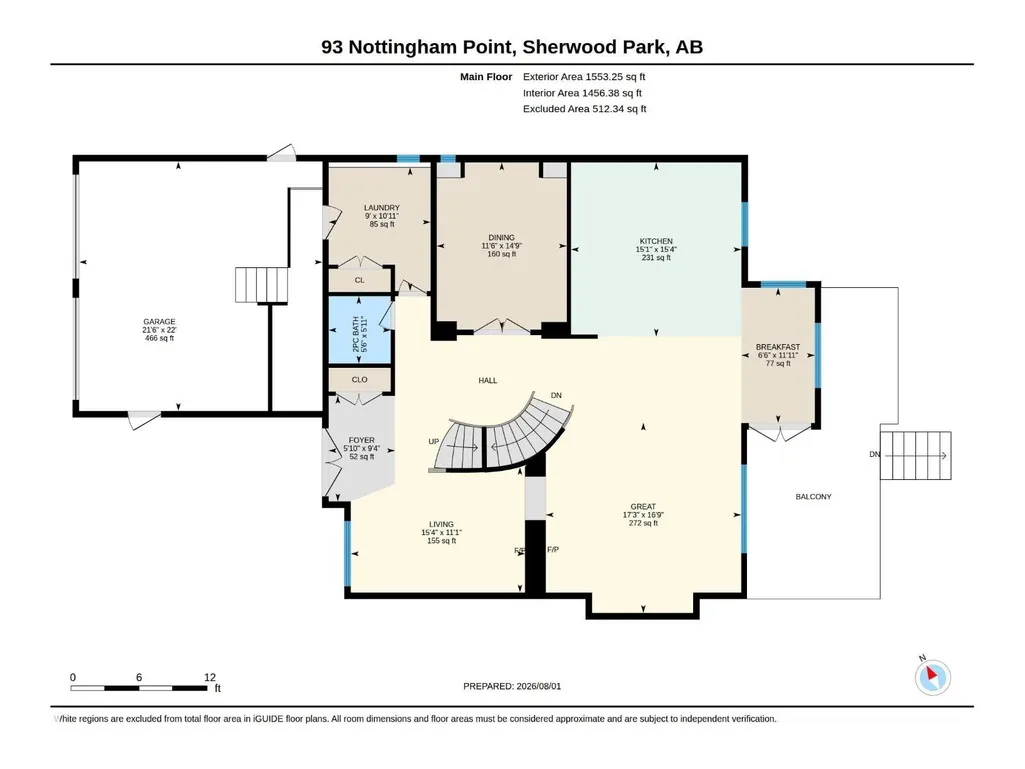
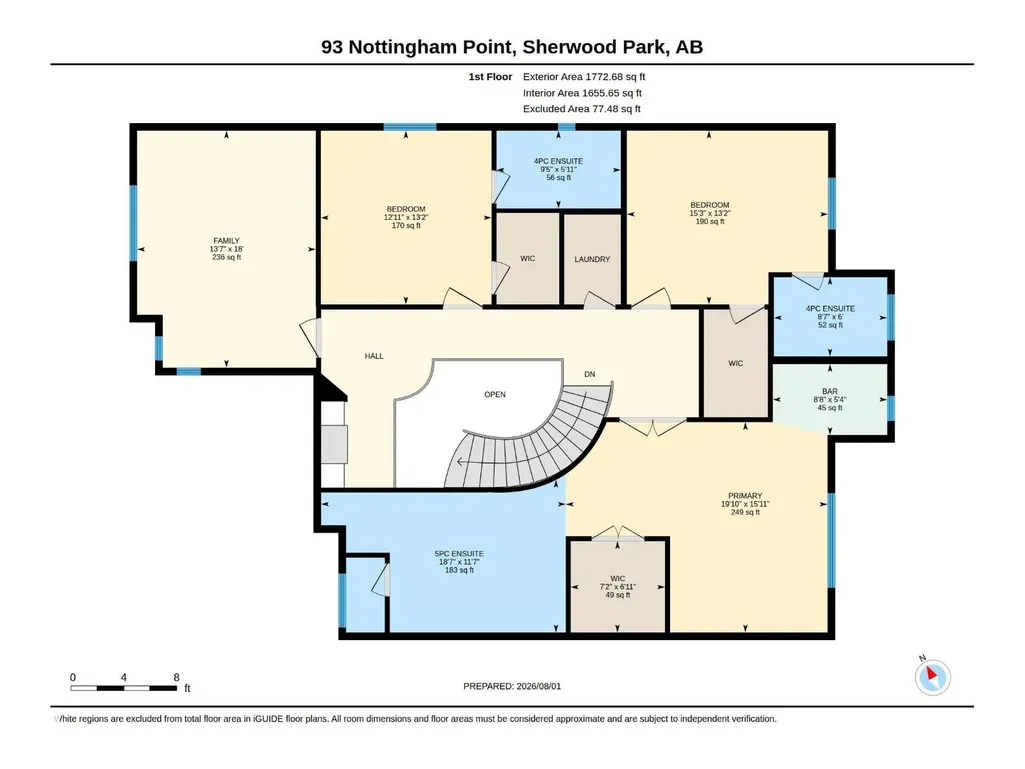
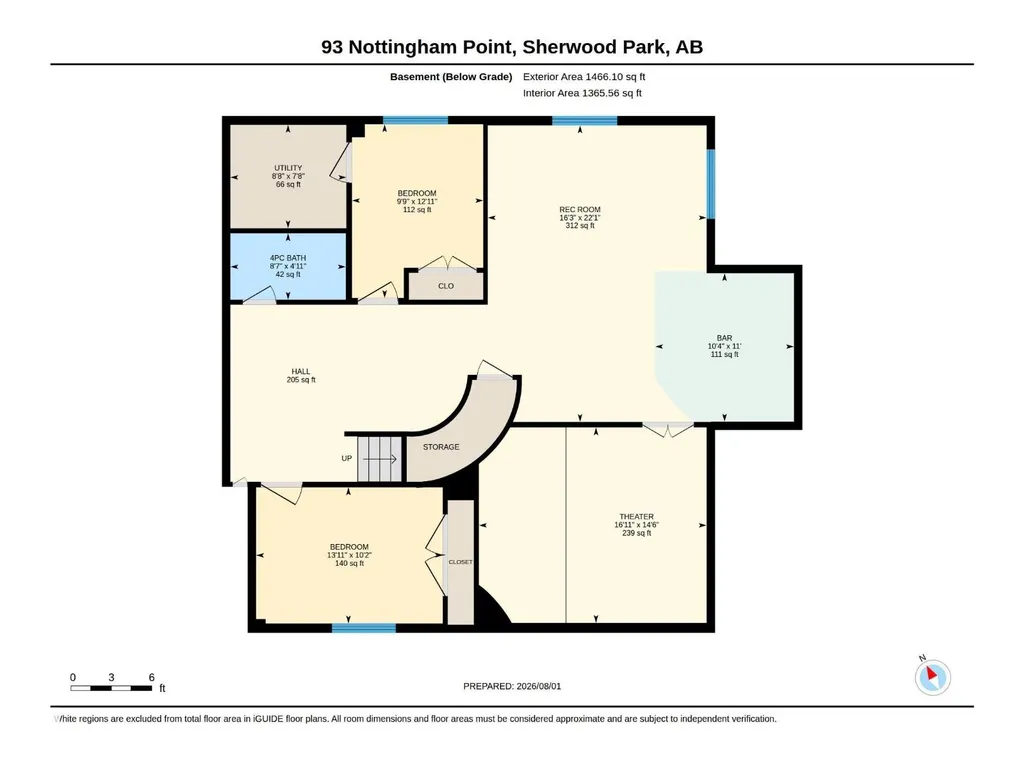
Address
93 Nottingham Point, Sherwood Park, AB
Price
$ 1,185,000
Property Attributes
- ID#E4504045
- TypeSingle Family
- Listing Status Active
- MunicipalitySherwood Park
- CitySherwood Park
- AreaSherwood Park
- NeighbourhoodNottingham
- Postal CodeT8A 3A8
- Style
- Year Built2010
- Price$ 1,185,000
- Bedrooms5
- Bathrooms4
- Half Bathrooms1
- Sqr Footage3326
Data Source:
Canadian Real Estate Association (CREA)
Property Description
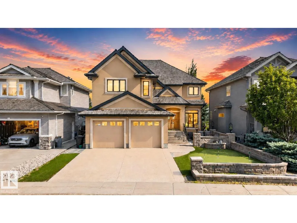
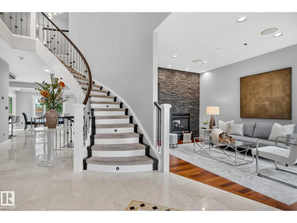
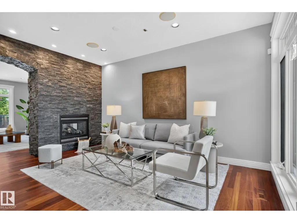
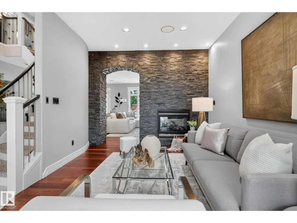
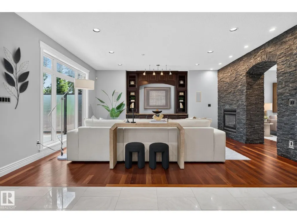
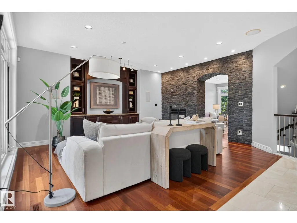
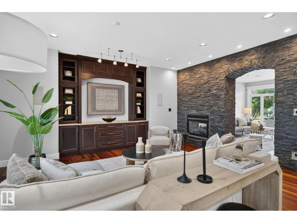
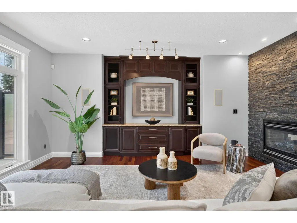
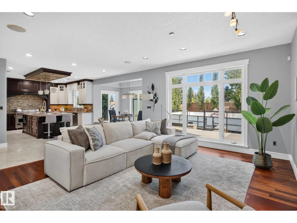
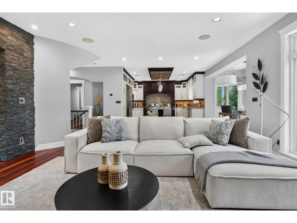
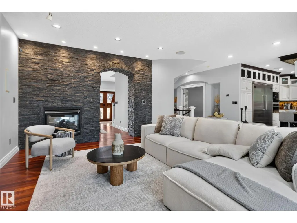
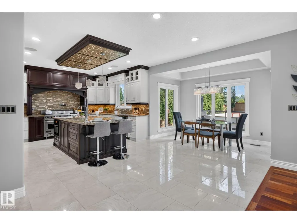
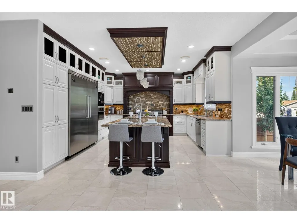
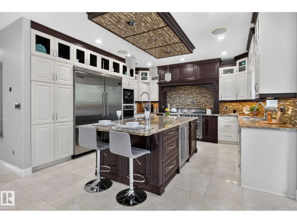
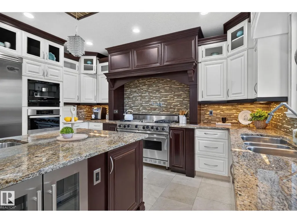
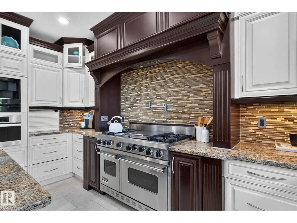
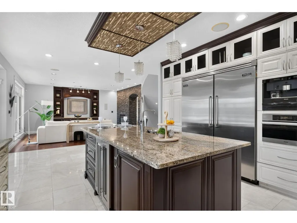
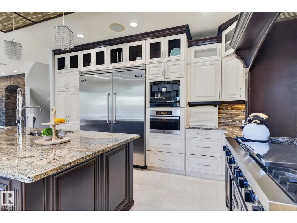
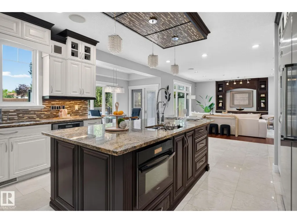
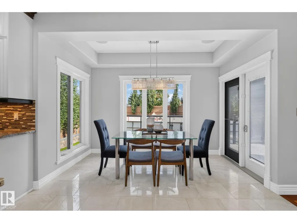
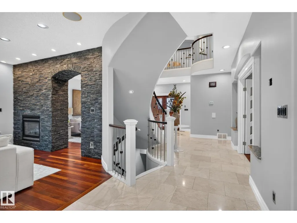
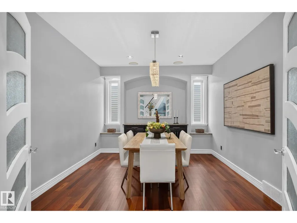
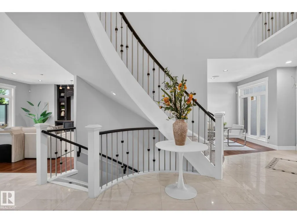
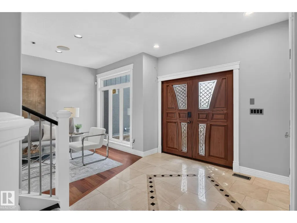
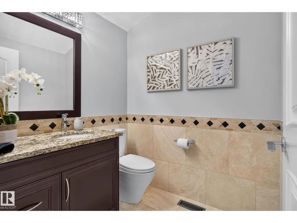
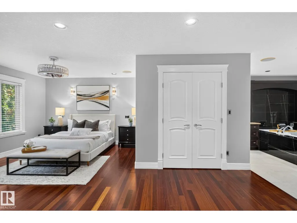
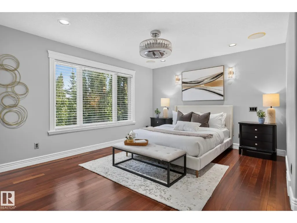
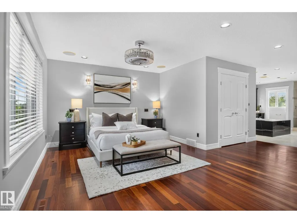
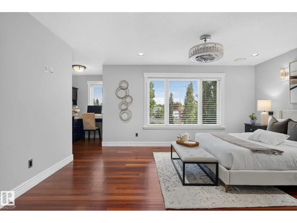
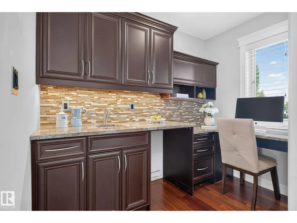
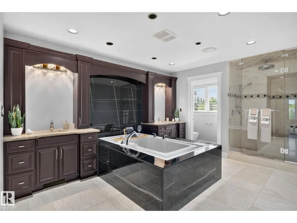
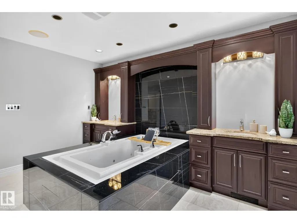
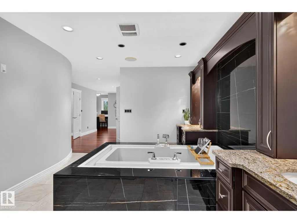
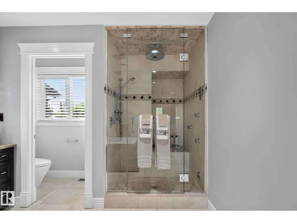
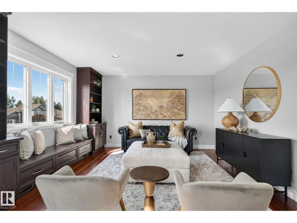
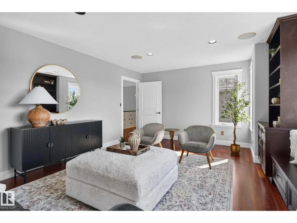
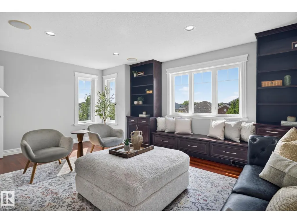
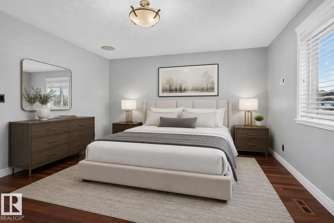
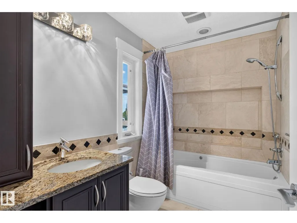
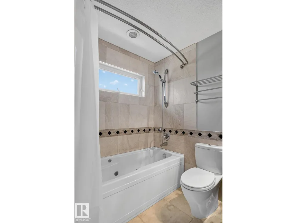
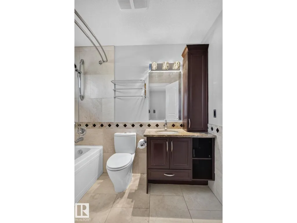
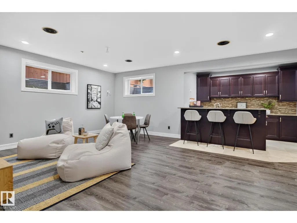
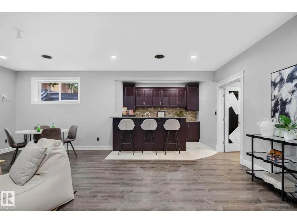
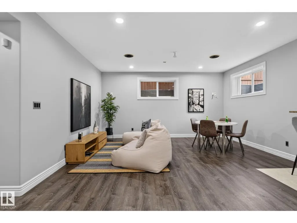
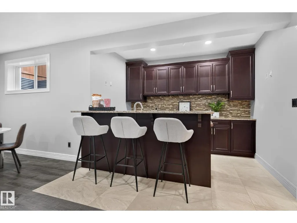
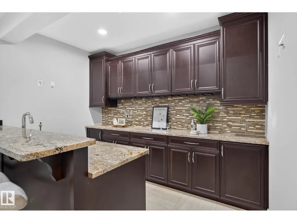
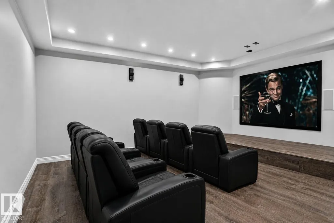
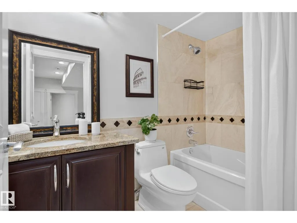
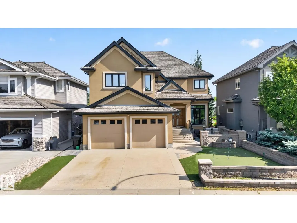
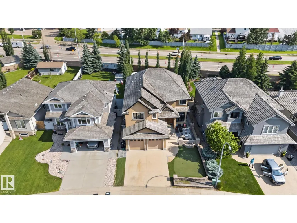
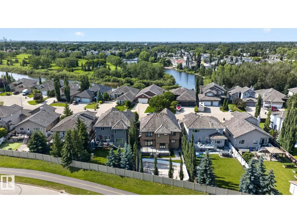
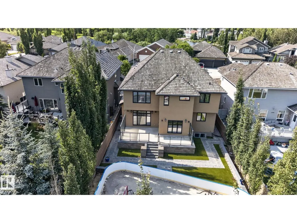
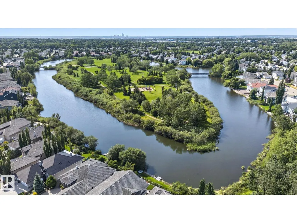
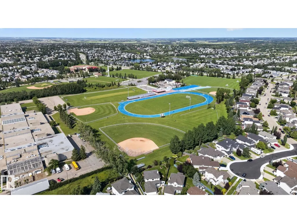
Set on an oversized lot in prestigious Nottingham, this custom-built executive residence, originally crafted as the personal home of a local builder, offers 4,790 sq ft of beautifully finished living space defined by exceptional craftsmanship and timeless design. Featuring 5 BEDROOMS + 4.5 BATHROOMS this one-of-a-kind home is designed for elevated family living and effortless entertaining. The chef-inspired kitchen showcases premium Viking and Miele appliances and flows into elegant gathering spaces anchored by a striking double-sided gas fireplace. The primary retreat features a spa-inspired ensuite with steam shower, while the fully finished basement boasts a private theatre and custom bar for unforgettable entertaining. Surrounded by parks and trails, and moments from Ball Lake, schools, shopping and Millennium Place, this exceptional residence offers a refined lifestyle in one of Sherwood Park’s most sought-after communities. (id:7434)
General Features
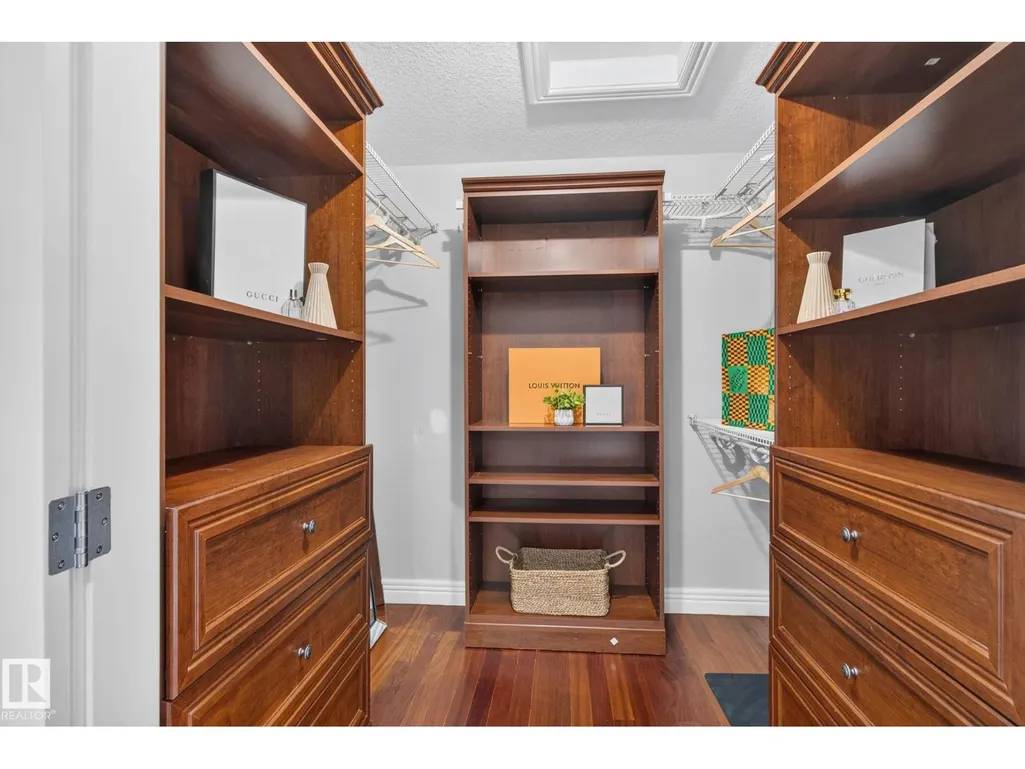
| Features | Private setting, Treed, See remarks, No back lane, Wet bar, Closet Organizers, Built-in wall unit |
|---|---|
| Property Type | Single Family |
| Neighbourhood | Nottingham |
| Amenities | Golf Course, Playground, Schools, Shopping |
| Building Appliances | Dishwasher, Dryer, Garage door opener, Hood Fan, Oven - Built-In, Microwave, Refrigerator, Stove, Washer, Wine Fridge, See remarks |
| Building Cooling Type | Central air conditioning |
| Building Type | House |
| Ownership Type | Freehold |
| Building.StoriesTotal | 2 |
Interior Features
| Building Fireplace Present | True |
|---|---|
| Building Fireplace Type | Unknown |
| Building Heating Type | Hot water radiator heat, In Floor Heating |
| Basement Development | Finished |
| Basement Type | Full (Finished) |
| Construction Style Attachment | Detached |
| Fireplace Fuel | Gas |
| Living Area Range | 3326 |
| Bedrooms | 5 |
Exterior Features
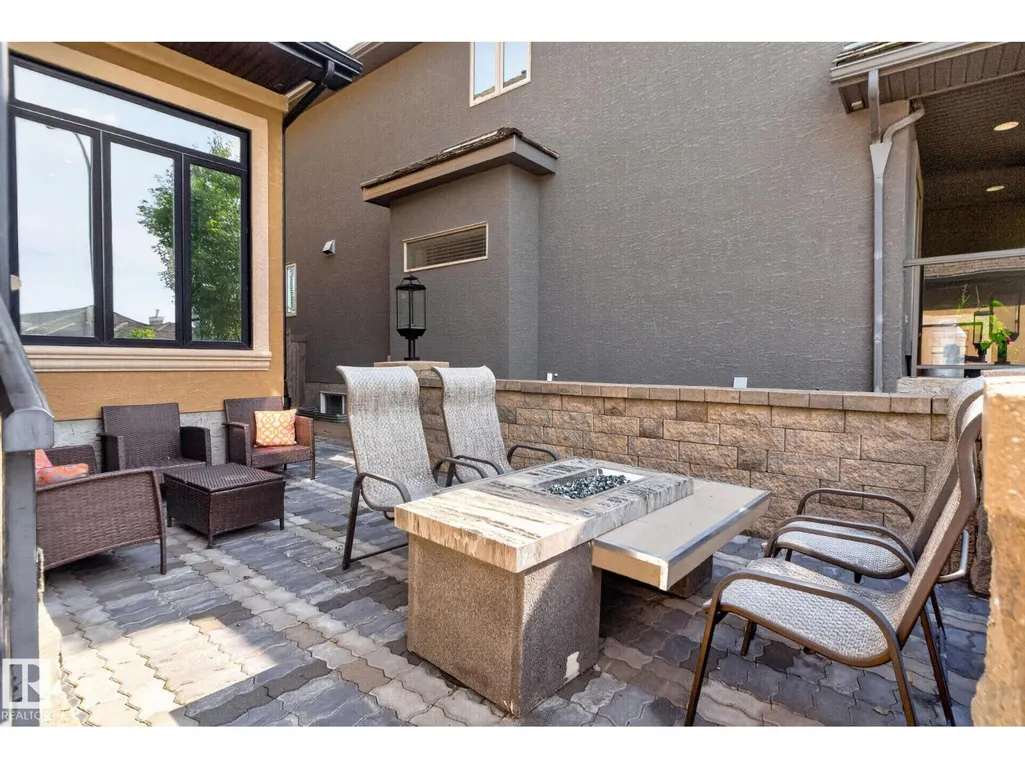
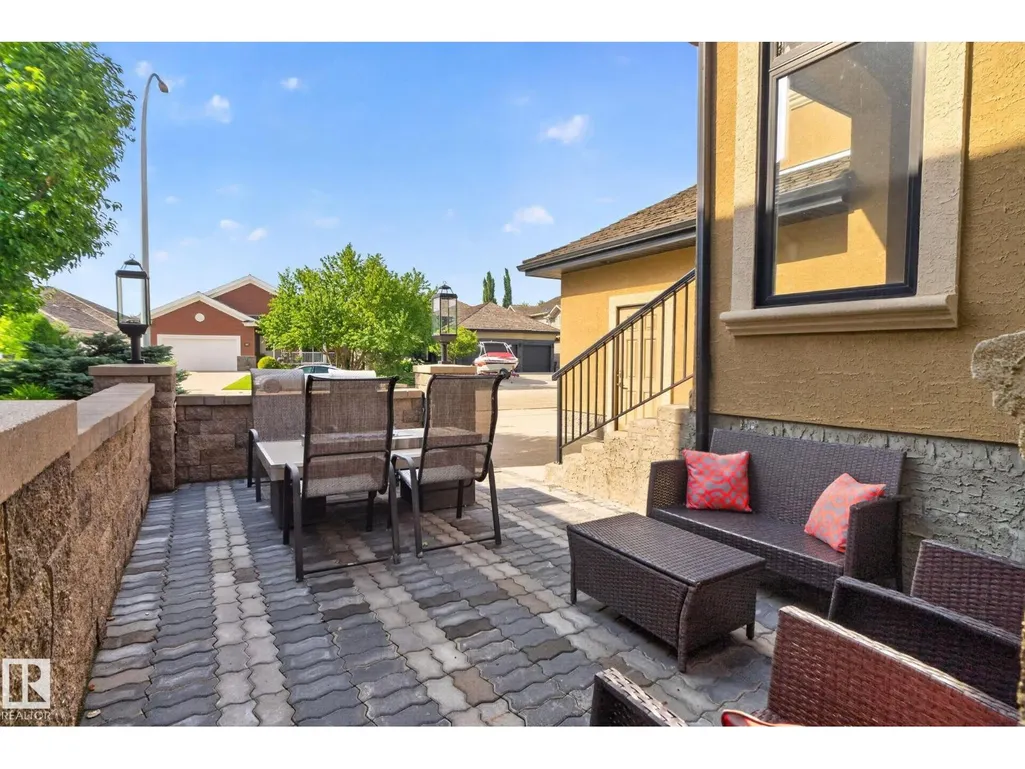
| Structure | Deck, Fire Pit |
|---|---|
| Land Amenities | Golf Course, Playground, Schools, Shopping |
Room Details
| Room | Dimensions | Level | Flooring | Details |
|---|---|---|---|---|
| Bedroom 2 | 4.01 m x Measurements not avai | Upper Level | ||
| Bedroom 3 | 4.01 m x Measurements not avai | Upper Level | ||
| Bedroom 4 | 3.09 m x Measurements not avai | Basement | ||
| Bedroom 5 | 3.94 m x Measurements not avai | Basement | ||
| Breakfast | 3.64 m x Measurements not avai | Main level | ||
| Dining room | 4.5 m x Measurements not avail | Main level | ||
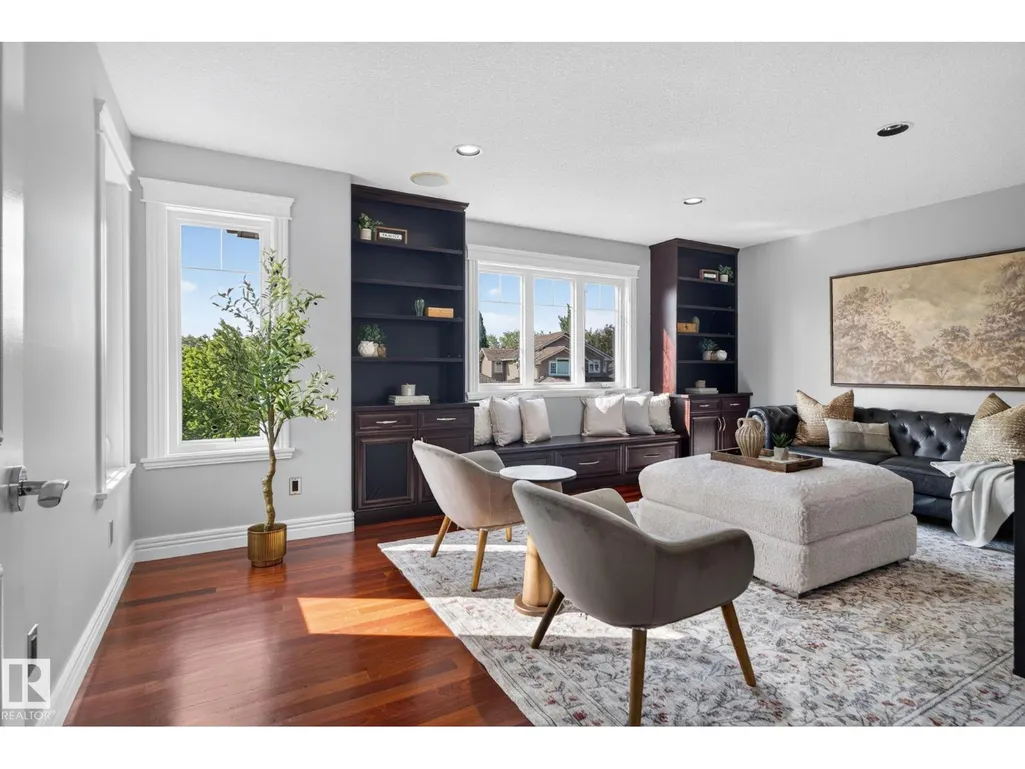
| Family room | 5.47 m x Measurements not avai | Upper Level | ||
| Great room | 5.12 m x Measurements not avai | Main level | ||
| Kitchen | 4.69 m x Measurements not avai | Main level | ||
| Laundry room | 3.33 m x Measurements not avai | Main level | ||
| Living room | 3.38 m x Measurements not avai | Main level | ||
| Primary Bedroom | 4.86 m x Measurements not avai | Upper Level | ||
| Recreation room | 6.73 m x Measurements not avai | Basement | ||
| Utility room | 2.35 m x Measurements not avai | Basement |
Amenities
- Views
- New Construction
- Adult 55+
- Lease To Own
- No Strata Fees
- Furnished
- Primary On Main
- Air Conditioning
- Seller Finance
- Green
- Fixer Upper
- Horse
- Golf
- Fireplace
- Deck
- Garage
- Basement
- Pool

Property vs Single Family Average in T8A 3A8
Price
Year Built
In The Neighbourhood
Open House
Sherwood Park
$ 614,900
- Type
- Single Family
- Size
- 1,386 SqFt
- Rooms
- 5 Beds + 3 Baths
NOW Real Estate Group
Waterfront
Sherwood Park
$ 1,495,000
- Type
- Single Family
- Size
- 2,947 SqFt
- Rooms
- 4 Beds + 3.5 Baths
Century 21 Masters
Sherwood Park
$ 574,900
- Type
- Single Family
- Size
- 1,550 SqFt
- Rooms
- 5 Beds + 3 Baths
Royal LePage Prestige Realty
Golf Course
Sherwood Park
$ 584,900
- Type
- Single Family
- Size
- 1,119 SqFt
- Rooms
- 3 Beds + 2 Baths
RE/MAX Elite
Water Views
Sherwood Park
$ 1,148,883
- Type
- Single Family
- Size
- 2,564 SqFt
- Rooms
- 4 Beds + 3.5 Baths
Real Broker
