
Golf Course - Primary on Main
Address
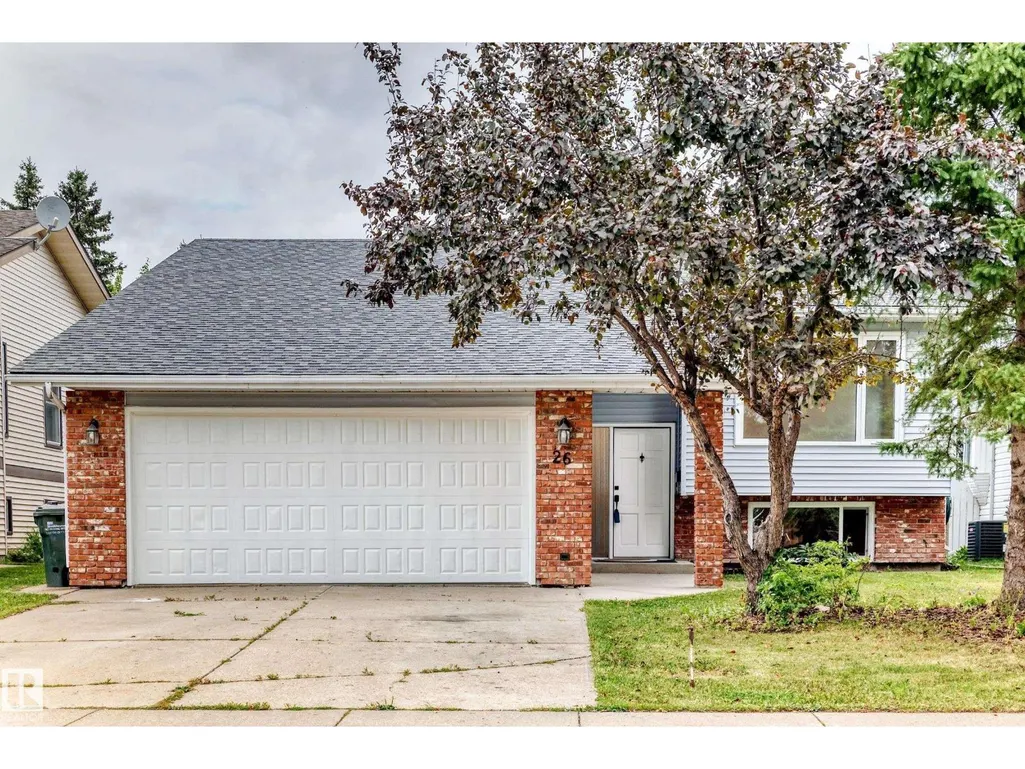
26 Greenridge Dr, Sherwood Park, AB
Price
$ 614,900
Property Attributes
- ID#E4507275
- TypeSingle Family
- Listing Status Active
- MunicipalitySherwood Park
- CitySherwood Park
- AreaSherwood Park
- NeighbourhoodNottingham
- Postal CodeT8A 5G3
- StyleBi-level
- Year Built1986
- Price$ 614,900
- Bedrooms5
- Bathrooms3
- Half Bathrooms0
- Sqr Footage1386
Data Source:
Canadian Real Estate Association (CREA)
Property Description
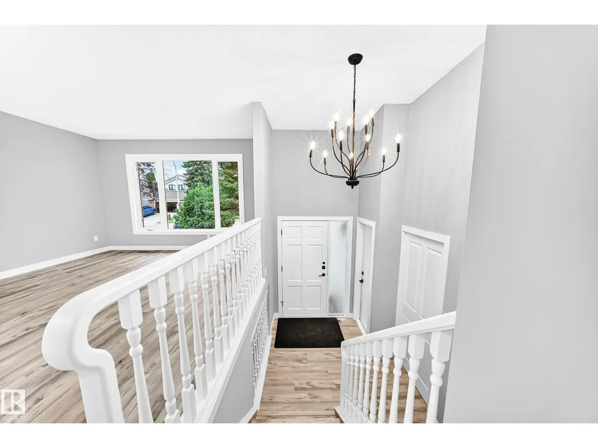
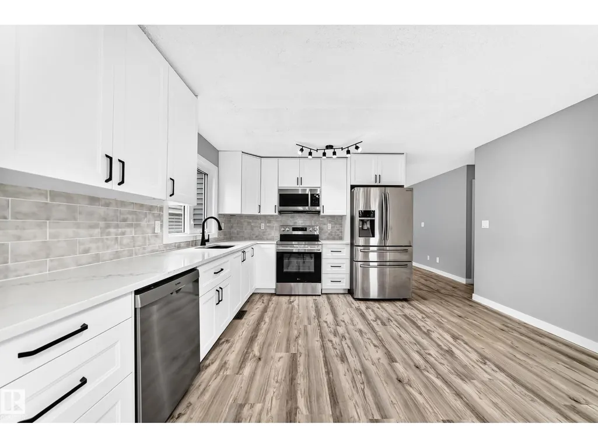
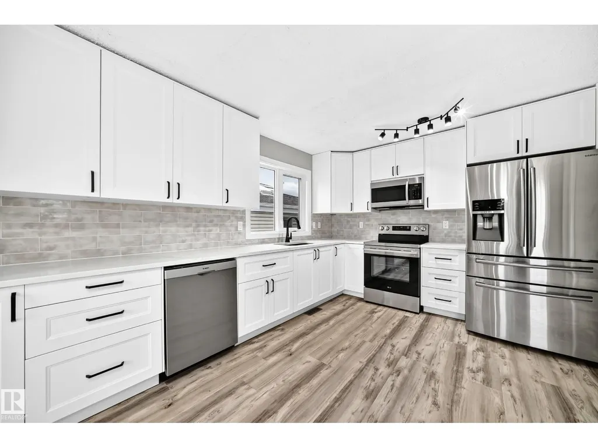
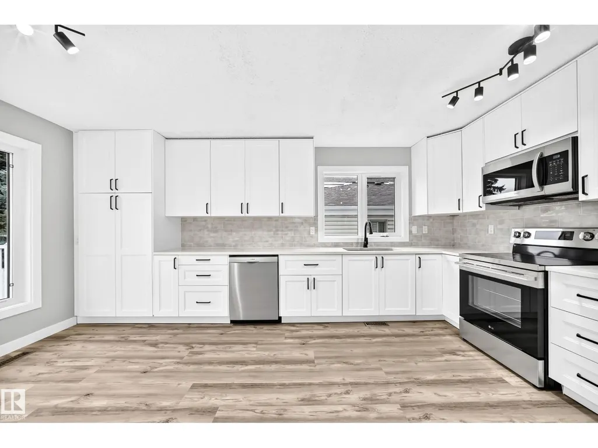
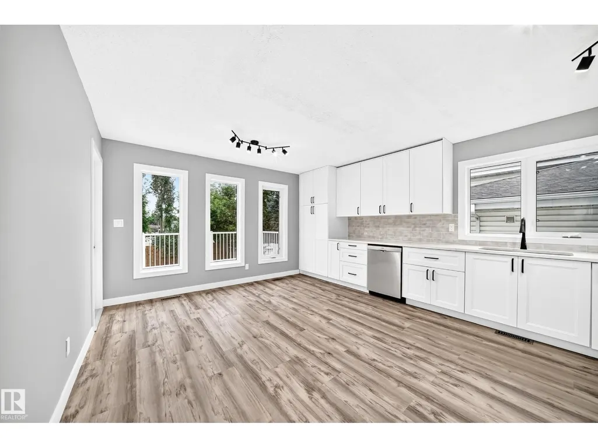
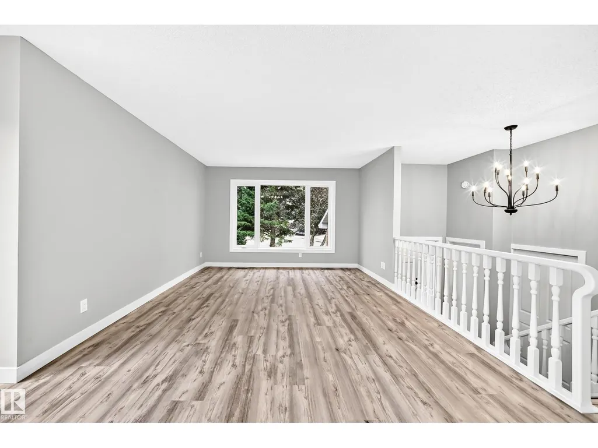
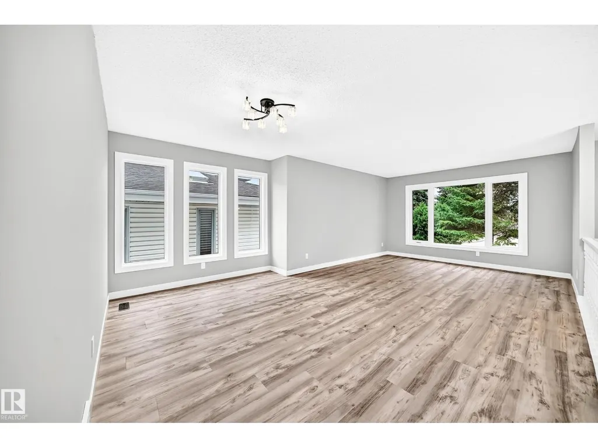
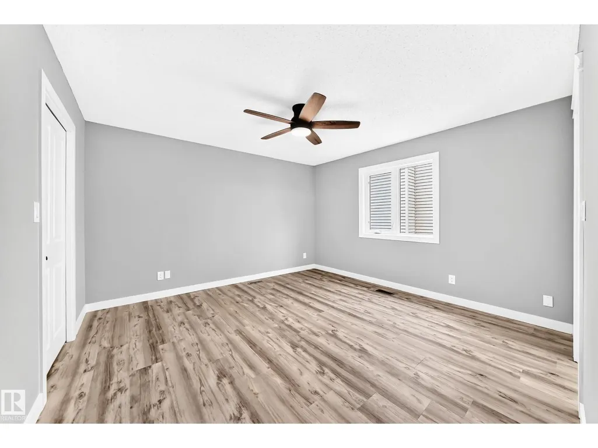
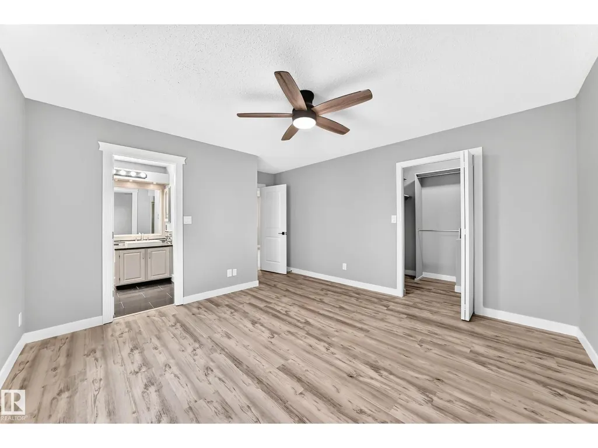
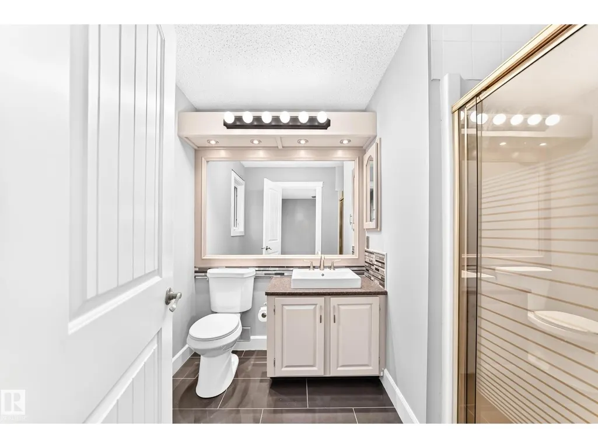
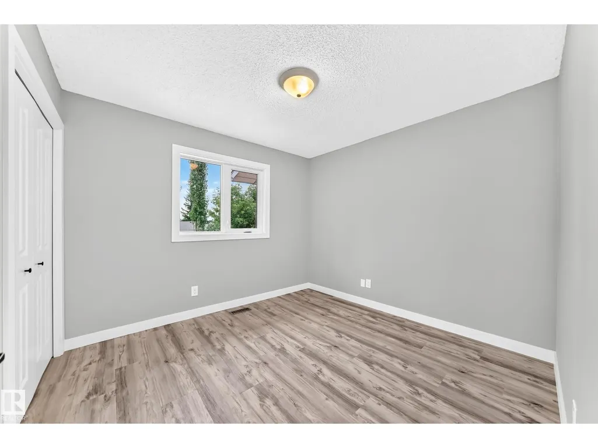
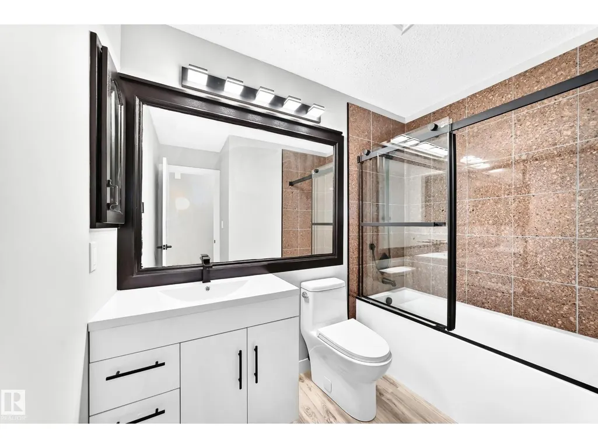
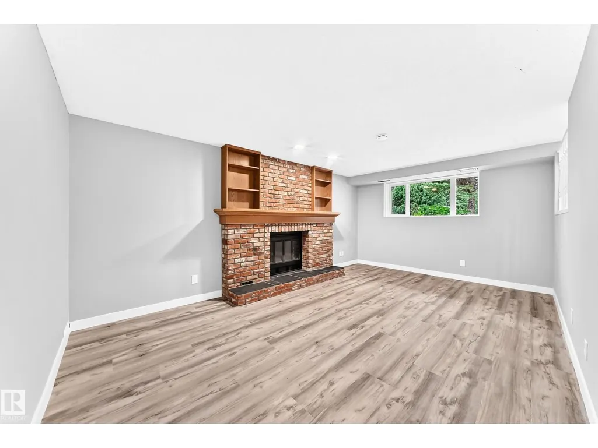
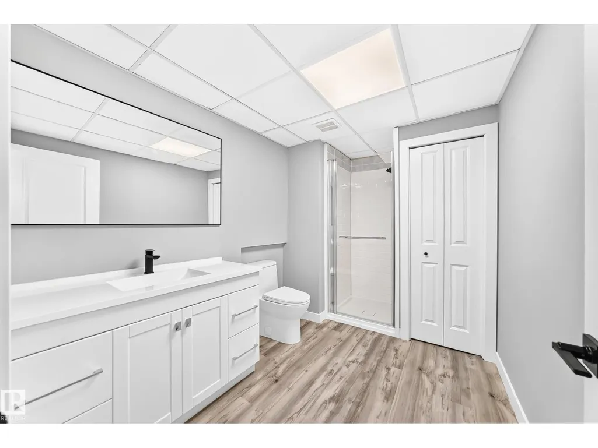
Fresh, modern, and completely move in ready! Welcome to this beautifully renovated home in Nottingham, where thoughtful updates and stylish finishes make it easy to settle right in. The main floor features gorgeous new vinyl plank flooring throughout NO CARPET! Freshly installed countertops complement the updated kitchen, complete with new appliances and a crisp, contemporary feel. The bedrooms have been refreshed and the bathrooms updated, giving the entire home a bright, modern look. Brand new windows throughout add to the appeal and provide peace of mind for years to come. Located in a fantastic family-friendly neighbourhood within walking distance to schools, shopping, parks, and everyday amenities. With so many major updates already completed, this is the perfect opportunity to enjoy a beautifully renovated home without the work! (id:7434)
General Features
| Features | No back lane, No Animal Home, No Smoking Home |
|---|---|
| Property Type | Single Family |
| Neighbourhood | Nottingham |
| Amenities | Golf Course, Playground, Public Transit, Schools, Shopping |
| Building Appliances | Garage door opener remote(s), Garage door opener, Microwave Range Hood Combo, Refrigerator, Stove |
| Building Architectural Style | Bi-level |
| Building Cooling Type | Central air conditioning |
| Building Type | House |
| Ownership Type | Freehold |
Interior Features
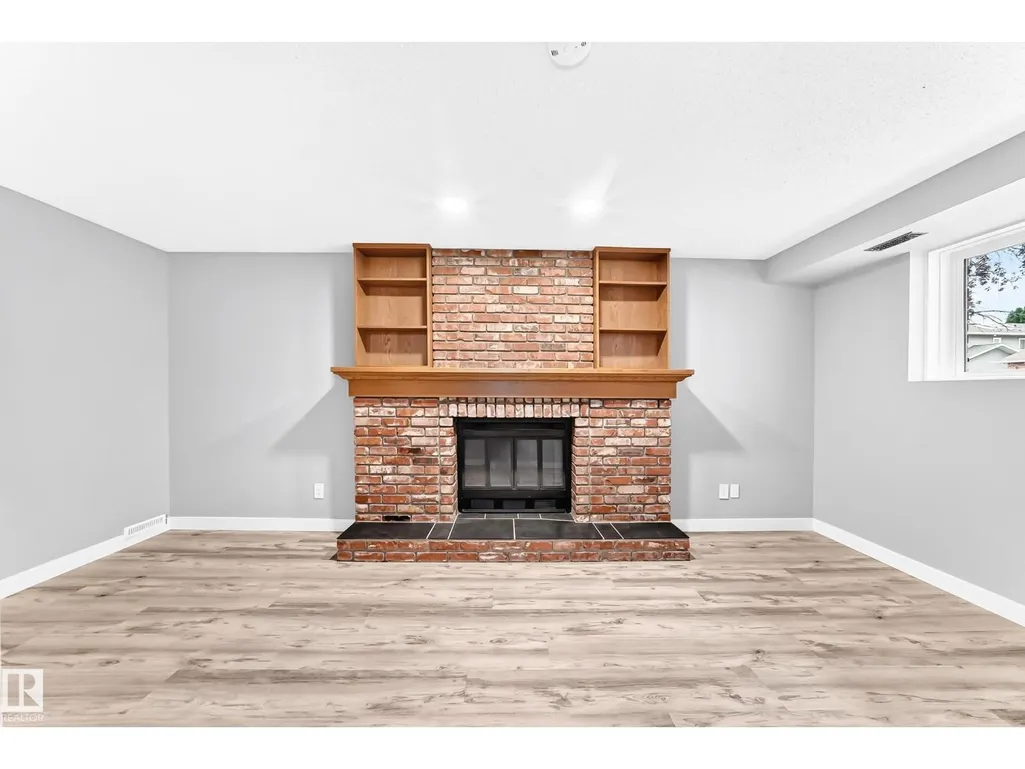
| Building Fireplace Present | True |
|---|---|
| Building Fireplace Type | Unknown |
| Building Heating Type | Forced air |
| Basement Development | Finished |
| Basement Type | Full (Finished) |
| Construction Style Attachment | Detached |
| Fireplace Fuel | Wood |
| Living Area Range | 1386 |
| Bedrooms | 5 |
Exterior Features
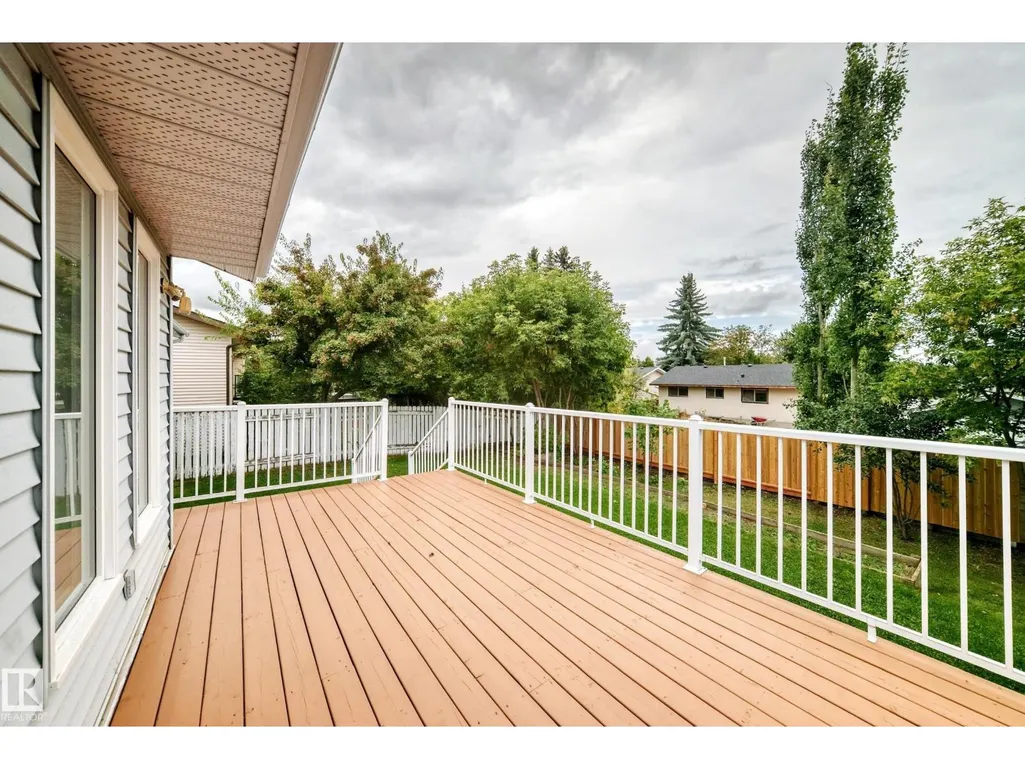
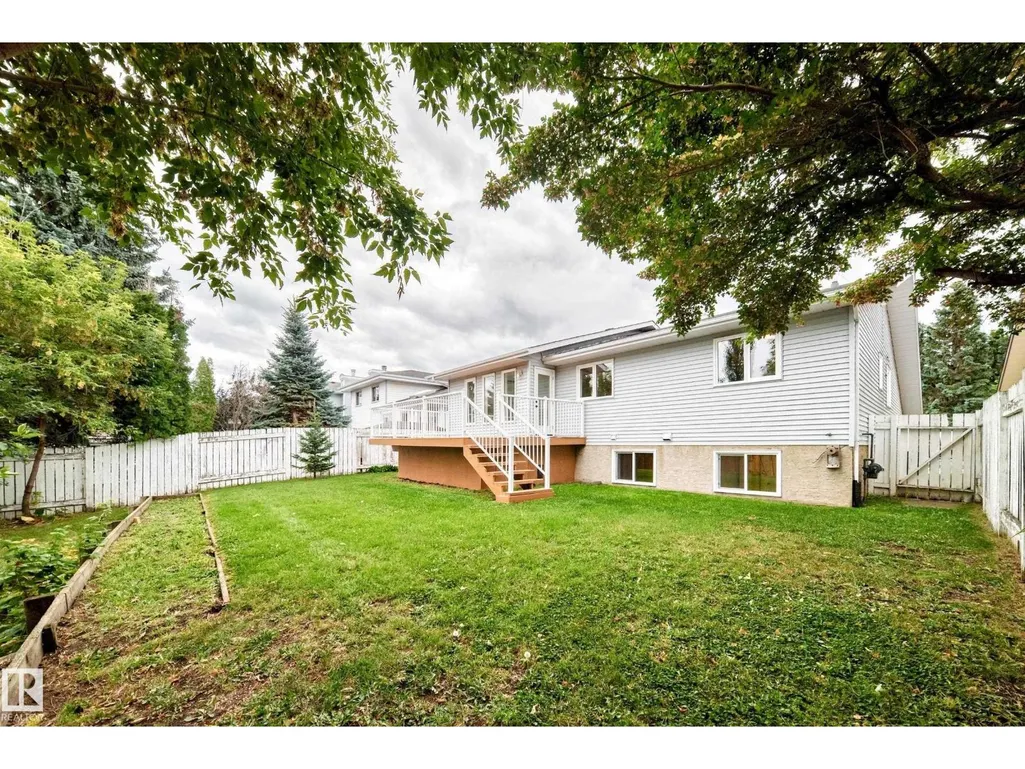
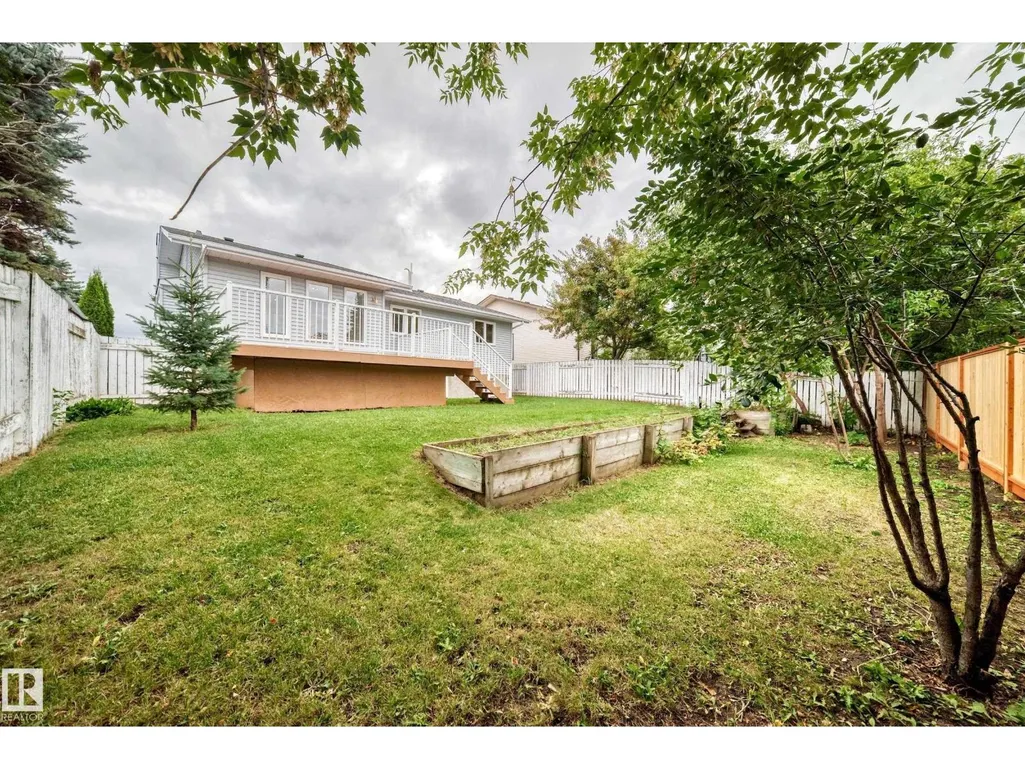
| Structure | Deck |
|---|---|
| Land Amenities | Golf Course, Playground, Public Transit, Schools, Shopping |
| Fence Type | Fence |
Room Details
| Room | Dimensions | Level | Flooring | Details |
|---|---|---|---|---|
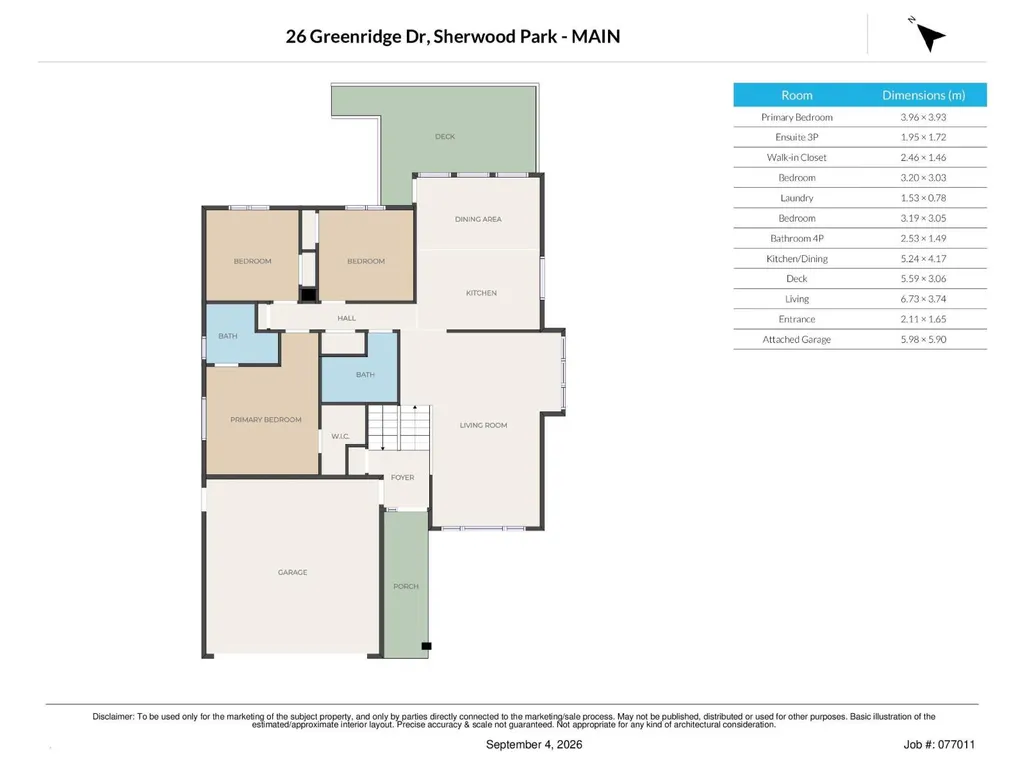
| Bedroom 2 | 3.19 m x 3.05 m | Main level | 3.05 m | |
| Bedroom 3 | 3.2 m x 3.03 m | Main level | 3.03 m | |
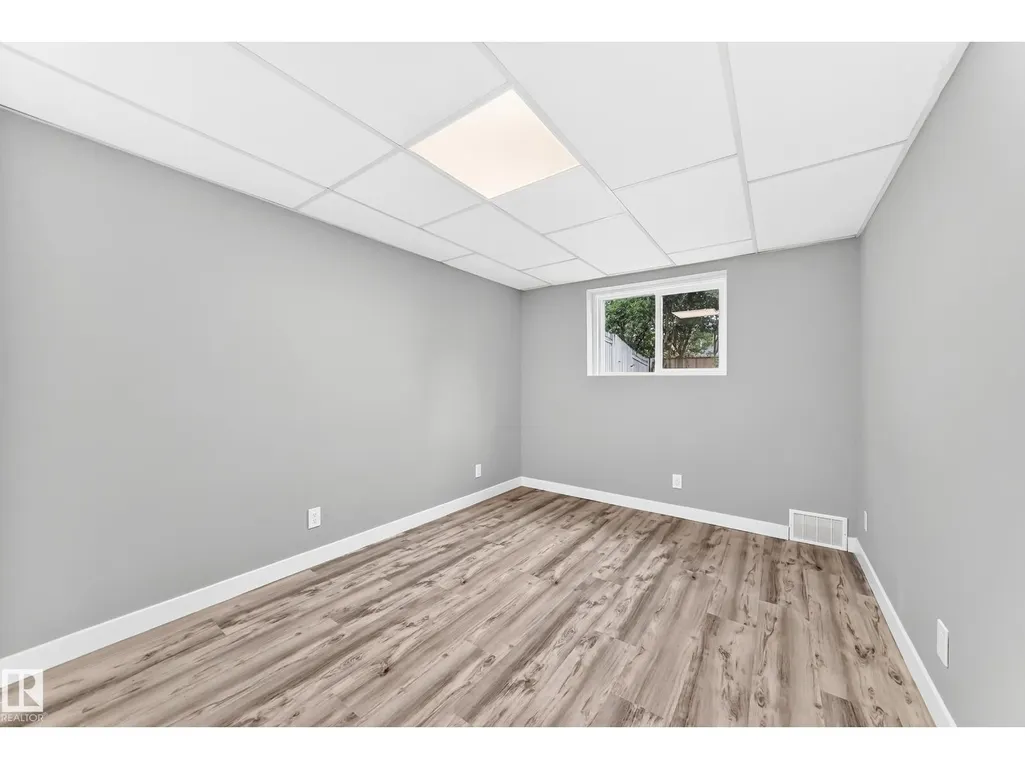
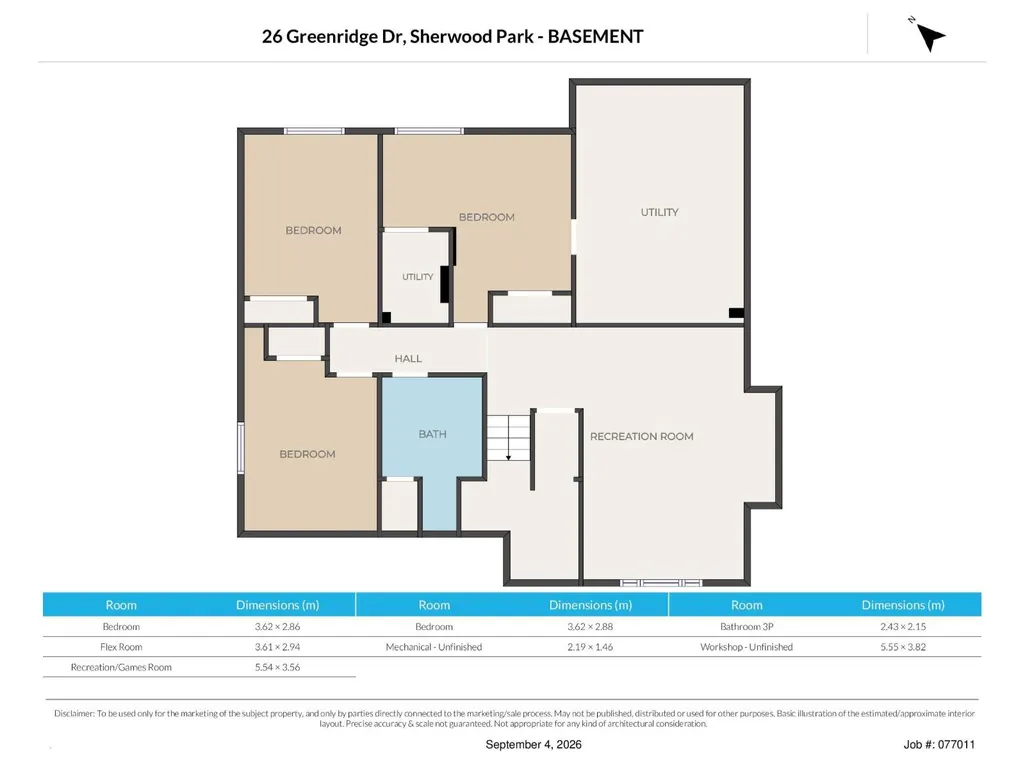
| Bedroom 4 | 3.62 m x 2.88 m | Basement | 2.88 m | |
| Bedroom 5 | 3.62 m x 2.86 m | Basement | 2.86 m | |
| Den | Measurements not available | Basement | ||
| Dining room | Measurements not available | Main level | ||
| Family room | 5.54 m x 3.56 m | Basement | 3.56 m | |
| Kitchen | 5.24 m x 4.17 m | Main level | 4.17 m | |
| Laundry room | Measurements not available | Main level | ||
| Living room | 6.73 m x 3.74 m | Main level | 3.74 m | |
| Primary Bedroom | 3.96 m x 3.93 m | Main level | 3.93 m |
Amenities
- Views
- New Construction
- Adult 55+
- Lease To Own
- No Strata Fees
- Furnished
- Primary On Main
- Air Conditioning
- Seller Finance
- Green
- Fixer Upper
- Horse
- Golf
- Fireplace
- Deck
- Garage
- Basement
- Pool

Property vs Single Family Average in T8A 5G3
Price
Year Built
In The Neighbourhood
Waterfront
Sherwood Park
$ 1,495,000
- Type
- Single Family
- Size
- 2,947 SqFt
- Rooms
- 4 Beds + 3.5 Baths
Century 21 Masters
Sherwood Park
$ 574,900
- Type
- Single Family
- Size
- 1,550 SqFt
- Rooms
- 5 Beds + 3 Baths
Royal LePage Prestige Realty
Golf Course
Sherwood Park
$ 584,900
- Type
- Single Family
- Size
- 1,119 SqFt
- Rooms
- 3 Beds + 2 Baths
RE/MAX Elite
Golf Course
Sherwood Park
$ 1,185,000
- Type
- Single Family
- Size
- 3,326 SqFt
- Rooms
- 5 Beds + 4.5 Baths
Century 21 Masters
Water Views
Sherwood Park
$ 1,148,883
- Type
- Single Family
- Size
- 2,564 SqFt
- Rooms
- 4 Beds + 3.5 Baths
Real Broker
