
Golf Course - Primary on Main
Address
6 Artisan Lane, New Tecumseth (Alliston), ON
Price
$ 629,000
Property Attributes
- ID#N13717146
- TypeSingle Family
- Listing Status Active
- MunicipalityNew Tecumseth (Alliston)
- CityNew Tecumseth (Alliston)
- AreaAlliston
- NeighbourhoodAlliston
- Postal CodeL9R 2G1
- StyleBungalow
- Price$ 629,000
- Bedrooms1+1
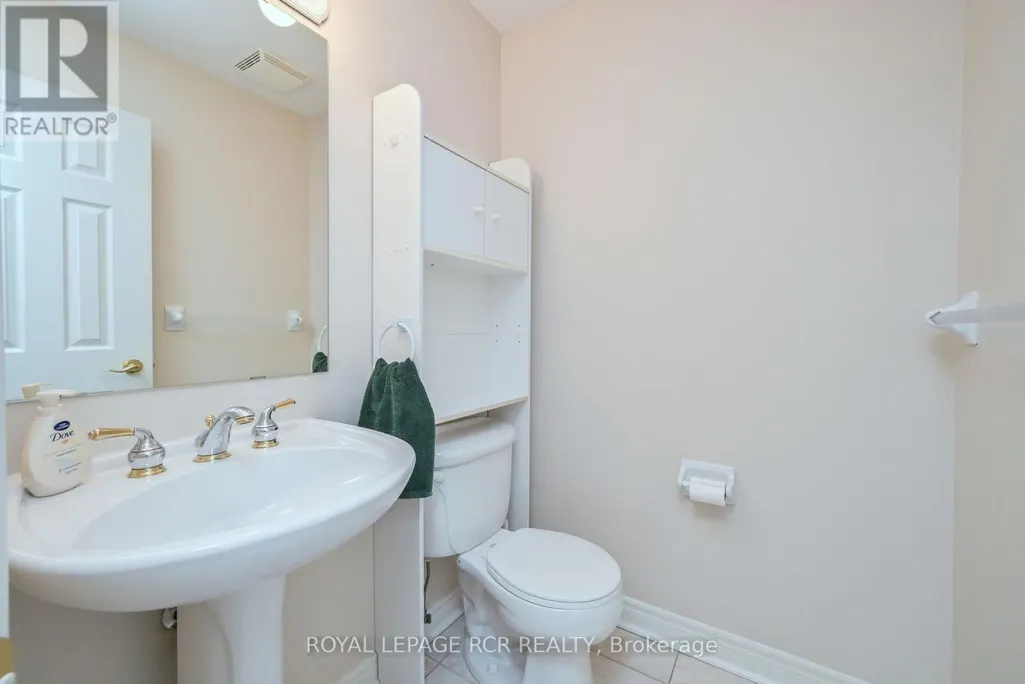
- Bathrooms2
- Half Bathrooms1
Data Source:
Canadian Real Estate Association (CREA)
Property Description
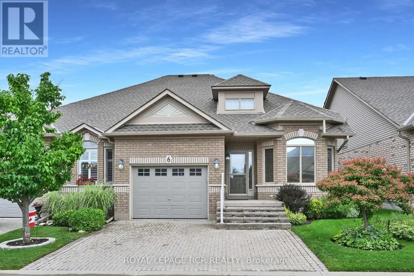
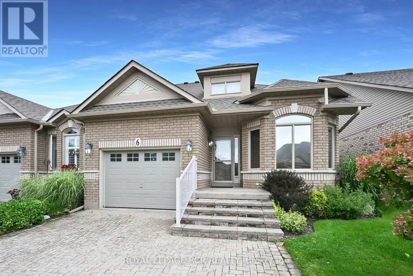
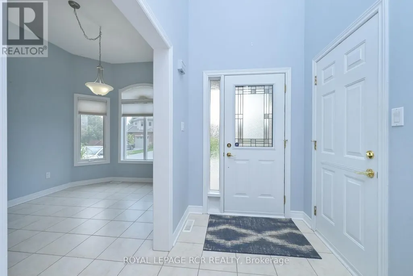
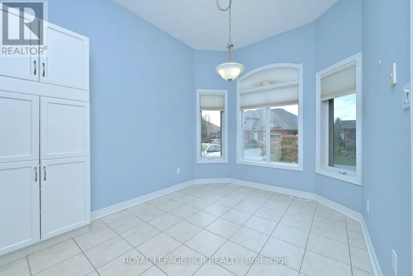
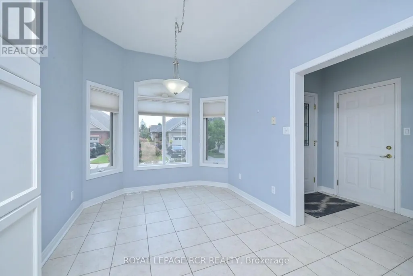
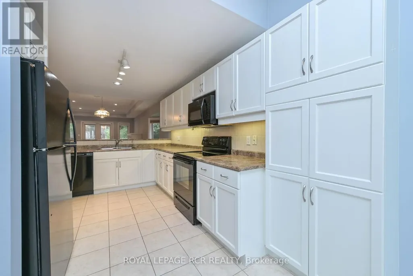
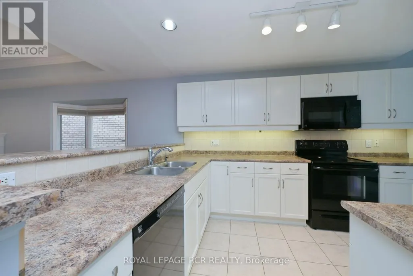
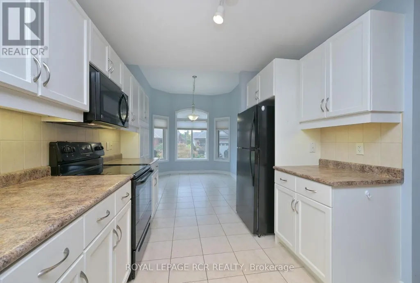
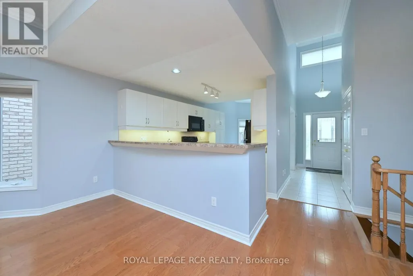
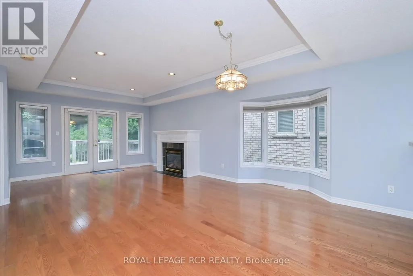
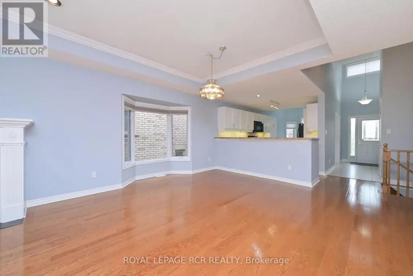
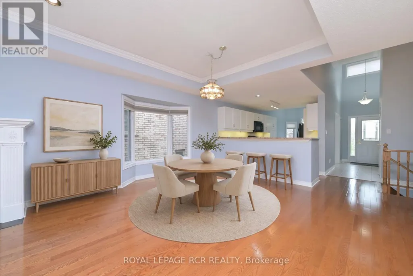
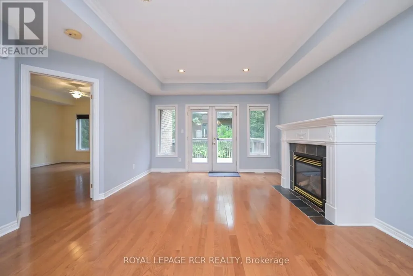
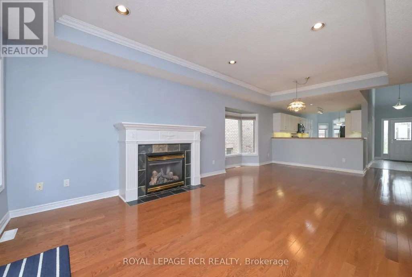
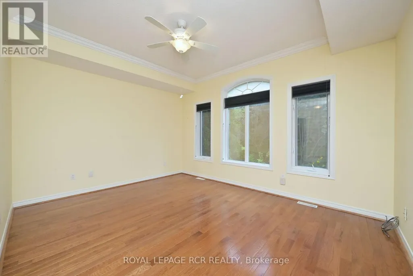
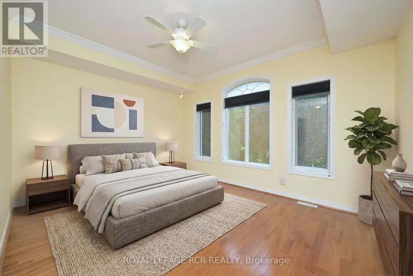
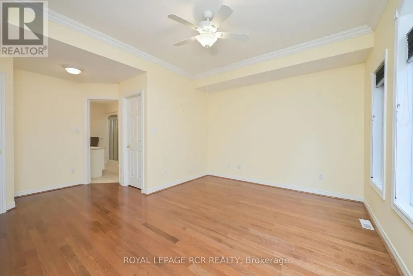
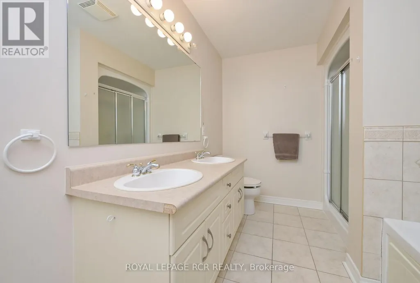
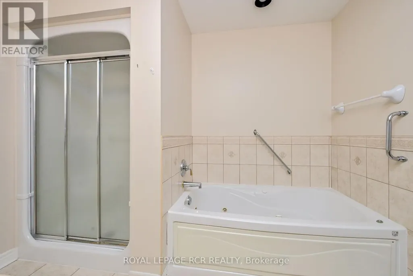
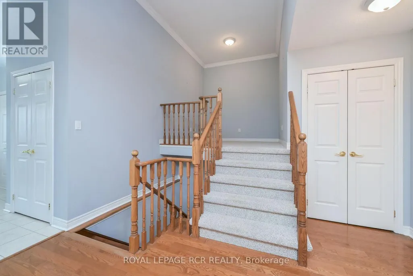
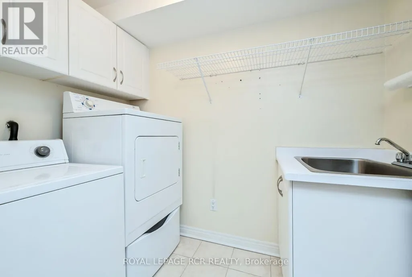
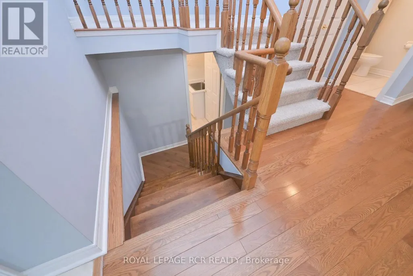
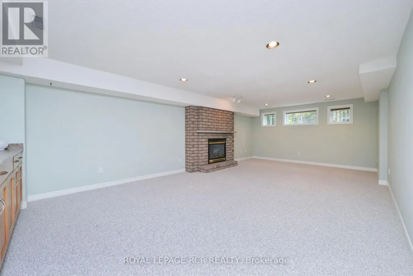
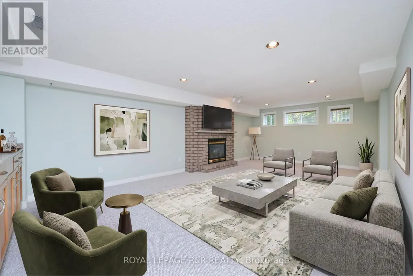
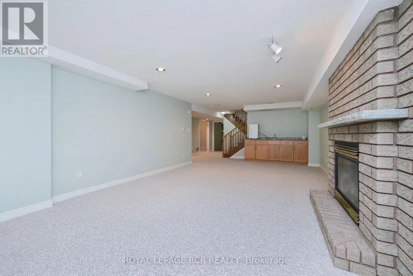
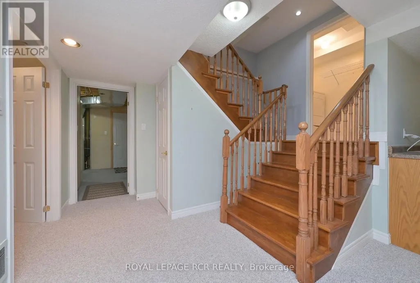
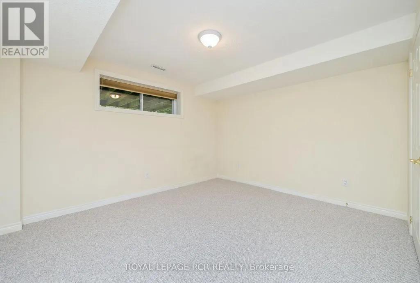
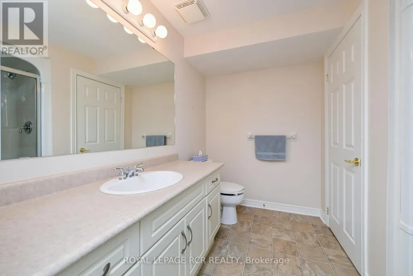
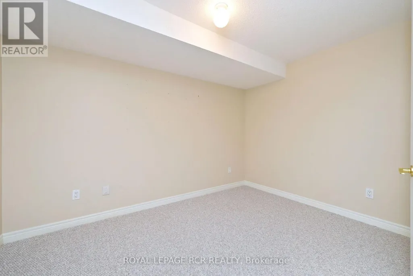
Have you been looking for a quiet bungalow in the active, adult lifestyle community of Briar Hill? Welcome home to 6 Artisan Lane! This spacious, semi detached Raphael bungalow features a popular, open concept floor plan that you will love. The kitchen offers a sunny eat in area overlooking the front garden, and lots of counter space. The dining and living rooms are wonderful areas to entertain family and guests - a cozy fireplace and garden doors to the deck are nice touches. The main floor primary bedroom is a generous space to unwind in and offers a walk in closet and 5 piece ensuite bathroom. There is also a space just off the living room for a den or home office. Laundry is conveniently located just a couple of steps off the main floor as well. The professionally finished lower level includes a wonderful family room complete with a second fireplace and a wet bar - another great space to entertain in! Guests will be very comfy in the large guest bedroom. This level also offers a space for a hobby room or an office, a 3 piece bath and lots of storage space in the utility room. Don't forget the 'perks' that come with the community - enjoy access to 36 holes of golf, 2 scenic nature trails, and a 16,000 sq. ft. Community Center filled with tons of activities and events. Welcome to Briar Hill - where it's not just a home it's a lifestyle. (id:7434)
General Features
| Features | Wooded area, Balcony |
|---|---|
| Community Features | Pets Allowed With Restrictions, Community Centre |
| Property Type | Single Family |
| CommunityName | Alliston |
| Amenities | Golf Nearby, Hospital, Place of Worship |
| Building Age | 16 to 30 years |
| Building Amenities | Recreation Centre, Party Room, Visitor Parking, Fireplace(s) |
| Building Appliances | Garage door opener remote(s), Central Vacuum, Water Heater, Water softener, All, Dishwasher, Dryer, Garage door opener, Microwave, Stove, Washer, Window Coverings, Refrigerator |
| Building Architectural Style | Bungalow |
| Building Cooling Type | Central air conditioning |
| Location Description | HWY 89 & C.W. Leach |
| Parking Space Total | 3 |
| Foundation Type | Poured Concrete |
| Maintenance Fee | 625.00 |
| Ownership Type | Condominium/Strata |
| Building.StoriesTotal | 1 |
Interior Features
| Building Fireplace Present | True |
|---|---|
| Building Fireplace Total | 2 |
| Building Heating Type | Forced air |
| Building Heating Fuel | Natural gas |
| Basement Development | Finished |
| Basement Type | Full (Finished) |
| Flooring Type | Ceramic, Hardwood, Carpeted |
| Living Area Range | 1200 |
| Bedrooms | 1+1 |
Exterior Features
| Structure | Deck, Patio(s), Porch |
|---|---|
| Land Amenities | Golf Nearby, Hospital, Place of Worship |
| Landscape Features | Landscaped, Lawn sprinkler |
| Exterior Finish | Brick |
Room Details
| Room | Dimensions | Level | Flooring | Details |
|---|---|---|---|---|
| Bedroom | 3.35 m x 3.99 m | Lower level | 3.99 m | |
| Dining room | 3.05 m x 4.39 m | Main level | 4.39 m | |
| Eating area | 3.66 m x 2.74 m | Main level | 2.74 m | |
| Family room | 8.29 m x 4.45 m | Lower level | 4.45 m | |
| Kitchen | 3.38 m x 2.74 m | Main level | 2.74 m | |
| Laundry room | 1.6 m x 2.24 m | In between | 2.24 m | |
| Living room | 4.27 m x 4.39 m | Main level | 4.39 m | |
| Loft | 2.47 m x 3.05 m | Upper Level | 3.05 m | |
| Office | 3.54 m x 2.8 m | Lower level | 2.8 m | |
| Primary Bedroom | 5.03 m x 4.54 m | Main level | 4.54 m | |
| Utility room | 4.34 m x 3.51 m | Lower level | 3.51 m |
Amenities
- Views
- New Construction
- Adult 55+
- Lease To Own
- No Strata Fees
- Furnished
- Primary On Main
- Air Conditioning
- Seller Finance
- Green
- Fixer Upper
- Horse
- Golf
- Fireplace
- Deck
- Garage
- Basement
- Pool

Property vs Single Family Average in L9R 2G1
Price
In The Neighbourhood
Just Listed
New Tecumseth (Alliston)
$ 929,900
- Type
- Single Family
- Rooms
- 4 Beds + 3.5 Baths
CENTURY 21 HERITAGE GROUP LTD.
Just Listed
New Tecumseth (Alliston)
$ 469,000
- Type
- Single Family
- Rooms
- 1 Beds + 2 Baths
ROYAL LEPAGE RCR REALTY
New Tecumseth (Alliston)
$ 679,000
- Type
- Single Family
- Rooms
- 3 Beds + 2.5 Baths
COLDWELL BANKER RONAN REALTY
Golf Course
New Tecumseth (Alliston)
$ 715,000
- Type
- Single Family
- Rooms
- 3 Beds + 3.5 Baths
RE/MAX HALLMARK CHAY REALTY
New Tecumseth (Alliston)
$ 674,900
- Type
- Single Family
- Rooms
- 4 Beds + 2.5 Baths
Century 21 Granite Realty Group Inc.
Primary On Main
New Tecumseth (Alliston)
$ 869,900
- Type
- Single Family
- Rooms
- 4 Beds + 3 Baths
RE/MAX HALLMARK CHAY REALTY
Golf Course
New Tecumseth (Alliston)
$ 3,000
- Type
- Single Family
- Rooms
- 3 Beds + 2.5 Baths
ROYAL LEPAGE SIGNATURE REALTY
Water Views
New Tecumseth (Alliston)
$ 629,000
- Type
- Single Family
- Rooms
- 2 Beds + 2.5 Baths
SOTHEBY'S INTERNATIONAL REALTY CANADA
New Tecumseth (Alliston)
$ 999,999
- Type
- Single Family
- Rooms
- 7 Beds + 4.5 Baths
RE/MAX GOLD REALTY INC.
New Tecumseth (Alliston)
$ 779,900
- Type
- Single Family
- Rooms
- 3 Beds + 3.5 Baths
HOMELIFE/MIRACLE REALTY LTD
Golf Course
New Tecumseth (Alliston)
$ 749,000
- Type
- Single Family
- Rooms
- 2 Beds + 2.5 Baths
ROYAL LEPAGE RCR REALTY
