
Golf Course

Address
90 Morrison Avenue, New Tecumseth (Alliston), ON
Price
$ 3,000
Property Attributes
- ID#N13728694
- TypeSingle Family
- Listing Status Active
- MunicipalityNew Tecumseth (Alliston)
- CityNew Tecumseth (Alliston)
- AreaAlliston
- NeighbourhoodAlliston
- Postal CodeL9R 0R4
- Style
- Price$ 3,000
- Bedrooms3
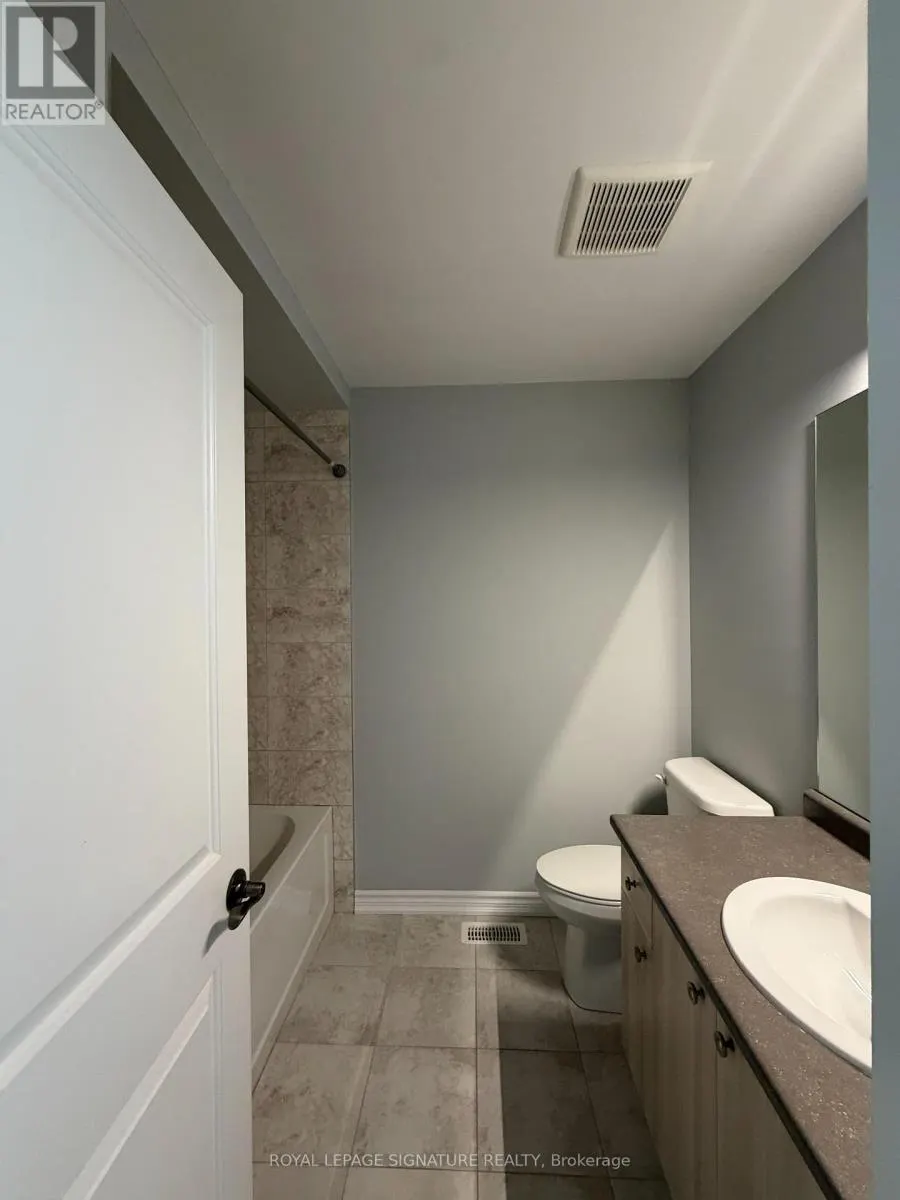
- Bathrooms2
- Half Bathrooms1
Data Source:
Canadian Real Estate Association (CREA)
Property Description
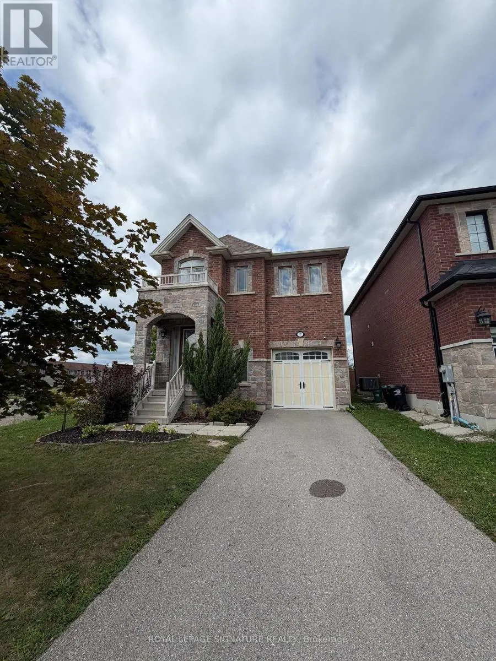
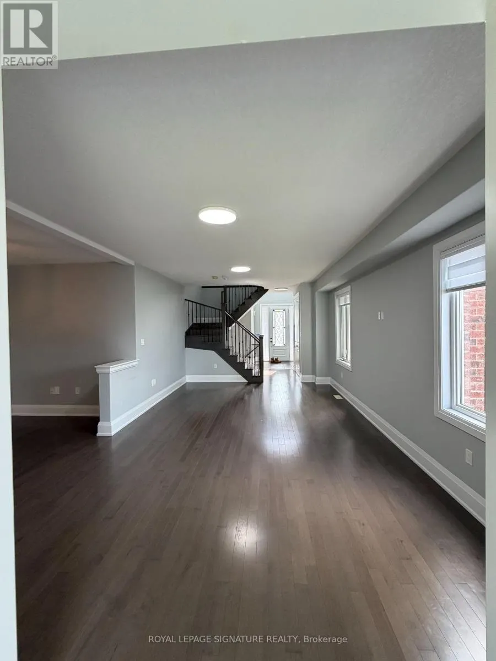
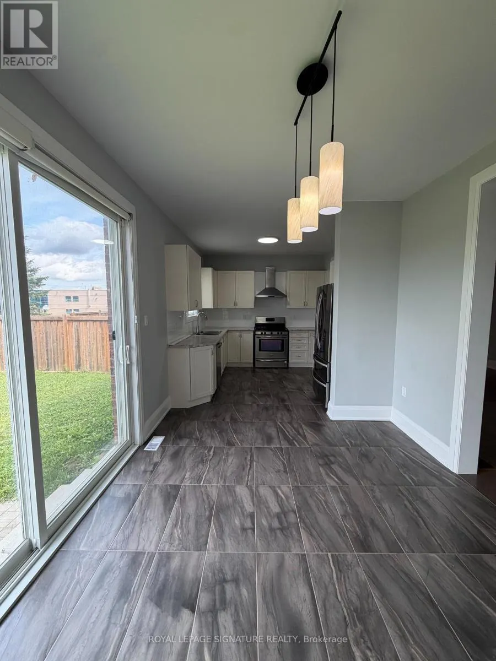
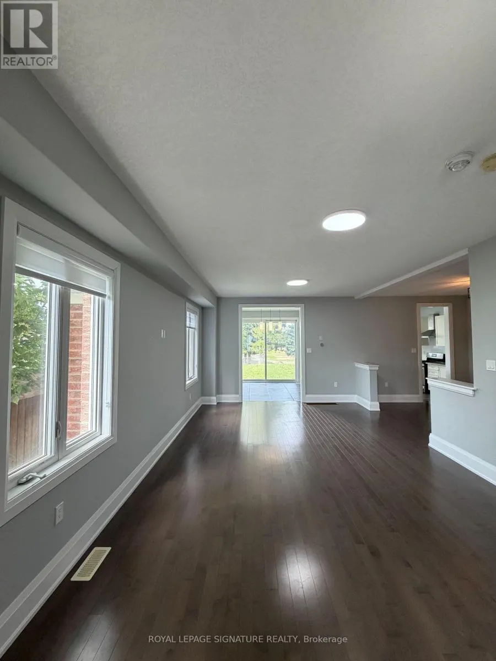
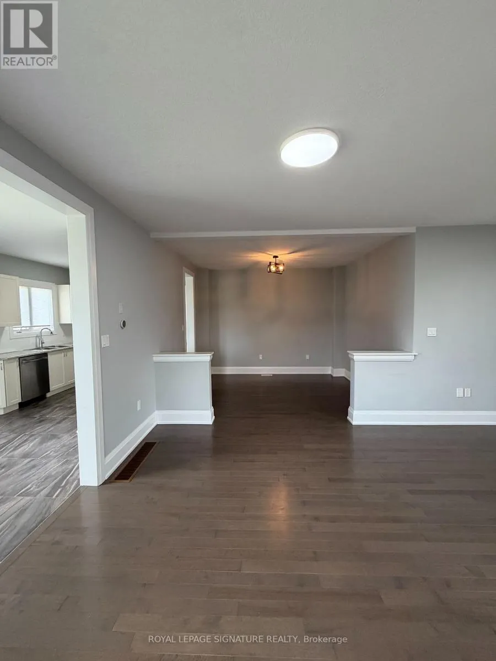
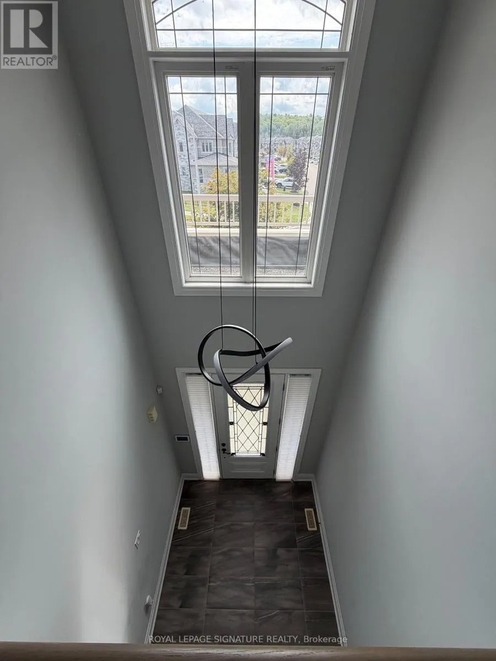
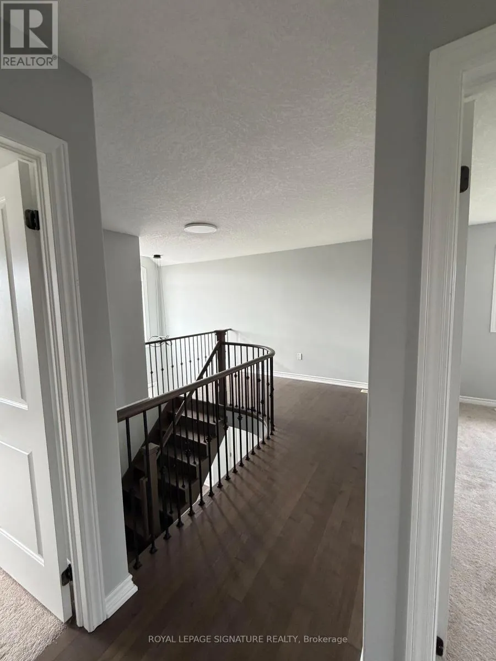
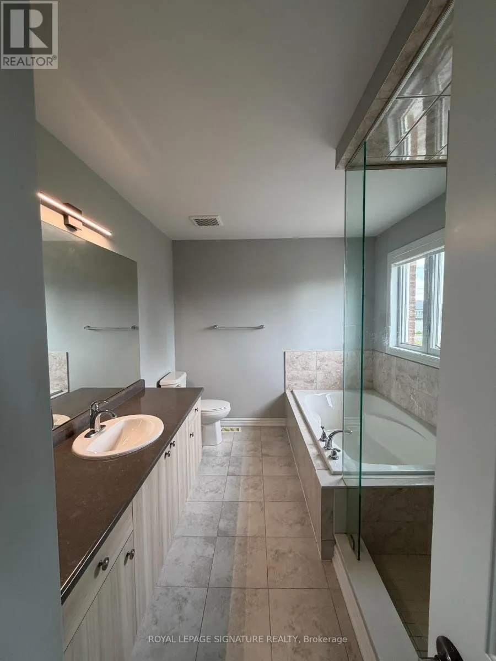
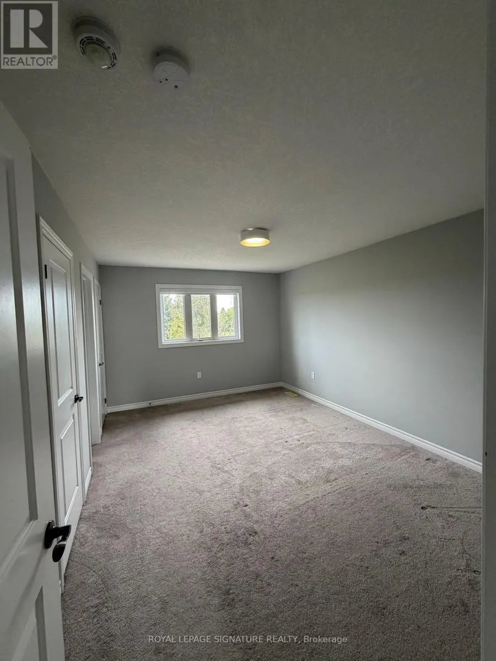
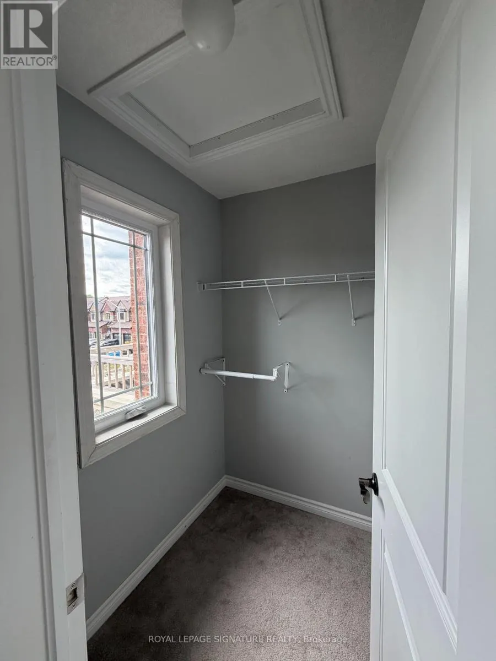
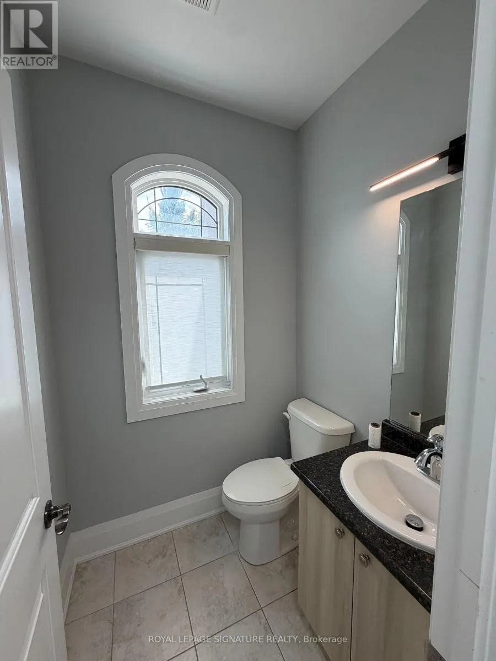
Welcome to this beautifully maintained home in Alliston's sought-after Victorian Village, available for lease. Set on a premium corner, deep lot backing onto a school with no rear neighbour's. This approx. 1890sqft residence offers outstanding curb appeal with its brick an stone exterior and a open foyer to above. Inside, enjoy a bright, open-concept layout with hardwood floors throughout. Recent updates include refreshed baseboards, a new kitchen backsplash and faucet, upgraded show heads and blinds throughout (except in guest room). The spacious primary suite features a glass-enclosed ensuite shower and generous closet space. Ideally located close to schools, shopping, restaurants, gyms, parks and recreational facilities this move in ready home is a fantastic opportunity to lease in one of Alliston's finest communities. (id:7434)
General Features
| Features | Irregular lot size, Flat site |
|---|---|
| Property Type | Single Family |
| Lease | 3000.00 |
| CommunityName | Alliston |
| Amenities | Golf Nearby, Hospital, Schools |
| Building Age | 6 to 15 years |
| Building Cooling Type | Central air conditioning |
| Location Description | Industrial Pkwy & Morrison Ave |
| Parking Space Total | 3 |
| Foundation Type | Concrete |
| Building Type | House |
| Ownership Type | Freehold |
| Building.StoriesTotal | 2 |
Interior Features
| Building Fireplace Present | False |
|---|---|
| Building Heating Type | Forced air |
| Building Heating Fuel | Natural gas |
| Basement Development | Unfinished |
| Basement Type | Full (Unfinished) |
| Construction Style Attachment | Detached |
| Flooring Type | Hardwood |
| Living Area Range | 1500 |
| Bedrooms | 3 |
Exterior Features
| Land Amenities | Golf Nearby, Hospital, Schools |
|---|---|
| Sewer | Sanitary sewer |
| Exterior Finish | Brick, Stone |
Room Details
| Room | Dimensions | Level | Flooring | Details |
|---|---|---|---|---|
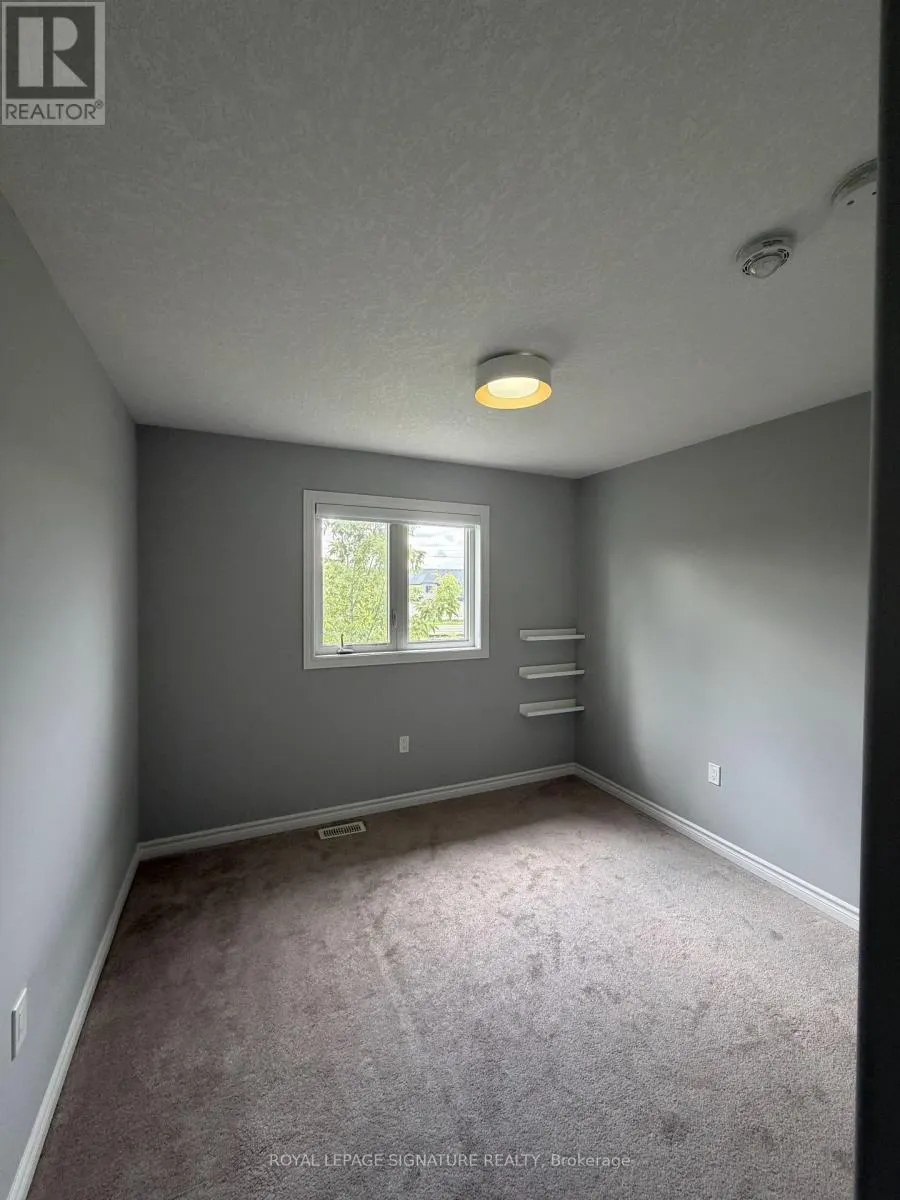
| Bedroom 2 | 3.2 m x 2.9 m | Upper Level | 2.9 m | |
| Bedroom 3 | 3 m x 2.9 m | Upper Level | 2.9 m | |
| Dining room | 3.6 m x 3.4 m | Main level | 3.4 m | |
| Kitchen | 3.4 m x 3 m | Main level | 3 m | |
| Living room | 6.4 m x 3.9 m | Main level | 3.9 m | |
| Primary Bedroom | 4.7 m x 3.4 m | Upper Level | 3.4 m |
Amenities
- Views
- New Construction
- Adult 55+
- Lease To Own
- No Strata Fees
- Furnished
- Primary On Main
- Air Conditioning
- Seller Finance
- Green
- Fixer Upper
- Horse
- Golf
- Fireplace
- Deck
- Garage
- Basement
- Pool

Property vs Single Family Average in L9R 0R4
Price
In The Neighbourhood
Just Listed
New Tecumseth (Alliston)
$ 929,900
- Type
- Single Family
- Rooms
- 4 Beds + 3.5 Baths
CENTURY 21 HERITAGE GROUP LTD.
Just Listed
New Tecumseth (Alliston)
$ 469,000
- Type
- Single Family
- Rooms
- 1 Beds + 2 Baths
ROYAL LEPAGE RCR REALTY
New Tecumseth (Alliston)
$ 679,000
- Type
- Single Family
- Rooms
- 3 Beds + 2.5 Baths
COLDWELL BANKER RONAN REALTY
Golf Course
New Tecumseth (Alliston)
$ 715,000
- Type
- Single Family
- Rooms
- 3 Beds + 3.5 Baths
RE/MAX HALLMARK CHAY REALTY
New Tecumseth (Alliston)
$ 674,900
- Type
- Single Family
- Rooms
- 4 Beds + 2.5 Baths
Century 21 Granite Realty Group Inc.
Primary On Main
New Tecumseth (Alliston)
$ 869,900
- Type
- Single Family
- Rooms
- 4 Beds + 3 Baths
RE/MAX HALLMARK CHAY REALTY
Water Views
New Tecumseth (Alliston)
$ 629,000
- Type
- Single Family
- Rooms
- 2 Beds + 2.5 Baths
SOTHEBY'S INTERNATIONAL REALTY CANADA
New Tecumseth (Alliston)
$ 999,999
- Type
- Single Family
- Rooms
- 7 Beds + 4.5 Baths
RE/MAX GOLD REALTY INC.
New Tecumseth (Alliston)
$ 779,900
- Type
- Single Family
- Rooms
- 3 Beds + 3.5 Baths
HOMELIFE/MIRACLE REALTY LTD
Golf Course
New Tecumseth (Alliston)
$ 749,000
- Type
- Single Family
- Rooms
- 2 Beds + 2.5 Baths
ROYAL LEPAGE RCR REALTY
Golf Course
New Tecumseth (Alliston)
$ 629,000
- Type
- Single Family
- Rooms
- 2 Beds + 2.5 Baths
ROYAL LEPAGE RCR REALTY
