
Waterfront - Primary on Main
Address
50 Kerry Forest Drive, Front of Yonge, ON
Price
$ 1,399,000
Property Attributes
- ID#X13225512
- TypeSingle Family
- Listing Status Active
- MunicipalityFront of Yonge
- CityFront of Yonge
- Area822 - Front of Yonge Twp
- Neighbourhood822 - Front of Yonge Twp
- Postal CodeK0E 1R0
- Style
- Price$ 1,399,000
- Bedrooms4
- Bathrooms2
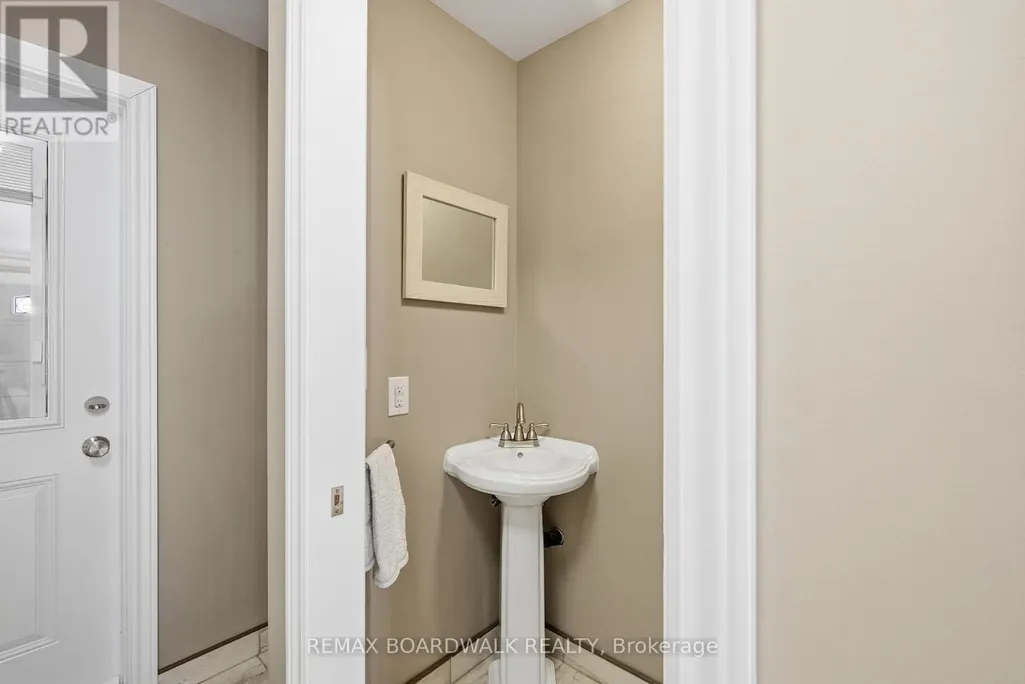
- Half Bathrooms1
Data Source:
Canadian Real Estate Association (CREA)
Property Description
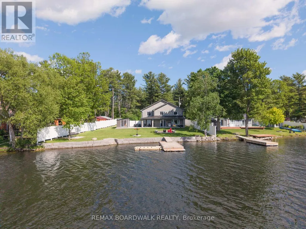
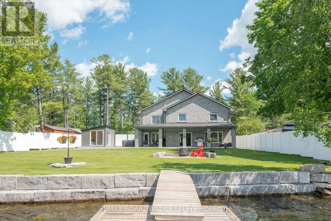
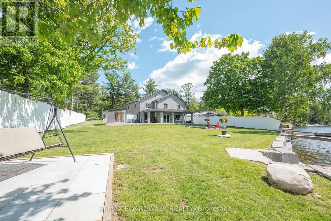
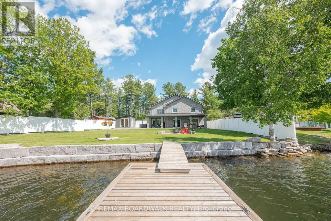
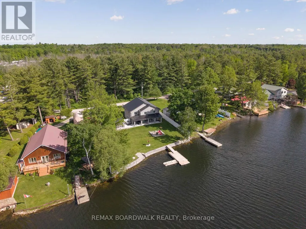
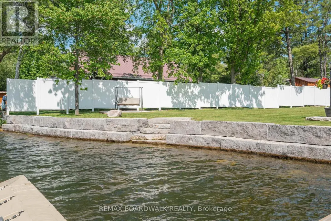
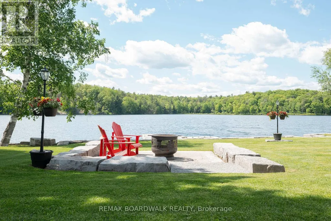
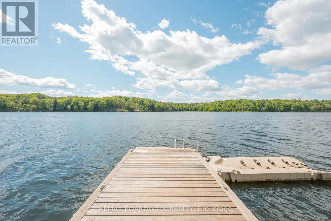
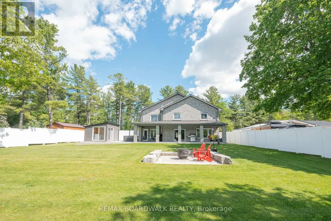
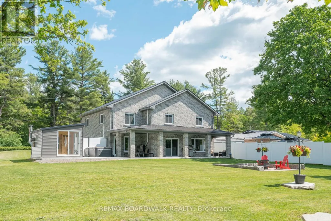
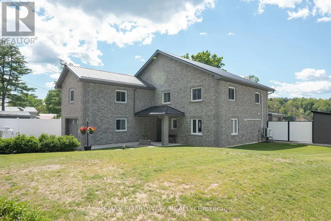
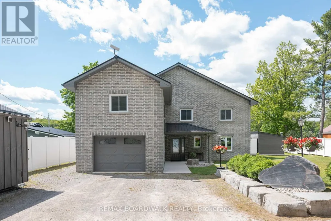
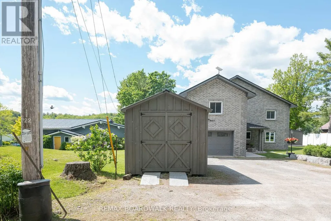
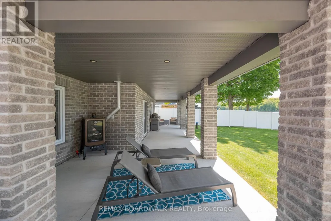
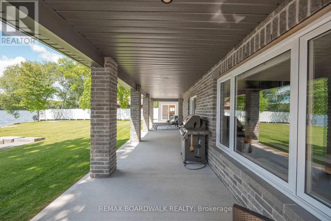

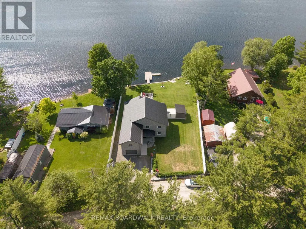
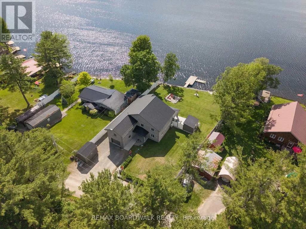
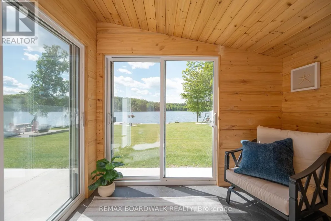
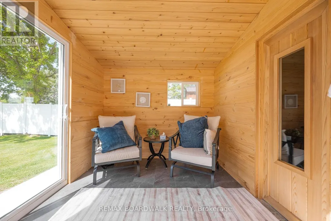
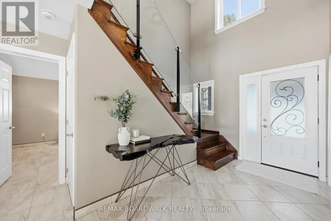
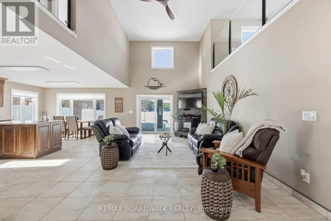
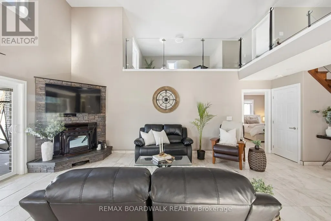
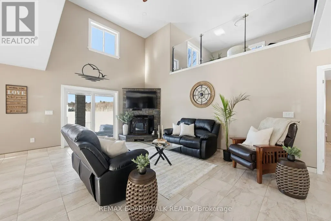
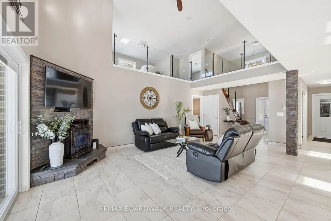
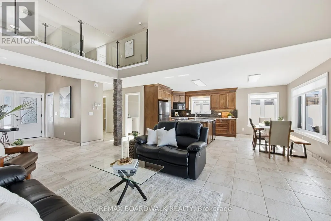
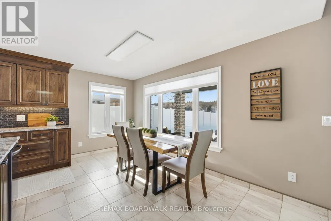
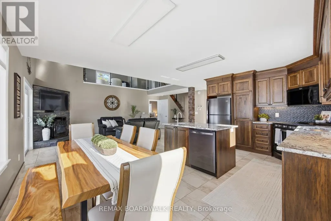
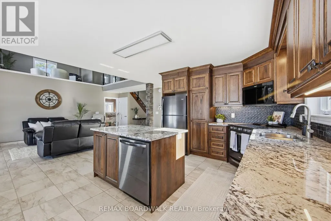
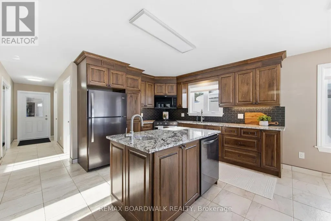
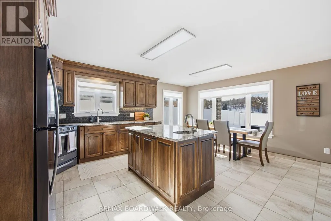
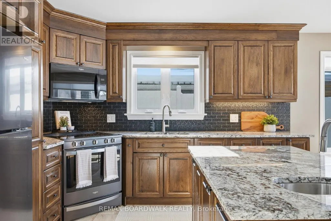
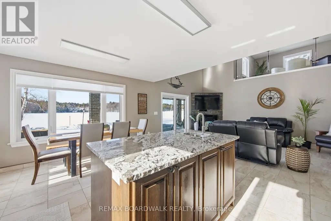
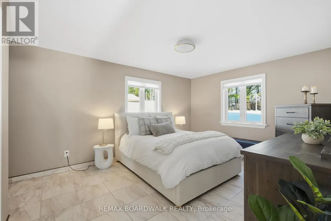
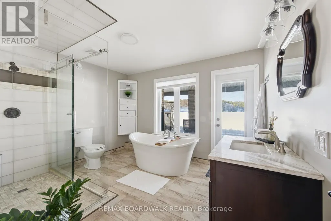
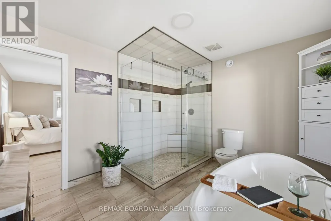
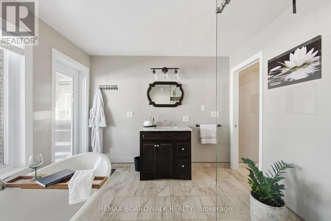
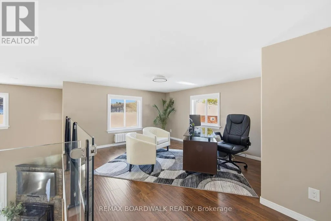
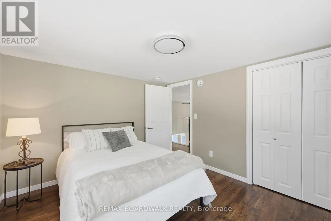
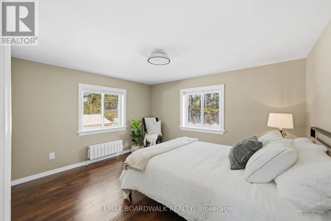
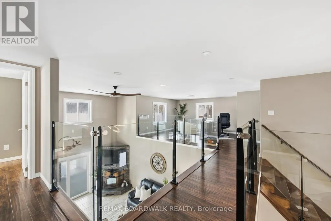
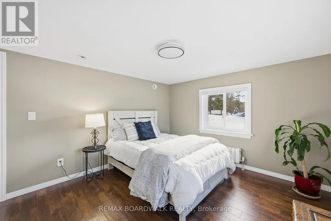
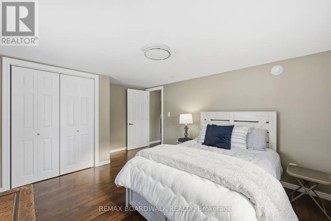
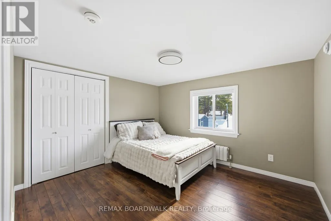
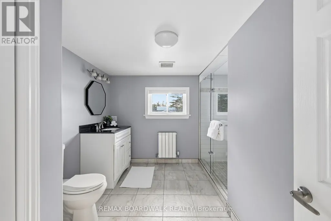
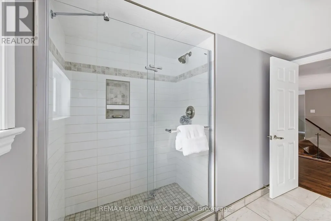
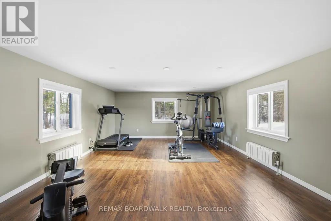
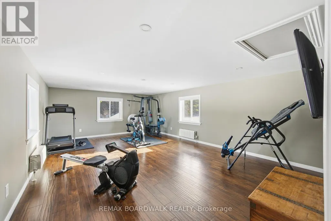
Some homes offer waterfront, this one offers an entirely different way of living. Welcome to Graham Lake, where luxury, craftsmanship, and year-round resort-style living come together in this exceptional custom-built waterfront home. Built in 2018 with a full brick exterior and steel roof, every detail was thoughtfully designed for comfort, quality, and longevity. Step inside to soaring two-storey ceilings, a dramatic wall of windows, engineered glass railings, and designer lighting. The heart of the home is the stunning custom Hunt's kitchen, featuring hickory cabinetry, live-edge granite countertops, and premium finishes throughout.The main-floor primary suite is a true retreat, complete with lake views and a spa-inspired ensuite featuring a custom glass shower and soaker tub. Upstairs offers three spacious bedrooms, a bright 3-piece bath, an open den overlooking the living area, and a versatile bonus room perfect for a home theatre, gym, games room, or additional lounge space. Built with efficiency and peace of mind in mind, the home features radiant in-floor heating with individual room controls, an ICF foundation, premium insulation, on-demand hot water and boiler system, high-end water treatment system, fully automatic Generac generator, and a new heat pump and air conditioning system installed in Spring 2026.The heated garage includes hot and cold water, floor drains, and an automatic opener. Outside you will find your own private wellness space with a hot tub & sauna, and relaxation room overlooking the water. Take it all in and enjoy the pristine shoreline, a 24' x 10' dock with swim platform, additional Sea-Doo dock, armour stone landscaping, fire pit area, and expansive outdoor spaces designed for entertaining or simply enjoying the peaceful surroundings. More than a home, this is a private lakeside retreat offering luxury, privacy, and an unmatched waterfront lifestyle on one of the area's most sought-after lakes. (id:7434)
General Features
| Features | Irregular lot size, Sloping, Lane, Level, Carpet Free, Sauna |
|---|---|
| Easement | Easement, Unknown |
| Property Type | Single Family |
| Zoning Description | Residential |
| CommunityName | 822 - Front of Yonge Twp |
| Building Age | 6 to 15 years |
| Building Amenities | Separate Heating Controls |
| Building Appliances | Garage door opener remote(s), Water Heater - Tankless, Water Heater, Dishwasher, Dryer, Hood Fan, Microwave, Stove, Washer, Window Coverings, Refrigerator |
| Building Cooling Type | Wall unit |
| Location Description | Cross Streets: Graham Lake Road/County Rd 46. ** Directions: From HWY 29 - Turn onto County Rd 46. Turn right onto Graham Lake Road. Turn right onto Kerry Forest Rd. Home is on the right hand side. |
| Parking Space Total | 4 |
| Foundation Type | Insulated Concrete Forms, Slab |
| Building Type | House |
| Ownership Type | Freehold |
| Building.StoriesTotal | 2 |
Interior Features
| Building Fireplace Present | True |
|---|---|
| Building Fireplace Total | 1 |
| Building Fireplace Type | Stove |
| Building Heating Type | Heat Pump, Radiant heat |
| Building Heating Fuel | Propane |
| Basement Type | None |
| Construction Style Attachment | Detached |
| Fireplace Fuel | Pellet |
| Living Area Range | 2500 |
| Bedrooms | 4 |
Exterior Features
| Structure | Shed, Dock |
|---|---|
| Water Front Name | Graham Lake |
| Water Front Type | Waterfront on lake |
| ViewType | View, Lake view, View of water, Unobstructed Water View |
| Landscape Features | Landscaped |
| Sewer | Septic System |
| Exterior Finish | Brick |
| Fence Type | Partially fenced |
Room Details
| Room | Dimensions | Level | Flooring | Details |
|---|---|---|---|---|
| Bathroom | 3.72 m x 3.01 m | Main level | 3.01 m | |
| Bedroom | 3.71 m x 3.23 m | Second level | 3.23 m | |
| Dining room | 3.25 m x 1.88 m | Main level | 1.88 m | |
| Foyer | 1.76 m x 3.53 m | Main level | 3.53 m | |
| Kitchen | 3.25 m x 3.47 m | Main level | 3.47 m | |
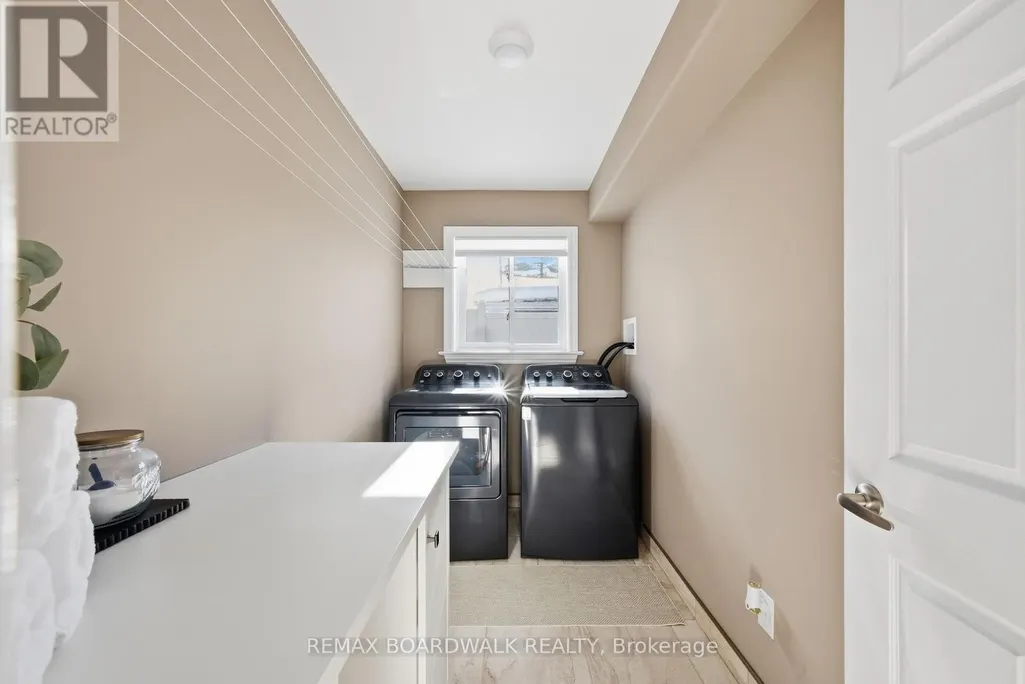
| Laundry room | 3.15 m x 1.72 m | Main level | 1.72 m | |
| Living room | 4.97 m x 6.48 m | Main level | 6.48 m | |
| Office | 3.82 m x 5.13 m | Second level | 5.13 m | |
| Primary Bedroom | 3.72 m x 5.36 m | Main level | 5.36 m | |
| Recreational, Games room | 4.46 m x 6.58 m | Second level | 6.58 m | |
| Utility room | 2.4 m x 2.65 m | Main level | 2.65 m |
Amenities
- Views
- New Construction
- Adult 55+
- Lease To Own
- No Strata Fees
- Furnished
- Primary On Main
- Air Conditioning
- Seller Finance
- Green
- Fixer Upper
- Horse
- Golf
- Fireplace
- Deck
- Garage
- Basement
- Pool

Property vs Single Family Average in K0E 1R0
Price
In The Neighbourhood
Front of Yonge
$ 599,900
- Type
- Single Family
- Rooms
- 3 Beds + 2.5 Baths
ROYAL LEPAGE PROALLIANCE REALTY
Waterfront
Front of Yonge
$ 1,250,000
- Type
- Single Family
- Rooms
- 1 Beds + 1 Baths
RE/MAX HALLMARK REALTY GROUP
Waterfront
Front of Yonge
$ 5,350,000
- Type
- Single Family
- Rooms
- 6 Beds + 4.5 Baths
CENTURY 21 SYNERGY REALTY INC.
Water Views
Front of Yonge
$ 774,900
- Type
- Single Family
- Rooms
- 3 Beds + 2.5 Baths
ROYAL LEPAGE PROALLIANCE REALTY, BROKERAGE
Waterfront
Front of Yonge
$ 1,499,900
- Type
- Single Family
- Rooms
- 3 Beds + 2 Baths
ROYAL LEPAGE PROALLIANCE REALTY
Waterfront
Front of Yonge
$ 899,900
- Type
- Single Family
- Rooms
- 4 Beds + 2.5 Baths
RE/MAX HOMETOWN REALTY INC
Waterfront
Front of Yonge
$ 599,900
- Type
- Single Family
- Rooms
- 2 Beds + 1 Baths
RE/MAX AFFILIATES MARQUIS LTD.
Waterfront
Front of Yonge
$ 339,000
- Type
- Single Family
- Rooms
- 2 Beds + 1 Baths
MODERN BROCK GROUP REALTY
