
Address
34 Quabbin Road, Front of Yonge, ON
Price
$ 349,900
Property Attributes
- ID#X13494956
- TypeSingle Family
- Listing Status Active
- MunicipalityFront of Yonge
- CityFront of Yonge
- Area822 - Front of Yonge Twp
- Neighbourhood822 - Front of Yonge Twp
- Postal CodeK0E 1R0
- Style
- Price$ 349,900
- Bedrooms3
- Bathrooms2
- Half Bathrooms0
Data Source:
Canadian Real Estate Association (CREA)
Property Description
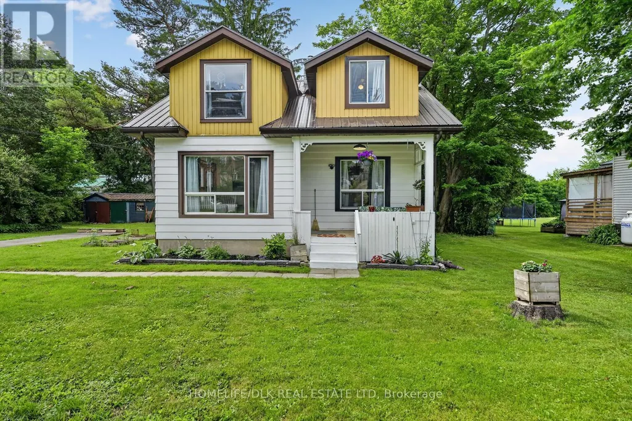
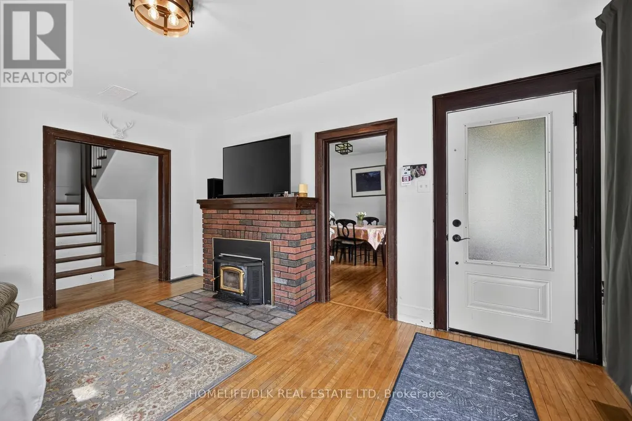
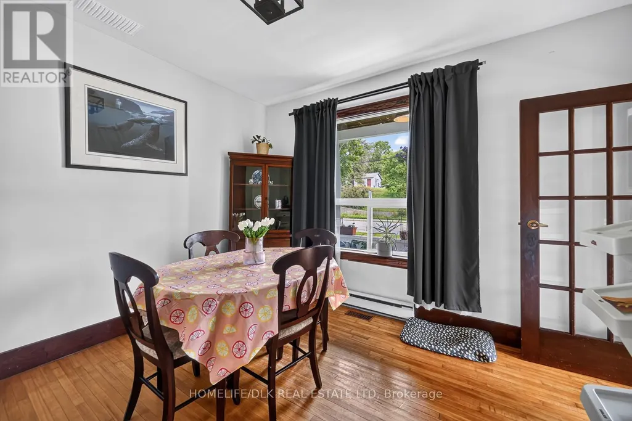
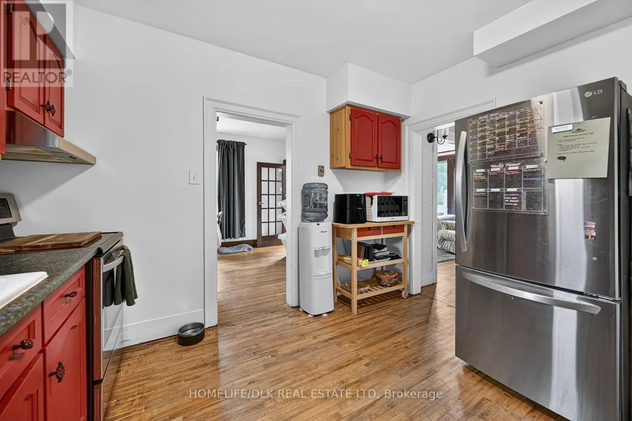
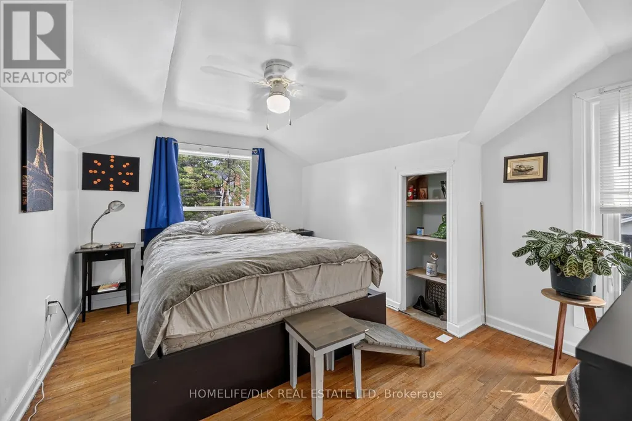
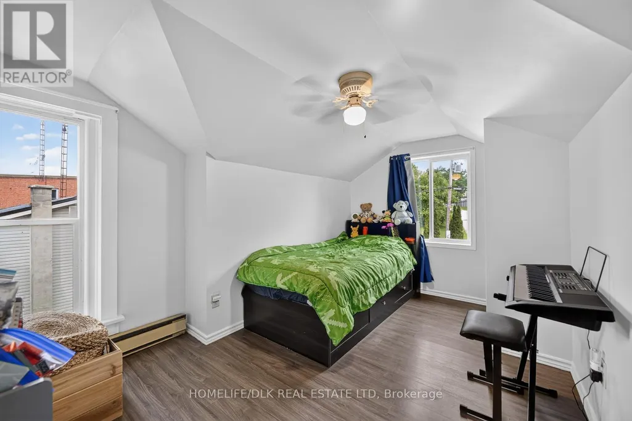
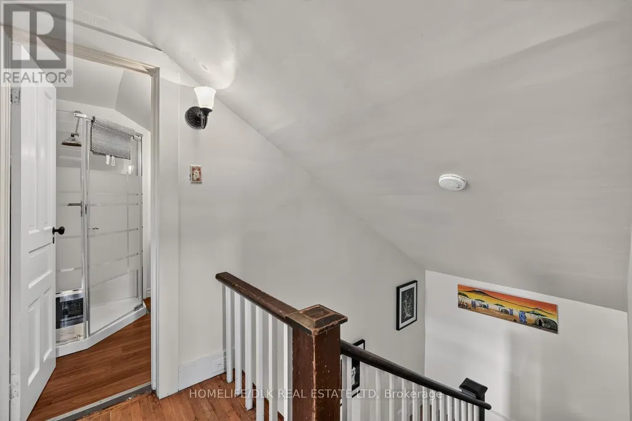
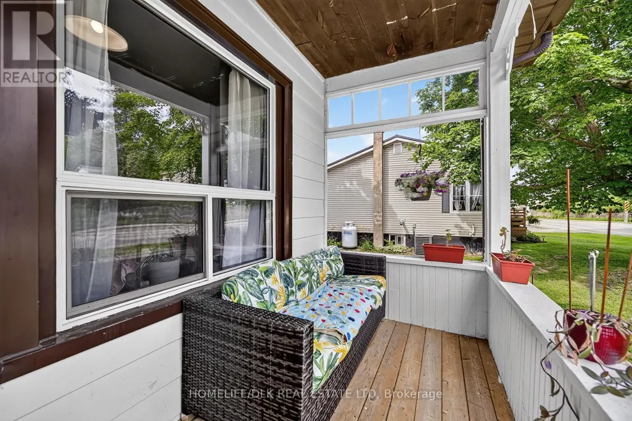
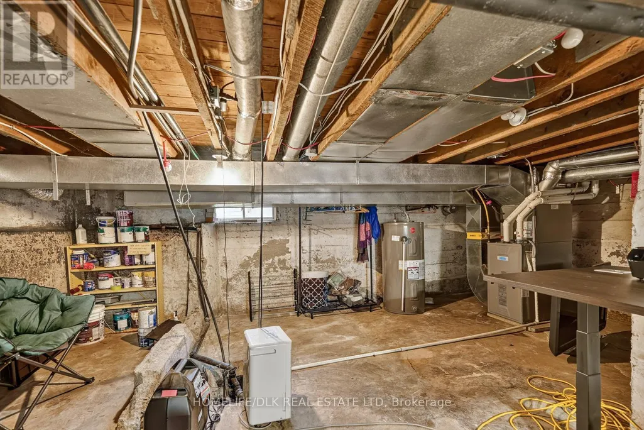
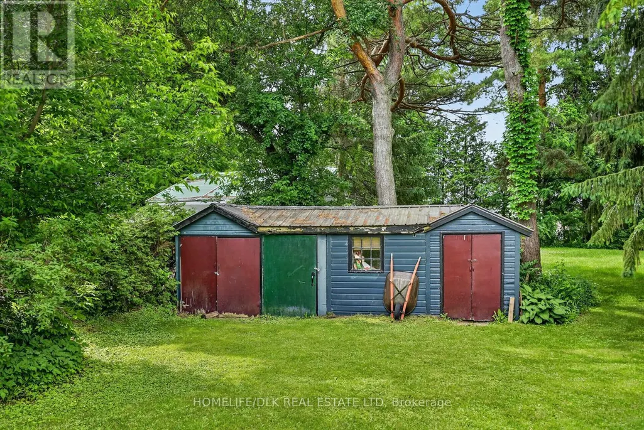
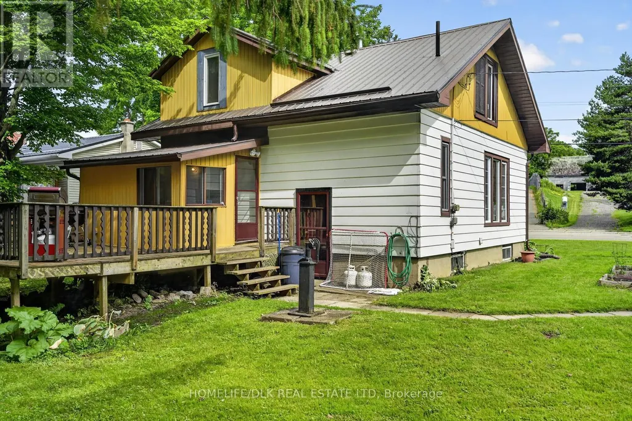
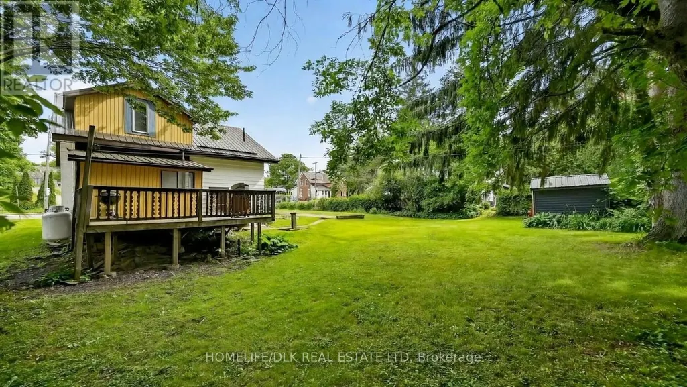
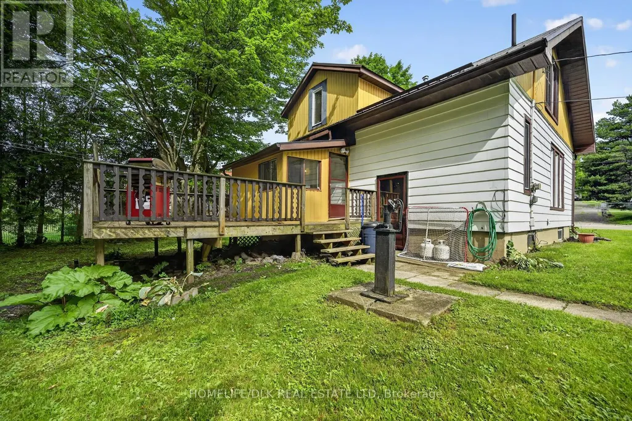
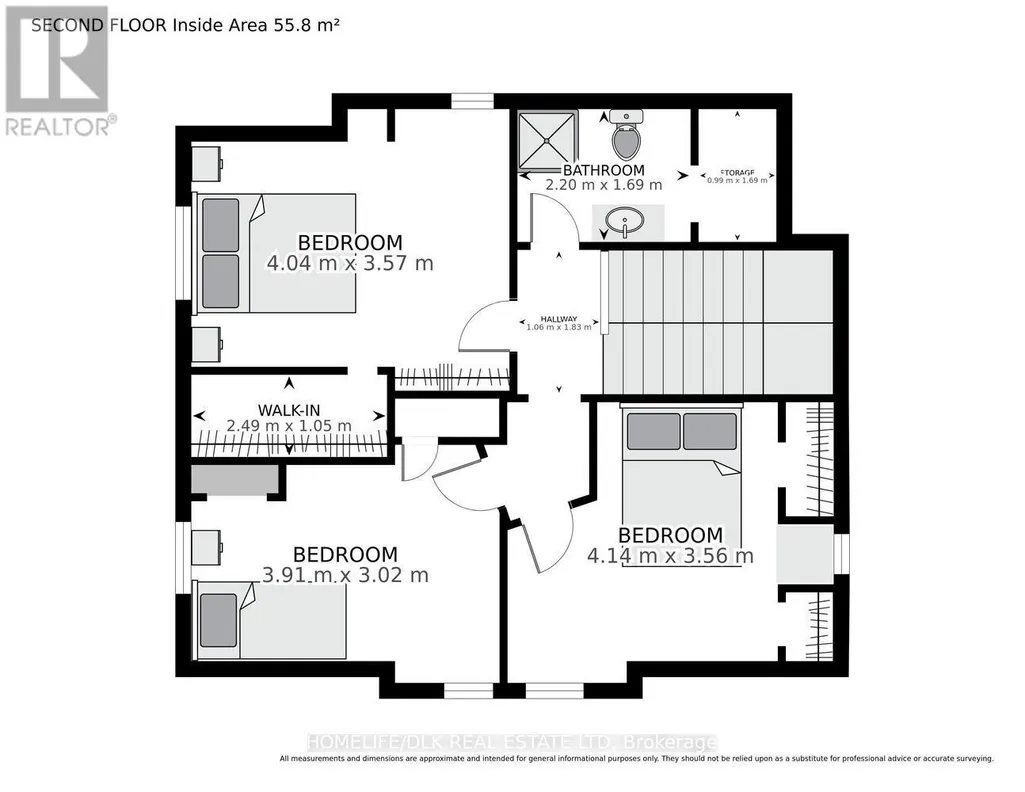
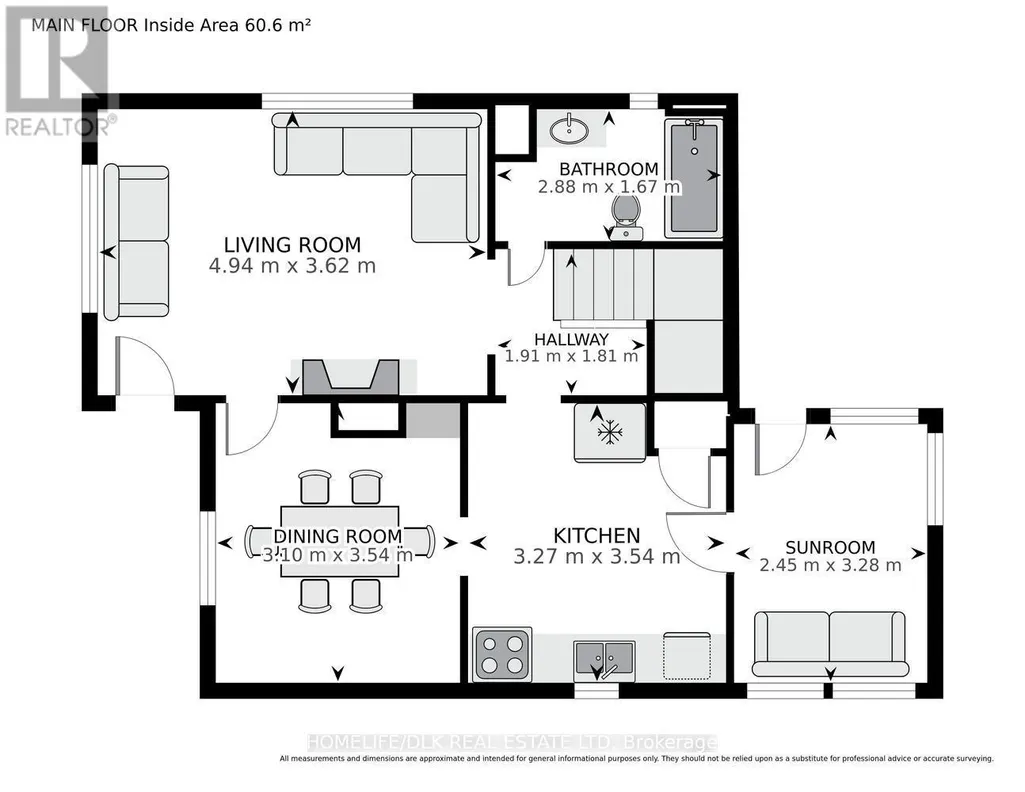
Welcome to 34 Quabbin Rd, Mallorytown. This 3 bedroom, 2 full bath home is perfect for first time home buyers or those looking to downsize but provides enough space for the growing family. This carpet free home boasts hardwood floors on the main level with a large living room, formal dining room, 4 pc bath and plenty of cupboards and counter space in the kitchen. Upstairs you'll find 3 goodsize bedrooms and a 3pc bath. Enjoy BBQs on the backdeck or sipping your morning coffee on the front porch. With a metal roof, New Propane furnace & Heat pump (both 2022), Hot water tank (2022), new outside doors and the driveway repaved in 2024 there is nothing to do but move in and enjoy. This home is located within walking distances of all of Mallorytown's amenities including, the public school, soccer/baseball fields/park, The Legion, grocery store/lcbo, pharmacy etc. Come check out 34 Quabbin Rd before it is gone. (id:7434)
General Features
| Property Type | Single Family |
|---|---|
| CommunityName | 822 - Front of Yonge Twp |
| Building Amenities | Fireplace(s) |
| Location Description | Cross Streets: County Rd 2. ** Directions: Exit Hwy 401 #675, north on Cty rd 5, west on Cty Rd 2, north on Quabbin Rd. |
| Parking Space Total | 5 |
| Foundation Type | Concrete |
| Building Type | House |
| Ownership Type | Freehold |
| Building.StoriesTotal | 2 |
Interior Features
| Building Fireplace Present | True |
|---|---|
| Building Fireplace Total | 1 |
| Building Heating Type | Forced air |
| Building Heating Fuel | Propane |
| Basement Development | Unfinished |
| Basement Type | N/A (Unfinished) |
| Construction Style Attachment | Detached |
| Living Area Range | 700 |
| Bedrooms | 3 |
Exterior Features
| Sewer | Septic System |
|---|---|
| Exterior Finish | Vinyl siding |
Room Details
| Room | Dimensions | Level | Flooring | Details |
|---|---|---|---|---|
| Bathroom | 2.88 m x 1.67 m | Main level | 1.67 m | |
| Bedroom | 3.91 m x 3.02 m | Second level | 3.02 m | |
| Dining room | 3.1 m x 3.54 m | Main level | 3.54 m | |
| Kitchen | 3.27 m x 3.54 m | Main level | 3.54 m | |
| Living room | 4.94 m x 3.62 m | Main level | 3.62 m | |
| Mud room | 2.45 m x 3.28 m | Main level | 3.28 m | |
| Primary Bedroom | 4.14 m x 3.56 m | Second level | 3.56 m |
Amenities
- Views
- New Construction
- Adult 55+
- Lease To Own
- No Strata Fees
- Furnished
- Primary On Main
- Air Conditioning
- Seller Finance
- Green
- Fixer Upper
- Horse
- Golf
- Fireplace
- Deck
- Garage
- Basement
- Pool

Property vs Single Family Average in K0E 1R0
Price
In The Neighbourhood
Just Listed
Front of Yonge
$ 469,900
- Type
- Single Family
- Rooms
- 3 Beds + 2 Baths
REMAX BOARDWALK REALTY
Front of Yonge
$ 599,900
- Type
- Single Family
- Rooms
- 3 Beds + 2.5 Baths
ROYAL LEPAGE PROALLIANCE REALTY
Waterfront
Front of Yonge
$ 1,250,000
- Type
- Single Family
- Rooms
- 1 Beds + 1 Baths
RE/MAX HALLMARK REALTY GROUP
Waterfront
Front of Yonge
$ 5,350,000
- Type
- Single Family
- Rooms
- 6 Beds + 4.5 Baths
CENTURY 21 SYNERGY REALTY INC.
Water Views
Front of Yonge
$ 774,900
- Type
- Single Family
- Rooms
- 3 Beds + 2.5 Baths
ROYAL LEPAGE PROALLIANCE REALTY, BROKERAGE
Waterfront
Front of Yonge
$ 1,499,900
- Type
- Single Family
- Rooms
- 3 Beds + 2 Baths
ROYAL LEPAGE PROALLIANCE REALTY
Waterfront
Front of Yonge
$ 899,900
- Type
- Single Family
- Rooms
- 4 Beds + 2.5 Baths
RE/MAX HOMETOWN REALTY INC
Waterfront
Front of Yonge
$ 599,900
- Type
- Single Family
- Rooms
- 2 Beds + 1 Baths
RE/MAX AFFILIATES MARQUIS LTD.
Waterfront
Front of Yonge
$ 1,399,000
- Type
- Single Family
- Rooms
- 4 Beds + 2.5 Baths
REMAX BOARDWALK REALTY
Waterfront
Front of Yonge
$ 339,000
- Type
- Single Family
- Rooms
- 2 Beds + 1 Baths
MODERN BROCK GROUP REALTY
