
Primary on Main
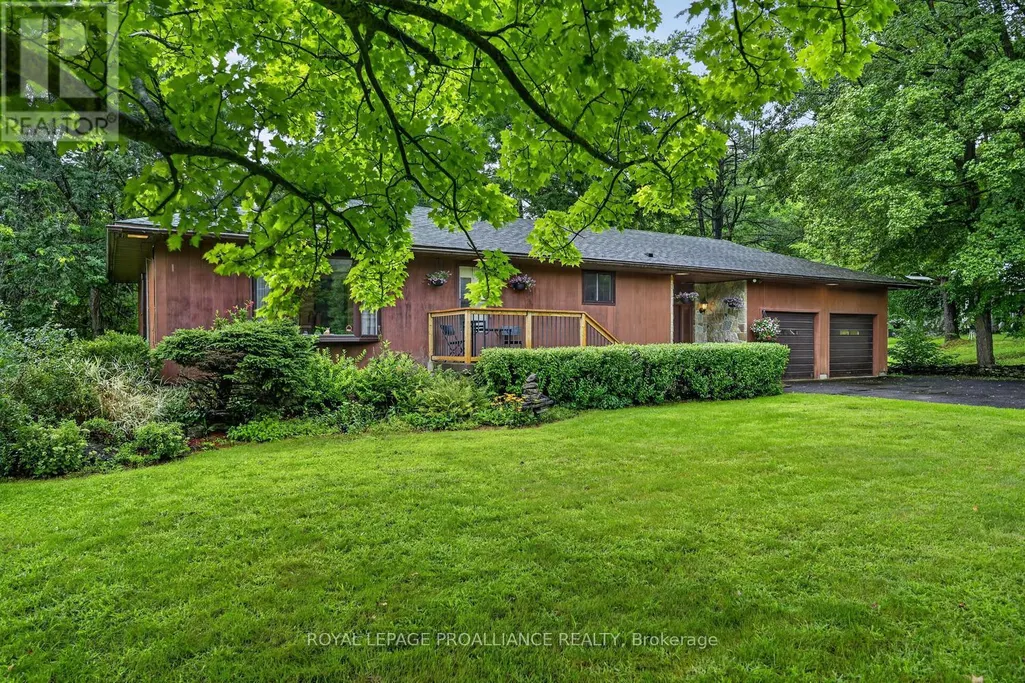
Address
1115 Centennial Road, Brockville, ON
Price
$ 525,000
Property Attributes
- ID#X13696432
- TypeSingle Family
- Listing Status Active
- MunicipalityBrockville
- CityBrockville
- Area810 - Brockville
- Neighbourhood810 - Brockville
- Postal CodeK6V 5T4
- StyleBungalow
- Price$ 525,000
- Bedrooms4
- Bathrooms2
- Half Bathrooms0
Data Source:
Canadian Real Estate Association (CREA)
Property Description
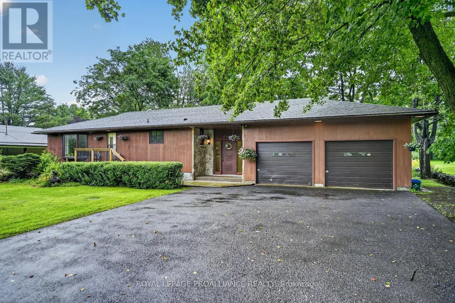
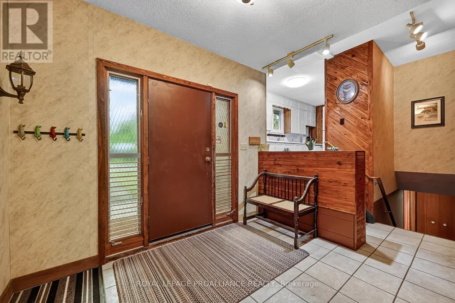
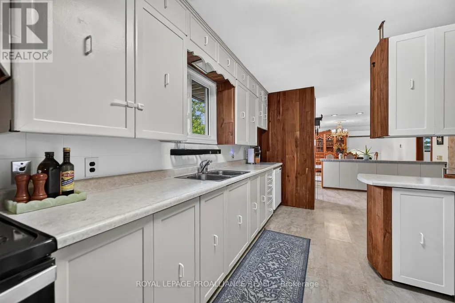
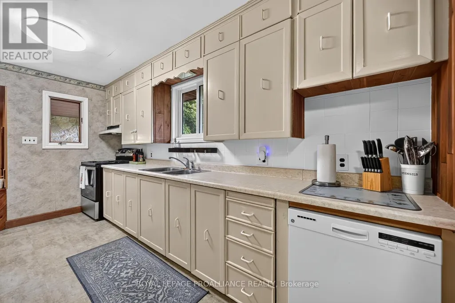
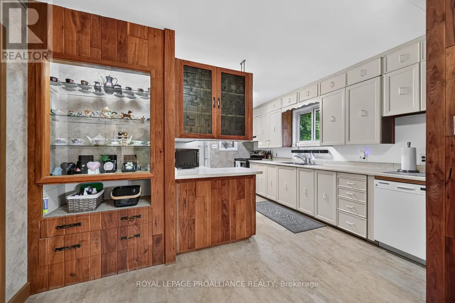
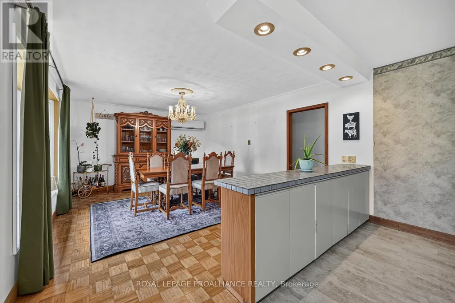
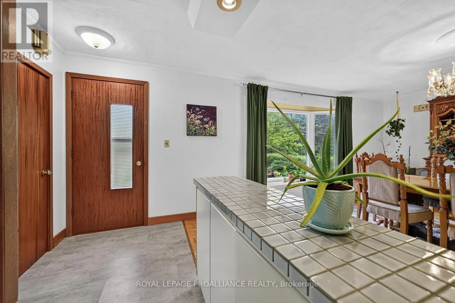
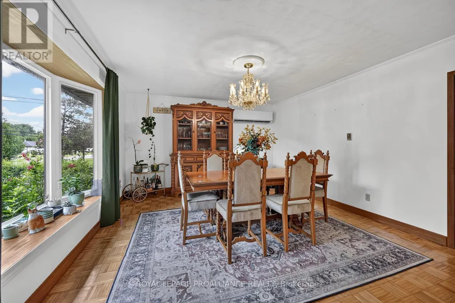
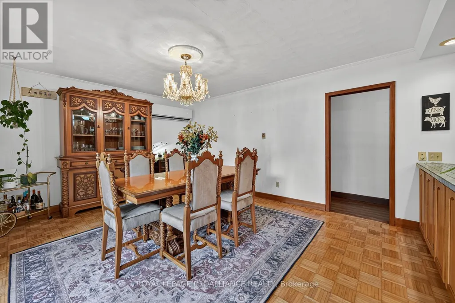
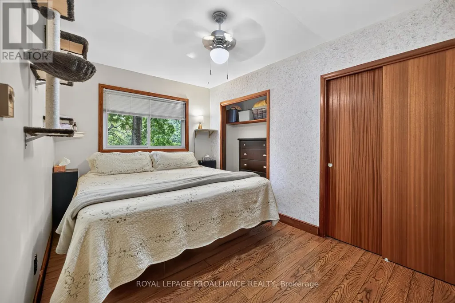
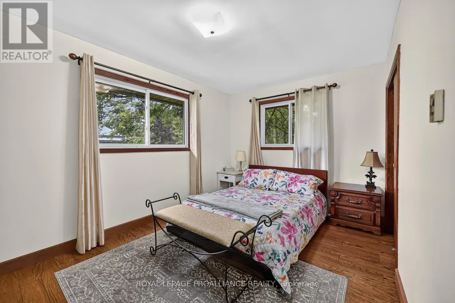
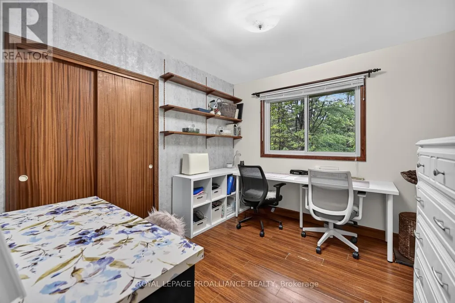
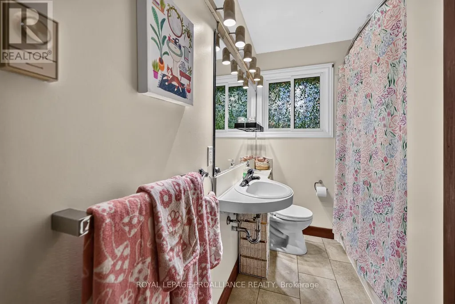
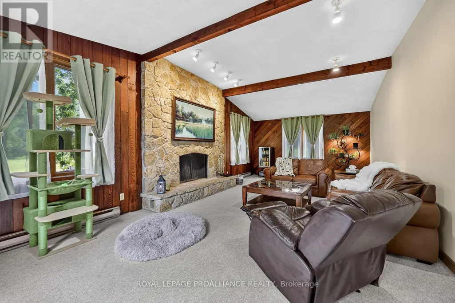
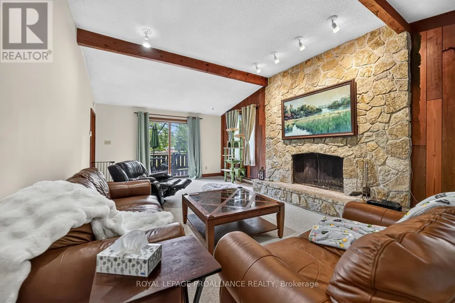
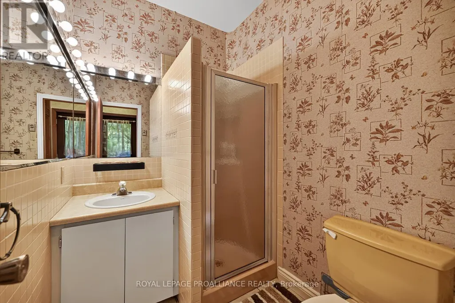
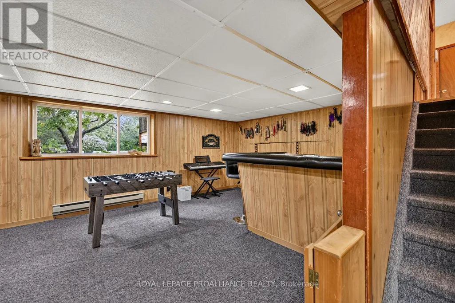
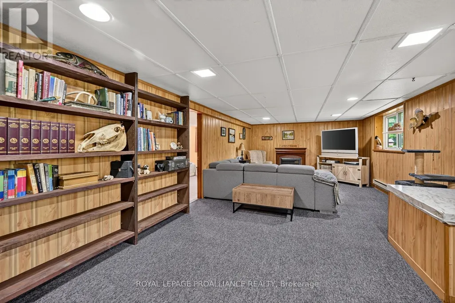
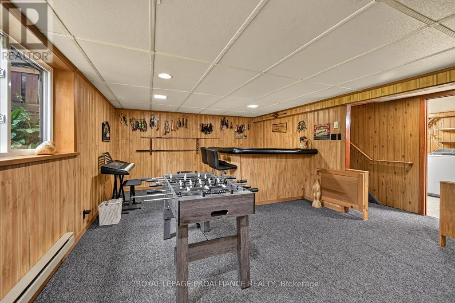
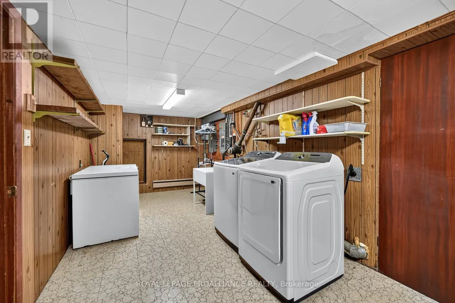
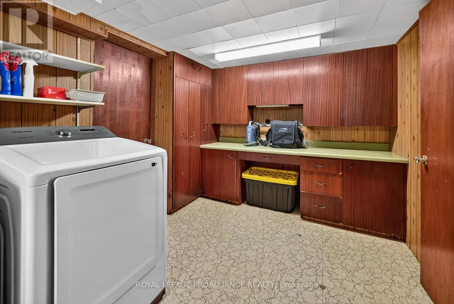
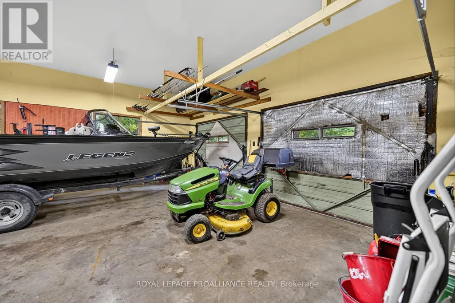
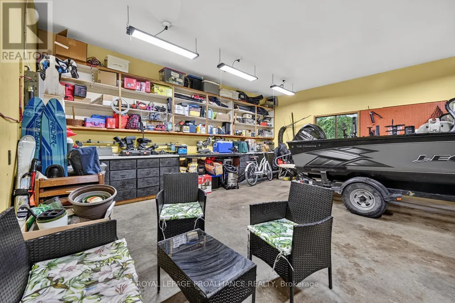
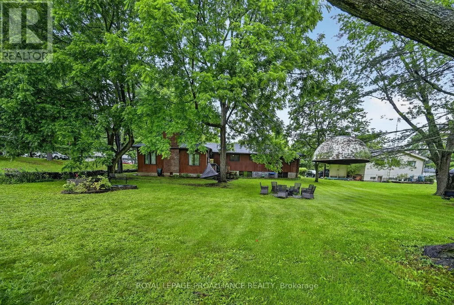
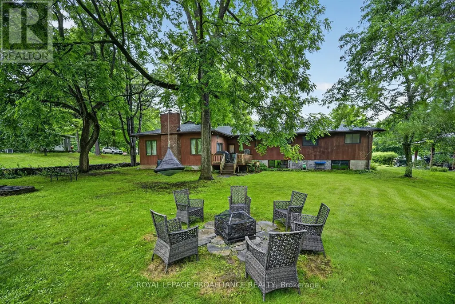
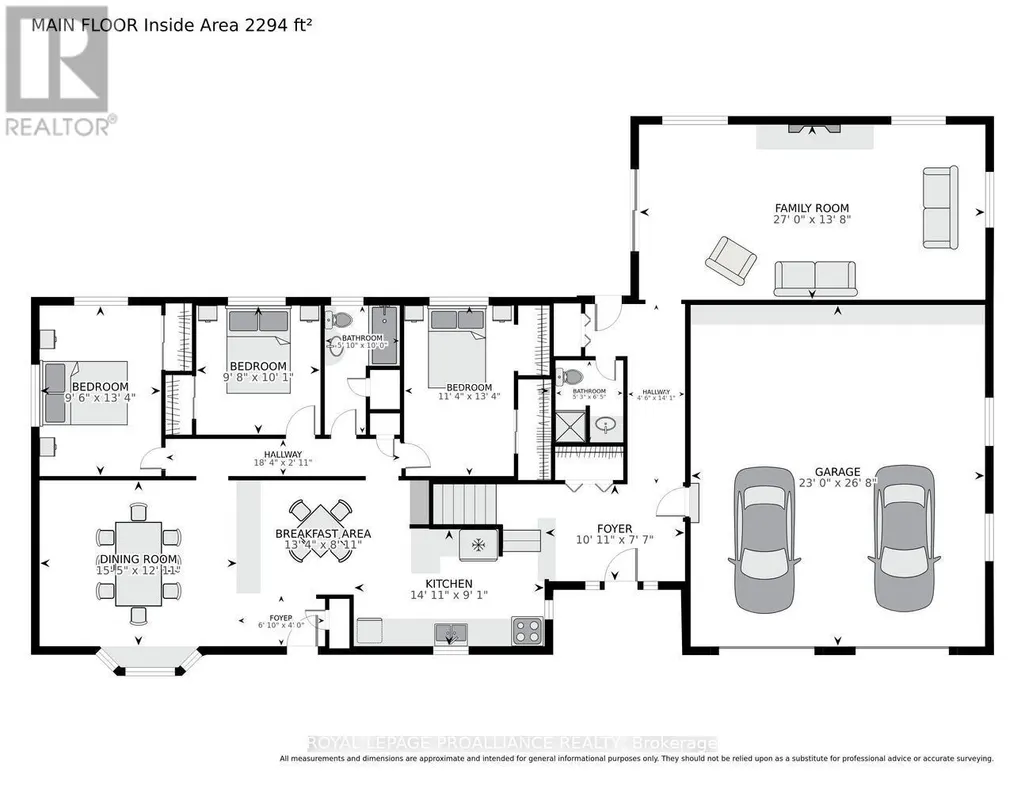
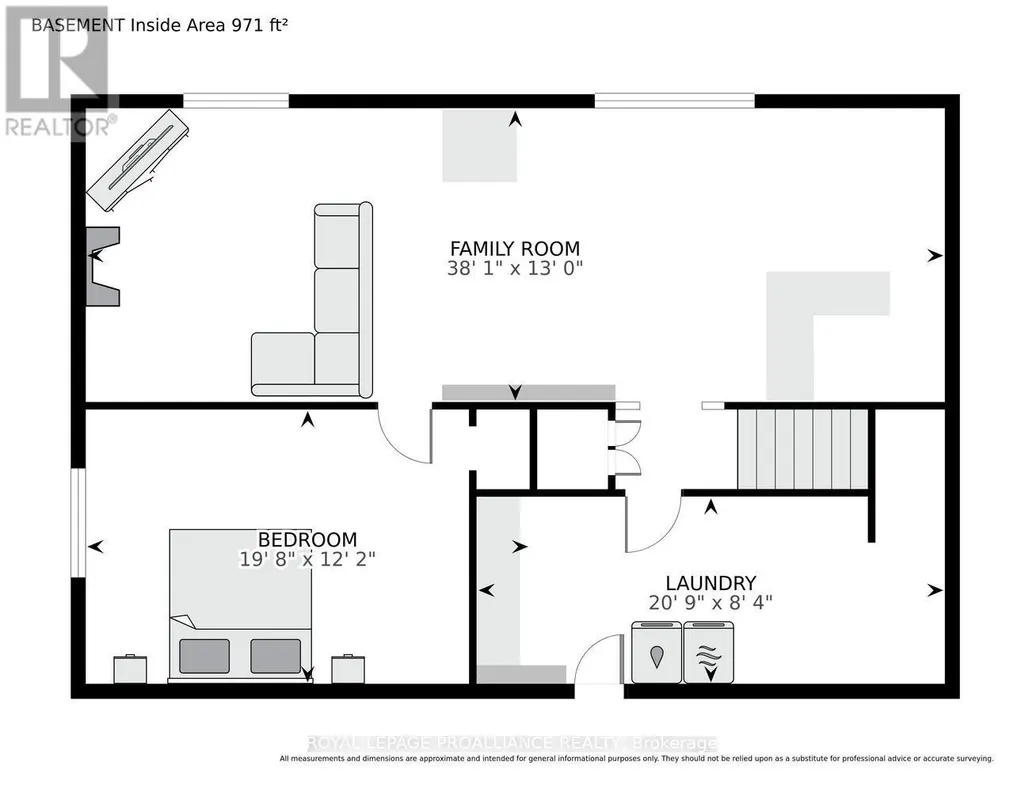
This spacious raised bungalow with impressive wide stone entryway, has been well cared for throughout, offering 3+1 bedrooms with 2 full bathrooms it is situated on a 100' x 300' lot located at the north end of Brockville, within city limits. An oversized attached 2+ vehicle garage, with entry from foyer, has workshop and storage space. The interior layout offers plenty of room for family gatherings and entertaining with a large eat-in kitchen and dining room with bay window on main level, the ground level family room with stone fireplace and patio door to deck for barbecuing, and access to treed and landscaped back yard with fire pit and fishpond. Basement level offers a large recreation/games room with bar area and a spacious 4th bedroom, plus laundry room, cold room and crawl space storage area under the garage. Plenty of warm wood finishing on the interior adds a cozy feel. The recently installed heatpump air conditioning unit is a great feature. The property has a drilled well with new pressure tank in March 2026. Septic system has effluent filter, new risers installed November 2021. The chimney in the family room fireplace was cleaned in December 2024 and works well. Laundry room drainage pump was replaced and new laundry sink in 2025. The trees in backyard were trimmed and maintained in June 2025. Roof shingles were replaced in 2016 with 40 year asphalt shingles. Most windows replaced Between 2014-2016. Property tax $4044.40. (id:7434)
General Features
| Features | Wooded area |
|---|---|
| Community Features | School Bus |
| Property Type | Single Family |
| CommunityName | 810 - Brockville |
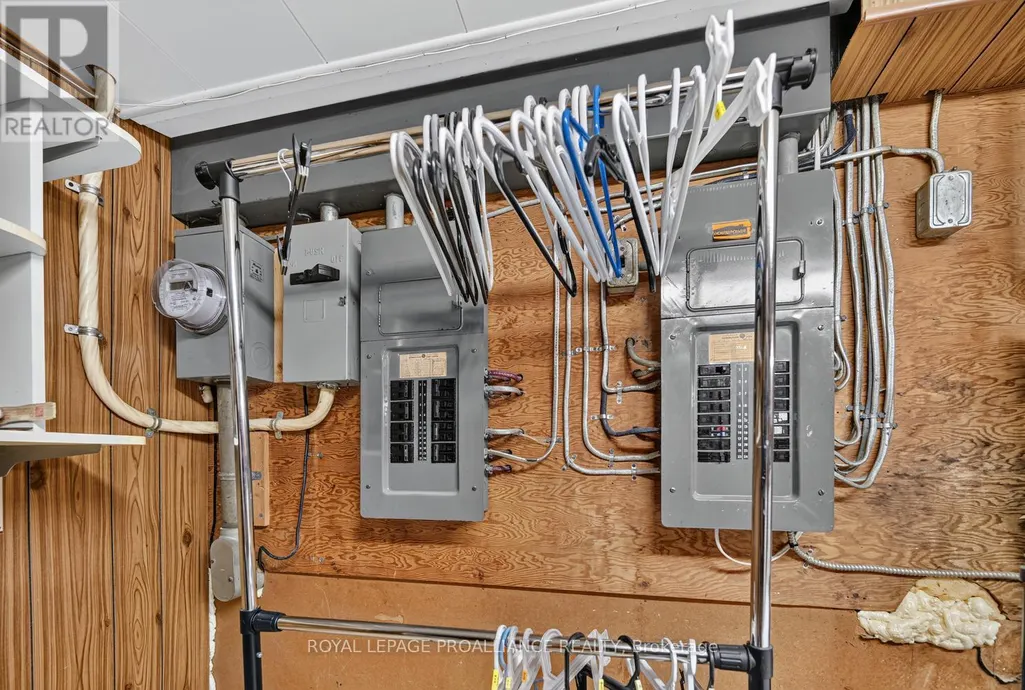
| Building Amenities | Fireplace(s), Separate Electricity Meters |
| Building Appliances | Water Heater, Dishwasher, Dryer, Hood Fan, Range, Washer, Water Treatment, Refrigerator |
| Building Architectural Style | Bungalow |
| Building Cooling Type | Wall unit |
| Location Description | Cross Streets: Victoria Rd. ** Directions: From Stewart Blvd, turn west on Centennial Rd, house is on south side. |
| Parking Space Total | 7 |
| Foundation Type | Block |
| Building Type | House |
| Ownership Type | Freehold |
| Building.StoriesTotal | 1 |
Interior Features
| Building Fireplace Present | True |
|---|---|
| Building Heating Type | Baseboard heaters, Heat Pump |
| Building Heating Fuel | Electric |
| Basement Development | Finished |
| Basement Type | Full (Finished) |
| Construction Style Attachment | Detached |
| Living Area Range | 1500 |
| Bedrooms | 4 |
Exterior Features
| Sewer | Septic System |
|---|---|
| Exterior Finish | Stone, Wood |
Room Details
| Room | Dimensions | Level | Flooring | Details |
|---|---|---|---|---|
| Bedroom | 4.16 m x 2.59 m | Main level | 2.59 m | |
| Dining room | 4.4 m x 2.81 m | Main level | 2.81 m | |
| Family room | 8.28 m x 4.16 m | Ground level | 4.16 m | |
| Foyer | 3.04 m x 2.38 m | Ground level | 2.38 m | |
| Kitchen | 4.14 m x 3.53 m | Main level | 3.53 m | |
| Laundry room | 6.37 m x 2.69 m | Basement | 2.69 m | |
| Living room | 4.9 m x 4.14 m | Main level | 4.14 m | |
| Primary Bedroom | 4.14 m x 2.87 m | Main level | 2.87 m | |
| Recreational, Games room | 11.58 m x 3.96 m | Basement | 3.96 m |
Amenities
- Views
- New Construction
- Adult 55+
- Lease To Own
- No Strata Fees
- Furnished
- Primary On Main
- Air Conditioning
- Seller Finance
- Green
- Fixer Upper
- Horse
- Golf
- Fireplace
- Deck
- Garage
- Basement
- Pool

Property vs Single Family Average in K6V 5T4
Price
In The Neighbourhood
Golf Course
Brockville
$ 369,900
- Type
- Single Family
- Rooms
- 2 Beds + 1.5 Baths
RE/MAX HALLMARK REALTY GROUP
Primary On Main
Brockville
$ 399,900
- Type
- Single Family
- Rooms
- 4 Beds + 1.5 Baths
HOMELIFE/DLK REAL ESTATE LTD
Primary On Main
Brockville
$ 400,000
- Type
- Single Family
- Rooms
- 3 Beds + 1 Baths
RE/MAX FINEST REALTY INC., BROKERAGE
Primary On Main
Brockville
$ 524,900
- Type
- Single Family
- Rooms
- 2 Beds + 2 Baths
RE/MAX HOMETOWN REALTY INC
Primary On Main
Brockville
$ 465,000
- Type
- Single Family
- Rooms
- 2 Beds + 2 Baths
RE/MAX HOMETOWN REALTY INC
Waterfront
Brockville
$ 509,900
- Type
- Single Family
- Rooms
- 4 Beds + 2 Baths
ROYAL LEPAGE PROALLIANCE REALTY
