
Address
1267 Cuthbertson Avenue, Brockville, ON
Price
$ 679,900
Property Attributes
- ID#X13710008
- TypeSingle Family
- Listing Status Active
- MunicipalityBrockville
- CityBrockville
- Area810 - Brockville
- Neighbourhood810 - Brockville
- Postal CodeK6V 7M5
- StyleBungalow
- Price$ 679,900
- Bedrooms5
- Bathrooms3
- Half Bathrooms0
Data Source:
Canadian Real Estate Association (CREA)
Property Description
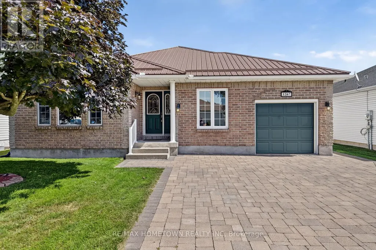
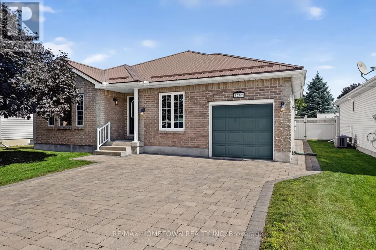
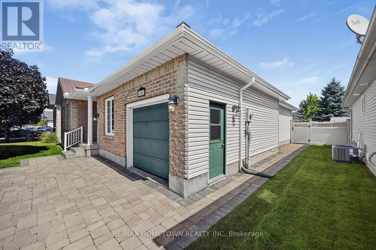
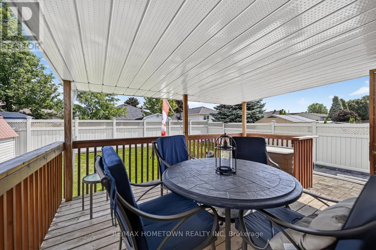
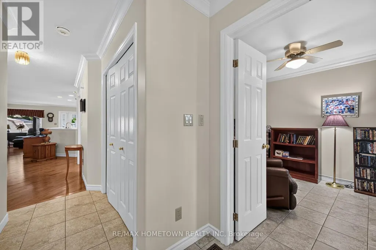
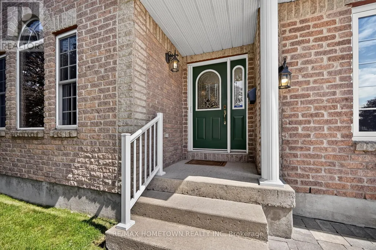
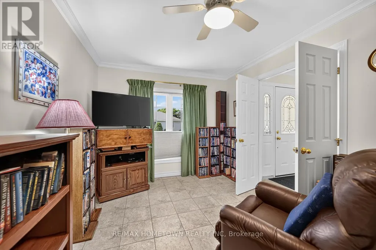
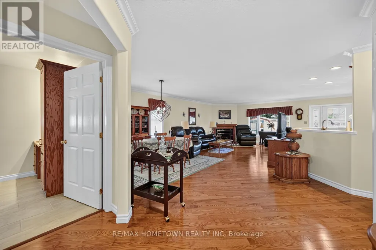
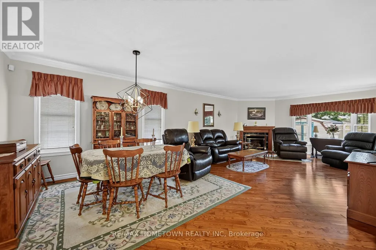
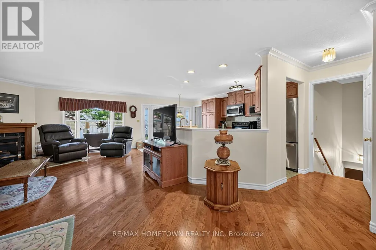
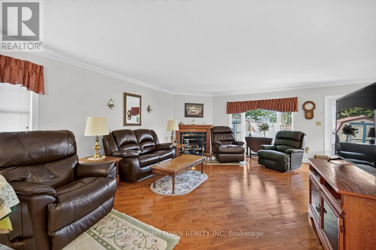
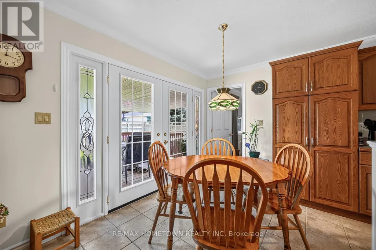
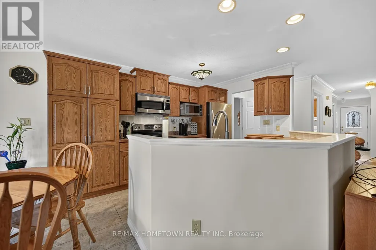
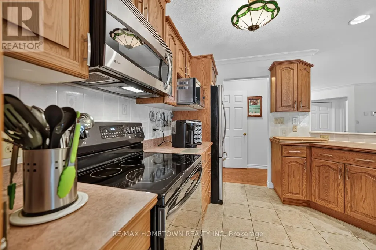
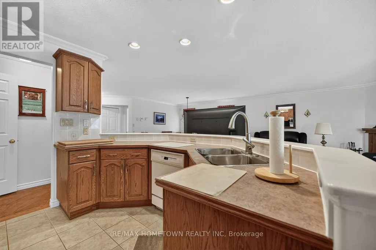
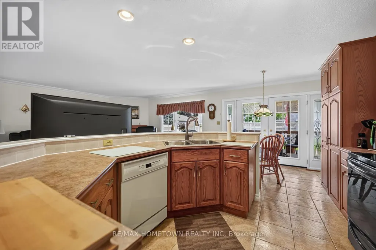
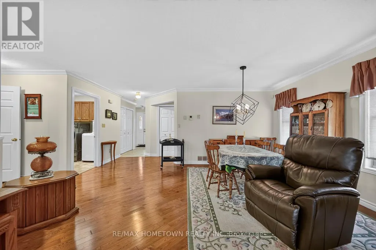
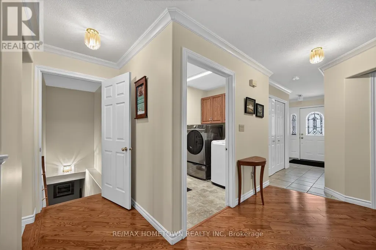
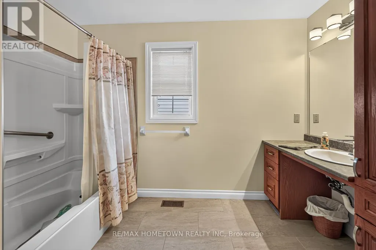
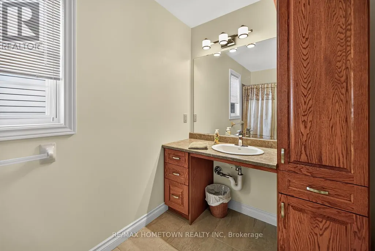
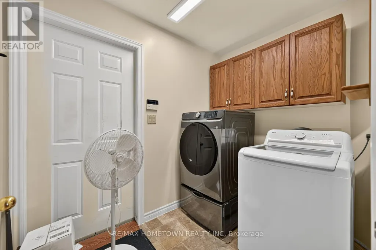
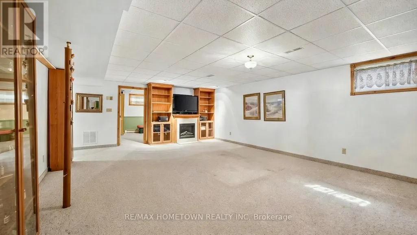
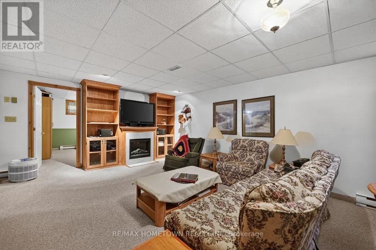
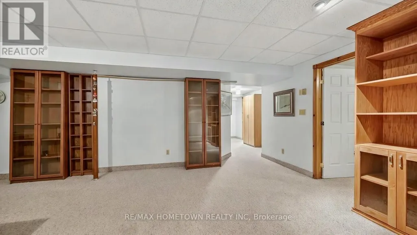
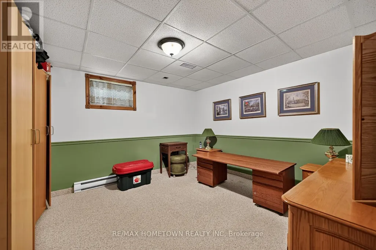
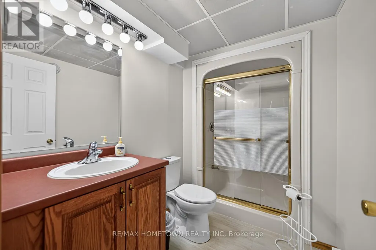
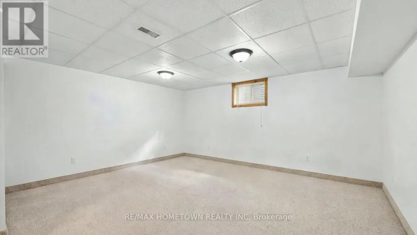
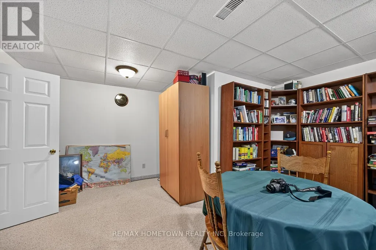
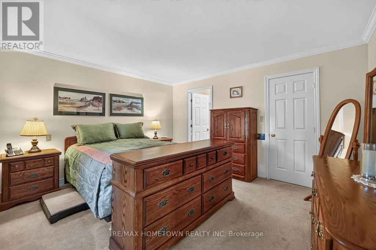
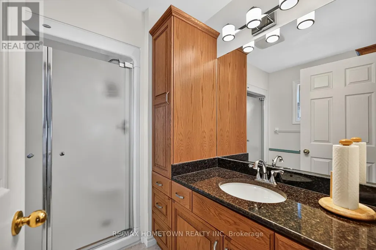
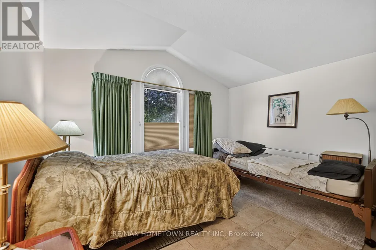
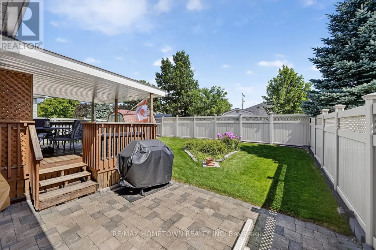
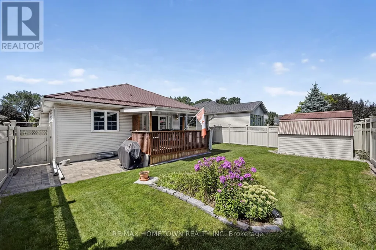
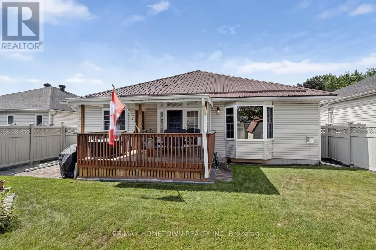
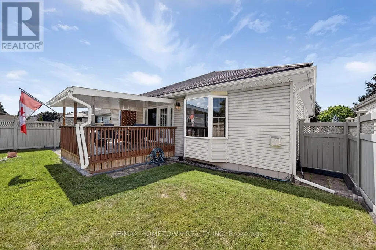
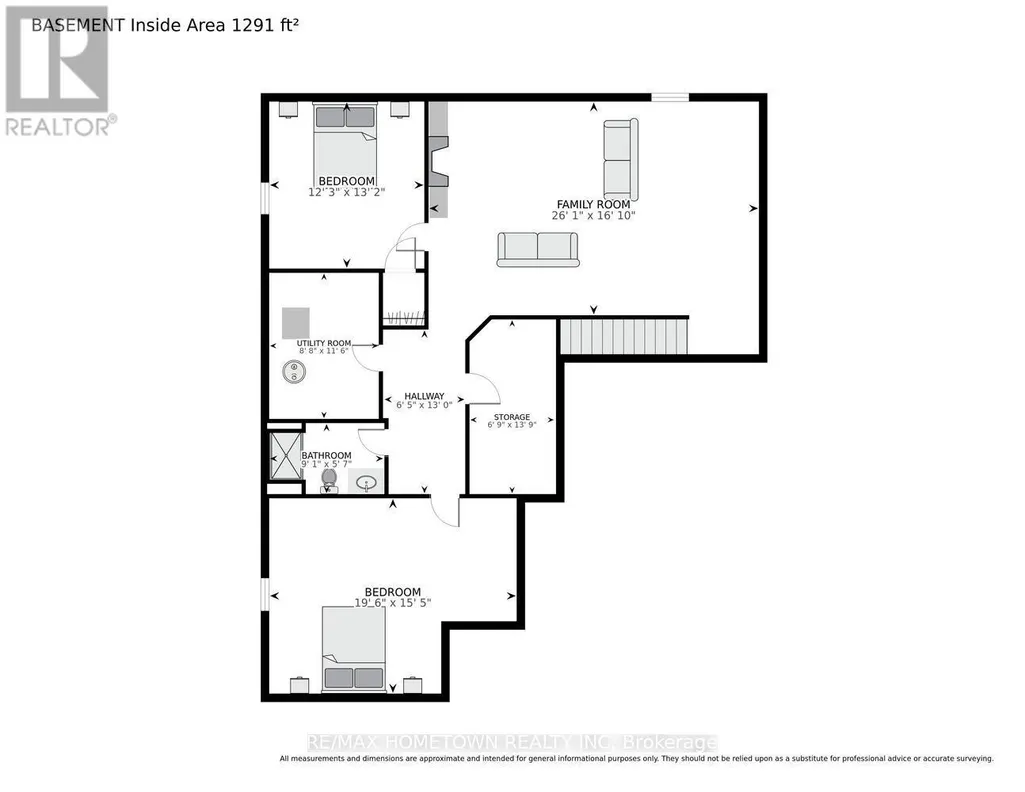
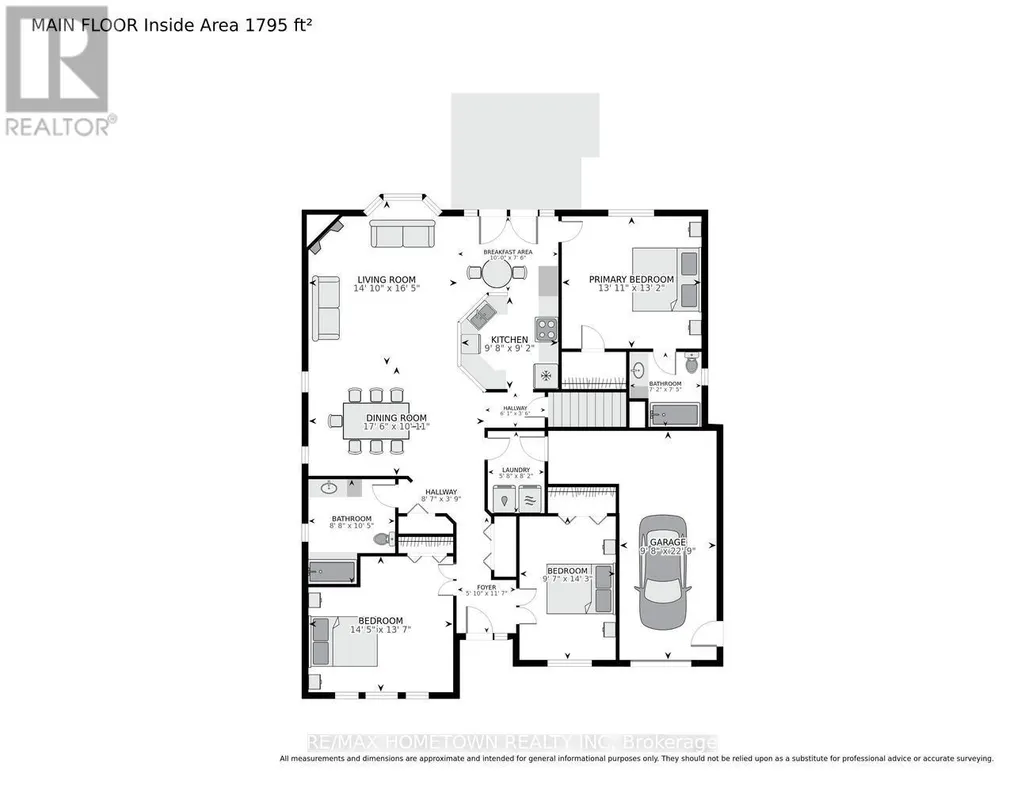
Brockville's newest offering in a highly sought-after north-end neighbourhood, conveniently located close to all amenities. Built in 2000, this custom-built, one-owner home has been thoughtfully designed with wheelchair accessibility throughout, offering comfort, convenience, and peace of mind.The bright, open-concept main level features extra-wide doorways for seamless mobility, a spacious living room with a cozy gas fireplace, and a well-appointed Spracklin kitchen complete with an island, abundant cabinetry, and generous counter space. The adjoining dining area is perfectly positioned for easy entertaining, while patio doors lead to a covered deck overlooking a beautifully landscaped, fully fenced private backyard.The main floor offers three bedrooms, including a primary suite with a walk-in closet and private 3-piece ensuite. The accessible 4-piece main bathroom features a drop-down vanity to accommodate wheelchair users. A spacious main-floor laundry room adds everyday convenience.The fully finished lower level expands your living space with a large family room featuring an electric fireplace, two additional bedrooms, and an abundance of storage throughout the home.Additional features include a durable metal roof, high-efficiency furnace, interlocking stone driveway, walkway and patio, and numerous quality updates. A complete list of improvements is available upon request.Take the time to experience this exceptional home in person and discover all it has to offer. Ideal for empty nesters, retirees, families, or anyone seeking the benefits of accessible, low-maintenance living without compromising on quality, comfort, or style. (id:7434)
General Features
| Features | Flat site, Conservation/green belt, Wheelchair access |
|---|---|
| Property Type | Single Family |
| Zoning Description | R2 |
| CommunityName | 810 - Brockville |
| Amenities | Public Transit, Place of Worship, Park |
| Building Age | 16 to 30 years |
| Building Amenities | Fireplace(s) |
| Building Appliances | Garage door opener remote(s), Blinds, Dishwasher, Dryer, Garage door opener, Microwave, Stove, Washer, Refrigerator |
| Building Architectural Style | Bungalow |
| Building Cooling Type | Central air conditioning, Air exchanger |
| Location Description | Cross Streets: Rosebud. ** Directions: Millwood avenue north to Rosebud Lane, and right on Cuthbertson. |
| Parking Space Total | 5 |
| Foundation Type | Concrete |
| Building Type | House |
| Ownership Type | Freehold |
| Building.StoriesTotal | 1 |
Interior Features
| Building Fireplace Present | True |
|---|---|
| Building Fireplace Total | 2 |
| Building Heating Type | Forced air |
| Building Heating Fuel | Natural gas |
| Basement Type | Full |
| Construction Style Attachment | Detached |
| Living Area Range | 1500 |
| Bedrooms | 5 |
Exterior Features
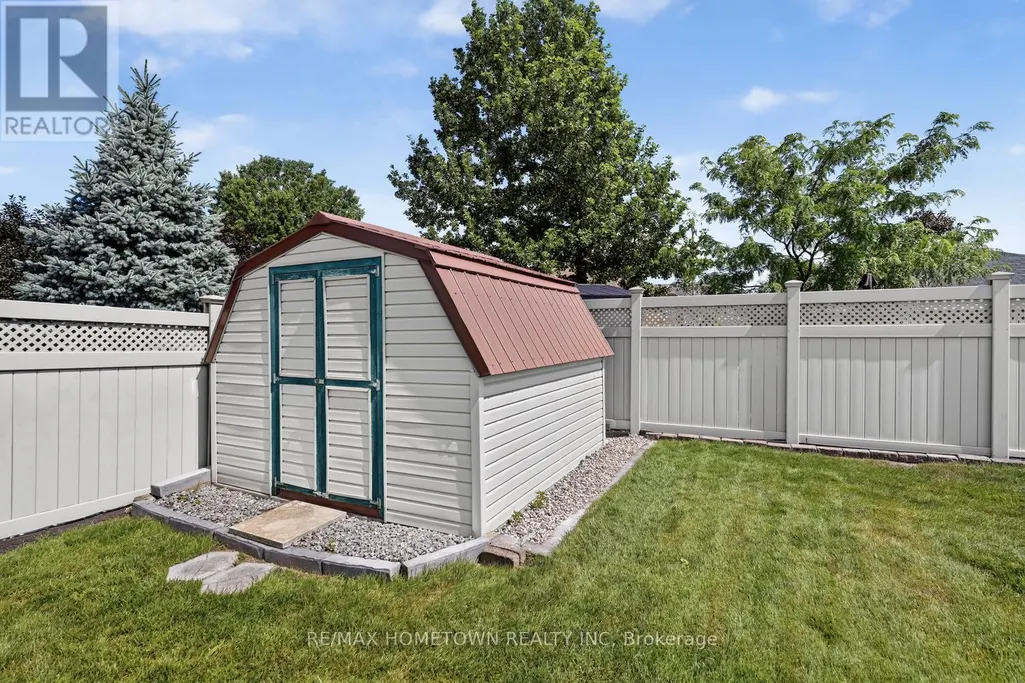
| Structure | Deck, Patio(s), Shed |
|---|---|
| Land Amenities | Public Transit, Place of Worship, Park |
| Landscape Features | Landscaped |
| Sewer | Sanitary sewer |
| Exterior Finish | Brick, Vinyl siding |
| Fence Type | Fenced yard |
Room Details
| Room | Dimensions | Level | Flooring | Details |
|---|---|---|---|---|
| Bathroom | 2.18 m x 2.26 m | Main level | 2.26 m | |
| Bedroom | 4.01 m x 4.24 m | Main level | 4.24 m | |
| Bedroom 2 | 2.92 m x 4.34 m | Main level | 4.34 m | |
| Bedroom 3 | 4.39 m x 4.14 m | Main level | 4.14 m | |
| Bedroom 4 | 3.73 m x 4.01 m | Lower level | 4.01 m | |
| Bedroom 5 | 5.94 m x 4.7 m | Lower level | 4.7 m | |
| Dining room | 5.33 m x 3.33 m | Main level | 3.33 m | |
| Eating area | 3.05 m x 76 m | Main level | 76 m | |
| Family room | 7.95 m x 5.13 m | Lower level | 5.13 m | |
| Kitchen | 2.95 m x 2.79 m | Main level | 2.79 m | |
| Laundry room | 2.49 m x 1.73 m | Main level | 1.73 m | |
| Living room | 4.52 m x 4.88 m | Main level | 4.88 m | |
| Utility room | 2.06 m x 4.19 m | Lower level | 4.19 m |
Amenities
- Views
- New Construction
- Adult 55+
- Lease To Own
- No Strata Fees
- Furnished
- Primary On Main
- Air Conditioning
- Seller Finance
- Green
- Fixer Upper
- Horse
- Golf
- Fireplace
- Deck
- Garage
- Basement
- Pool

Property vs Single Family Average in K6V 7M5
Price
In The Neighbourhood
Golf Course
Brockville
$ 369,900
- Type
- Single Family
- Rooms
- 2 Beds + 1.5 Baths
RE/MAX HALLMARK REALTY GROUP
Primary On Main
Brockville
$ 399,900
- Type
- Single Family
- Rooms
- 4 Beds + 1.5 Baths
HOMELIFE/DLK REAL ESTATE LTD
Primary On Main
Brockville
$ 400,000
- Type
- Single Family
- Rooms
- 3 Beds + 1 Baths
RE/MAX FINEST REALTY INC., BROKERAGE
Primary On Main
Brockville
$ 524,900
- Type
- Single Family
- Rooms
- 2 Beds + 2 Baths
RE/MAX HOMETOWN REALTY INC
Primary On Main
Brockville
$ 465,000
- Type
- Single Family
- Rooms
- 2 Beds + 2 Baths
RE/MAX HOMETOWN REALTY INC
Waterfront
Brockville
$ 509,900
- Type
- Single Family
- Rooms
- 4 Beds + 2 Baths
ROYAL LEPAGE PROALLIANCE REALTY
Primary On Main
Brockville
$ 525,000
- Type
- Single Family
- Rooms
- 4 Beds + 2 Baths
ROYAL LEPAGE PROALLIANCE REALTY
