
Waterfront
Address
4115 Twigg Rd, Campbell River, BC
Price
$ 1,599,900
Property Attributes
- ID#1031613
- TypeSingle Family
- Listing Status Active
- MunicipalityCampbell River
- CityCampbell River
- AreaCampbell River
- NeighbourhoodCampbell River South
- Postal CodeV9H 1E9
- StyleOther
- Year Built1946
- Price$ 1,599,900
- Bedrooms3
- Bathrooms2
- Half Bathrooms0
- Sqr Footage1631
- Lot Size1.52 Acres
Data Source:
Canadian Real Estate Association (CREA)
Property Description
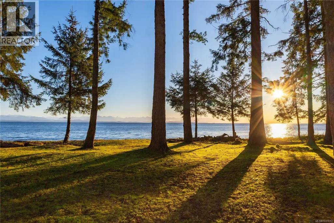
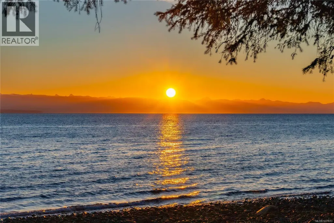
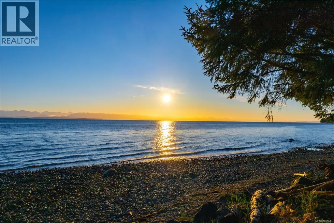
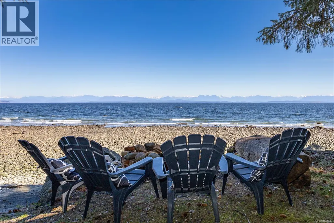
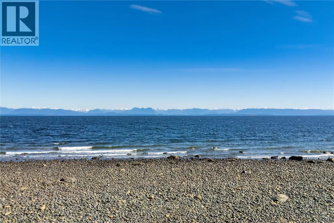
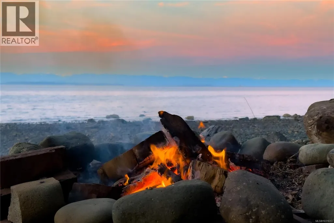
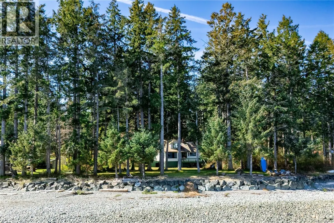
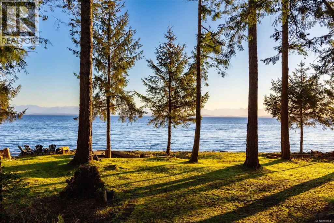
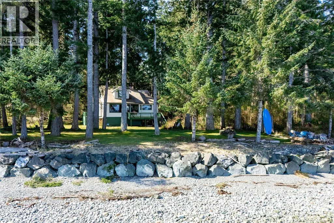
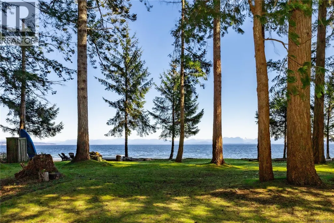
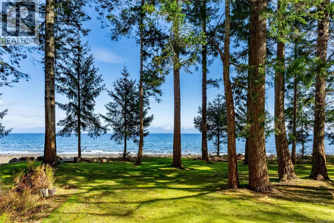
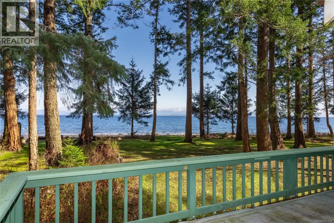
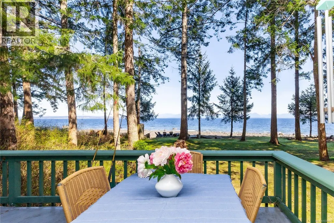
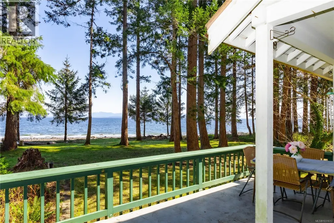
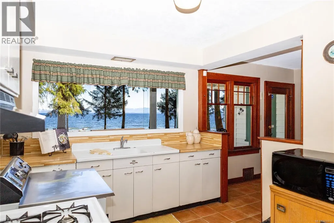
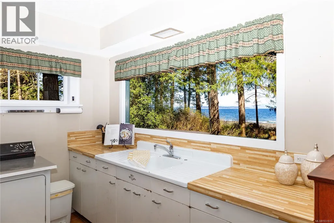
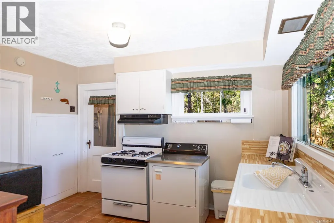
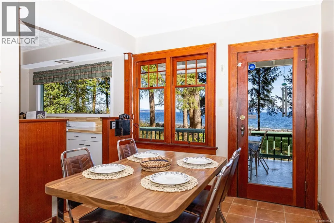
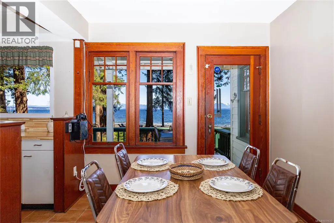
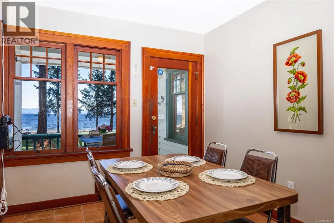
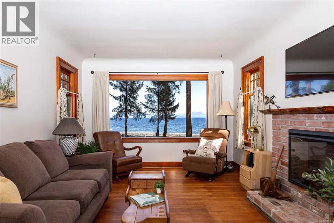
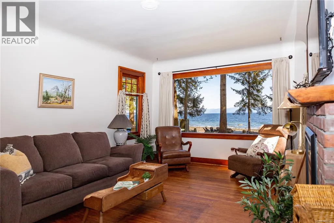
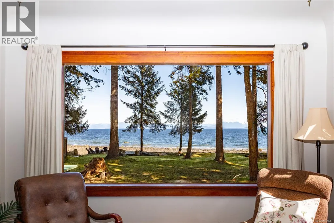
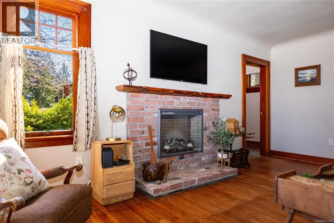
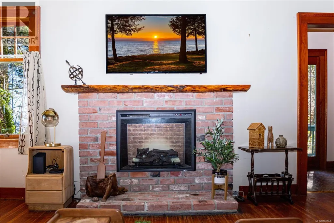
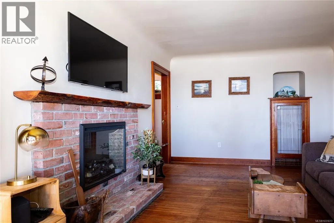
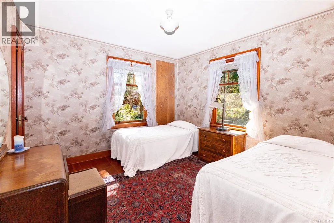
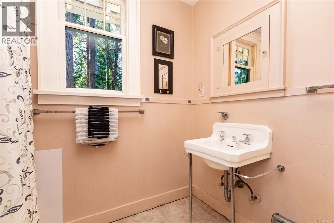
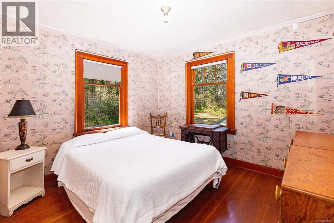
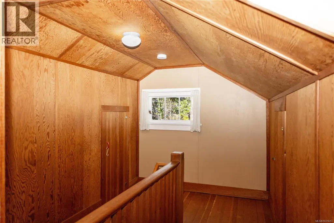
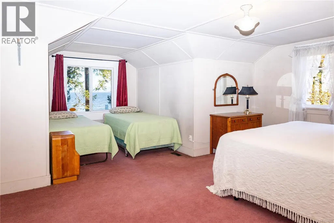
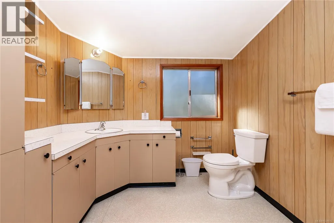
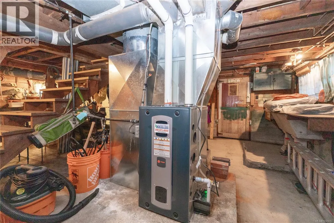
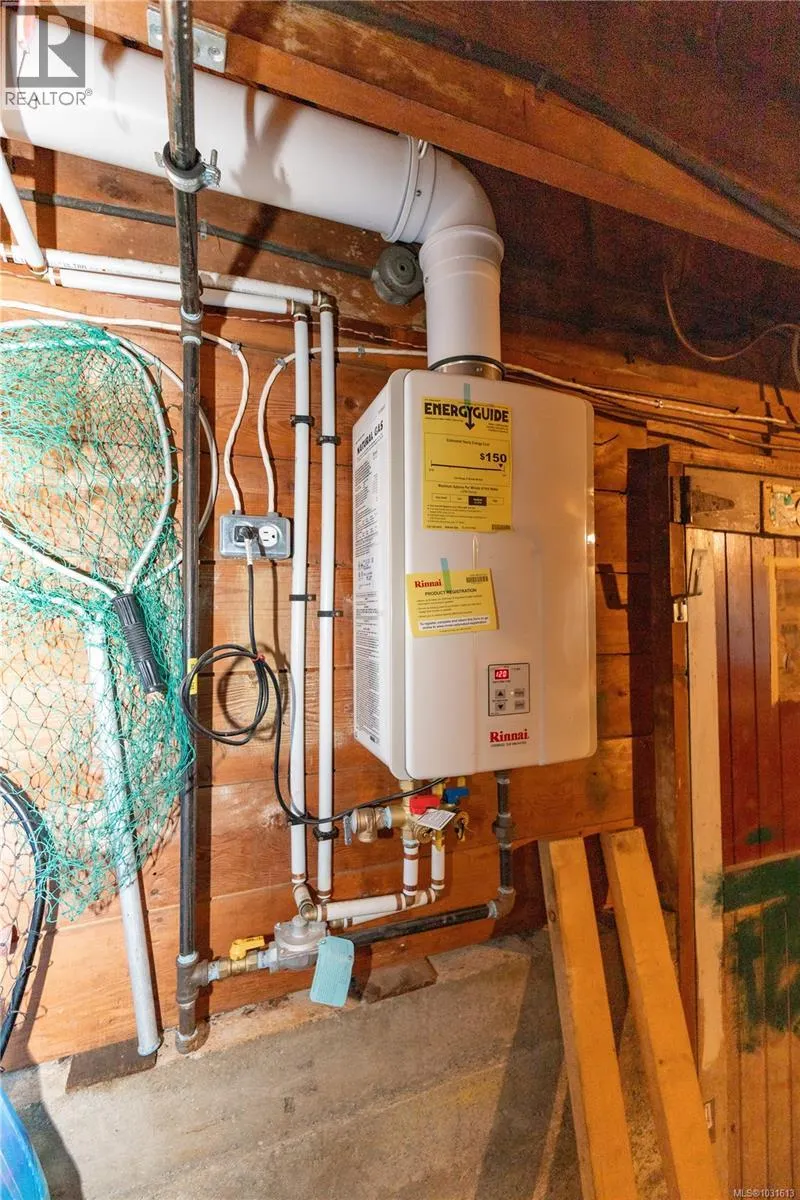
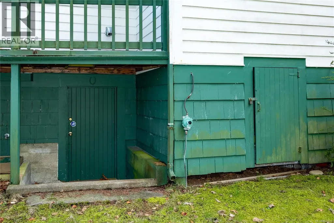
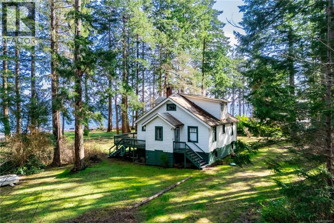
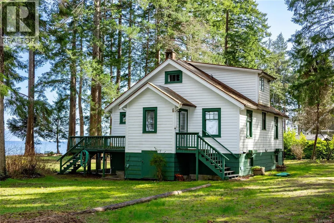
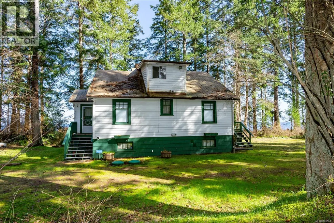
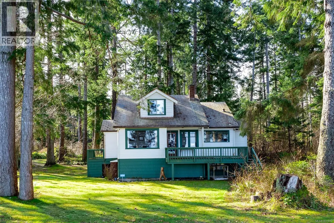
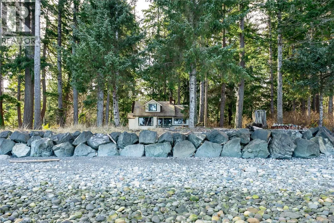
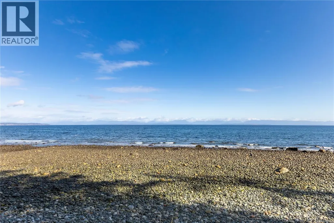
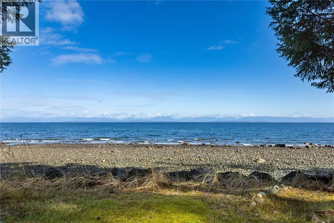
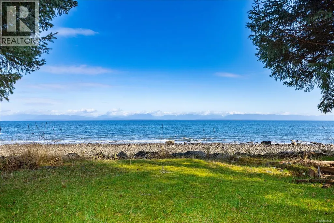
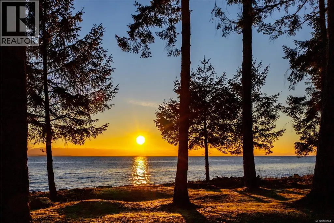
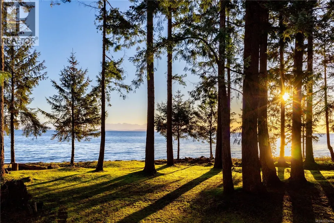
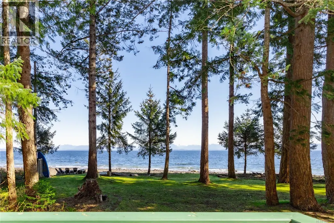
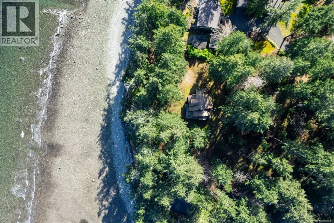
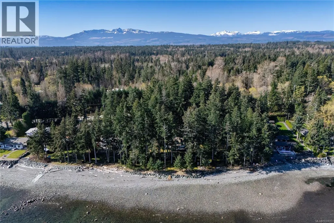
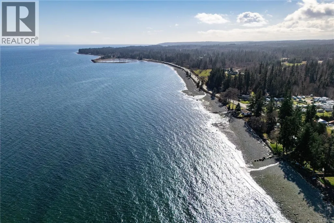
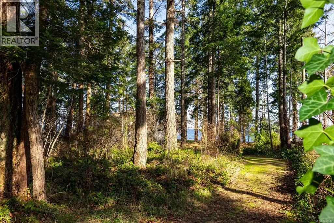
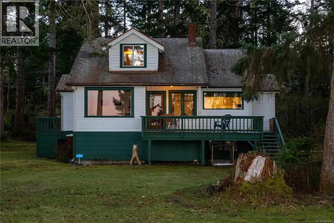
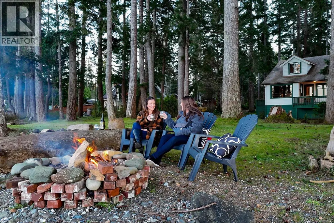
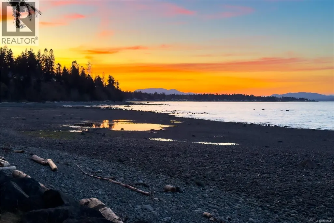
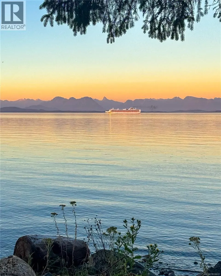
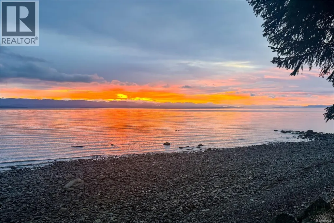
1.5 acres with approximately 200 ft of walk on waterfront. A rare opportunity to own an impressive home and property. Tucked beneath a canopy of towering evergreens, this enchanting heritage home showcases remarkable craftsmanship, rich woodwork, original hardware, coved ceilings, and hardwood floors that together create a sense of timeless elegance seldom found in this area. This expansive property offers exceptional versatility: Build your dream home (2nd home is permitted), renovate and restore the existing character home, build your dream shop with a carriage home (zoned CR-4). Set in a peaceful natural setting far from the rush of daily life, this estate is the perfect retreat with 3 bedrooms and 2 bathrooms. Recent upgrades include hot water on demand, a natural gas furnace and updated electrical panel, blending comfort with historic charm. A truly magical property, private, serene, and filled with potential. Opportunities like this are exceptionally rare on the waterfront. (id:7434)
General Features
| Features | Acreage, Level lot, Park setting, Private setting, Southern exposure, Wooded area, Other, Marine Oriented |
|---|---|
| Property Type | Single Family |
| Zoning Description | CR-4 |
| ZoningType | Residential |
| Neighbourhood | Campbell River South |
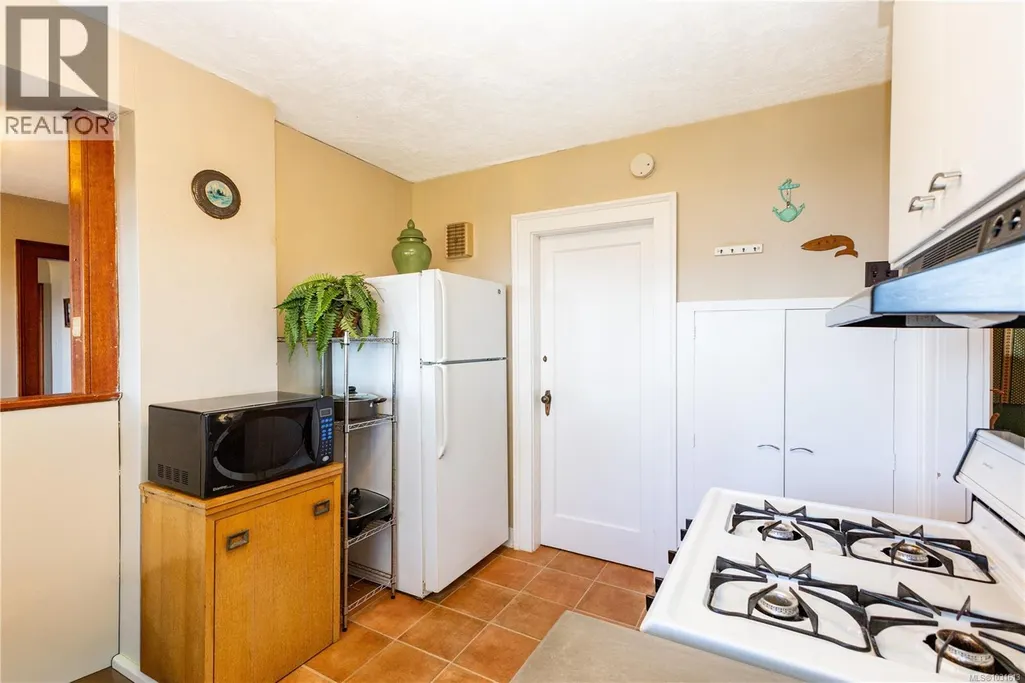
| Building Appliances | Dryer, Range - Gas, Refrigerator |
| Building Architectural Style | Other |
| Building Cooling Type | None |
| Parking Space Total | 10 |
| Building Type | House |
| Ownership Type | Freehold |
Interior Features
| Building Fireplace Present | True |
|---|---|
| Building Fireplace Total | 1 |
| Building Heating Type | Forced air |
| Building Heating Fuel | Natural gas |
| Living Area Range | 1631 |
| Bedrooms | 3 |
Exterior Features
| Water Front Type | Waterfront on ocean |
|---|---|
| ViewType | Mountain view, Ocean view |
Room Details
| Room | Dimensions | Level | Flooring | Details |
|---|---|---|---|---|
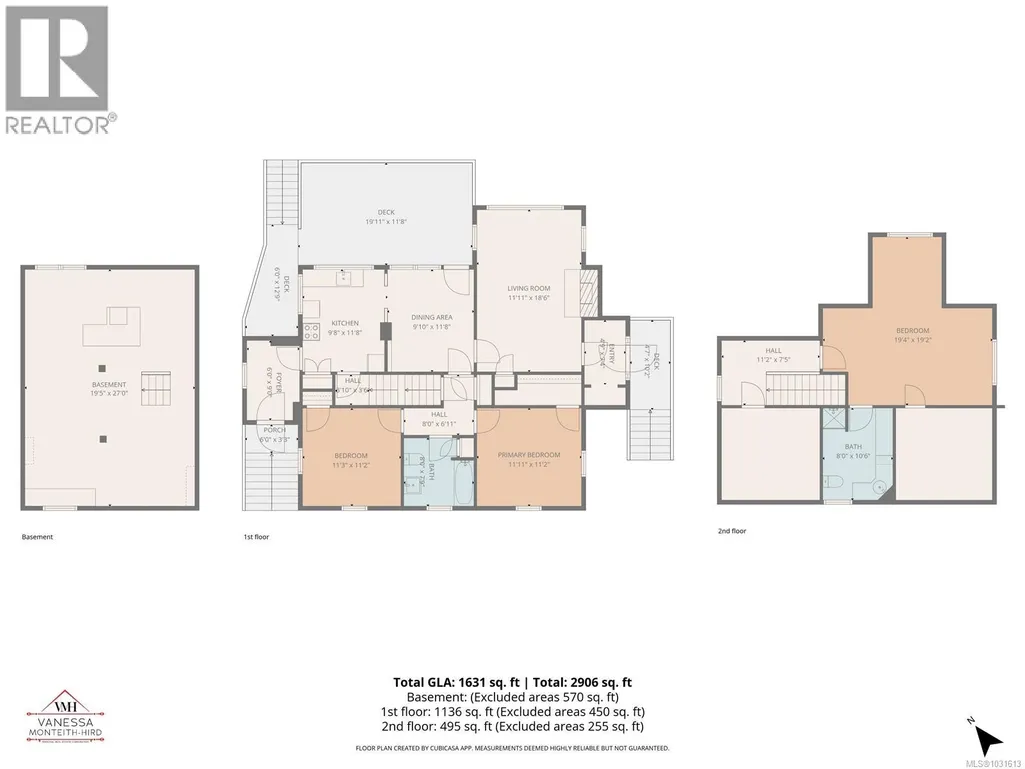
| Balcony | 19'11 x 11'8 | Main level | ||
| Bathroom | 4-Piece | Main level | ||
| Bedroom | 11'11 x 11'2 | Main level | ||
| Dining room | 9'10 x 11'8 | Main level | ||
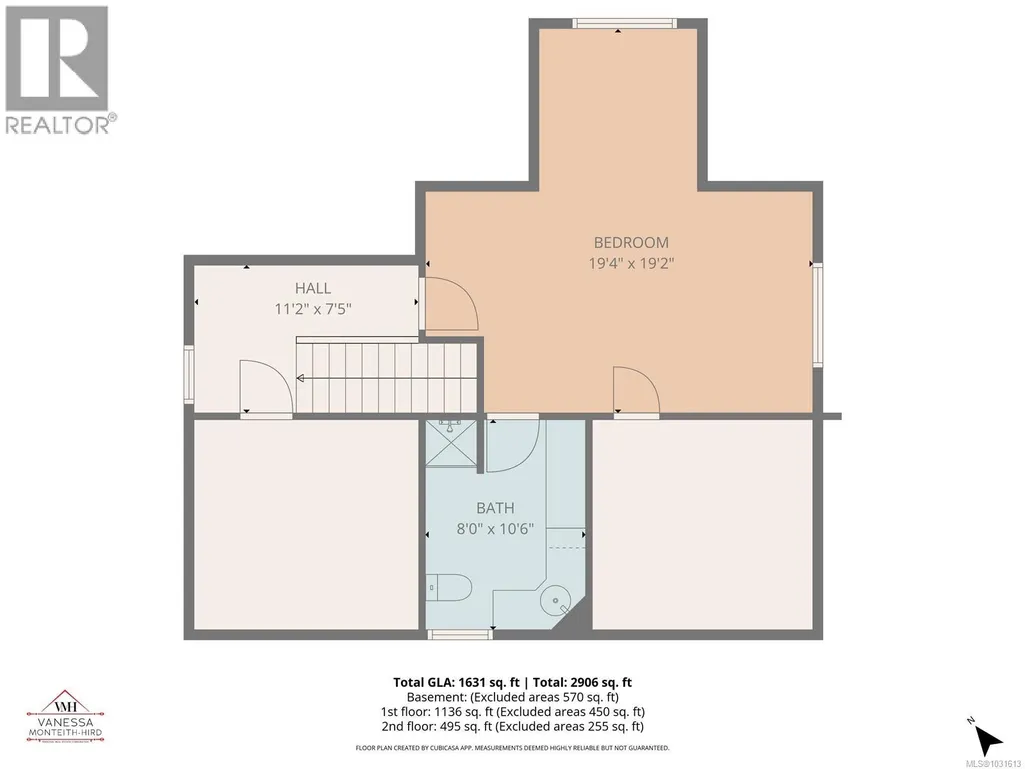
| Ensuite | 3-Piece | Second level | ||
| Kitchen | 9'8 x 11'8 | Main level | ||
| Living room | 11'11 x 18'6 | Main level |
Amenities
- Views
- New Construction
- Adult 55+
- Lease To Own
- No Strata Fees
- Furnished
- Primary On Main
- Air Conditioning
- Seller Finance
- Green
- Fixer Upper
- Horse
- Golf
- Fireplace
- Deck
- Garage
- Basement
- Pool

Property vs Single Family Average in V9H 1E9
Price
Year Built
In The Neighbourhood
Just Listed
Campbell River
$ 725,000
- Type
- Single Family
- Size
- 2,240 SqFt
- Rooms
- 3 Beds + 2 Baths
Royal LePage Advance Realty
Just Listed
Campbell River
$ 1,375,000
- Type
- Single Family
- Size
- 2,324 SqFt
- Rooms
- 3 Beds + 3 Baths
REMAX Ocean Pacific (CR)
Just Listed
Campbell River
$ 1,400,000
- Type
- Single Family
- Size
- 2,279 SqFt
- Rooms
- 3 Beds + 2 Baths
Realpro Real Estate Services Inc.
Water Views
Campbell River
$ 1,385,000
- Type
- Single Family
- Size
- 1,514 SqFt
- Rooms
- 3 Beds + 2 Baths
Engel & Volkers Vancouver Island North
Primary On Main
Campbell River
$ 839,900
- Type
- Single Family
- Size
- 2,483 SqFt
- Rooms
- 4 Beds + 2 Baths
REMAX Ocean Pacific (CX)
Primary On Main
Campbell River
$ 1,999,000
- Type
- Single Family
- Size
- 3,900 SqFt
- Rooms
- 3 Beds + 3 Baths
Royal LePage Advance Realty
Water Views
Campbell River
$ 899,000
- Type
- Single Family
- Size
- 2,362 SqFt
- Rooms
- 3 Beds + 2 Baths
Royal LePage Advance Realty
Campbell River
$ 1,024,900
- Type
- Single Family
- Size
- 2,609 SqFt
- Rooms
- 4 Beds + 3 Baths
Royal LePage Advance Realty
Campbell River
$ 699,900
- Type
- Single Family
- Size
- 1,975 SqFt
- Rooms
- 3 Beds + 2 Baths
REMAX Ocean Pacific (CR)
Oyster River
$ 1,149,000
- Type
- Single Family
- Size
- 2,960 SqFt
- Rooms
- 3 Beds + 4 Baths
Royal LePage Advance Realty
Primary On Main
Campbell River
$ 789,000
- Type
- Single Family
- Size
- 2,266 SqFt
- Rooms
- 4 Beds + 2 Baths
REMAX Ocean Pacific (CR)
Waterfront
Campbell River
$ 1,749,900
- Type
- Single Family
- Size
- 2,351 SqFt
- Rooms
- 3 Beds + 3 Baths
Royal LePage Advance Realty
Campbell River
$ 1,049,000
- Type
- Single Family
- Size
- 2,300 SqFt
- Rooms
- 4 Beds + 3 Baths
Realpro Real Estate Services Inc.
Water Views
Campbell River
$ 1,299,800
- Type
- Single Family
- Size
- 2,652 SqFt
- Rooms
- 4 Beds + 3 Baths
Royal LePage Advance Realty
