
Waterfront - Primary on Main
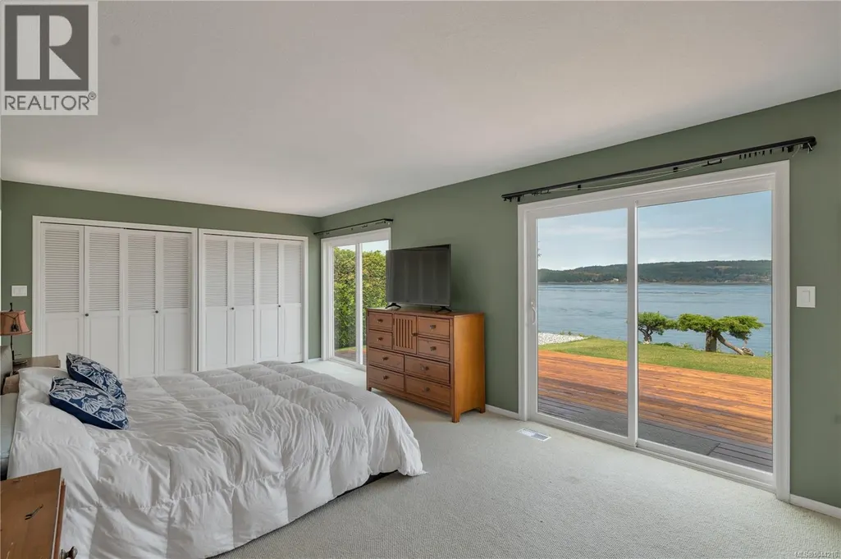
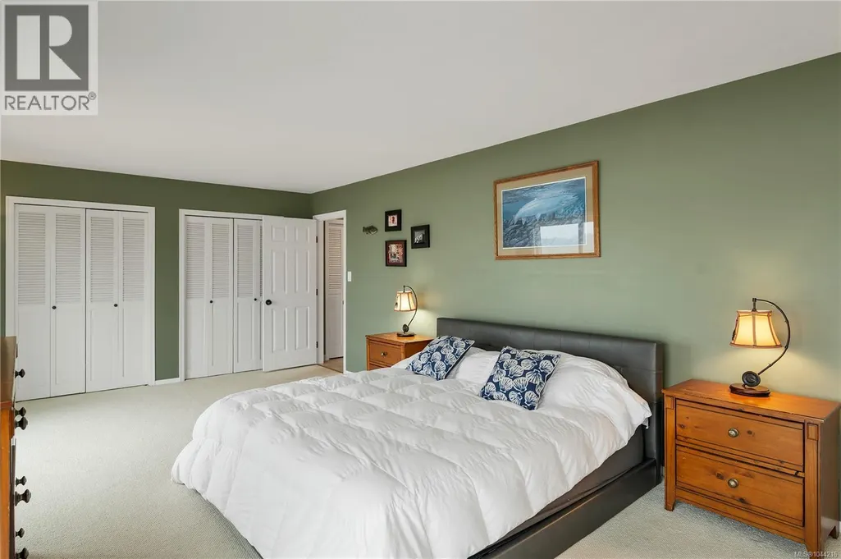
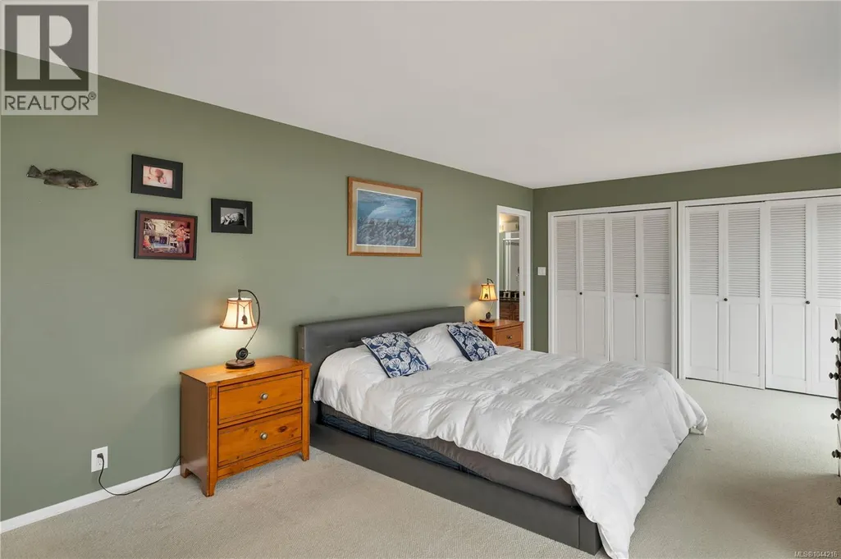
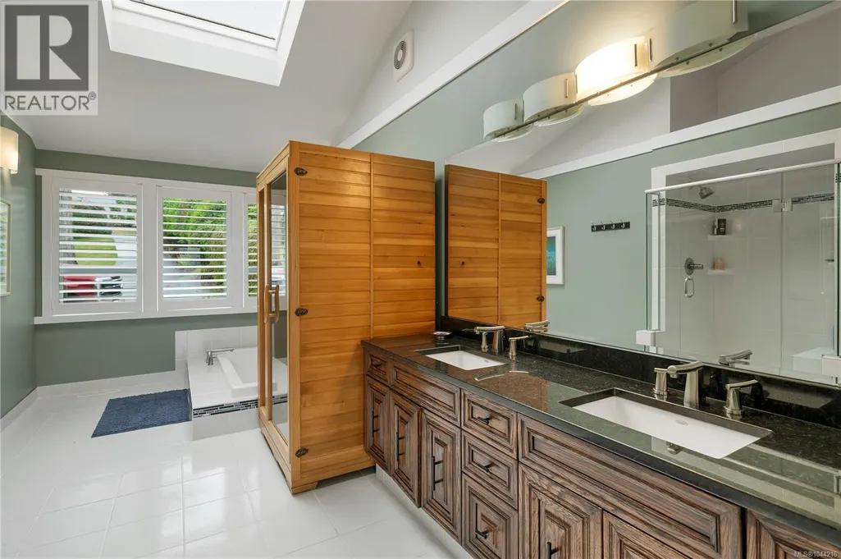
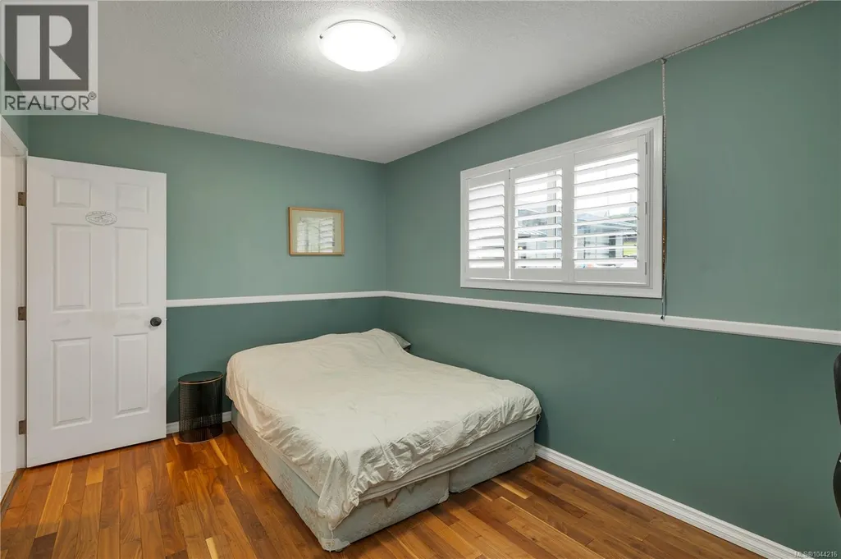
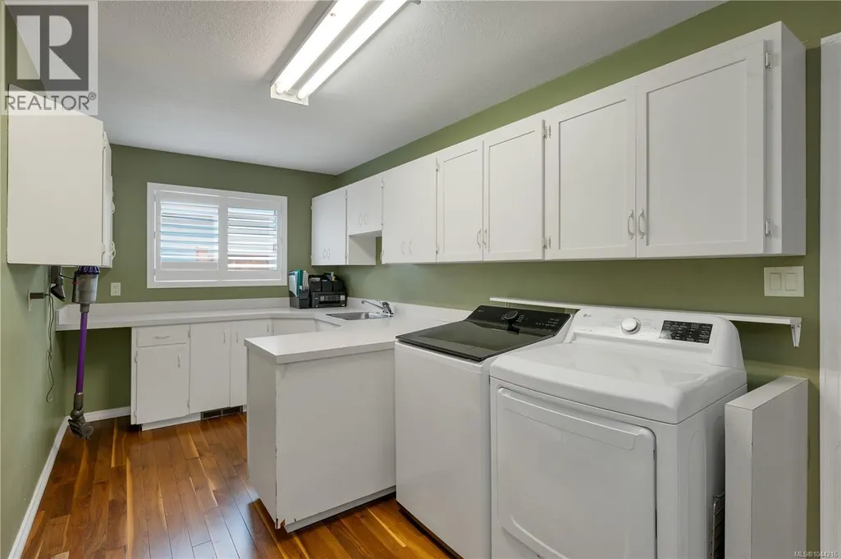
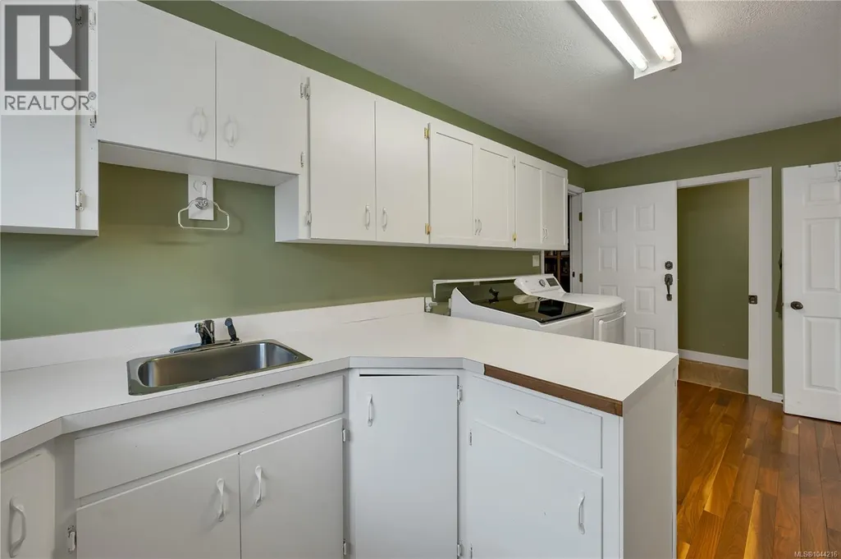
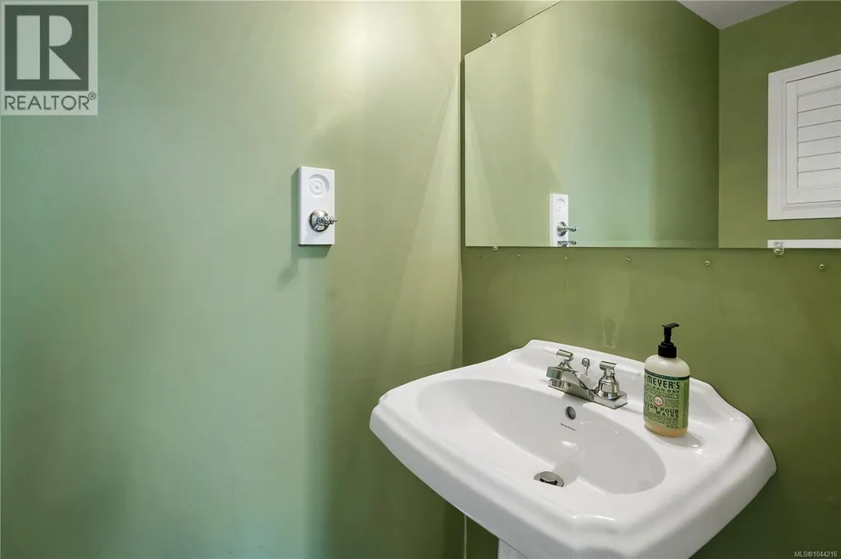
Address
4675 Discovery Dr, Campbell River, BC
Price
$ 1,749,900
Property Attributes
- ID#1044216
- TypeSingle Family
- Listing Status Active
- MunicipalityCampbell River
- CityCampbell River
- AreaCampbell River
- NeighbourhoodCampbell River South
- Postal CodeV9W 4Y1
- Style
- Price$ 1,749,900
- Bedrooms3
- Bathrooms3
- Half Bathrooms0
- Sqr Footage2351
- Lot Size0.62 Acres
Data Source:
Canadian Real Estate Association (CREA)
Property Description
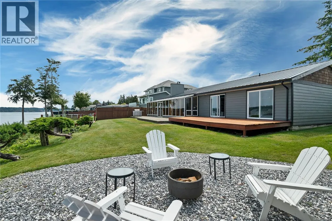
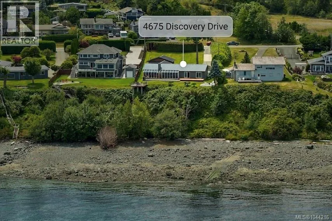
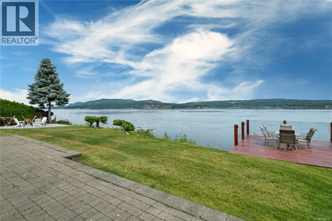
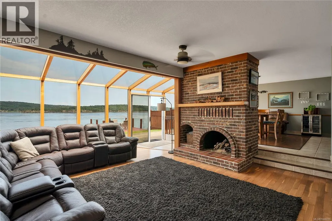
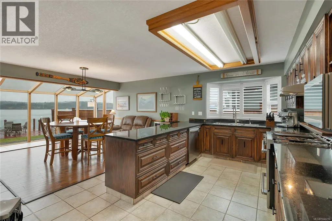
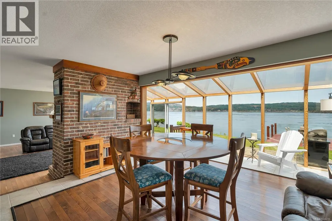
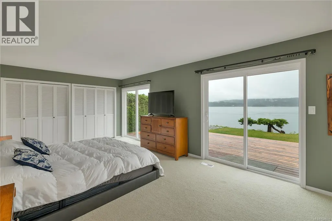
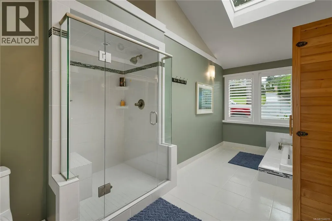
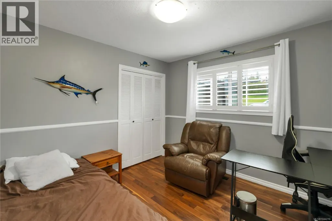
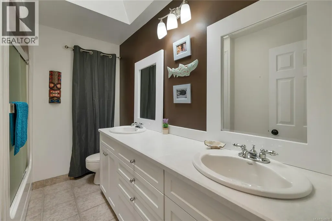
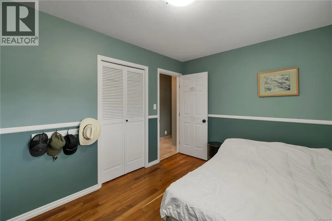
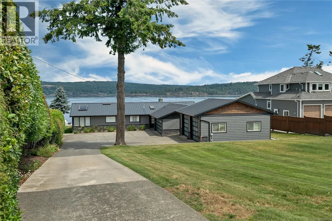
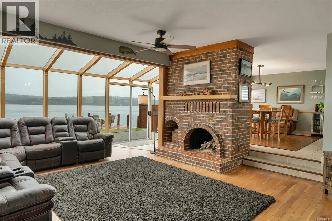
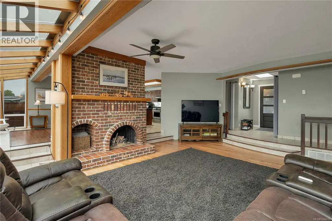
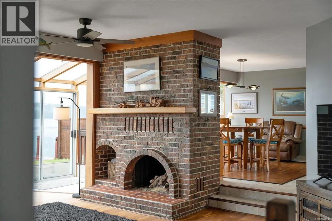
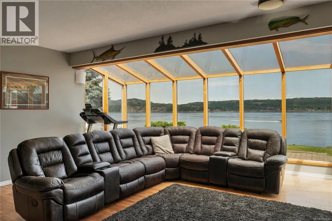
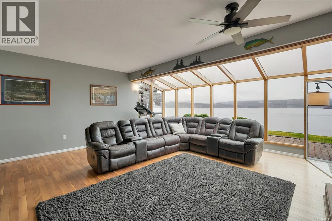
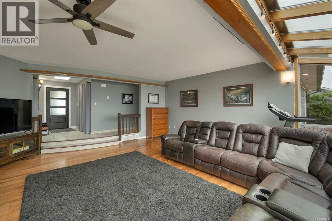
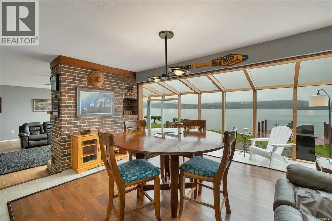
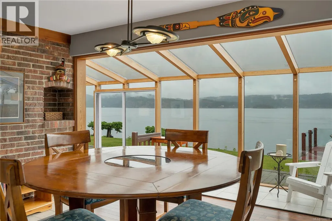
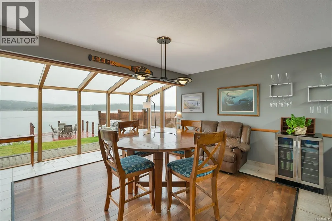
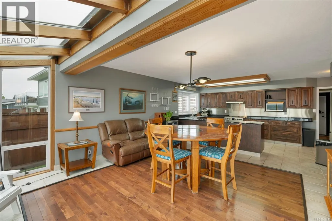
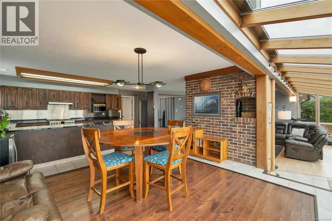
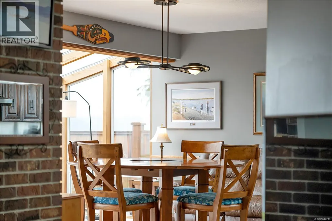
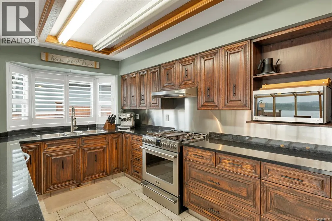
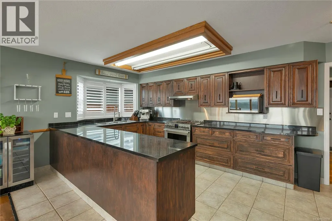
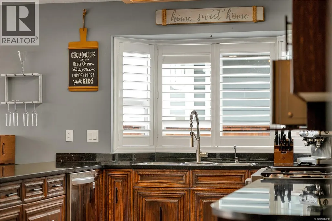
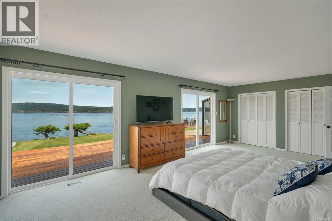
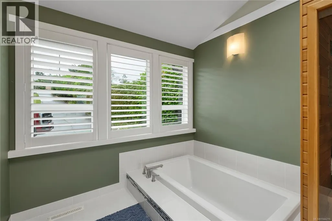
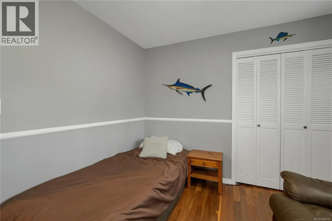
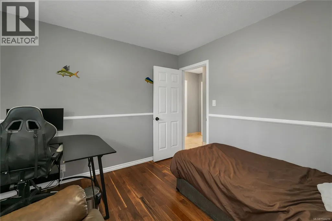
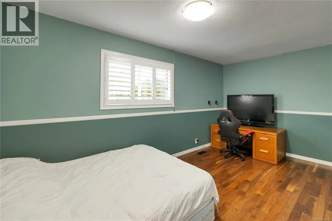
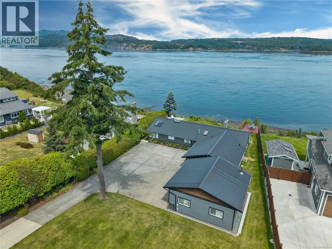
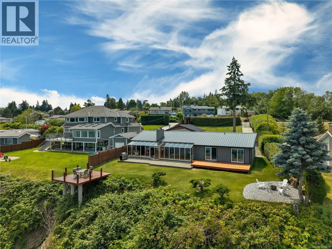
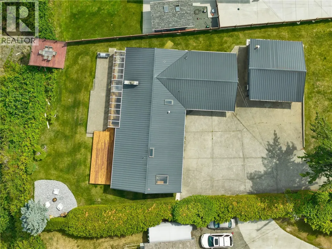
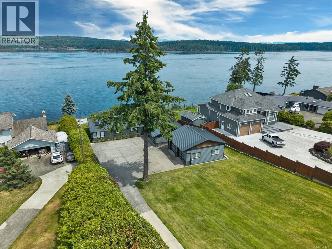
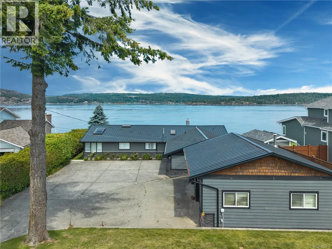
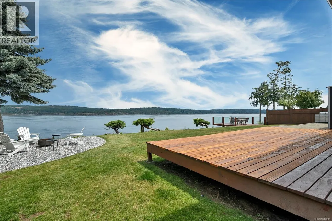
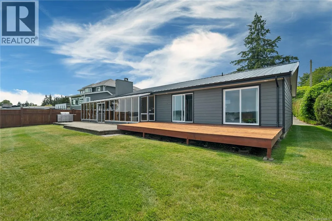
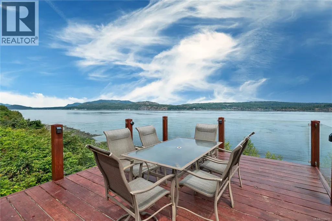
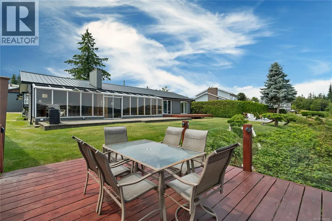
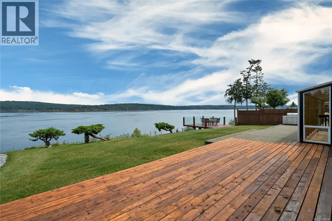
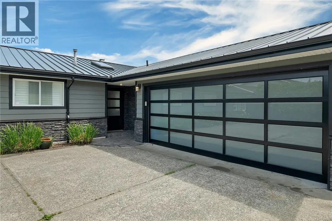
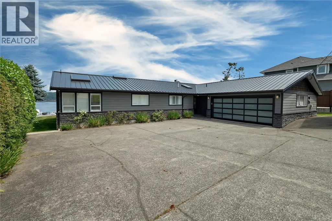
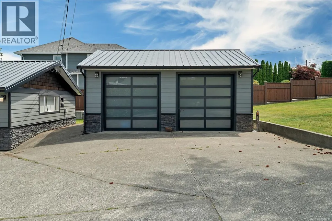
Campbell River oceanfront living at its absolute finest! Set on 0.62 acres in one of the city’s most coveted locations, this exceptional high bank waterfront estate commands breathtaking panoramic views of Discovery Passage, where cruise ships, boats, and floatplanes create an ever-changing backdrop. The more than 2,200 square foot rancher is designed to showcase the setting, with vaulted ceilings, expansive wall to wall windows, a generous kitchen with stone countertops, three bedrooms, and 2.5 bathrooms. A long private driveway leads to a double garage and detached shop, while the beautifully private grounds offer ocean access below, a fire pit overlooking the water, private viewing area, easy care gardens, and ample space for children, pets, and unforgettable outdoor entertaining. With updated metal roofing and siding, spectacular sunrises, and front row views from nearly every angle, this is a rare opportunity to own one of Campbell River’s signature waterfront properties. (id:7434)
General Features
| Features | Partially cleared, Other |
|---|---|
| Property Type | Single Family |
| ZoningType | Residential |
| Neighbourhood | Campbell River South |
| Building Appliances | Dishwasher, Dryer, Range - Gas, Refrigerator, Washer |
| Building Cooling Type | None |
| Parking Space Total | 4 |
| Building Type | House |
| Ownership Type | Freehold |
Interior Features
| Building Fireplace Present | True |
|---|---|
| Building Fireplace Total | 1 |
| Building Heating Type | Forced air |
| Building Heating Fuel | Natural gas |
| Living Area Range | 2351 |
| Bedrooms | 3 |
Exterior Features
| Water Front Type | Waterfront on ocean |
|---|
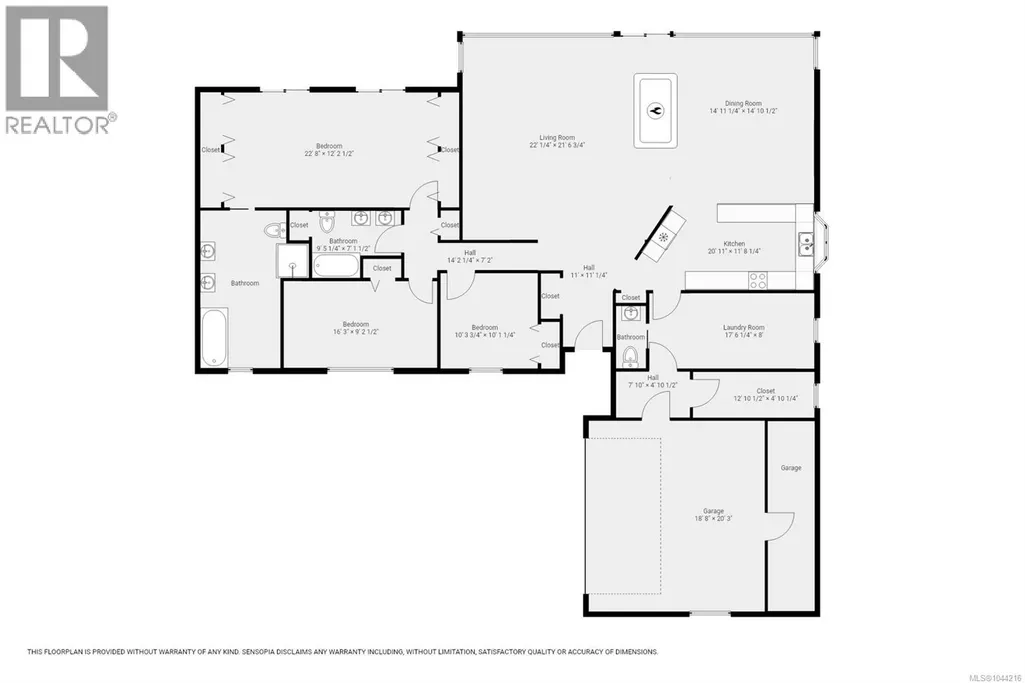
Room Details
| Room | Dimensions | Level | Flooring | Details |
|---|---|---|---|---|
| Bathroom | 6'7 x 3'2 | Main level | ||
| Bedroom | 10'1 x 10'3 | Main level | ||
| Dining room | 14'10 x 14'11 | Main level | ||
| Ensuite | 16'8 x 11'6 | Main level | ||
| Kitchen | 11'8 x 20'11 | Main level | ||
| Laundry room | 8 ft x Measurements not availa | Main level | ||
| Living room | Measurements not available x 2 | Main level | 22 ft | |
| Primary Bedroom | 12'2 x 22'8 | Main level |
Amenities
- Views
- New Construction
- Adult 55+
- Lease To Own
- No Strata Fees
- Furnished
- Primary On Main
- Air Conditioning
- Seller Finance
- Green
- Fixer Upper
- Horse
- Golf
- Fireplace
- Deck
- Garage
- Basement
- Pool

Property vs Single Family Average in V9W 4Y1
Price
In The Neighbourhood
Just Listed
Campbell River
$ 725,000
- Type
- Single Family
- Size
- 2,240 SqFt
- Rooms
- 3 Beds + 2 Baths
Royal LePage Advance Realty
Primary On Main
Campbell River
$ 1,375,000
- Type
- Single Family
- Size
- 2,324 SqFt
- Rooms
- 3 Beds + 3 Baths
REMAX Ocean Pacific (CR)
Waterfront
Campbell River
$ 1,400,000
- Type
- Single Family
- Size
- 2,279 SqFt
- Rooms
- 3 Beds + 2 Baths
Realpro Real Estate Services Inc.
Water Views
Campbell River
$ 1,385,000
- Type
- Single Family
- Size
- 1,514 SqFt
- Rooms
- 3 Beds + 2 Baths
Engel & Volkers Vancouver Island North
Primary On Main
Campbell River
$ 839,900
- Type
- Single Family
- Size
- 2,483 SqFt
- Rooms
- 4 Beds + 2 Baths
REMAX Ocean Pacific (CX)
Primary On Main
Campbell River
$ 1,999,000
- Type
- Single Family
- Size
- 3,900 SqFt
- Rooms
- 3 Beds + 3 Baths
Royal LePage Advance Realty
Water Views
Campbell River
$ 899,000
- Type
- Single Family
- Size
- 2,362 SqFt
- Rooms
- 3 Beds + 2 Baths
Royal LePage Advance Realty
Campbell River
$ 1,024,900
- Type
- Single Family
- Size
- 2,609 SqFt
- Rooms
- 4 Beds + 3 Baths
Royal LePage Advance Realty
Campbell River
$ 699,900
- Type
- Single Family
- Size
- 1,975 SqFt
- Rooms
- 3 Beds + 2 Baths
REMAX Ocean Pacific (CR)
Oyster River
$ 1,149,000
- Type
- Single Family
- Size
- 2,960 SqFt
- Rooms
- 3 Beds + 4 Baths
Royal LePage Advance Realty
Primary On Main
Campbell River
$ 789,000
- Type
- Single Family
- Size
- 2,266 SqFt
- Rooms
- 4 Beds + 2 Baths
REMAX Ocean Pacific (CR)
Campbell River
$ 1,049,000
- Type
- Single Family
- Size
- 2,300 SqFt
- Rooms
- 4 Beds + 3 Baths
Realpro Real Estate Services Inc.
Water Views
Campbell River
$ 1,299,800
- Type
- Single Family
- Size
- 2,652 SqFt
- Rooms
- 4 Beds + 3 Baths
Royal LePage Advance Realty
Waterfront
Campbell River
$ 1,599,900
- Type
- Single Family
- Size
- 1,631 SqFt
- Rooms
- 3 Beds + 2 Baths
REMAX Ocean Pacific (CR)
