
Address
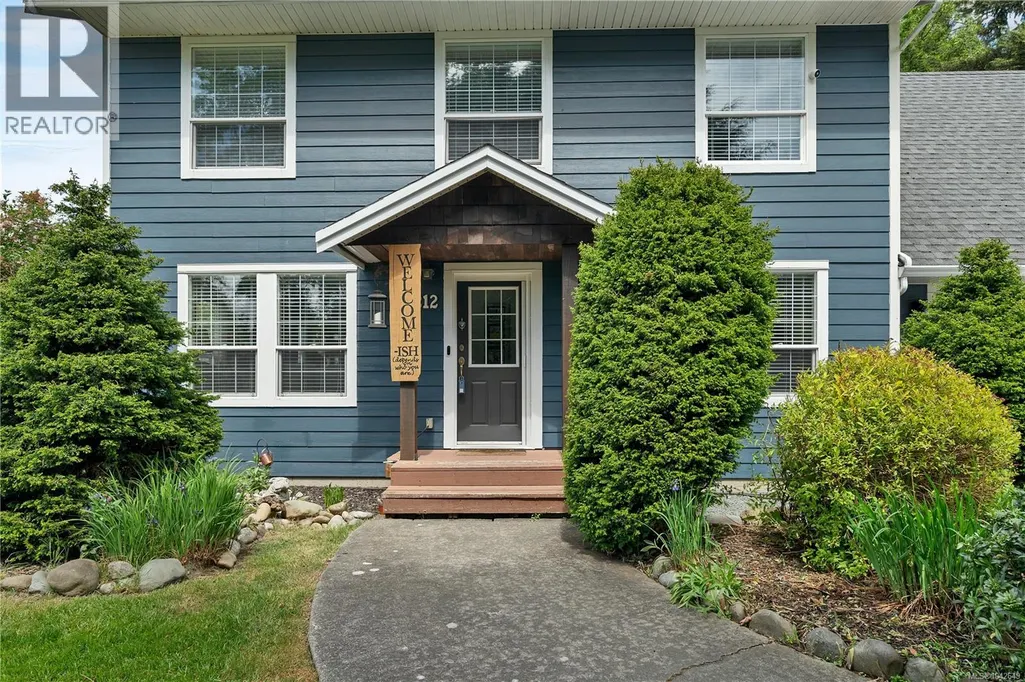
212 Seabreeze Dr, Campbell River, BC
Price
$ 1,049,000
Property Attributes
- ID#1042649
- TypeSingle Family
- Listing Status Active
- MunicipalityCampbell River
- CityCampbell River
- AreaCampbell River
- NeighbourhoodCampbell River South
- Postal CodeV9H 1J1
- Style
- Year Built2006
- Price$ 1,049,000
- Bedrooms4
- Bathrooms3
- Half Bathrooms0
- Sqr Footage2300
Data Source:
Canadian Real Estate Association (CREA)
Property Description
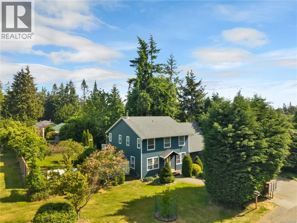
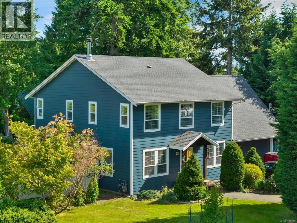
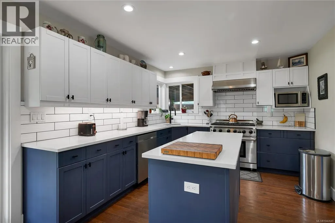
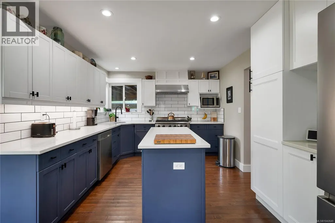
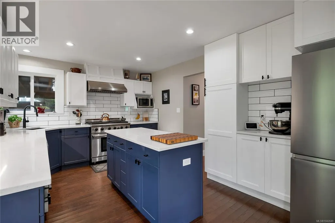
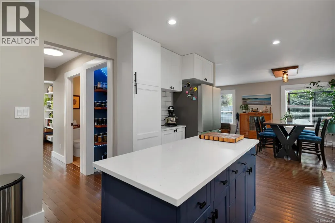
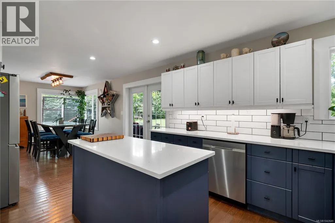
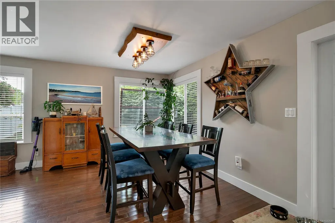
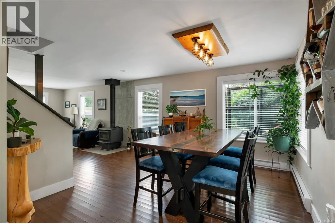
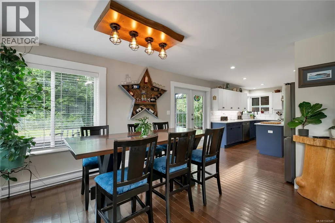
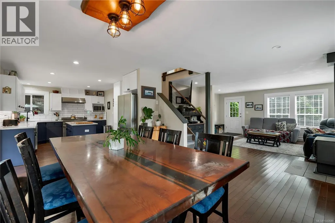
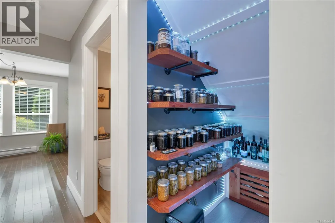
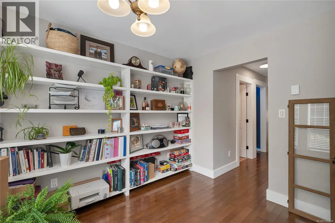
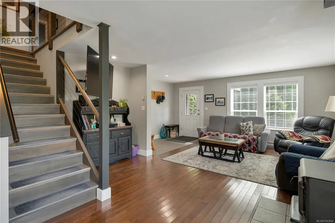
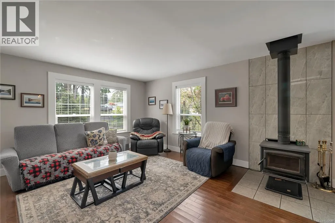
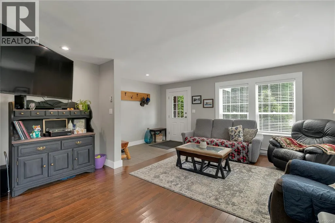
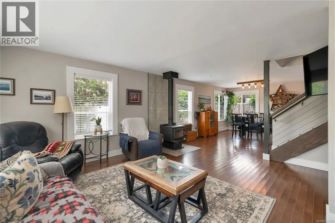
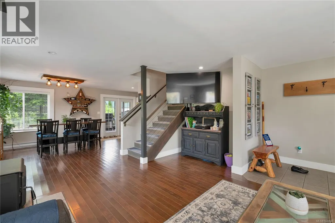
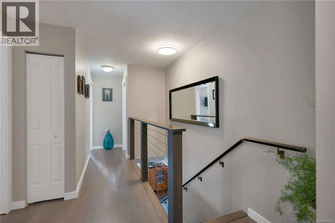
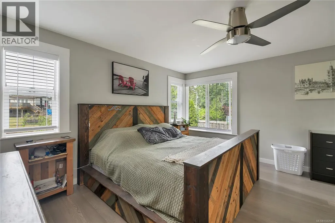
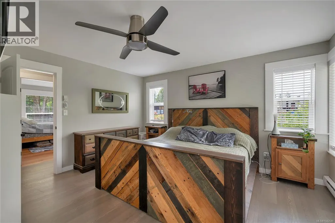
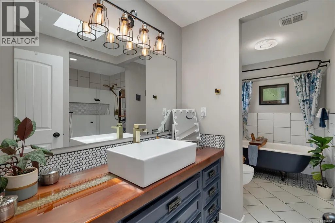
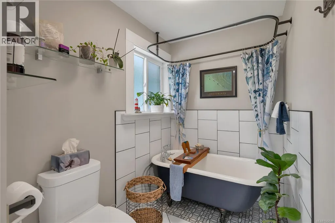
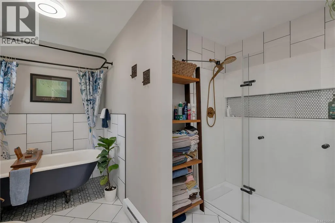
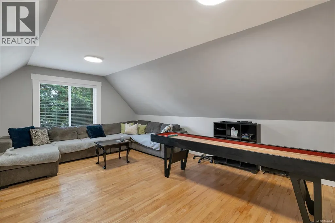
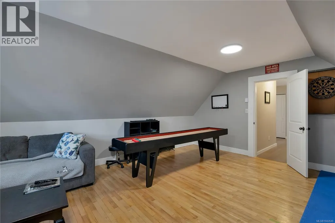
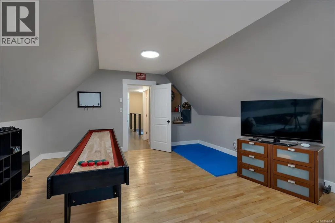
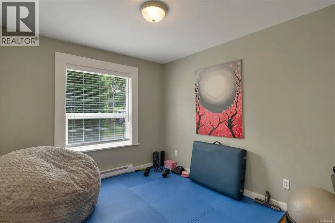
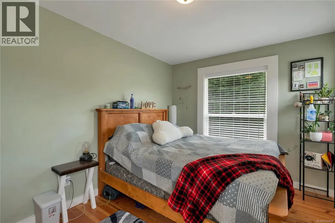
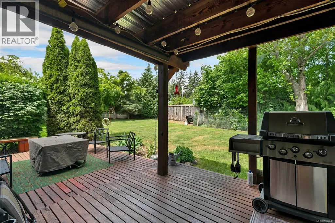
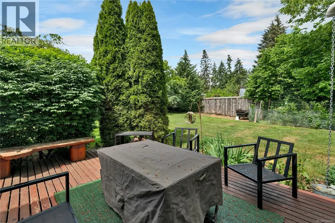
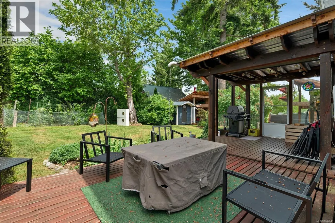
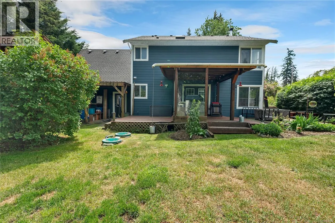
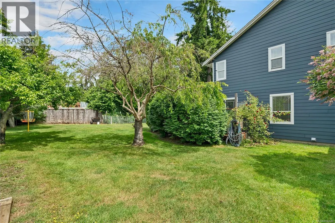
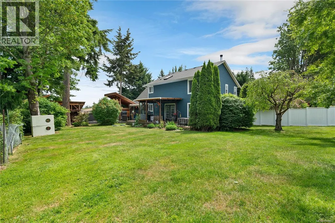
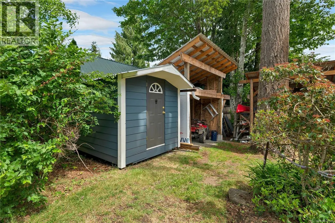
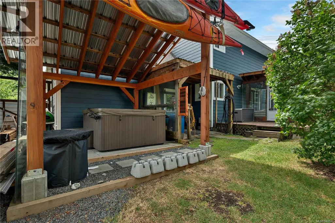
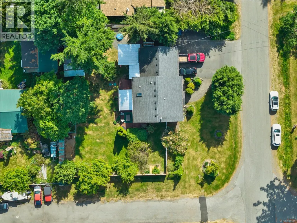
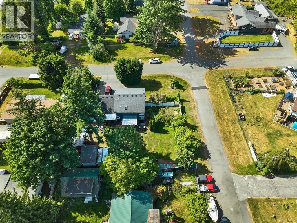
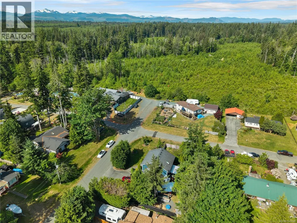
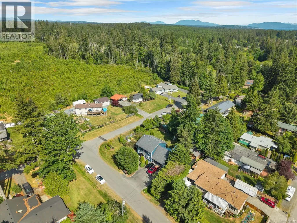
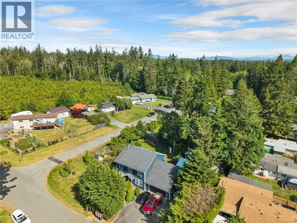
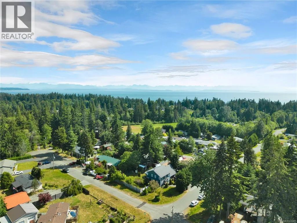
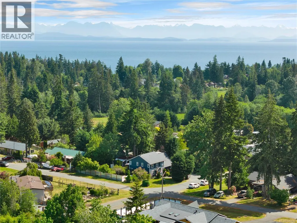
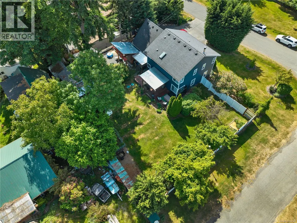
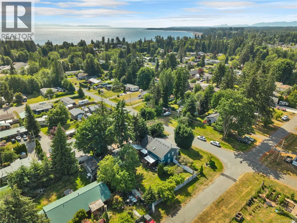
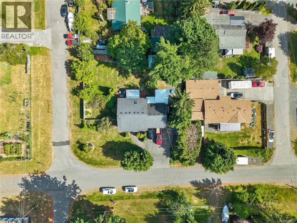
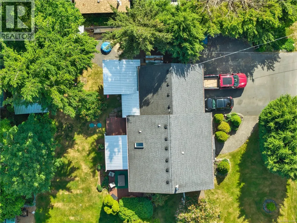
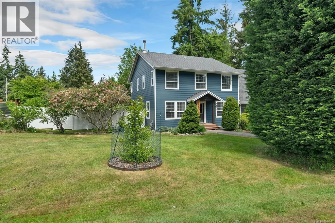
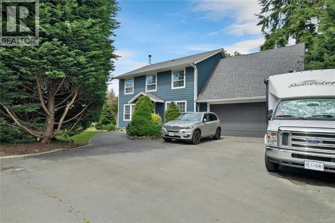
Beautifully updated 4 bedrooms, plus a den, plus a bonus room, this family home offers an ideal layout with space for everyone. Set on a stunning 0.30 acre lot in a peaceful country setting, the home features a gorgeous new kitchen with quartz countertops and a six-burner gas range, opening to the spacious dining and living area with cozy wood stove. An abundance of natural light fills the home throughout. Upstairs, the spacious primary retreat includes a deluxe ensuite with clawfoot soaker tub, tiled walk-in shower, and custom vanity. A 4’ crawl space with durable epoxy flooring provides exceptional storage. Outside, enjoy the private fully fenced backyard with outbuildings, RV parking, and plenty of room for kids, pets, and hobbies. Located within walking distance to beautiful nature trails and the ocean, this property offers the perfect blend of comfort, functionality, and West Coast lifestyle. (id:7434)
General Features
| Features | Level lot, Corner Site, Other |
|---|---|
| Property Type | Single Family |
| Zoning Description | R-3 |
| ZoningType | Residential |
| Neighbourhood | Campbell River South |
| Building Appliances | Dishwasher, Dryer, Microwave, Range - Gas, Refrigerator, Washer |
| Building Cooling Type | None |
| Parking Space Total | 4 |
| Building Type | House |
| Ownership Type | Freehold |
Interior Features
| Building Fireplace Present | True |
|---|---|
| Building Fireplace Total | 1 |
| Building Heating Type | Baseboard heaters |
| Building Heating Fuel | Electric, Wood |
| Living Area Range | 2300 |
| Bedrooms | 4 |
Exterior Features
| Structure | Shed |
|---|
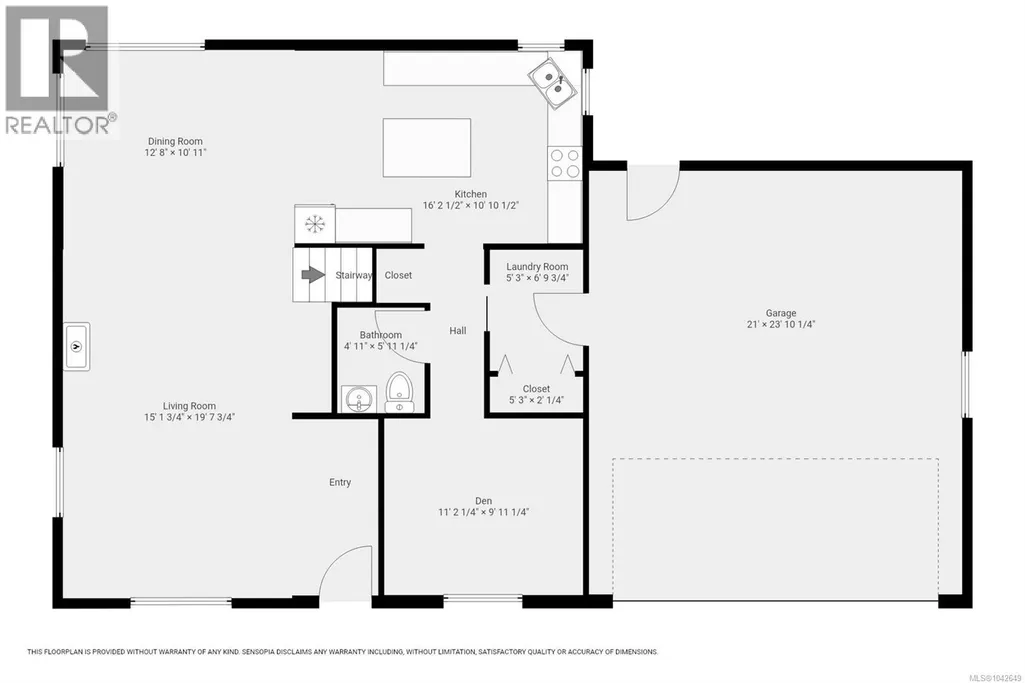
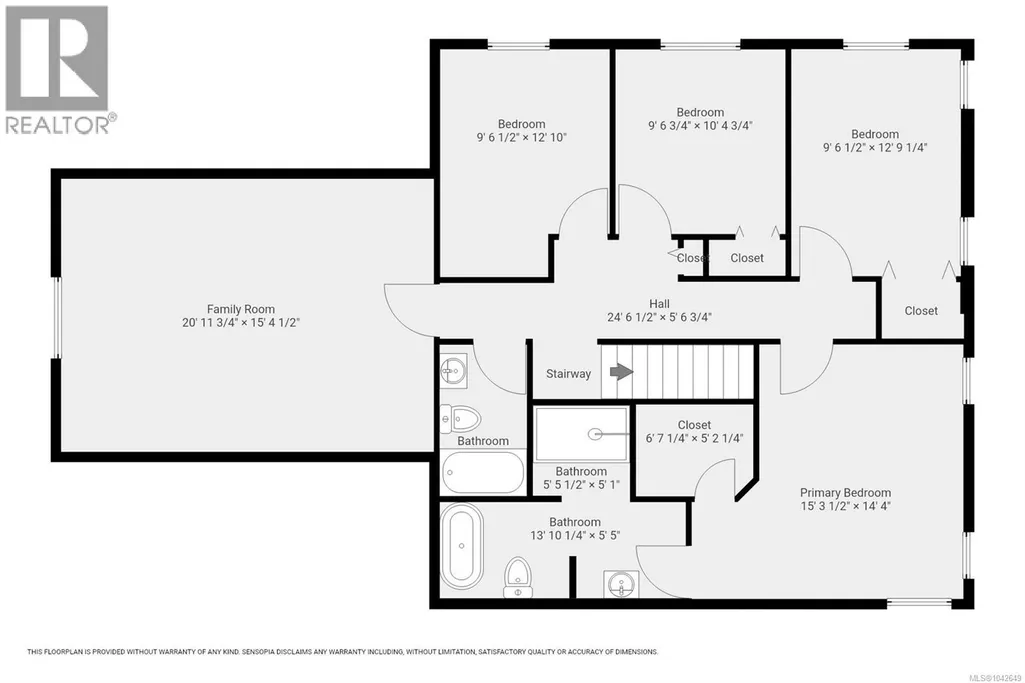
Room Details
| Room | Dimensions | Level | Flooring | Details |
|---|---|---|---|---|
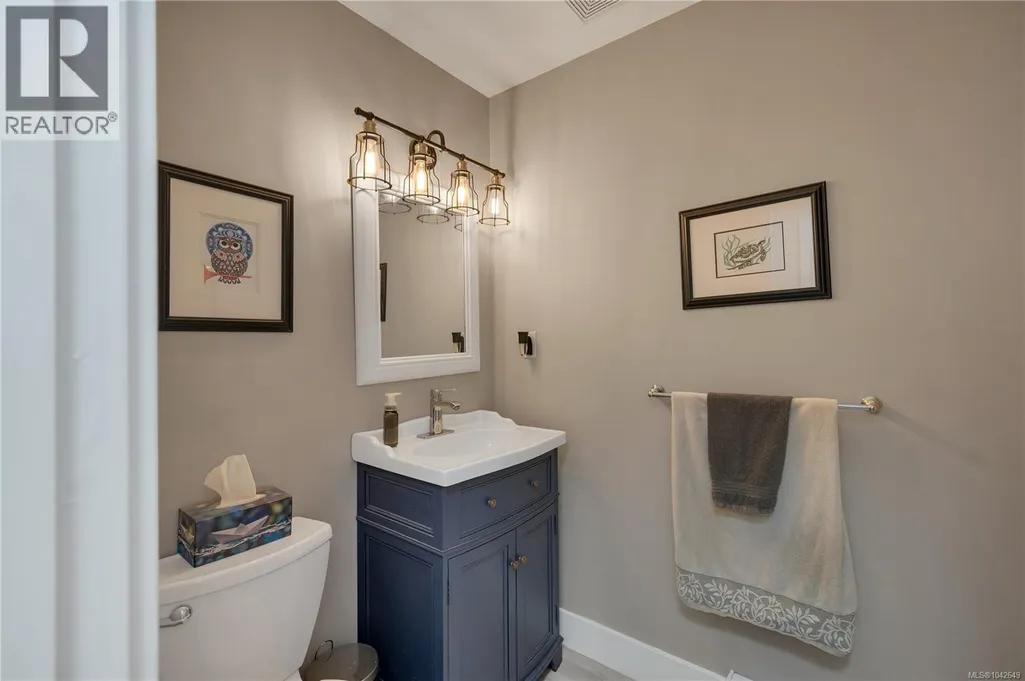
| Bathroom | 2-Piece | Main level | ||
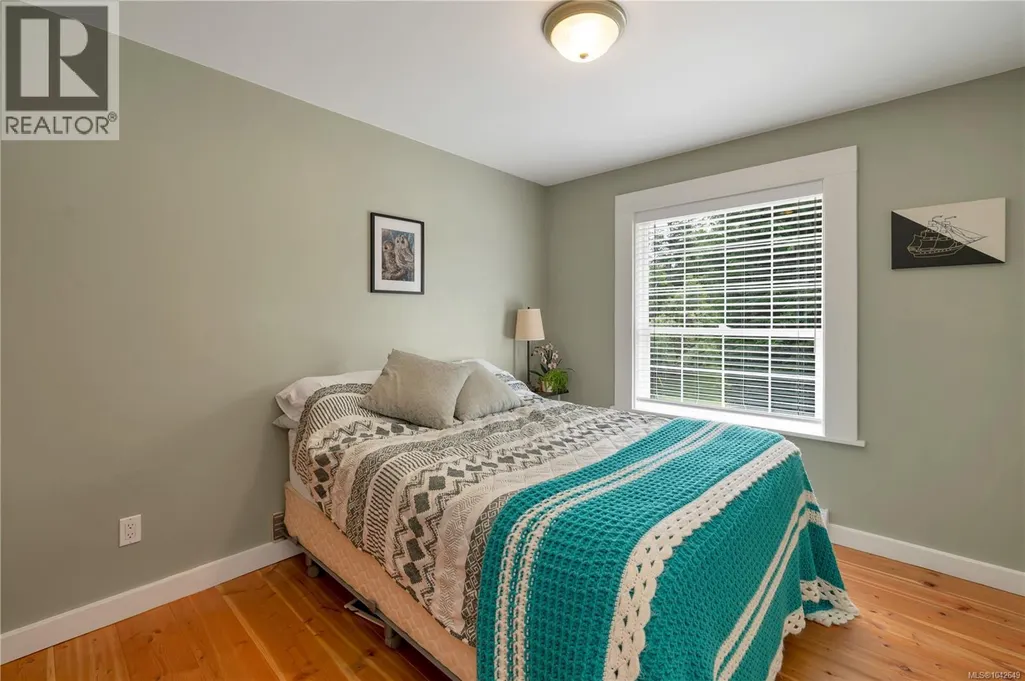
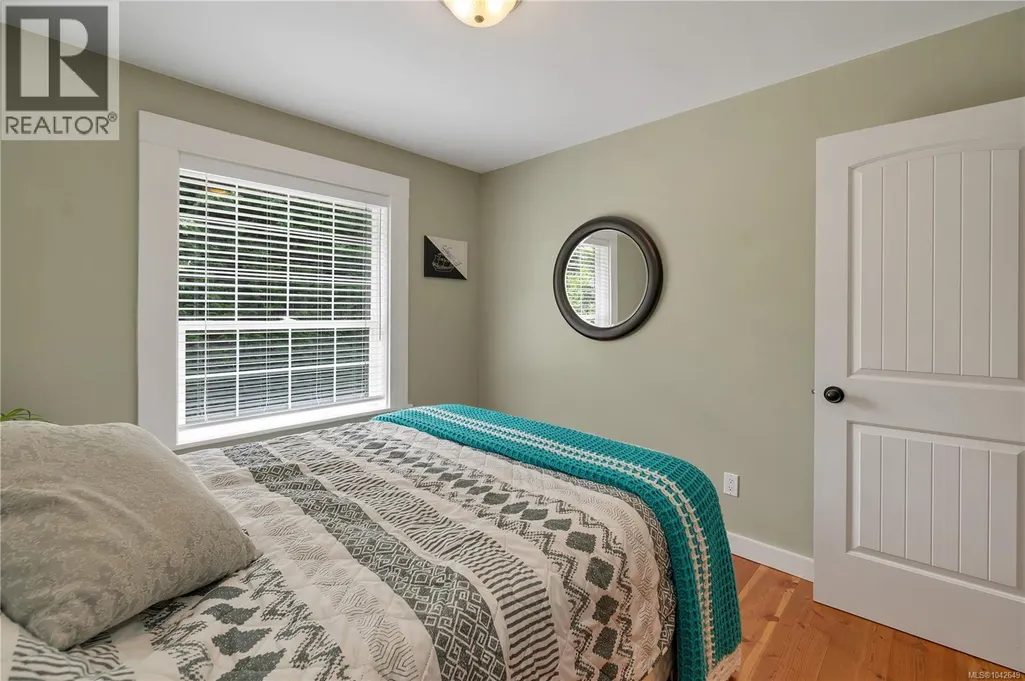
| Bedroom | 12' x 9' | Second level | ||
| Bonus Room | 15' x 20' | Second level | ||
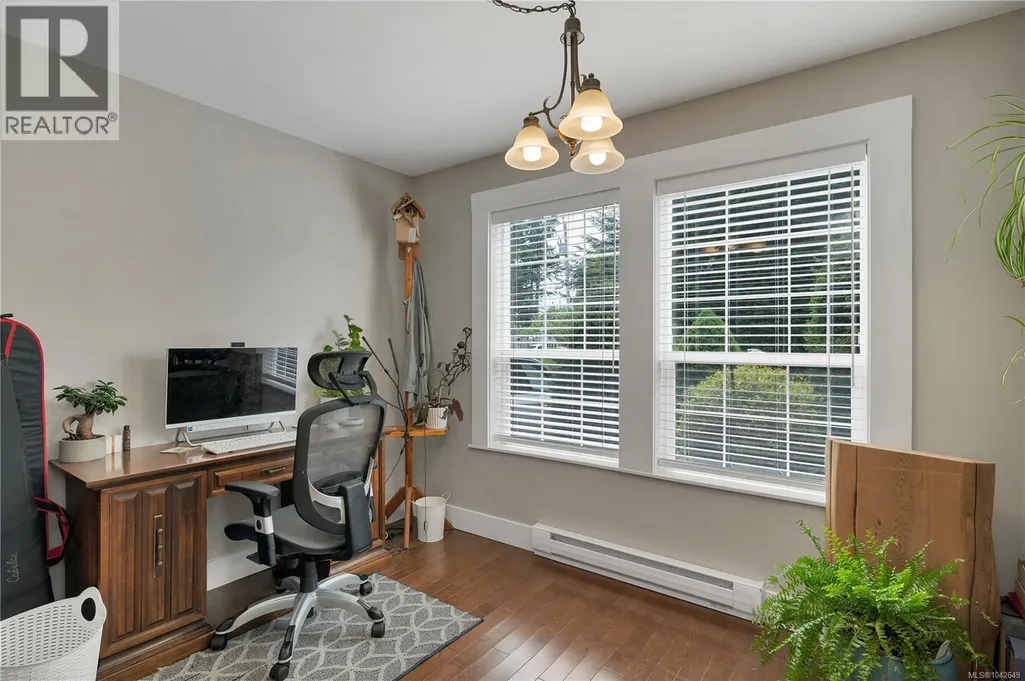
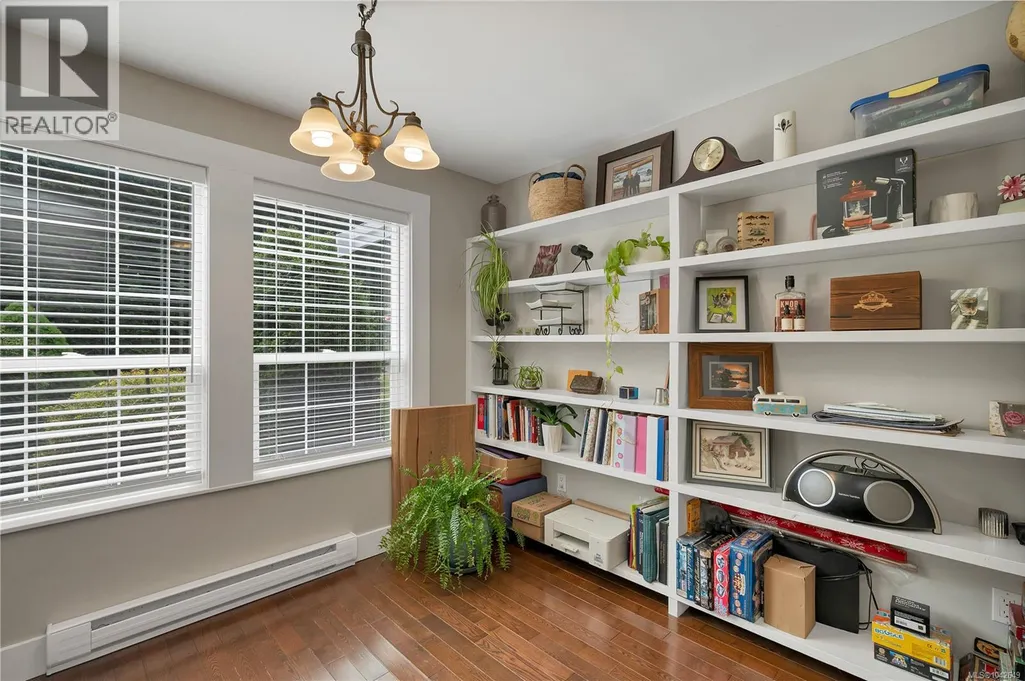
| Den | 9' x 11' | Main level | ||
| Dining room | 10' x 12' | Main level | ||
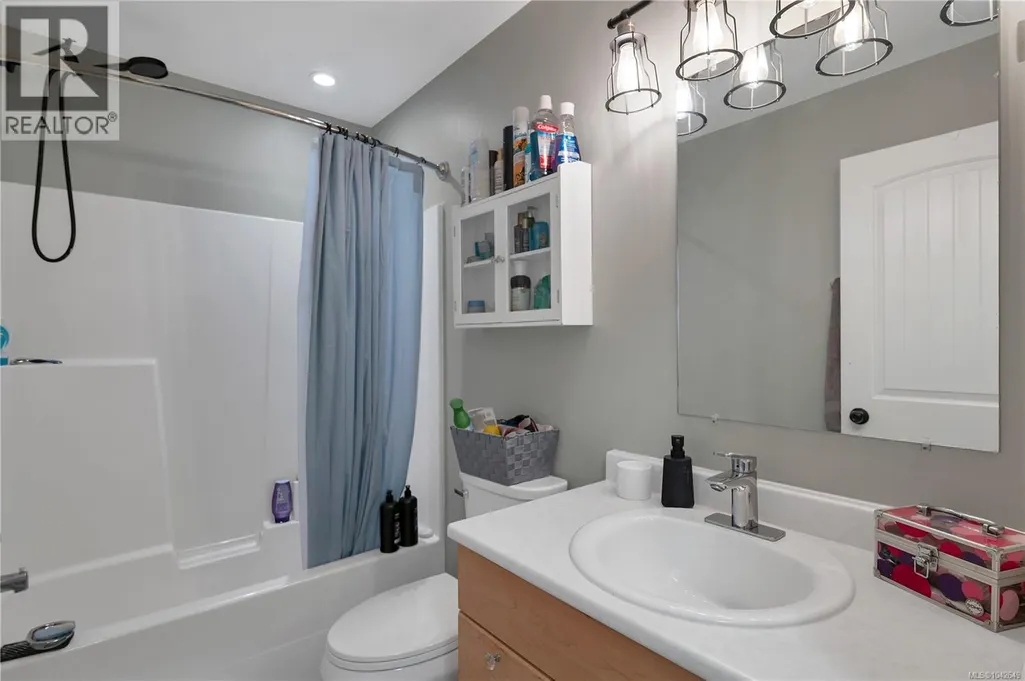
| Ensuite | 4-Piece | Second level | ||
| Kitchen | 10' x 16' | Main level | ||
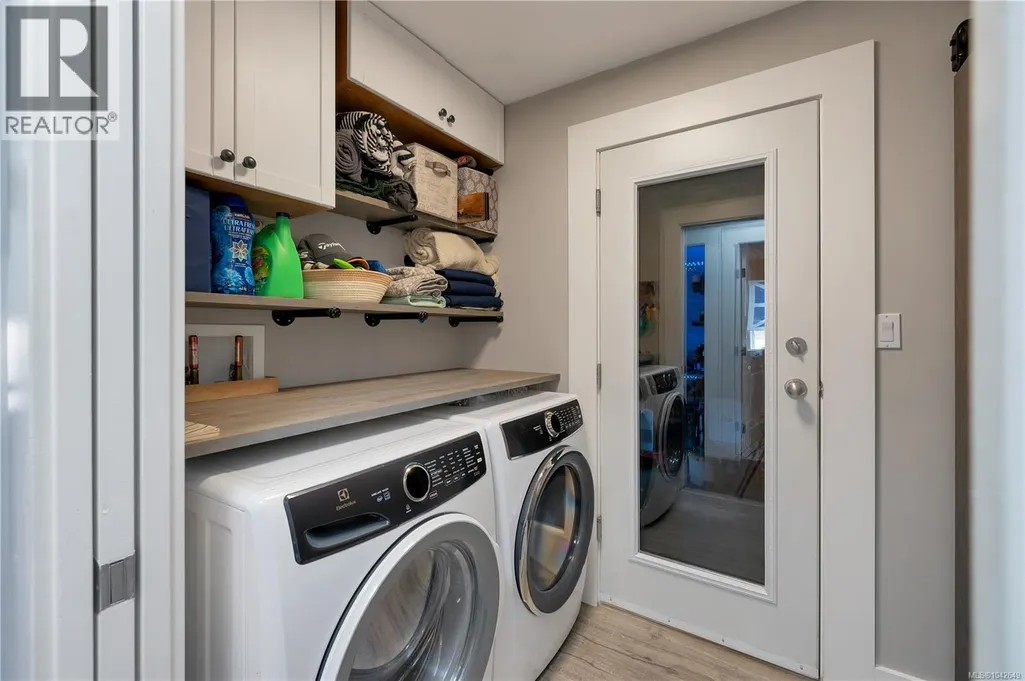
| Laundry room | 6' x 11' | Main level | ||
| Living room | 19' x 15' | Main level | ||
| Primary Bedroom | 15' x 14' | Second level |
Amenities
- Views
- New Construction
- Adult 55+
- Lease To Own
- No Strata Fees
- Furnished
- Primary On Main
- Air Conditioning
- Seller Finance
- Green
- Fixer Upper
- Horse
- Golf
- Fireplace
- Deck
- Garage
- Basement
- Pool

Property vs Single Family Average in V9H 1J1
Price
Year Built
In The Neighbourhood
Just Listed
Campbell River
$ 725,000
- Type
- Single Family
- Size
- 2,240 SqFt
- Rooms
- 3 Beds + 2 Baths
Royal LePage Advance Realty
Just Listed
Campbell River
$ 1,375,000
- Type
- Single Family
- Size
- 2,324 SqFt
- Rooms
- 3 Beds + 3 Baths
REMAX Ocean Pacific (CR)
Just Listed
Campbell River
$ 1,400,000
- Type
- Single Family
- Size
- 2,279 SqFt
- Rooms
- 3 Beds + 2 Baths
Realpro Real Estate Services Inc.
Water Views
Campbell River
$ 1,385,000
- Type
- Single Family
- Size
- 1,514 SqFt
- Rooms
- 3 Beds + 2 Baths
Engel & Volkers Vancouver Island North
Primary On Main
Campbell River
$ 839,900
- Type
- Single Family
- Size
- 2,483 SqFt
- Rooms
- 4 Beds + 2 Baths
REMAX Ocean Pacific (CX)
Primary On Main
Campbell River
$ 1,999,000
- Type
- Single Family
- Size
- 3,900 SqFt
- Rooms
- 3 Beds + 3 Baths
Royal LePage Advance Realty
Water Views
Campbell River
$ 899,000
- Type
- Single Family
- Size
- 2,362 SqFt
- Rooms
- 3 Beds + 2 Baths
Royal LePage Advance Realty
Campbell River
$ 1,024,900
- Type
- Single Family
- Size
- 2,609 SqFt
- Rooms
- 4 Beds + 3 Baths
Royal LePage Advance Realty
Campbell River
$ 699,900
- Type
- Single Family
- Size
- 1,975 SqFt
- Rooms
- 3 Beds + 2 Baths
REMAX Ocean Pacific (CR)
Oyster River
$ 1,149,000
- Type
- Single Family
- Size
- 2,960 SqFt
- Rooms
- 3 Beds + 4 Baths
Royal LePage Advance Realty
Primary On Main
Campbell River
$ 789,000
- Type
- Single Family
- Size
- 2,266 SqFt
- Rooms
- 4 Beds + 2 Baths
REMAX Ocean Pacific (CR)
Waterfront
Campbell River
$ 1,749,900
- Type
- Single Family
- Size
- 2,351 SqFt
- Rooms
- 3 Beds + 3 Baths
Royal LePage Advance Realty
Water Views
Campbell River
$ 1,299,800
- Type
- Single Family
- Size
- 2,652 SqFt
- Rooms
- 4 Beds + 3 Baths
Royal LePage Advance Realty
Waterfront
Campbell River
$ 1,599,900
- Type
- Single Family
- Size
- 1,631 SqFt
- Rooms
- 3 Beds + 2 Baths
REMAX Ocean Pacific (CR)
