
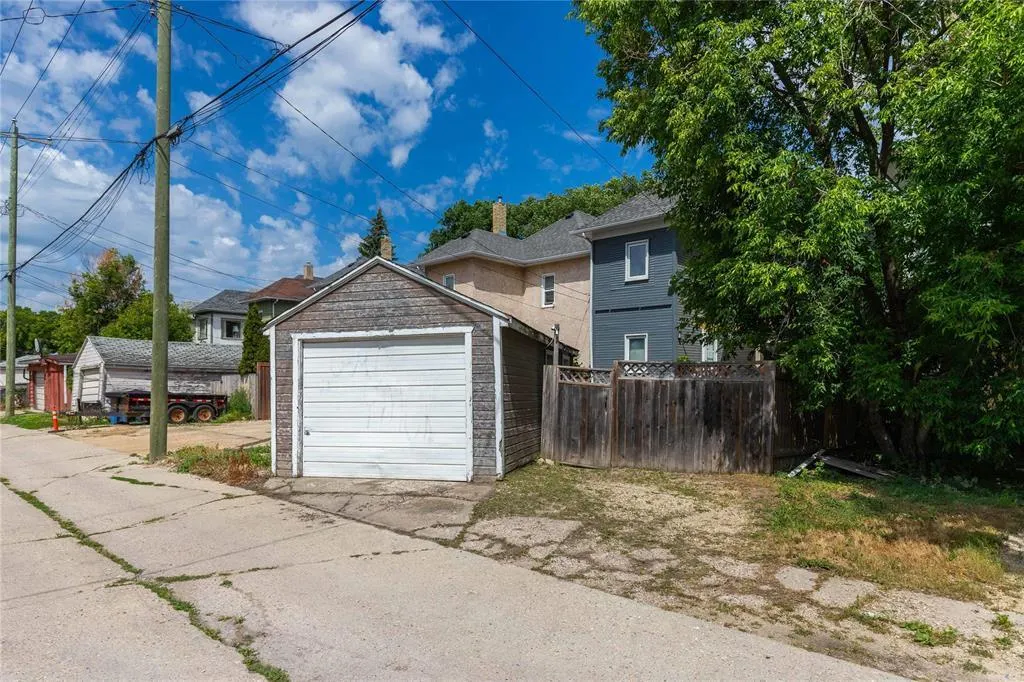
Address
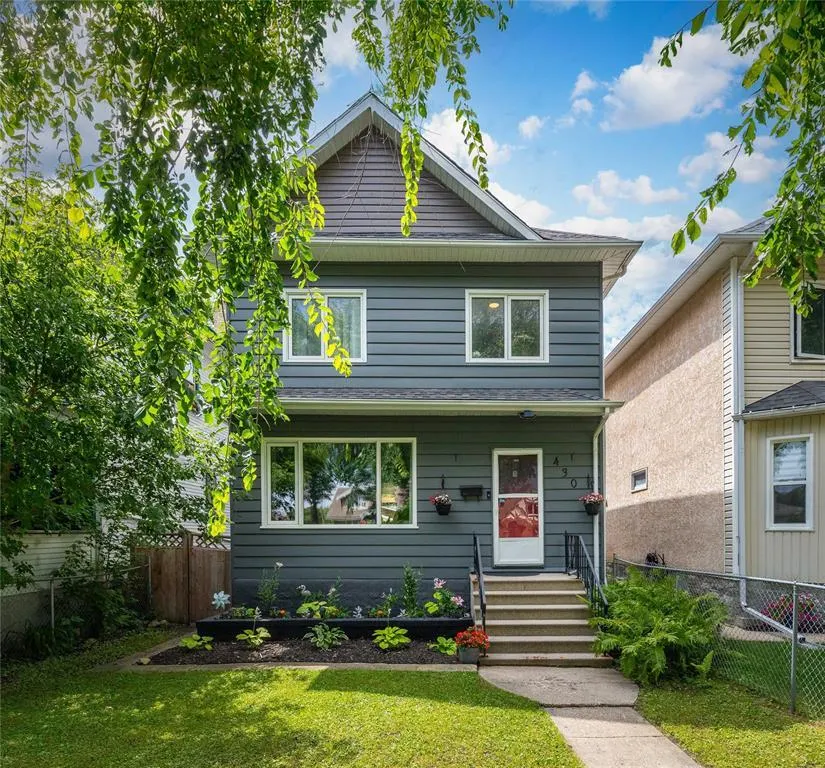
430 Lansdowne Avenue, Winnipeg, MB
Price
$ 329,900
Property Attributes
- ID#202619658
- TypeSingle Family
- Listing Status Active
- MunicipalityWinnipeg
- CityWinnipeg
- AreaWest Kildonan
- NeighbourhoodWest Kildonan
- Postal CodeR2W 0H2
- Style
- Year Built1913
- Price$ 329,900
- Bedrooms4
- Bathrooms2
- Half Bathrooms0
- Sqr Footage1531
Data Source:
Canadian Real Estate Association (CREA)
Property Description
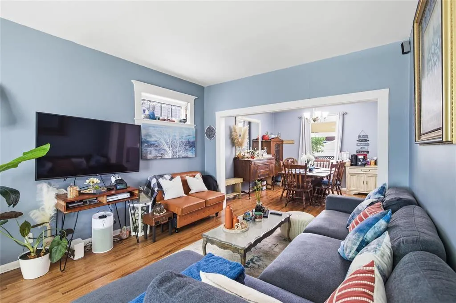
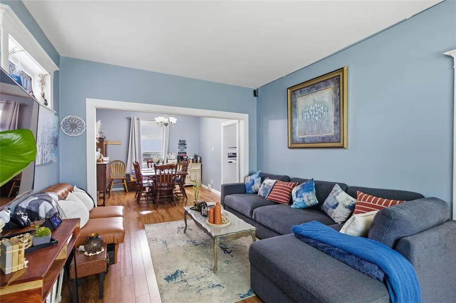
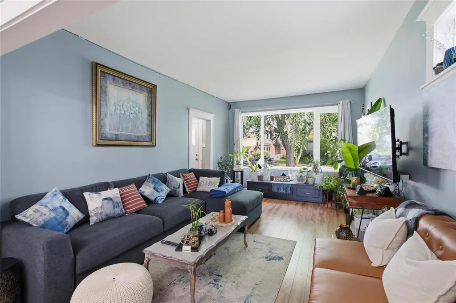
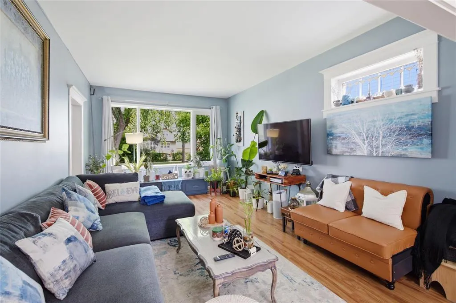
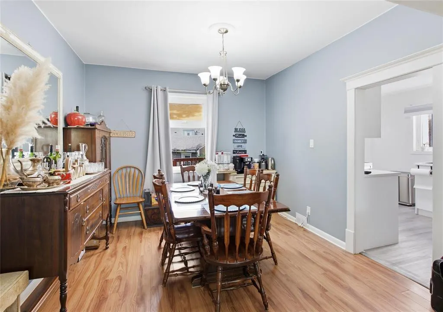
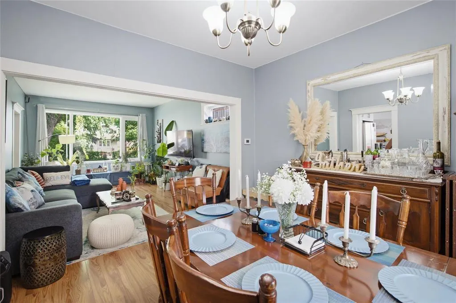
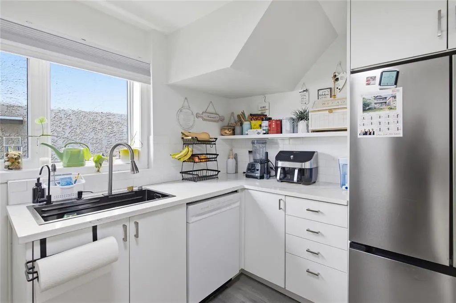
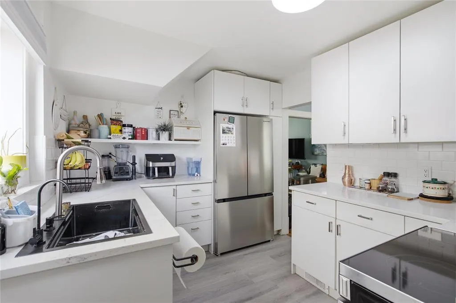
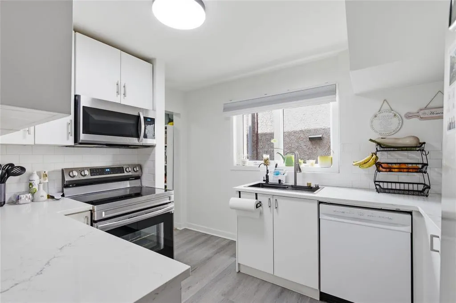
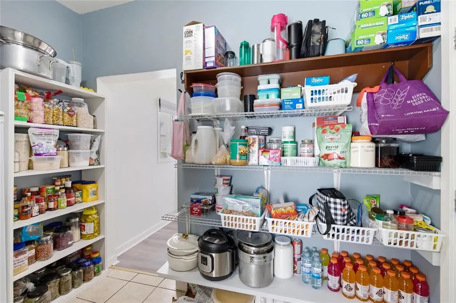
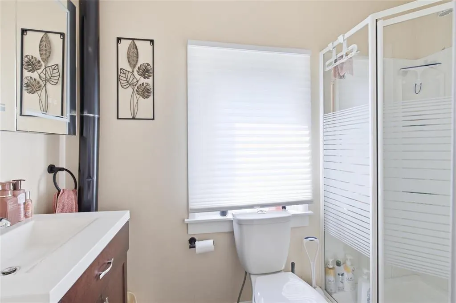
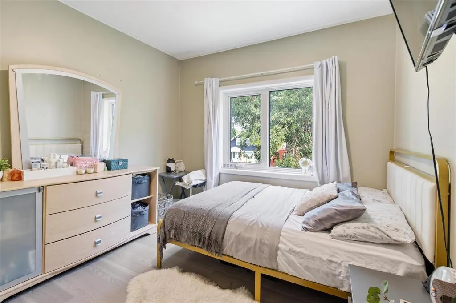
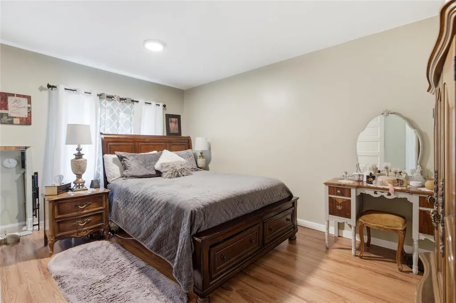
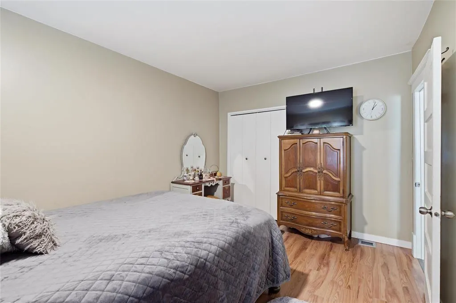
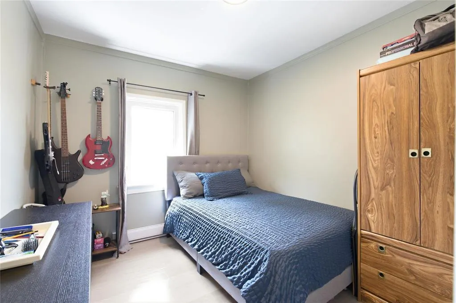
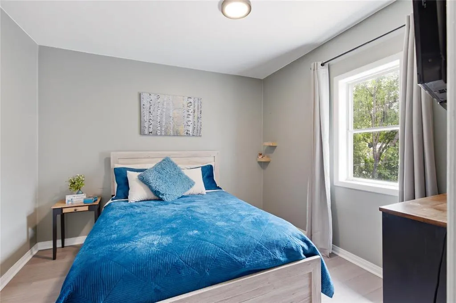
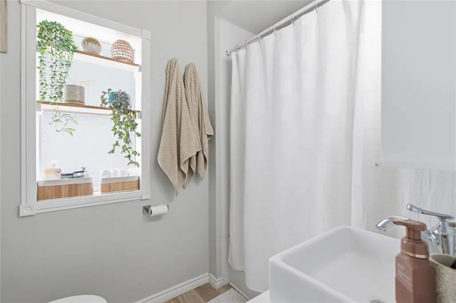
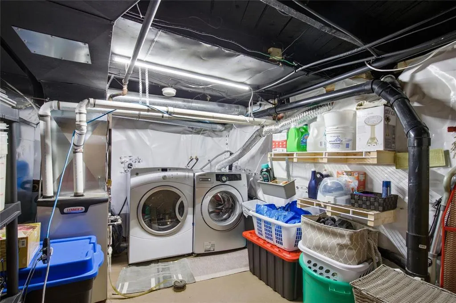
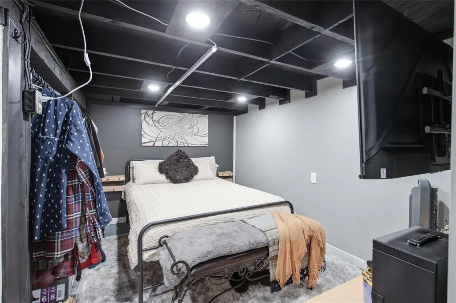
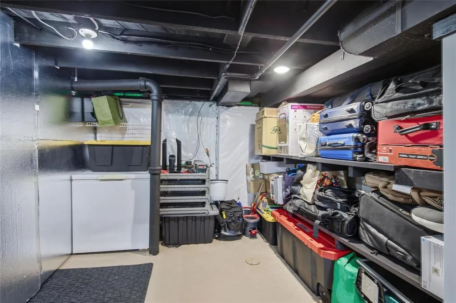
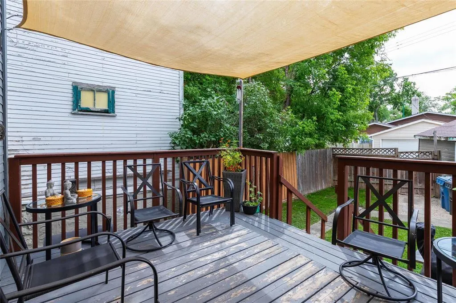
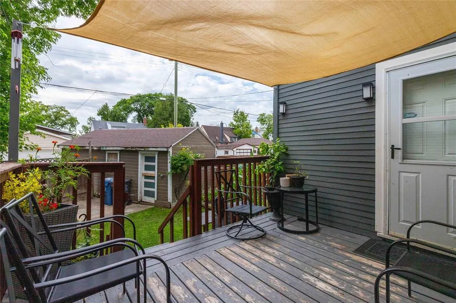
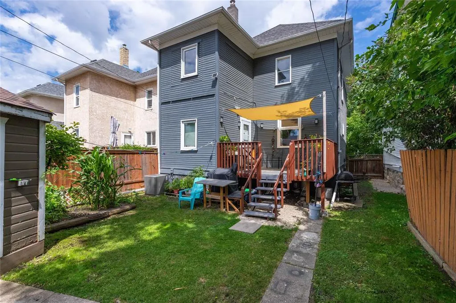
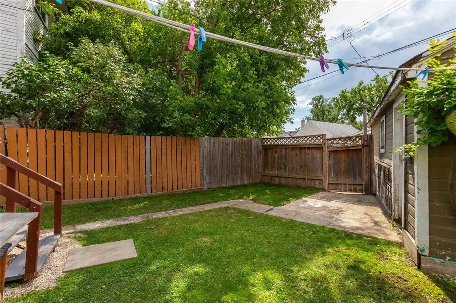
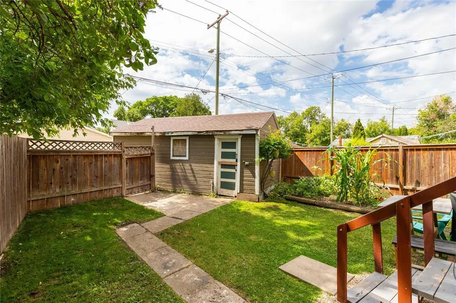
4D//Winnipeg/SS Now! Offers Anytime! Welcome to this beautifully updated 4 bed, 2 bath home in the heart of West Kildonan! From the moment you step inside, you'll appreciate the spacious living and dining rooms, filled with timeless character and charm. The renovated kitchen is sure to impress with quartz countertops, subway tile backsplash, stainless steel appliances, and ample cabinet space. Just off the kitchen, you'll find a convenient pantry and updated 3 piece bath. Upstairs offers four generously sized bedrooms and a beautifully renovated 4 piece bath. The basement features a rec room currently being used as a fifth bedroom, along with laundry and plenty of storage space. Enjoy the fully fenced, south-facing backyard complete with a deck, vegetable garden, and detached garage, perfect for extra storage. Major updates include shingles (2021), high-efficiency furnace and central A/C (2025), interior and exterior paint, and updated flooring. No Knob and tube! This move-in ready home combines classic charm with modern updates in a fantastic family friendly neighbourhood. Book your showing today! (id:7434)
General Features
| Features | Back lane, Park/reserve, No Smoking Home, No Pet Home |
|---|---|
| Property Type | Single Family |
| CommunityName | West Kildonan |
| Neighbourhood | West Kildonan |
| Amenities | Playground, Public Transit, Shopping |
| Building Appliances | Dishwasher, Dryer, Refrigerator, Stove, Washer, Window Coverings |
| Building Cooling Type | Central air conditioning |
| Parking Space Total | 2 |
| Building Type | House |
| Ownership Type | Freehold |
| Building.StoriesTotal | 2 |
Interior Features
| Building Fireplace Present | False |
|---|---|
| Building Heating Type | High-Efficiency Furnace, Forced air |
| Building Heating Fuel | Natural gas |
| Flooring Type | Laminate, Vinyl |
| Living Area Range | 1531 |
| Bedrooms | 4 |
Exterior Features
| Land Amenities | Playground, Public Transit, Shopping |
|---|---|
| Landscape Features | Vegetable garden |
| Sewer | Municipal sewage system |
| Fence Type | Fence |
Room Details
| Room | Dimensions | Level | Flooring | Details |
|---|---|---|---|---|
| 3pc Bathroom | 3 ft ,10 in x 8 ft ,9 in | Main level | 8 ft ,9 in | |
| 4pc Bathroom | 5 ft ,2 in x 8 ft ,6 in | Upper Level | 8 ft ,6 in | |
| 4pc Ensuite bath | 8.4x5.10+5.5x5.11 | Main level | ||
| Bedroom | 9 ft ,8 in x 11 ft ,2 in | Upper Level | 11 ft ,2 in | |
| Dining room | 11 ft ,1 in x 11 ft ,4 in | Main level | 11 ft ,4 in | |
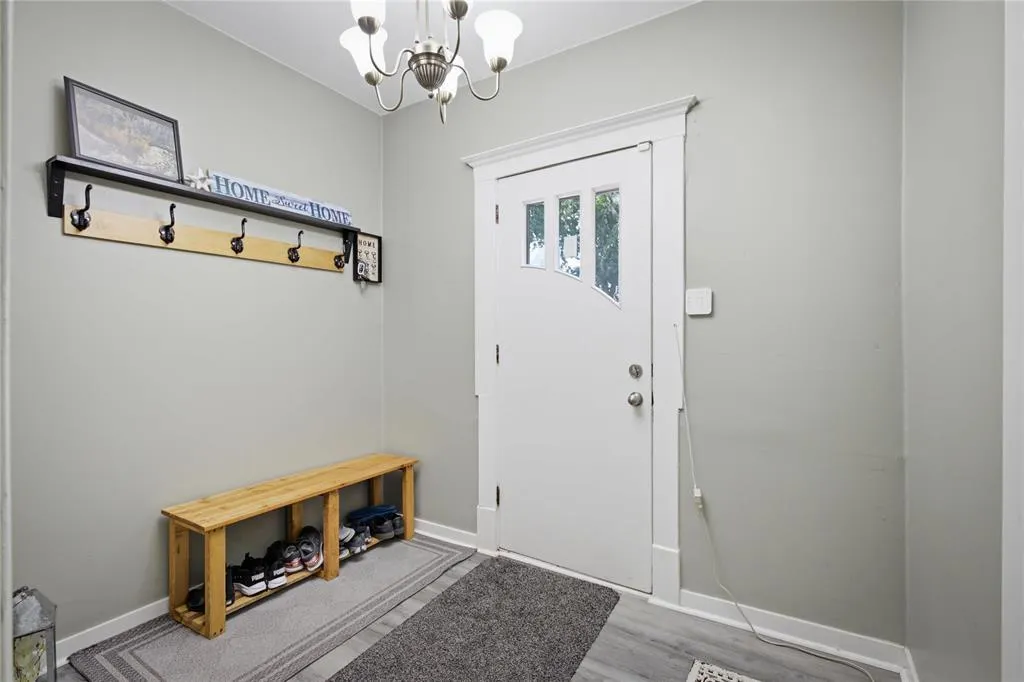
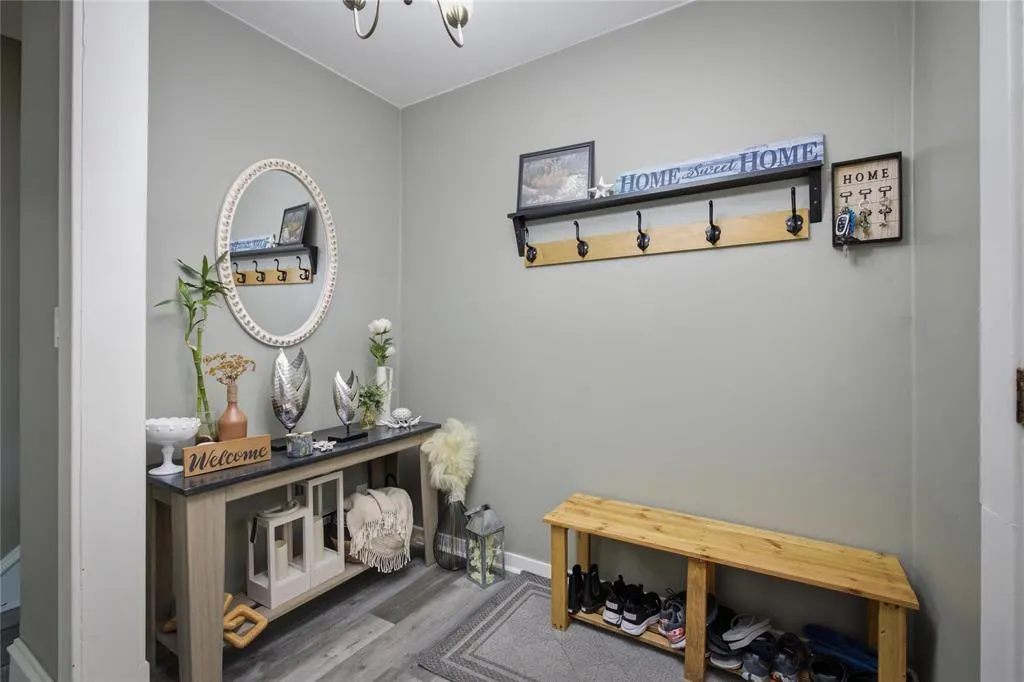
| Foyer | 8.1x6.10 | Main level | ||
| Kitchen | 9 ft x 12 ft | Main level | 12 ft | |
| Laundry room | 12.3x7.2 | Main level | ||
| Living room | 16 ft ,9 in x 11 ft ,4 in | Main level | 11 ft ,4 in | |
| Primary Bedroom | 15 ft ,2 in x 10 ft ,4 in | Upper Level | 10 ft ,4 in | |
| Recreation room | 9 ft ,2 in x 11 ft ,10 in | Basement | 11 ft ,10 in |
Amenities
- Views
- New Construction
- Adult 55+
- Lease To Own
- No Strata Fees
- Furnished
- Primary On Main
- Air Conditioning
- Seller Finance
- Green
- Fixer Upper
- Horse
- Golf
- Fireplace
- Deck
- Garage
- Basement
- Pool

Property vs Single Family Average in R2W 0H2
Price
Year Built
In The Neighbourhood
Open House
Winnipeg
$ 289,900
- Type
- Single Family
- Size
- 675 SqFt
- Rooms
- 2 Beds + 1 Baths
Royal LePage Prime Real Estate
Winnipeg
$ 349,900
- Type
- Single Family
- Size
- 1,216 SqFt
- Rooms
- 3 Beds + 2 Baths
Royal LePage Prime Real Estate
