
Golf Course
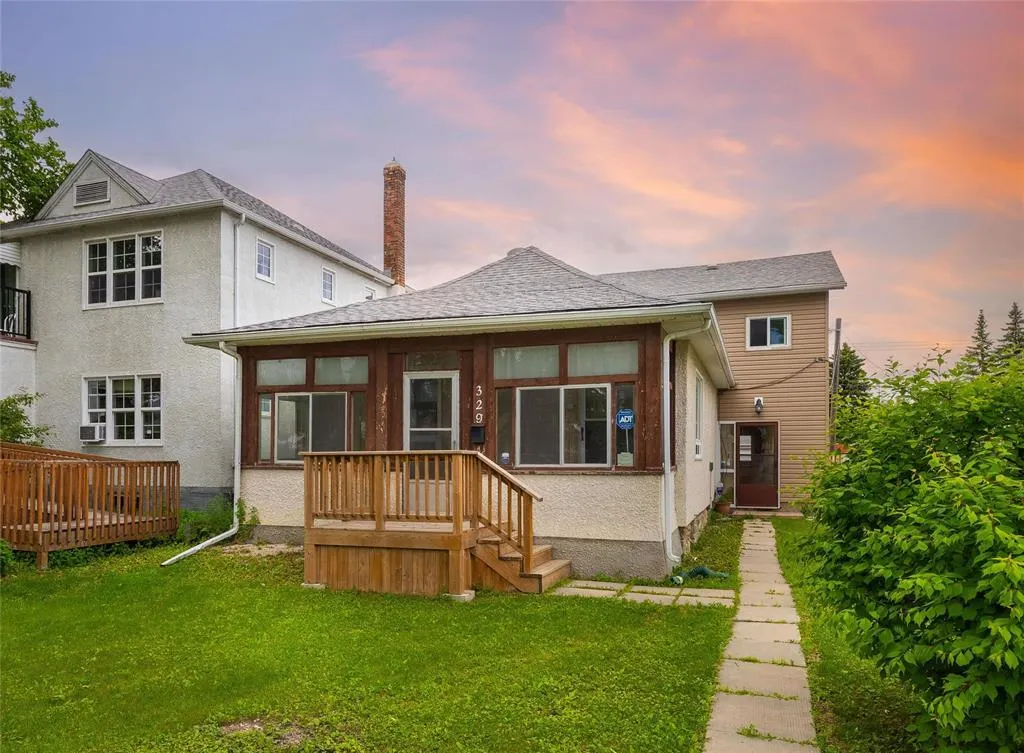
Address
329 Lansdowne Avenue, Winnipeg, MB
Price
$ 209,900
Property Attributes
- ID#202614616
- TypeSingle Family
- Listing Status Active
- MunicipalityWinnipeg
- CityWinnipeg
- AreaWest Kildonan
- NeighbourhoodWest Kildonan
- Postal CodeR2W 0G7
- Style
- Year Built1920
- Price$ 209,900
- Bedrooms3
- Bathrooms1
- Half Bathrooms1
- Sqr Footage1772
Data Source:
Canadian Real Estate Association (CREA)
Property Description
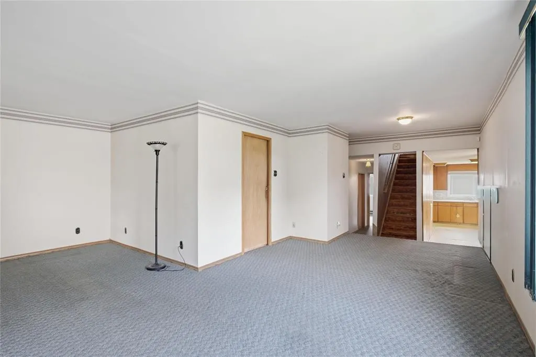
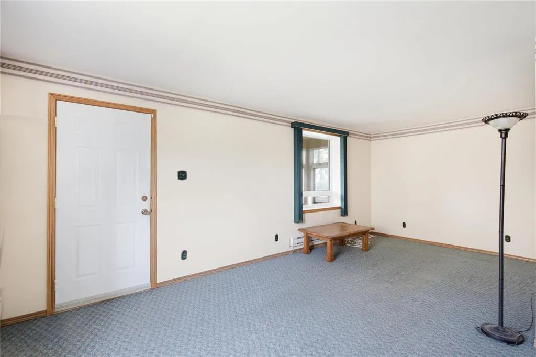
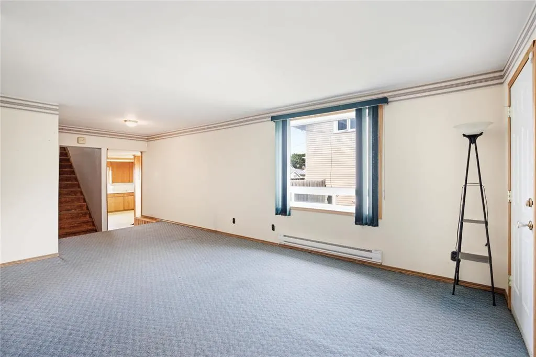
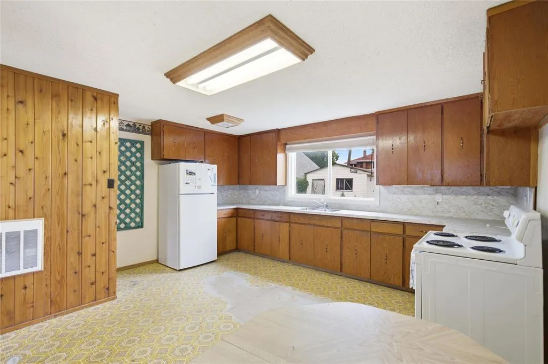
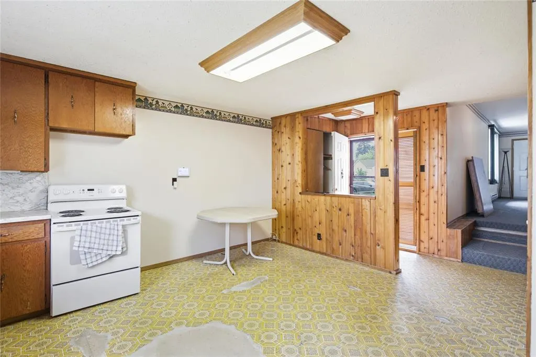
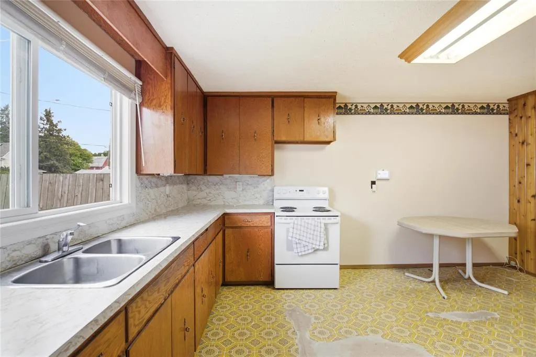
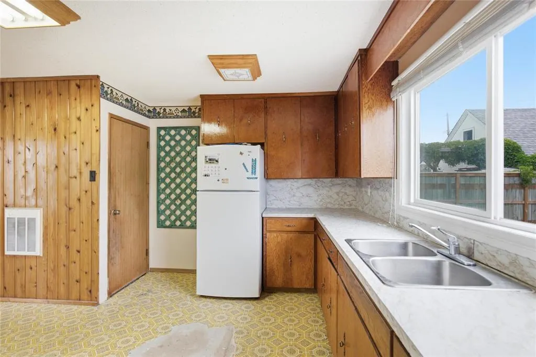
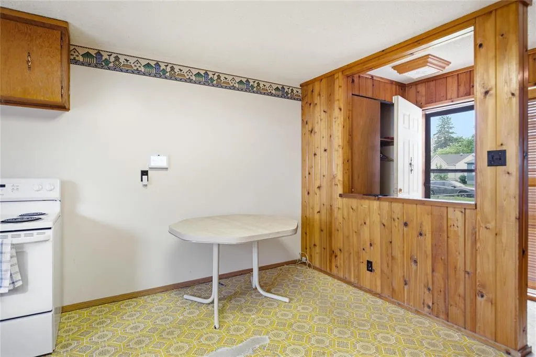
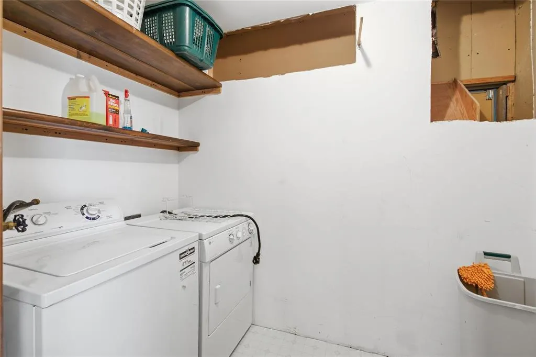
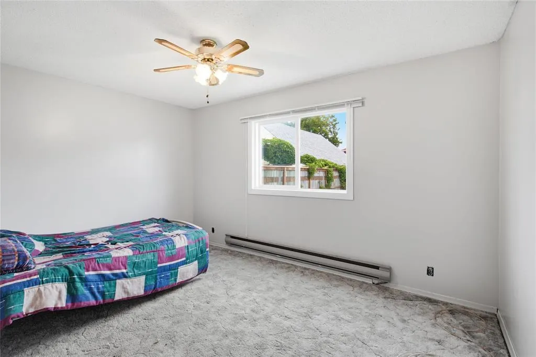
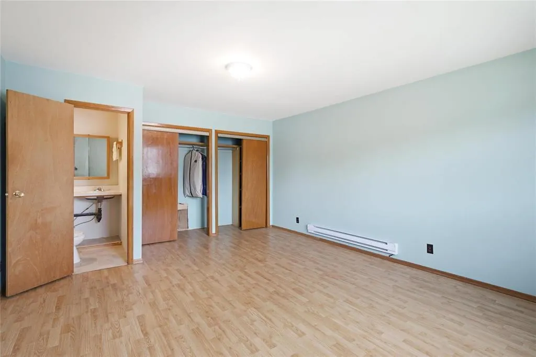
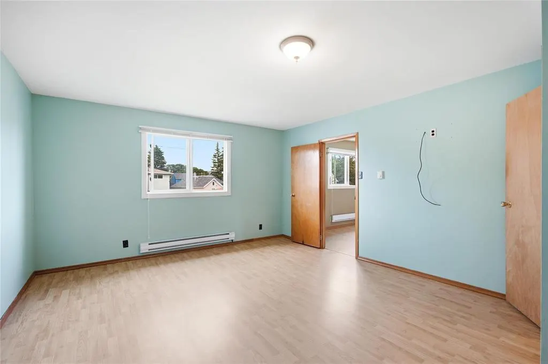
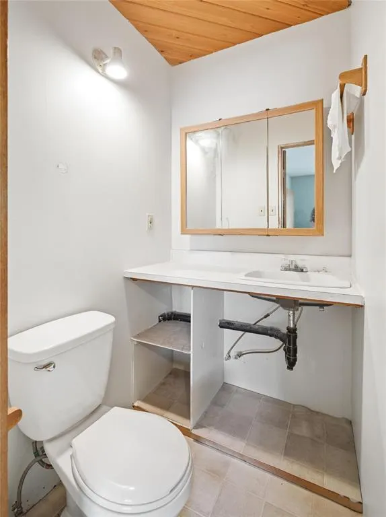
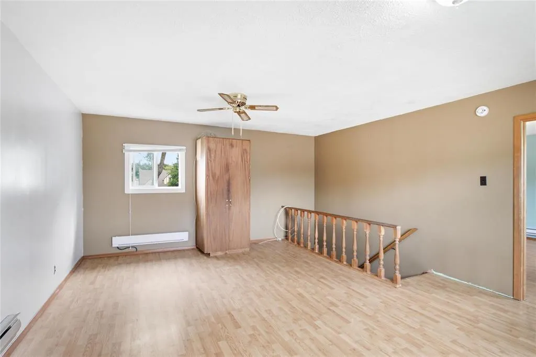
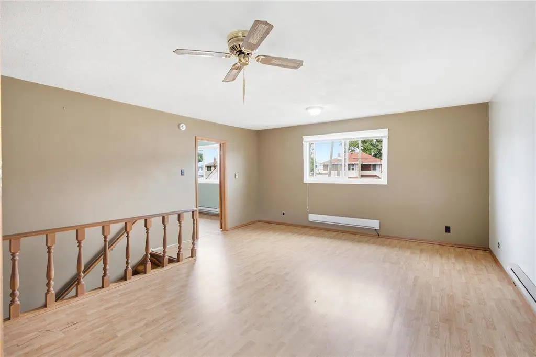
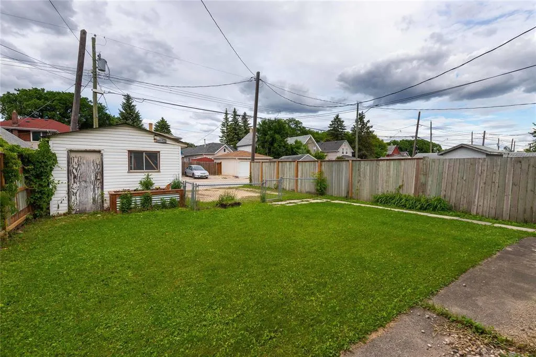

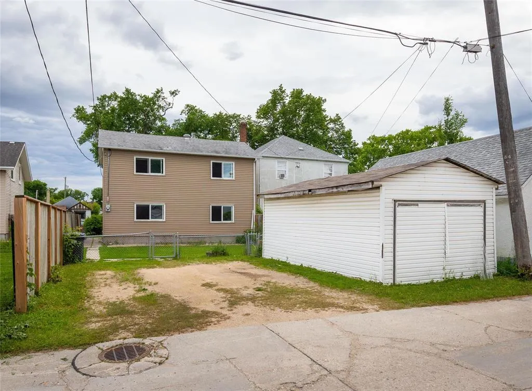
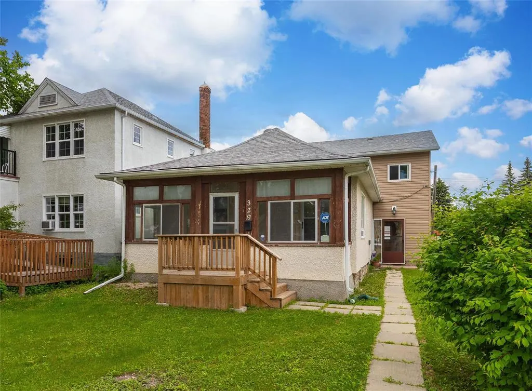
4D//Winnipeg/Offers as received. Loads of opportunity on this solid 1772 sqft 3 bedroom 1.5 bathroom home. Step inside through the 3 season porch into a L shaped living room offering plenty of space for a large family. Huge kitchen with plenty of counter and cabinet space, pantry and space for dining table. 2 main floor bdrms along with 4 pc main bathroom and convenient main floor laundry. Upstairs consists of loft style rec room and primary bedroom with his and her closet and 2 pc ensuite. Fully fenced backyard with single detached garage & additional parking for 3. Additional features & upgrades: pvc windows throughout, aluminium soffit and fascia, maintenance free vinyl siding on addition, addition built on piles, HWT ('25) 200 amp panel. Straight and solid home. Great property for handy home owners, investors looking to BRRR, flip of rent as is. (id:7434)
General Features
| Features | Paved lane, Closet Organizers, No Smoking Home, No Pet Home, Sump Pump, Private Yard |
|---|---|
| Property Type | Single Family |
| CommunityName | West Kildonan |
| Neighbourhood | West Kildonan |
| Amenities | Golf Nearby, Playground, Public Transit, Shopping |
| Building Appliances | Blinds, Dryer, Stove, Washer, Window Coverings |
| Parking Space Total | 4 |
| Fixture | Ceiling fans |
| Building Type | House |
| Ownership Type | Freehold |
| Building.StoriesTotal | 2 |
Interior Features
| Building Fireplace Present | False |
|---|---|
| Building Heating Type | Baseboard heaters |
| Building Heating Fuel | Electric |
| Flooring Type | Wall-to-wall carpet, Laminate, Vinyl |
| Living Area Range | 1772 |
| Bedrooms | 3 |
Exterior Features
| Structure | Porch |
|---|---|
| Land Amenities | Golf Nearby, Playground, Public Transit, Shopping |
| Sewer | Municipal sewage system |
| Fence Type | Fence |
Room Details
| Room | Dimensions | Level | Flooring | Details |
|---|---|---|---|---|
| 2pc Bathroom | 7x4 | Lower level | ||
| 2pc Ensuite bath | 4 ft ,10 in x 3 ft ,10 in | Upper Level | 3 ft ,10 in | |
| 3pc Ensuite bath | 5.5x7.5 | Second level | ||
| 4pc Bathroom | 8 ft ,7 in x 7 ft ,10 in | Main level | 7 ft ,10 in | |
| Bath (# pieces 1-6) | 7x4 | Lower level | ||
| Bedroom | 13 ft ,9 in x 10 ft ,10 in | Main level | 10 ft ,10 in | |
| Den | 5.5x13 | Lower level | ||
| Dining nook | 8.5x7 | Main level | ||
| Eat in kitchen | 9.75x12 | Main level | ||
| Ensuite (# pieces 2-6) | 5.5x7.5 | Second level | ||
| Family room | 13x16 | Lower level | ||
| Foyer | 10.5x9.5 | Lower level | ||
| Kitchen | 19 ft ,2 in x 15 ft ,7 in | Main level | 15 ft ,7 in | |
| Laundry room | 4 ft ,10 in x 8 ft ,7 in | Main level | 8 ft ,7 in | |
| Living room | 12 ft ,8 in x 19 ft ,3 in | Upper Level | 19 ft ,3 in | |
| Living room/Dining room | 20 ft x 15 ft ,2 in | Main level | 15 ft ,2 in | |
| Loft | 4 ft ,10 in x 3 ft ,10 in | Upper Level | 3 ft ,10 in | |
| Primary Bedroom | 13 ft ,3 in x 16 ft ,9 in | Upper Level | 16 ft ,9 in | |
| Utility room | 14.5x20 | Lower level |
Amenities
- Views
- New Construction
- Adult 55+
- Lease To Own
- No Strata Fees
- Furnished
- Primary On Main
- Air Conditioning
- Seller Finance
- Green
- Fixer Upper
- Horse
- Golf
- Fireplace
- Deck
- Garage
- Basement
- Pool

Property vs Single Family Average in R2W 0G7
Price
Year Built
In The Neighbourhood
Open House
Winnipeg
$ 289,900
- Type
- Single Family
- Size
- 675 SqFt
- Rooms
- 2 Beds + 1 Baths
Royal LePage Prime Real Estate
Winnipeg
$ 349,900
- Type
- Single Family
- Size
- 1,216 SqFt
- Rooms
- 3 Beds + 2 Baths
Royal LePage Prime Real Estate
Golf Course
Winnipeg
$ 259,900
- Type
- Single Family
- Size
- 1,454 SqFt
- Rooms
- 3 Beds + 2 Baths
Royal LePage Prime Real Estate
