
Golf Course
Address
313 Leila Avenue, Winnipeg, MB
Price
$ 394,900
Property Attributes
- ID#202618509
- TypeSingle Family
- Listing Status Active
- MunicipalityWinnipeg
- CityWinnipeg
- AreaWest Kildonan
- NeighbourhoodWest Kildonan
- Postal CodeR2V 1L7
- Style
- Year Built1912
- Price$ 394,900
- Bedrooms3
- Bathrooms2
- Half Bathrooms1
- Sqr Footage1432
Data Source:
Canadian Real Estate Association (CREA)
Property Description
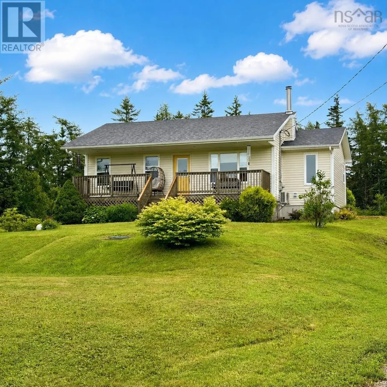
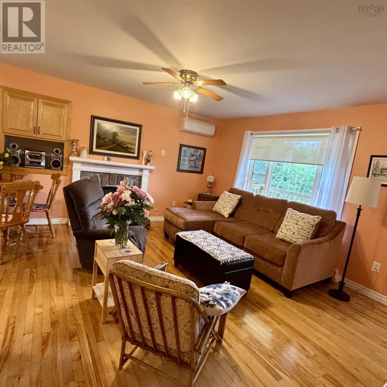
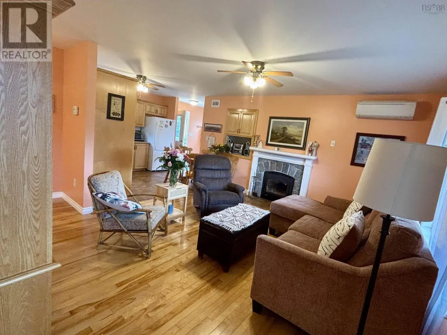
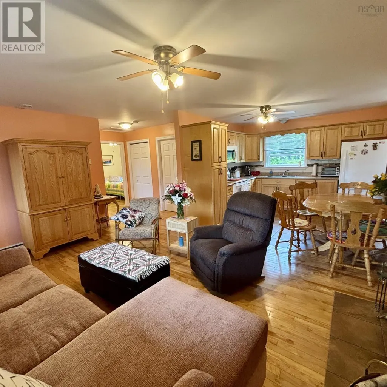
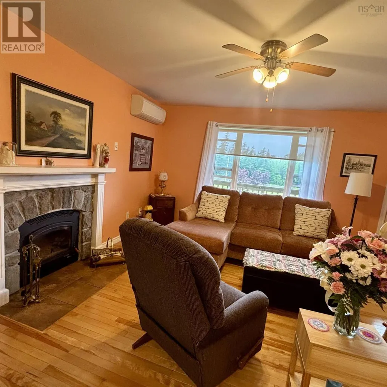
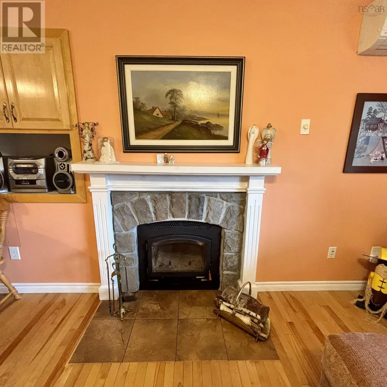
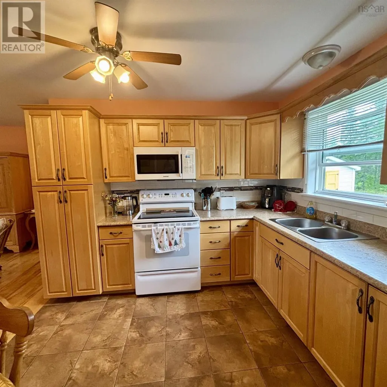
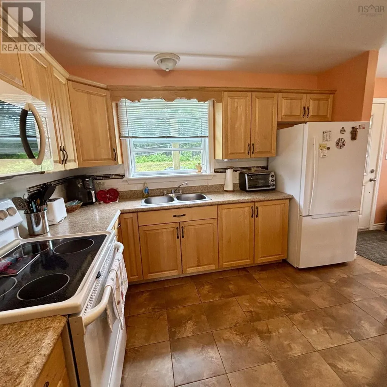
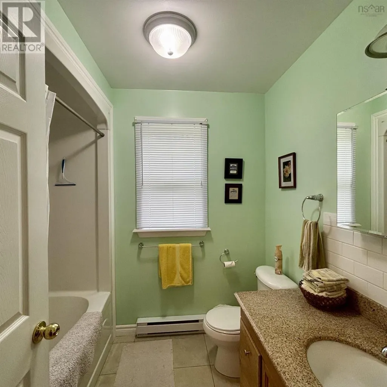
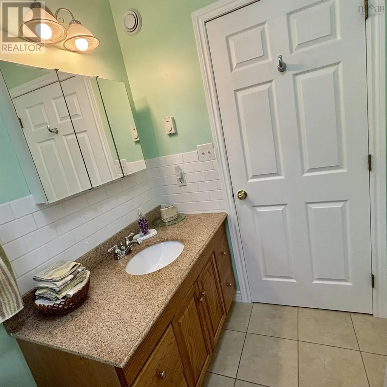
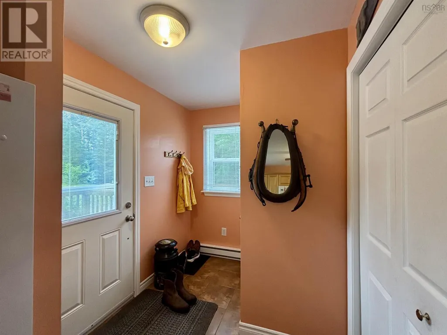
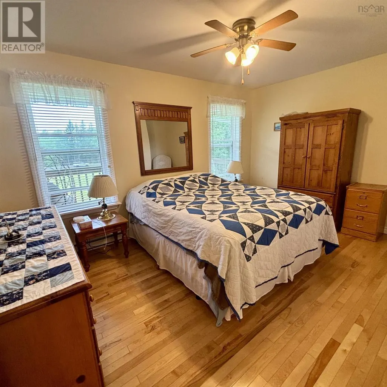
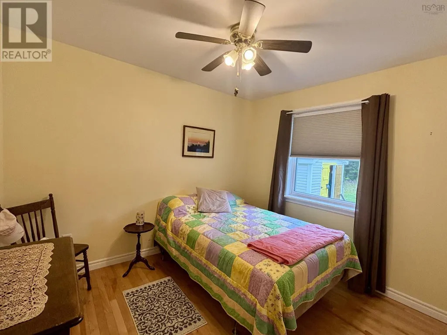
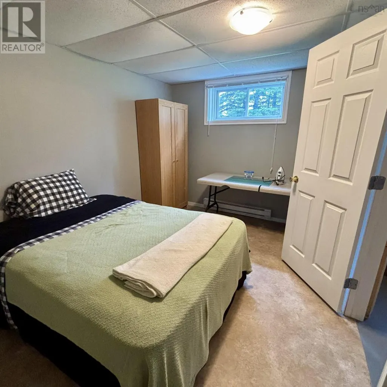
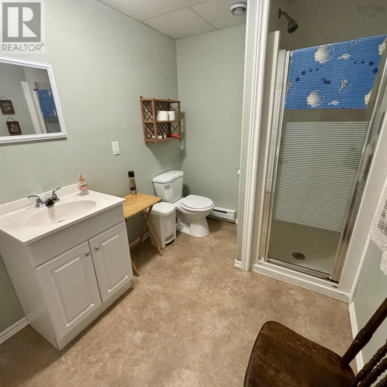
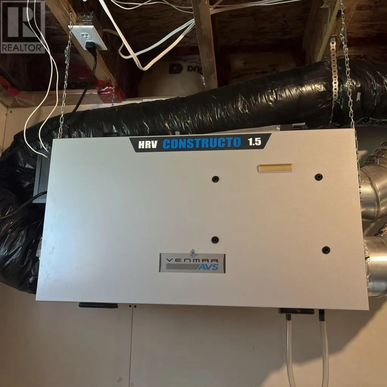
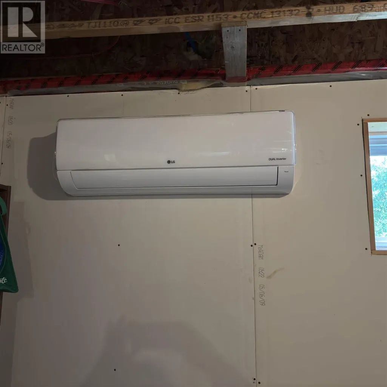
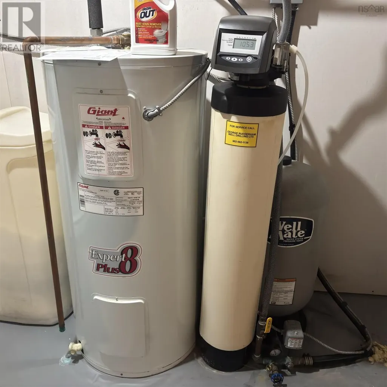
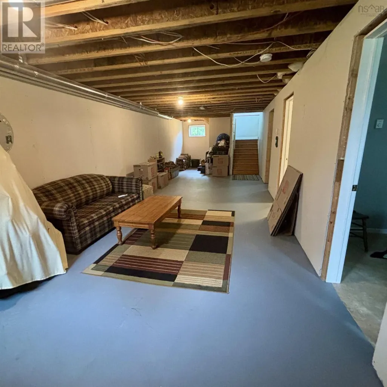
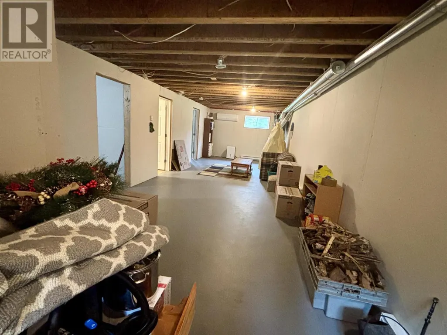
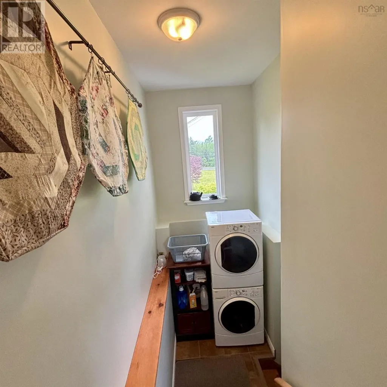
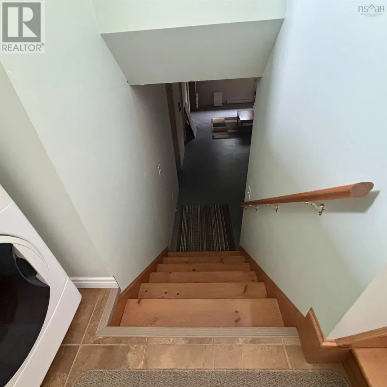
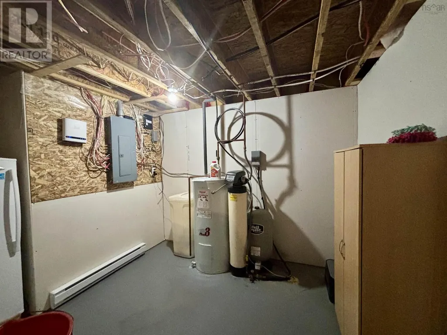
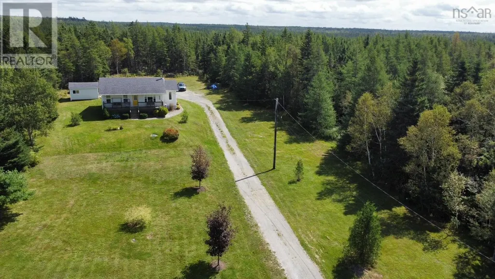
4D//Winnipeg/Offers as received. Tastefully remodelled 3bdrm 2.5bthrm two storey w/ finished basement & dbl detached garage. Step inside to laminate flooring throughout the main living area & 9' ceilings. Living rm is open to the formal dining w/ pot lighting & south facing picture wndw letting in an abundance of natural light. Kitchen offers plenty of counter & cabinet space, tile backsplash, pantry & open to the huge mud rm w/ built-ins. Convenient main 2 pc bthrm. Hardwood floors lead you upstairs to Primary bdrm w/ walk in closet & 4pc ensuite w/ tile flooring, tile tub surround & large vanity. 2 more spacious 2nd floor bdrms both w/ walk in closets & 4 pc remodelled main bathroom. Basement consists of rec room, office area, laundry & plenty of storage. Additional features & upgrades: Hi eff furnace('23) central air('16), hwt('20), 100 amp panel w/ hardwired smoke alarms, sump pump, PVC windows throughout, newer exterior stucco, re-drywalled and insulated inside, aluminium soffit and fascia, fully fenced backyard, 24x24 garage. Walking distance to schools, parks, public transportation and golf course. A rare true turn key. Must see. (id:7434)
General Features
| Features | Exterior Walls- 2x6", No Smoking Home, Sump Pump, Private Yard |
|---|---|
| Property Type | Single Family |
| CommunityName | West Kildonan |
| Neighbourhood | West Kildonan |
| Amenities | Golf Nearby, Playground, Public Transit, Shopping |
| Building Appliances | Hood Fan, Blinds, Dishwasher, Dryer, Garage door opener, Garage door opener remote(s), Refrigerator, Stove, Washer, Window Coverings |
| Building Cooling Type | Central air conditioning |
| Parking Space Total | 4 |
| Building Type | House |
| Ownership Type | Freehold |
| Building.StoriesTotal | 2 |
Interior Features
| Building Fireplace Present | False |
|---|---|
| Building Heating Type | High-Efficiency Furnace, Forced air |
| Building Heating Fuel | Natural gas |
| Flooring Type | Laminate, Tile, Wood |
| Living Area Range | 1432 |
| Bedrooms | 3 |
Exterior Features
| Structure | Deck |
|---|---|
| Land Amenities | Golf Nearby, Playground, Public Transit, Shopping |
| Sewer | Municipal sewage system |
| Fence Type | Fence |
Room Details
| Room | Dimensions | Level | Flooring | Details |
|---|---|---|---|---|
| 2pc Bathroom | 3 ft ,7 in x 7 ft ,7 in | Main level | 7 ft ,7 in | |
| 3pc Bathroom | 9X6.5 | Basement | ||
| 4pc Bathroom | 5 ft ,2 in x 7 ft | Upper Level | 7 ft | |
| 4pc Ensuite bath | 8 ft ,1 in x 5 ft | Upper Level | 5 ft | |
| Bath (# pieces 1-6) | 6.9X7.9 | Main level | ||
| Bedroom | 9 ft ,2 in x 11 ft ,1 in | Upper Level | 11 ft ,1 in | |
| Dining room | 11 ft ,9 in x 11 ft ,10 in | Main level | 11 ft ,10 in | |
| Eat in kitchen | 9 ft ,3 in x 23 ft ,2 in | Main level | 23 ft ,2 in | |
| Kitchen | 10.11X9.11 | Main level | ||
| Living room | 10 ft ,8 in x 11 ft ,10 in | Main level | 11 ft ,10 in | |
| Mud room | 12X18 | Main level | ||
| Office | 10 ft ,6 in x 7 ft ,2 in | Basement | 7 ft ,2 in | |
| Primary Bedroom | 11 ft ,2 in x 10 ft ,10 in | Upper Level | 10 ft ,10 in | |
| Recreation room | 15 ft ,4 in x 10 ft | Basement | 10 ft | |
| Utility room | 9X10 | Basement |
Amenities
- Views
- New Construction
- Adult 55+
- Lease To Own
- No Strata Fees
- Furnished
- Primary On Main
- Air Conditioning
- Seller Finance
- Green
- Fixer Upper
- Horse
- Golf
- Fireplace
- Deck
- Garage
- Basement
- Pool

Property vs Single Family Average in R2V 1L7
Price
Year Built
In The Neighbourhood
Open House
Winnipeg
$ 289,900
- Type
- Single Family
- Size
- 675 SqFt
- Rooms
- 2 Beds + 1 Baths
Royal LePage Prime Real Estate
Winnipeg
$ 349,900
- Type
- Single Family
- Size
- 1,216 SqFt
- Rooms
- 3 Beds + 2 Baths
Royal LePage Prime Real Estate
Golf Course
Winnipeg
$ 259,900
- Type
- Single Family
- Size
- 1,454 SqFt
- Rooms
- 3 Beds + 2 Baths
Royal LePage Prime Real Estate
