
Address
492 Jefferson Avenue, Winnipeg, MB
Price
$ 349,900
Property Attributes
- ID#202622470
- TypeSingle Family
- Listing Status Active
- MunicipalityWinnipeg
- CityWinnipeg
- AreaWest Kildonan
- NeighbourhoodWest Kildonan
- Postal CodeR2V 0N6
- Style
- Year Built1949
- Price$ 349,900
- Bedrooms3
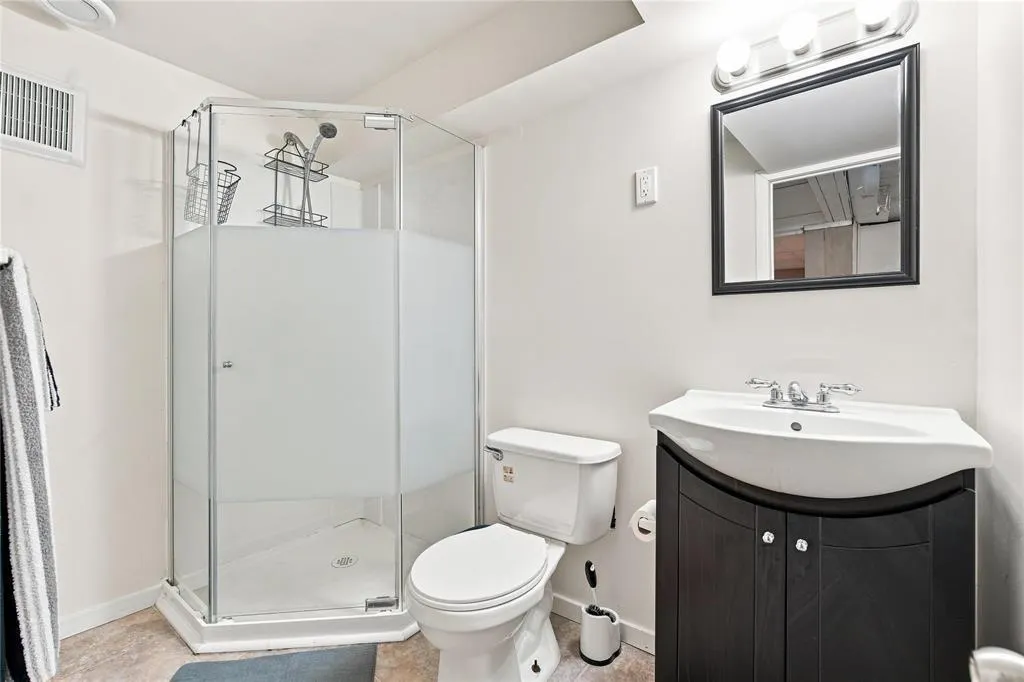
- Bathrooms2
- Half Bathrooms0
- Sqr Footage1216
Data Source:
Canadian Real Estate Association (CREA)
Property Description
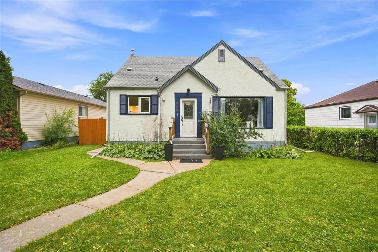
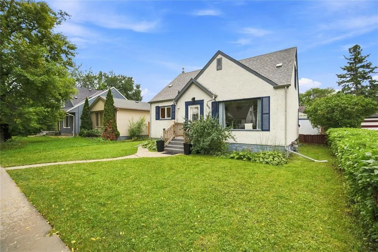
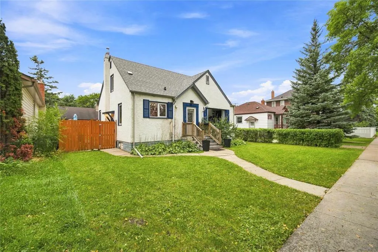
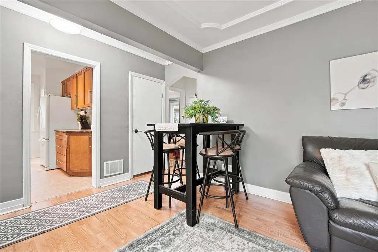
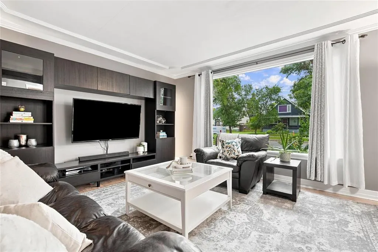
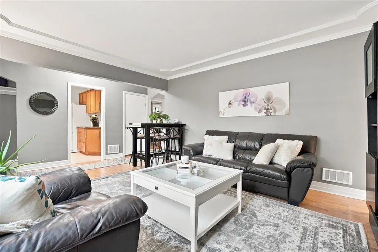
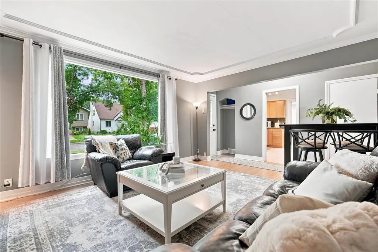
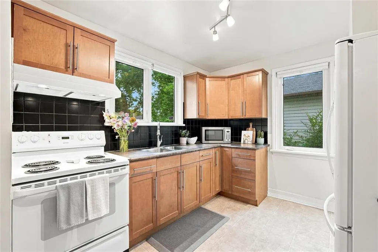
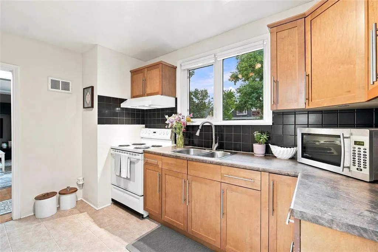
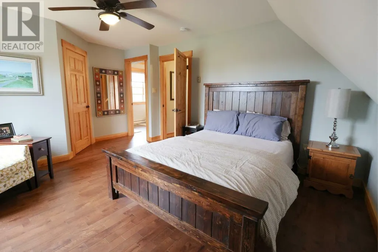
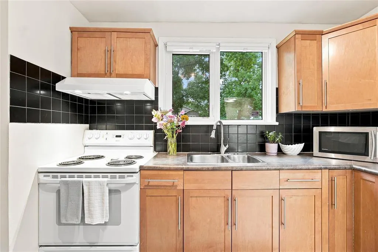
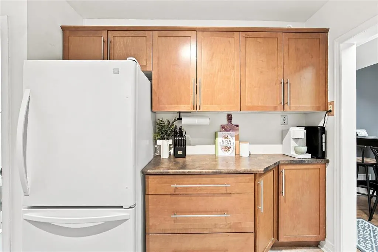
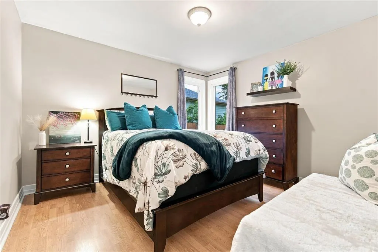
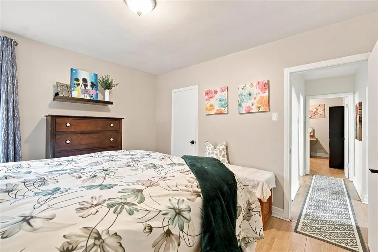
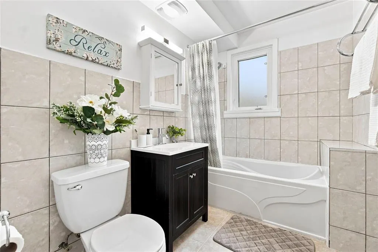
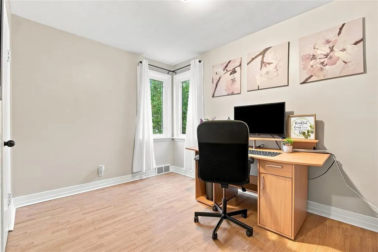
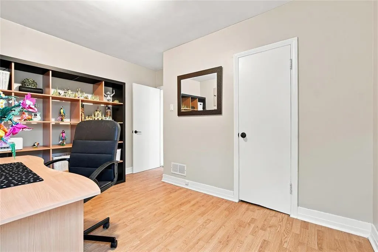
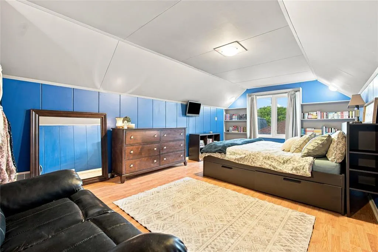
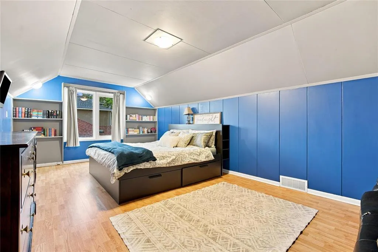
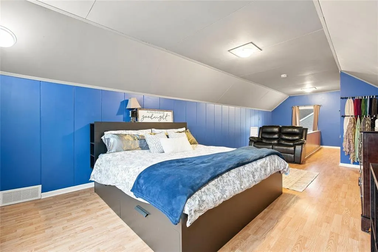
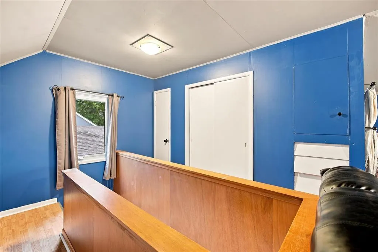
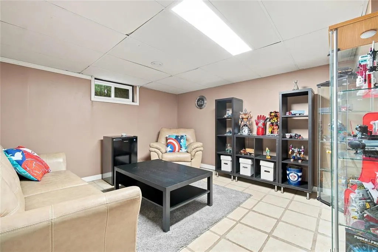
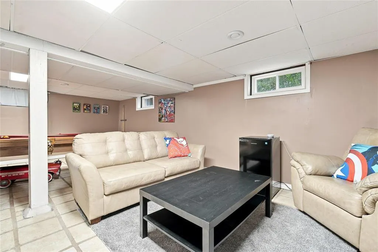
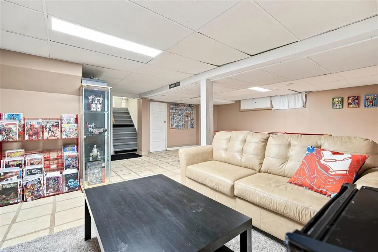
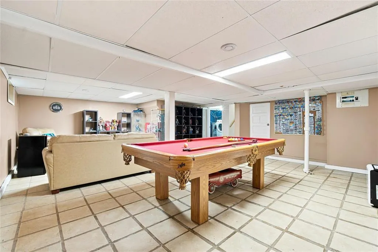
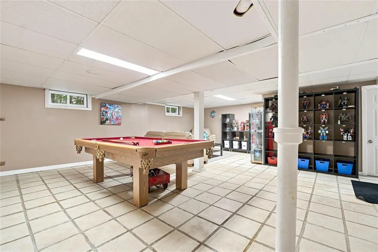
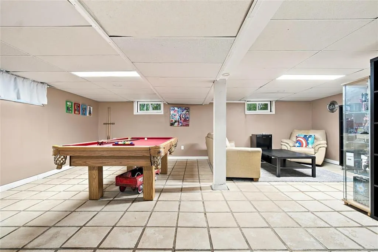
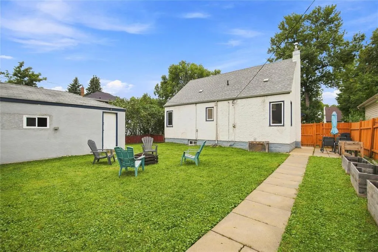
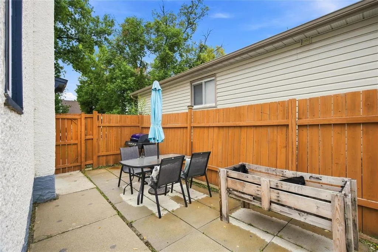
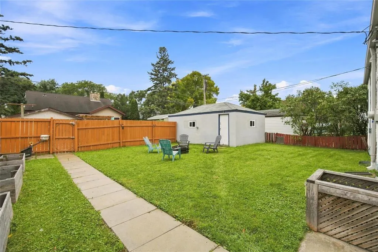
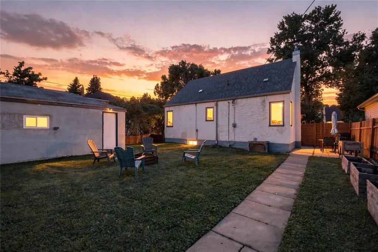
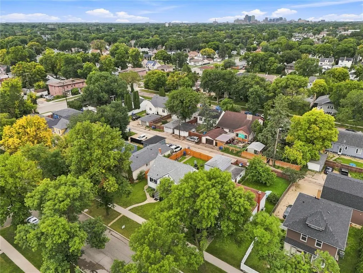
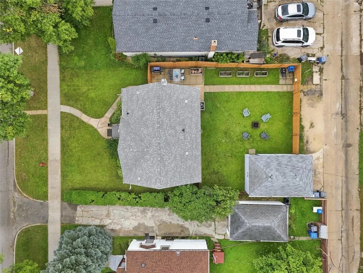
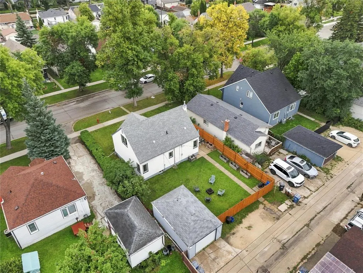
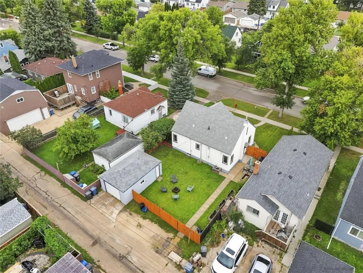
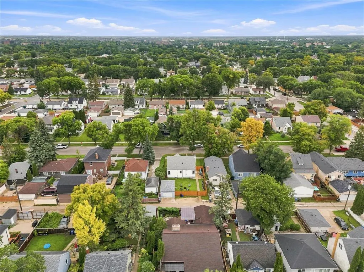
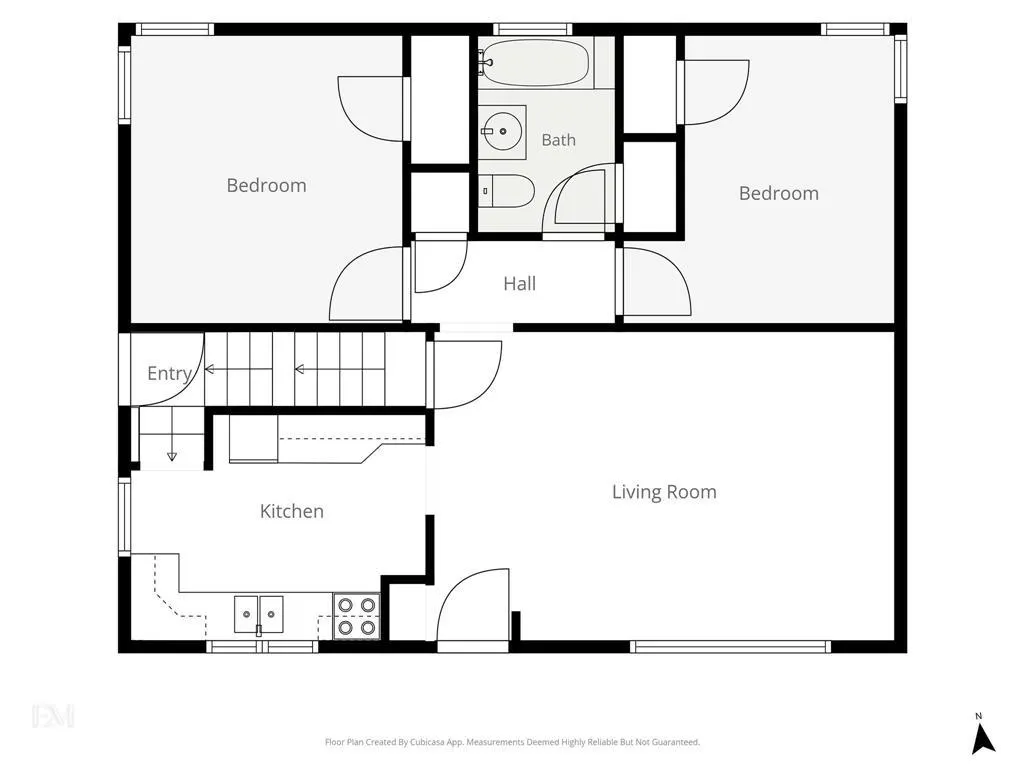
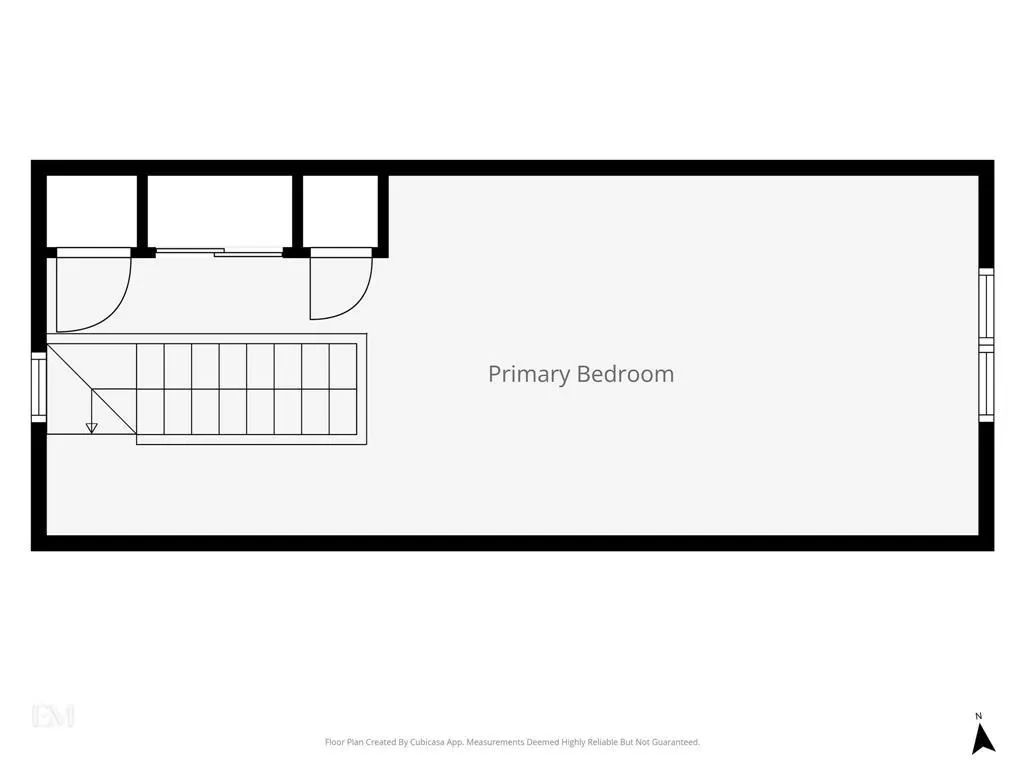
4D//Winnipeg/Offers Wed Sept 16th. 492 Jefferson Avenue a character-filled 1.5-storey home in the heart of West Kildonan! Offering 1,216 sq. ft. of comfortable living space, this classic home combines the charm of a well-established neighbourhood with a functional layout for today s lifestyle. The main floor features two bedrooms, while the upper-level loft provides a spacious third bedroom with plenty of versatility. With two full bathrooms and a finished basement, there s room for the whole family to spread out and enjoy. Homes in this area are known for their solid construction, tree-lined streets and lasting appeal and this one is no exception. Step outside and enjoy the convenience of having schools, local shops, transit and everyday amenities just moments from your door. Whether you're walking the kids to school, grabbing groceries, meeting friends for coffee or commuting across the city, everything you need is close by. Recent updates include shingles (2026), windows (2012) and HWT (2013). Discover the character, convenience and community that make West Kildonan such a sought-after place to call home! (id:7434)
General Features
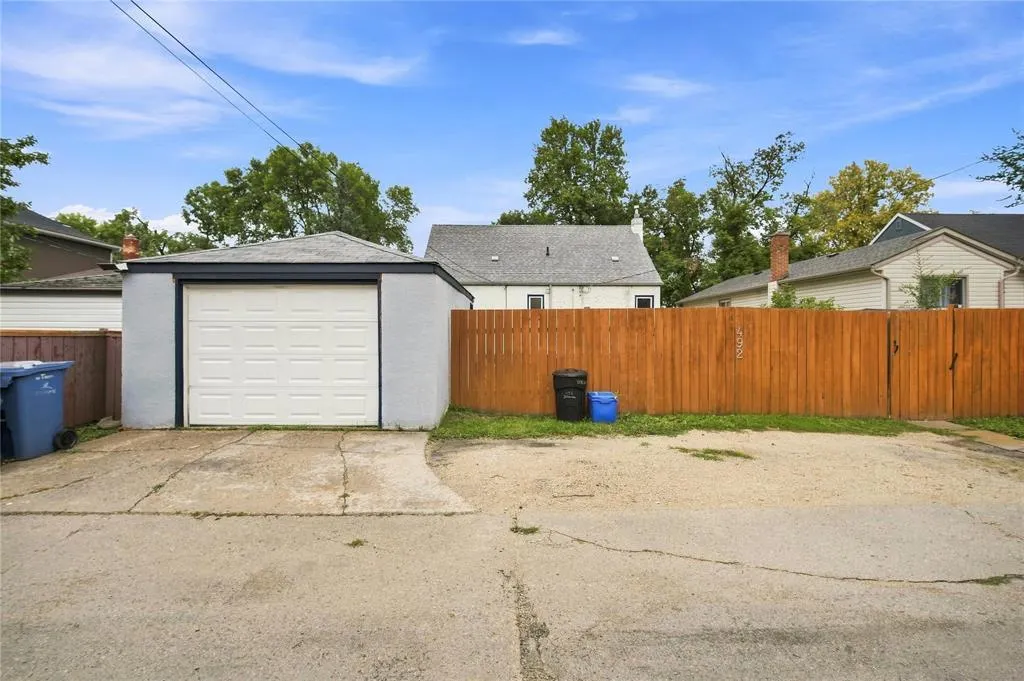
| Features | Back lane |
|---|---|
| Road Type | Paved road |
| Property Type | Single Family |
| CommunityName | West Kildonan |
| Neighbourhood | West Kildonan |
| Amenities | Public Transit, Shopping |
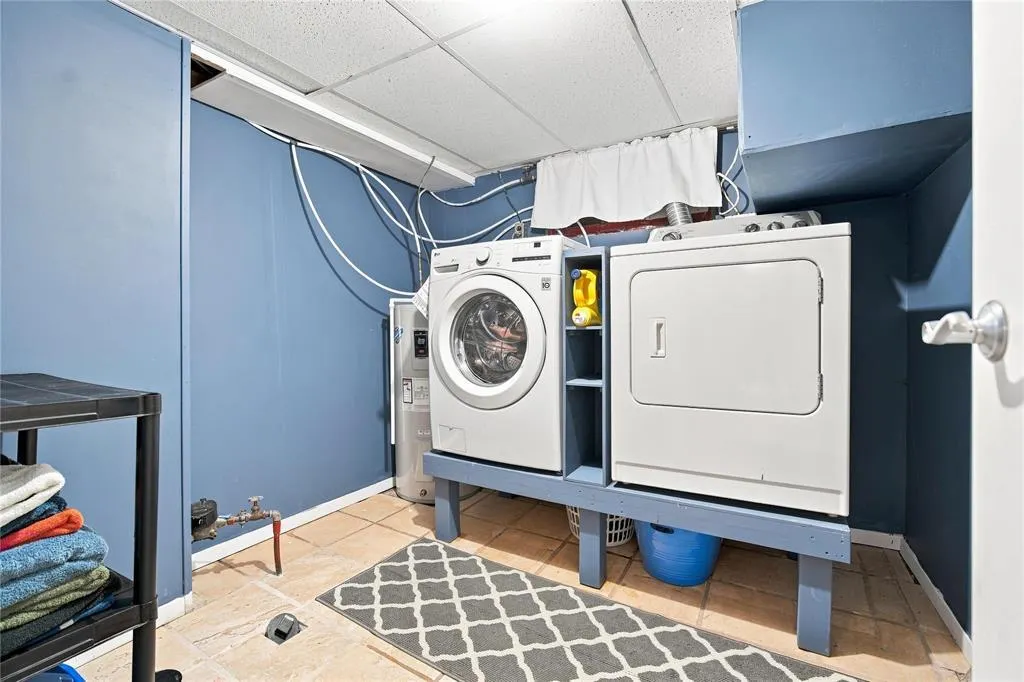
| Building Appliances | Blinds, Dryer, Garage door opener, Garage door opener remote(s), Microwave, Refrigerator, Stove, Washer, Window Coverings |
| Building Cooling Type | Central air conditioning |
| Parking Space Total | 4 |
| Building Type | House |
| Ownership Type | Freehold |
| Building.StoriesTotal | 1.5 |
Interior Features
| Building Fireplace Present | False |
|---|---|
| Building Heating Type | Forced air |
| Building Heating Fuel | Natural gas |
| Flooring Type | Laminate, Tile, Vinyl |
| Living Area Range | 1216 |
| Bedrooms | 3 |
Exterior Features
| Land Amenities | Public Transit, Shopping |
|---|---|
| Landscape Features | Landscaped |
| Sewer | Municipal sewage system |
| Fence Type | Fence |
Room Details
| Room | Dimensions | Level | Flooring | Details |
|---|---|---|---|---|
| 4pc Bathroom | 8 ft ,5 in x 5 ft ,9 in | Main level | 5 ft ,9 in | |
| Bedroom | 12 ft x 8 ft ,6 in | Main level | 8 ft ,6 in | |
| Kitchen | 12 ft x 9 ft ,6 in | Main level | 9 ft ,6 in | |
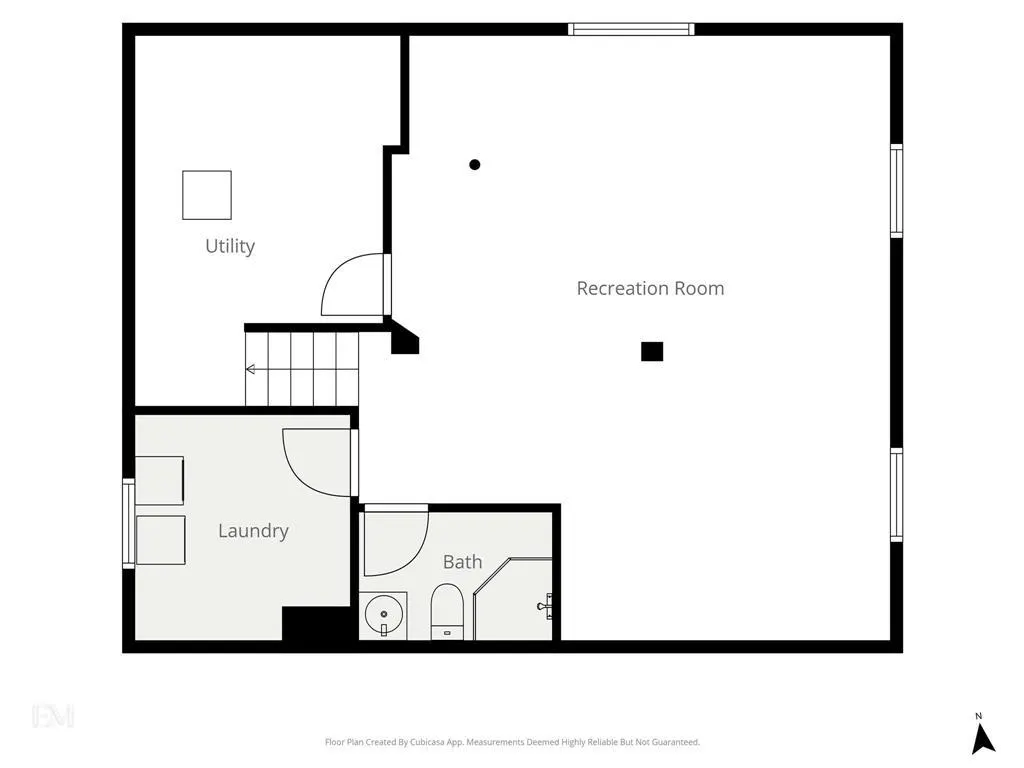
| Laundry room | 8 ft ,9 in x 8 ft ,5 in | Basement | 8 ft ,5 in | |
| Living room/Dining room | 18 ft ,8 in x 12 ft ,9 in | Main level | 12 ft ,9 in | |
| Primary Bedroom | 31 ft x 12 ft | Upper Level | 12 ft | |
| Recreation room | 23 ft ,8 in x 18 ft ,8 in | Basement | 18 ft ,8 in |
Amenities
- Views
- New Construction
- Adult 55+
- Lease To Own
- No Strata Fees
- Furnished
- Primary On Main
- Air Conditioning
- Seller Finance
- Green
- Fixer Upper
- Horse
- Golf
- Fireplace
- Deck
- Garage
- Basement
- Pool

Property vs Single Family Average in R2V 0N6
Price
Year Built
In The Neighbourhood
Open House
Winnipeg
$ 289,900
- Type
- Single Family
- Size
- 675 SqFt
- Rooms
- 2 Beds + 1 Baths
Royal LePage Prime Real Estate
Golf Course
Winnipeg
$ 259,900
- Type
- Single Family
- Size
- 1,454 SqFt
- Rooms
- 3 Beds + 2 Baths
Royal LePage Prime Real Estate
Winnipeg
$ 329,900
- Type
- Single Family
- Size
- 1,531 SqFt
- Rooms
- 4 Beds + 2 Baths
Royal LePage Prime Real Estate
