
Address
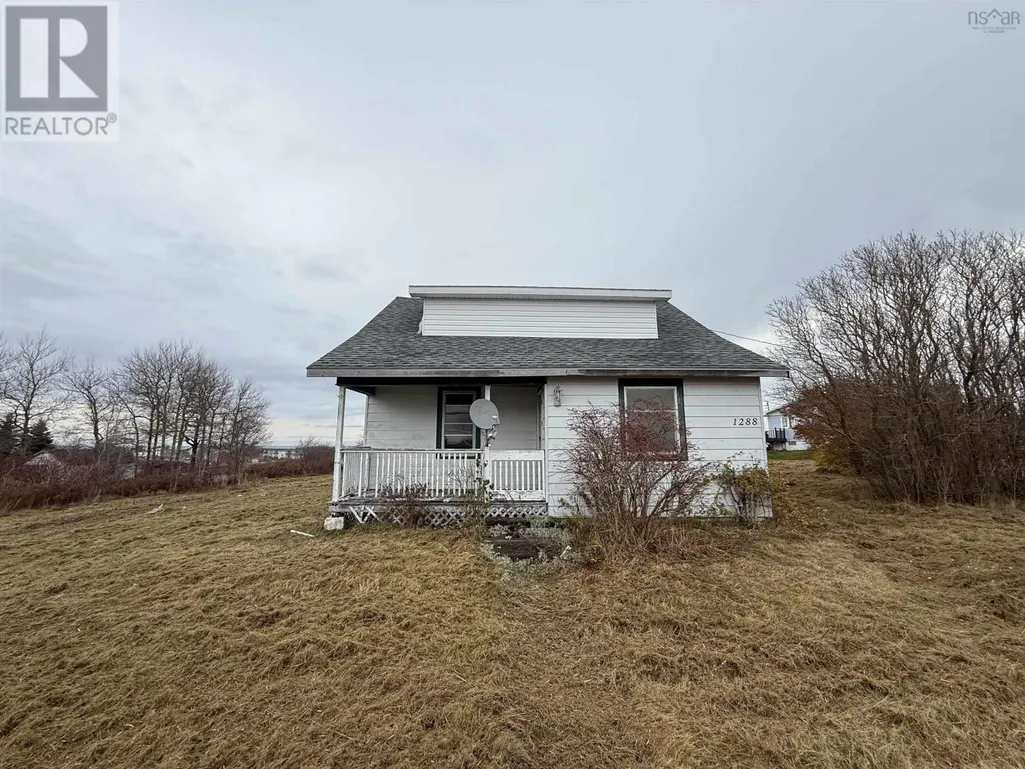
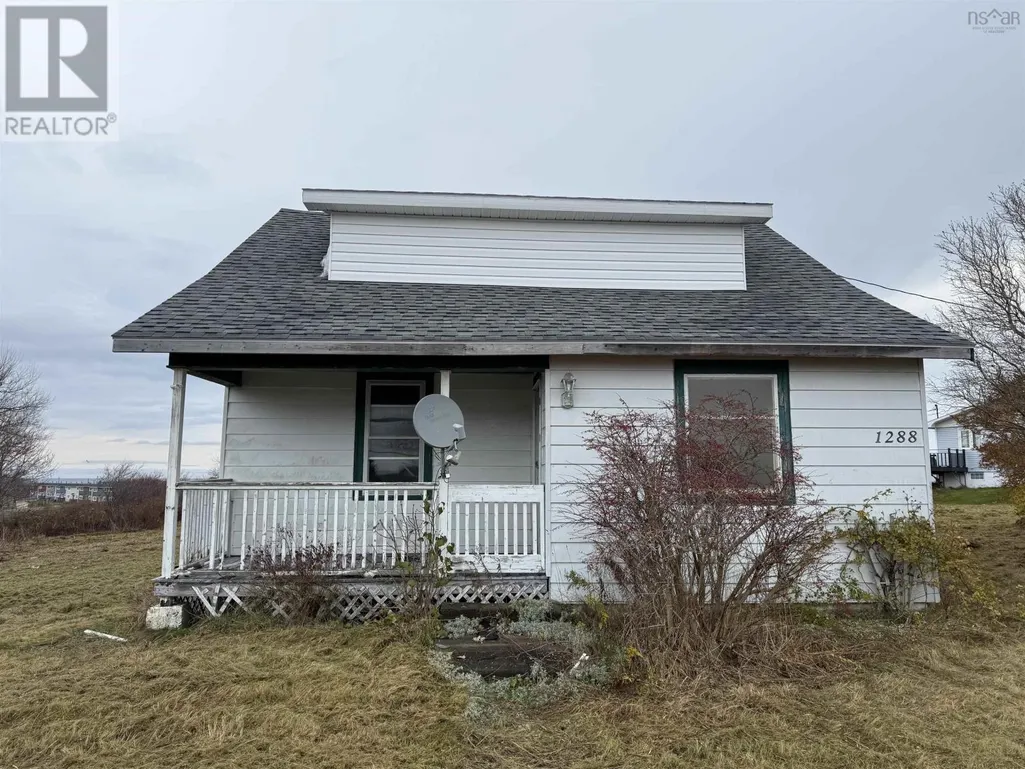
1288 Main Street, Glace Bay, NS
Price
$ 109,900
Property Attributes
- ID#202619860
- TypeSingle Family
- Listing Status Active
- MunicipalityGlace Bay
- CityGlace Bay
- AreaGlace Bay
- NeighbourhoodGlace Bay
- Postal CodeB1A 5A4
- Style
- Year Built1935
- Price$ 109,900
- Bedrooms3
- Bathrooms2
- Half Bathrooms0
- Sqr Footage1327
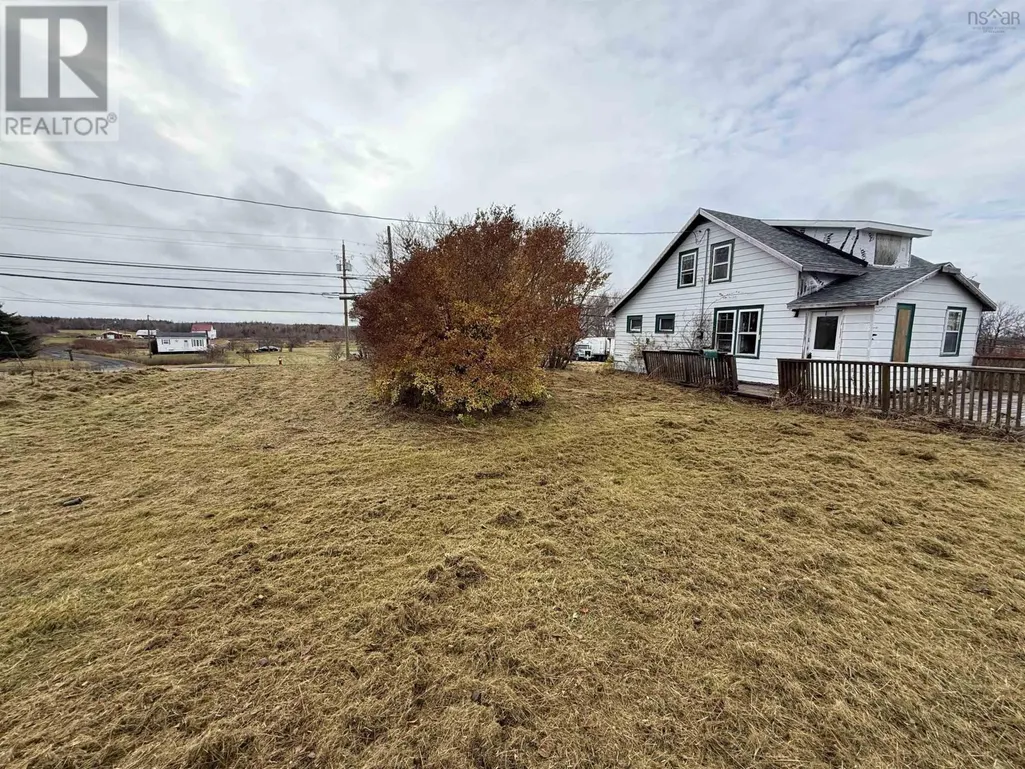
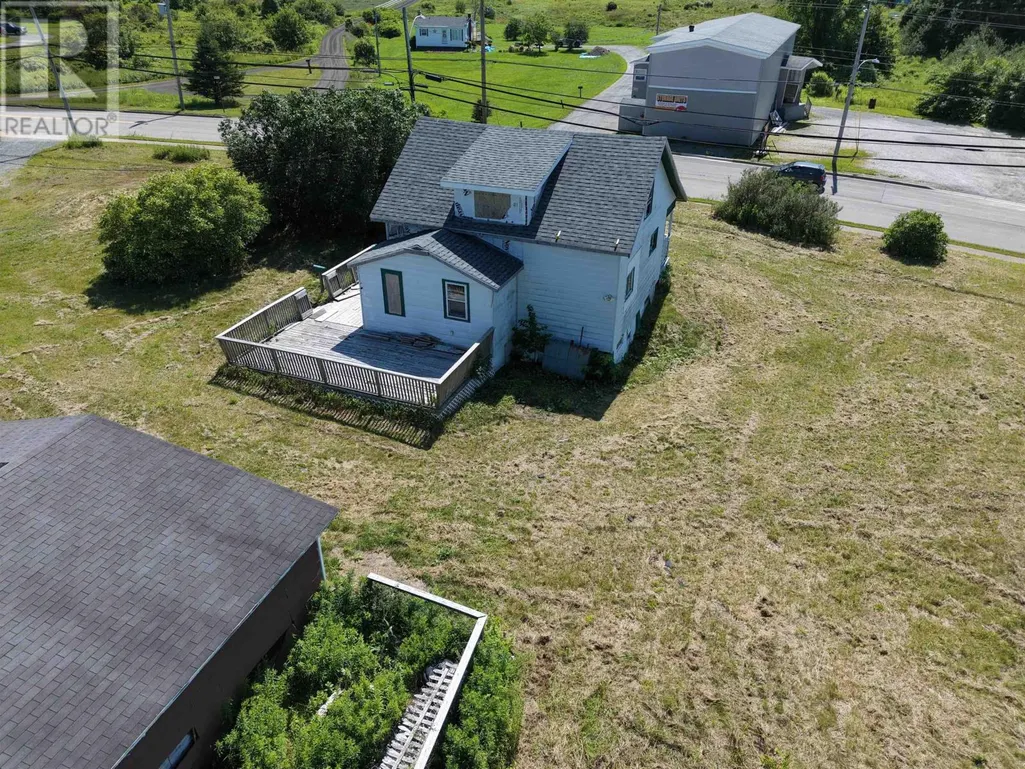
- Lot Size1 Acres
Data Source:
Canadian Real Estate Association (CREA)
Property Description
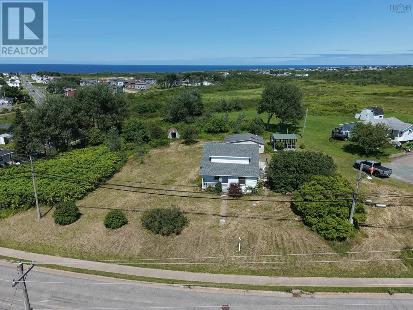
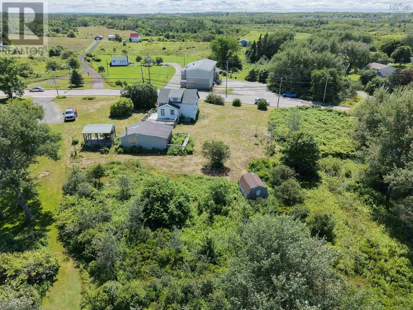
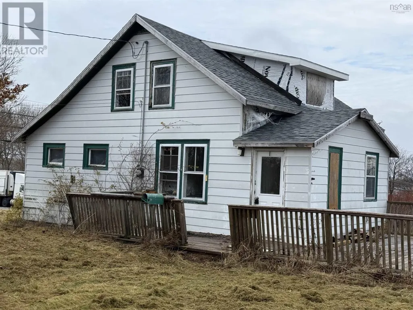
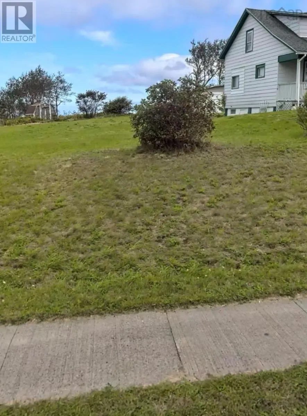
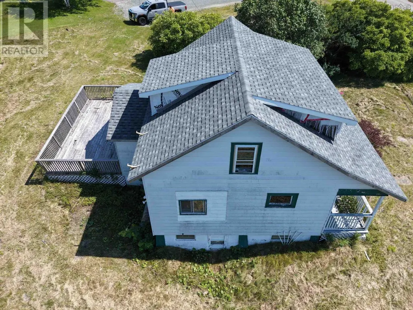
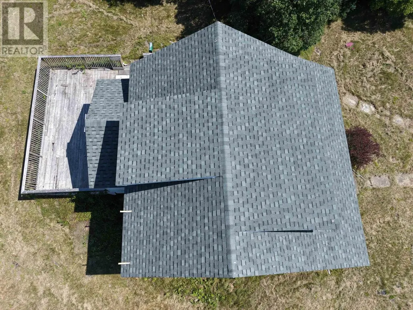
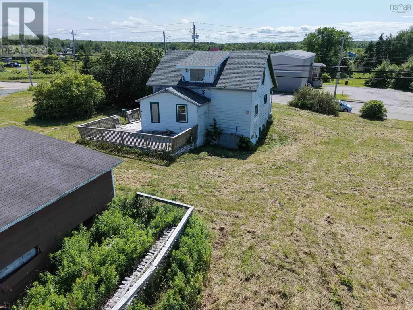
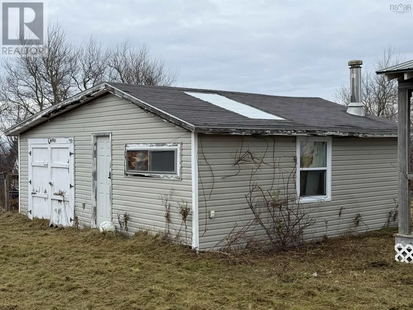
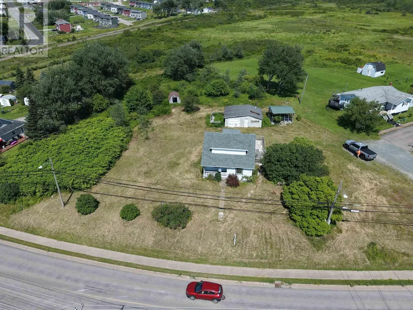
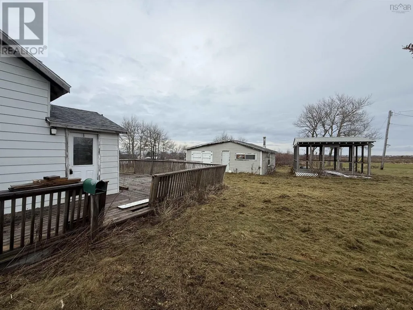
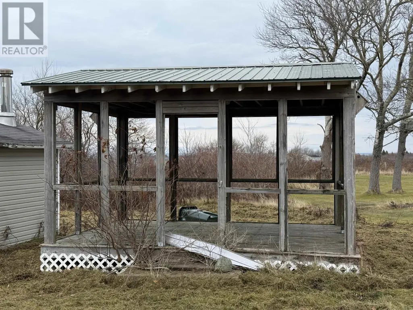
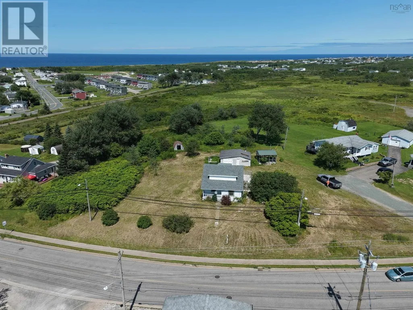
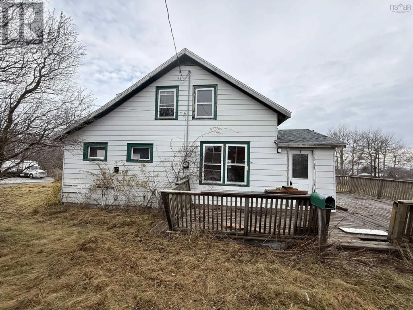
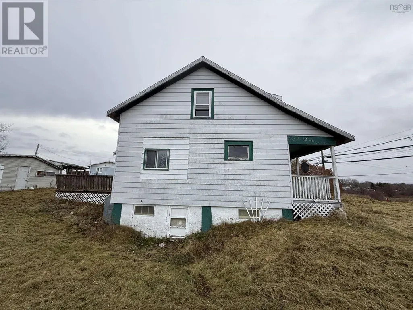
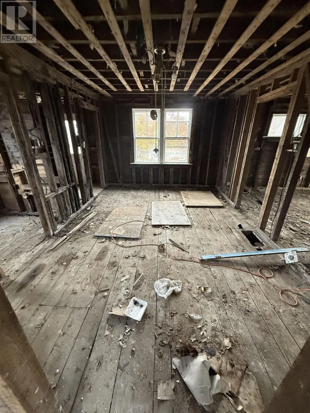
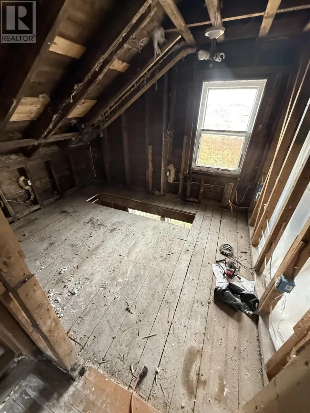
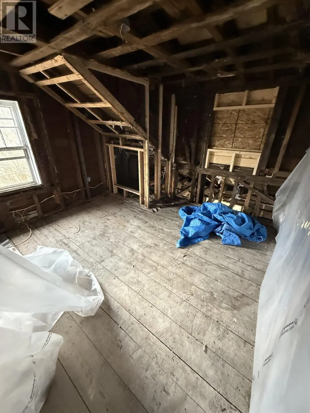
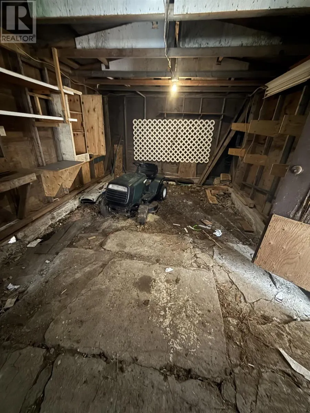
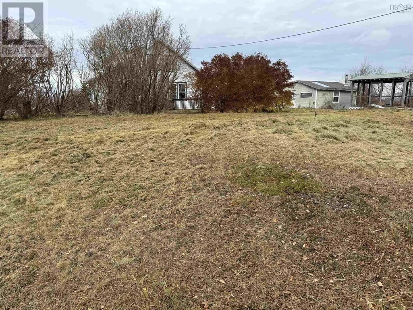
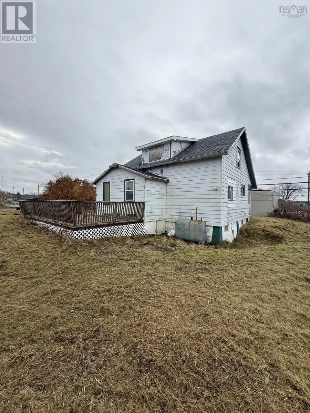
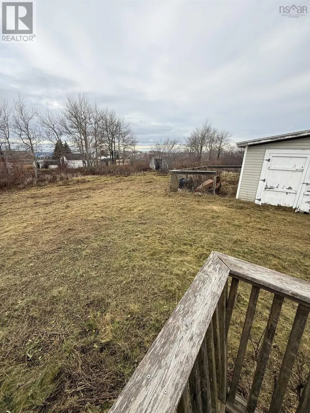
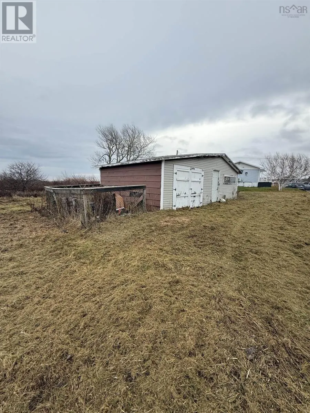
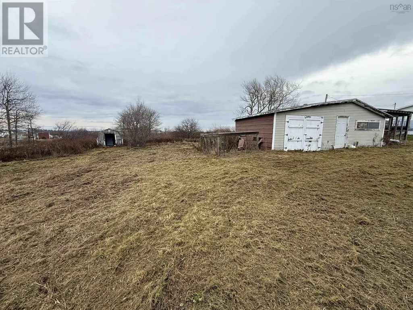
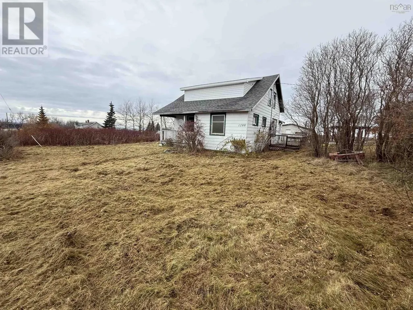
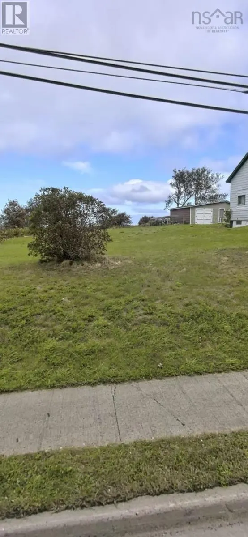
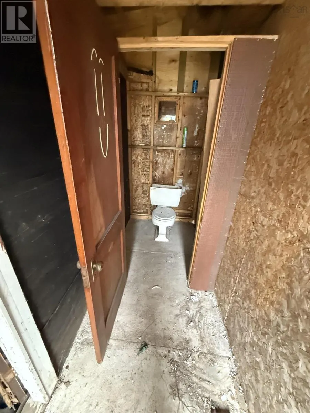
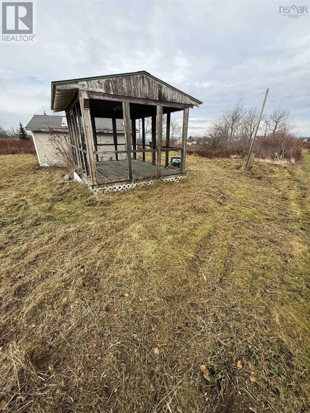
Step into a fantastic opportunity with this expansive one acre lot perfectly positioned between Glace Bay and Dominion, an ideal setting for your next home build or investment vision. Whether youre a seasoned developer, an investor looking for your next project, or a future homeowner dreaming big, this property offers incredible potential at an unbeatable value. The existing structure on the lot is in need of significant repair, making it a perfect canvas for those eager to reimagine, rebuild, or start fresh. With MUC (Mixed Use Corridor) zoning, the possibilities are truly impressive. Create anything from a charming single-family home to a multi-unit residential building, or even explore retail or service based ventures. This versatile zoning opens the door to a wide range of development pathways. With generous space for future expansion and creative planning, this property is a rare chance to craft something special in a growing, well connected area. Embrace the opportunity, bring your vision to life, and shape a property that stands out for years to come. (id:7434)
General Features
| Community Features | Recreational Facilities, School Bus |
|---|---|
| Property Type | Single Family |
| CommunityName | Glace Bay |
| Amenities | Playground, Public Transit, Place of Worship |
| Building Appliances | None |
| Location Description | Follow Main street heading to Dominion, 1288 will be on the right after former Bridgeport Elementary School |
| Foundation Type | Poured Concrete |
| Building Type | House |
| Ownership Type | Freehold |
| Building.StoriesTotal | 1.5 |
Interior Features
| Building Fireplace Present | False |
|---|---|
| Building Heating Type | No heat |
| Construction Style Attachment | Detached |
| Living Area Range | 1327 |
| Bedrooms | 3 |
Exterior Features
| Land Amenities | Playground, Public Transit, Place of Worship |
|---|---|
| Sewer | Municipal sewage system |
| Exterior Finish | Aluminum siding, Vinyl |
Room Details
| Room | Dimensions | Level | Flooring | Details |
|---|---|---|---|---|
| 1pc Bathroom | 9x7.9 | Main level | ||
| Bedroom | 9x21 | Second level | ||
| Dining room | 9x13 | Main level | ||
| Eat in kitchen | 11.2x15.5 | Main level | ||
| Kitchen | 7x6 | Main level | ||
| Living room | 15.6x12 | Main level | ||
| Porch | 6x7 | Main level |
Amenities
- Views
- New Construction
- Adult 55+
- Lease To Own
- No Strata Fees
- Furnished
- Primary On Main
- Air Conditioning
- Seller Finance
- Green
- Fixer Upper
- Horse
- Golf
- Fireplace
- Deck
- Garage
- Basement
- Pool

Property vs Single Family Average in B1A 5A4
Price
Year Built
In The Neighbourhood
Just Listed
Glace Bay
$ 135,900
- Type
- Single Family
- Size
- 748 SqFt
- Rooms
- 3 Beds + 1 Baths
Century 21 Optimum Realty
Glace Bay
$ 328,800
- Type
- Single Family
- Size
- 2,576 SqFt
- Rooms
- 4 Beds + 1.5 Baths
RE/MAX Park Place Inc.
Golf Course
Glace Bay
$ 239,900
- Type
- Single Family
- Size
- 1,725 SqFt
- Rooms
- 5 Beds + 2 Baths
RE/MAX Nova
Golf Course
Glace Bay
$ 169,000
- Type
- Single Family
- Size
- 1,180 SqFt
- Rooms
- 2 Beds + 2 Baths
RE/MAX Park Place Inc.
Golf Course
Glace Bay
$ 149,000
- Type
- Single Family
- Size
- 1,024 SqFt
- Rooms
- 3 Beds + 1 Baths
RE/MAX Park Place Inc.
Golf Course
Glace Bay
$ 169,000
- Type
- Single Family
- Size
- 624 SqFt
- Rooms
- 2 Beds + 1 Baths
RE/MAX Park Place Inc.
Golf Course
Glace Bay
$ 145,000
- Type
- Single Family
- Size
- 791 SqFt
- Rooms
- 3 Beds + 1 Baths
3% Realty Nova Scotia
Glace Bay
$ 395,000
- Type
- Single Family
- Size
- 1,794 SqFt
- Rooms
- 4 Beds + 3 Baths
EXP Realty of Canada Inc.
Glace Bay
$ 59,900
- Type
- Single Family
- Size
- 912 SqFt
- Rooms
- 3 Beds + 1 Baths
Keller Williams Select Realty(Sydney,Townsend St.)
Golf Course
Glace Bay
$ 152,000
- Type
- Single Family
- Size
- 1,061 SqFt
- Rooms
- 2 Beds + 1.5 Baths
Keller Williams Select Realty(Sydney,Townsend St.)
Golf Course
Glace Bay
$ 70,000
- Type
- Single Family
- Size
- 1,120 SqFt
- Rooms
- 3 Beds + 1 Baths
RE/MAX Nova
Golf Course
Glace Bay
$ 269,000
- Type
- Single Family
- Size
- 2,516 SqFt
- Rooms
- 3 Beds + 1.5 Baths
RE/MAX Park Place Inc.
