
Views - Golf Course - Primary on Main
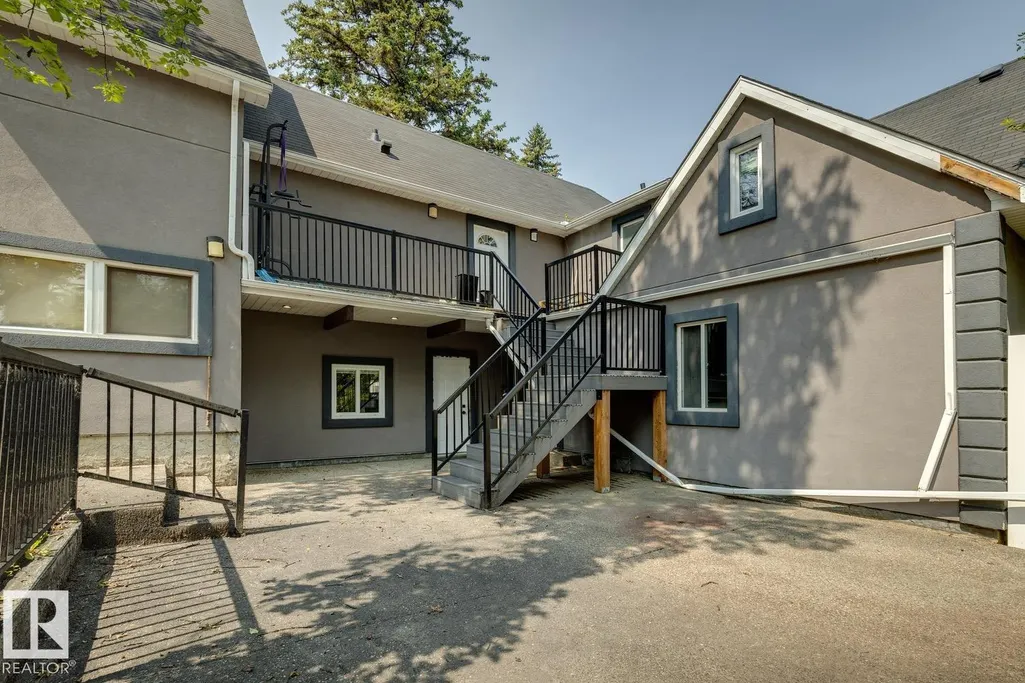
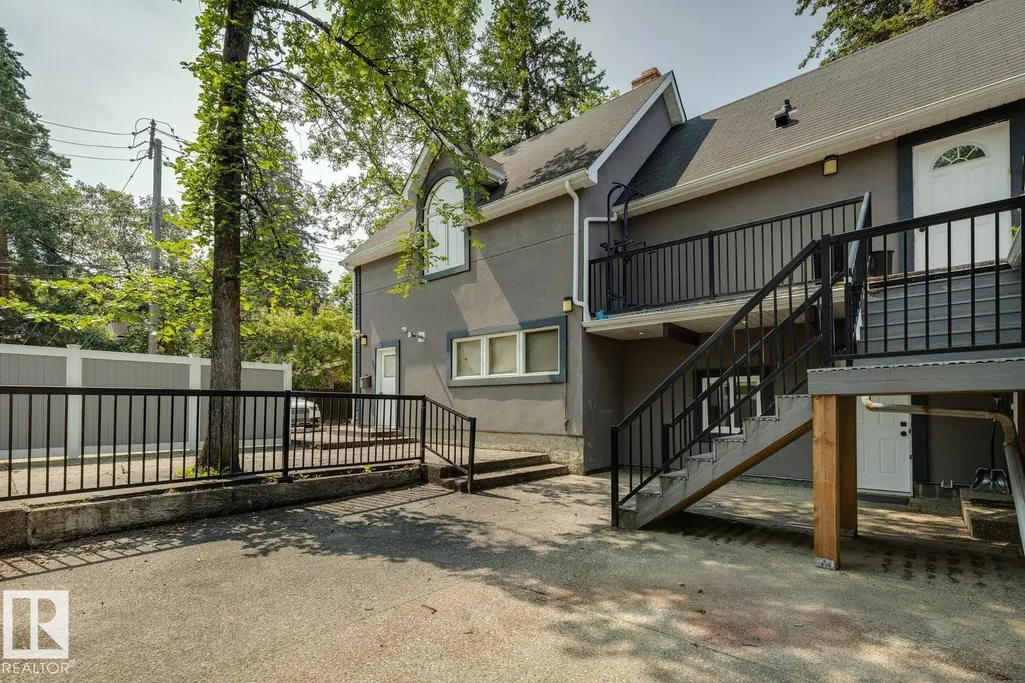
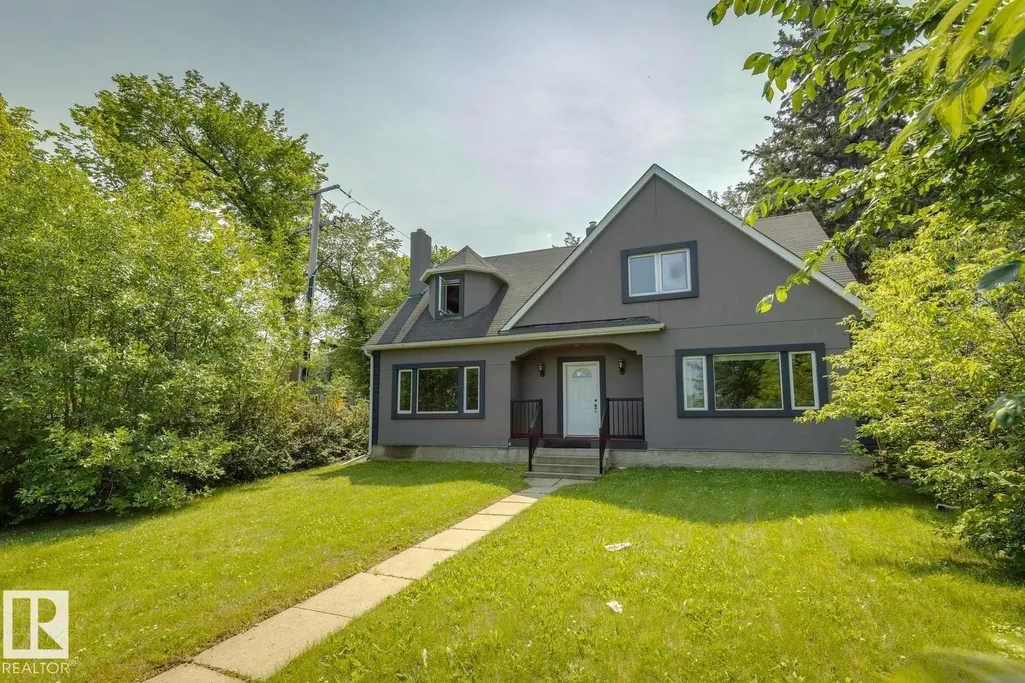
Address
11603 Saskatchewan Dr Nw, Edmonton, AB
Price
$ 1,497,000
Property Attributes
- ID#E4502387
- TypeSingle Family
- Listing Status Active
- MunicipalityEdmonton
- CityEdmonton
- AreaEdmonton
- NeighbourhoodWindsor Park
- Postal CodeT6G 2B5
- Style
- Year Built1942
- Price$ 1,497,000
- Bedrooms9
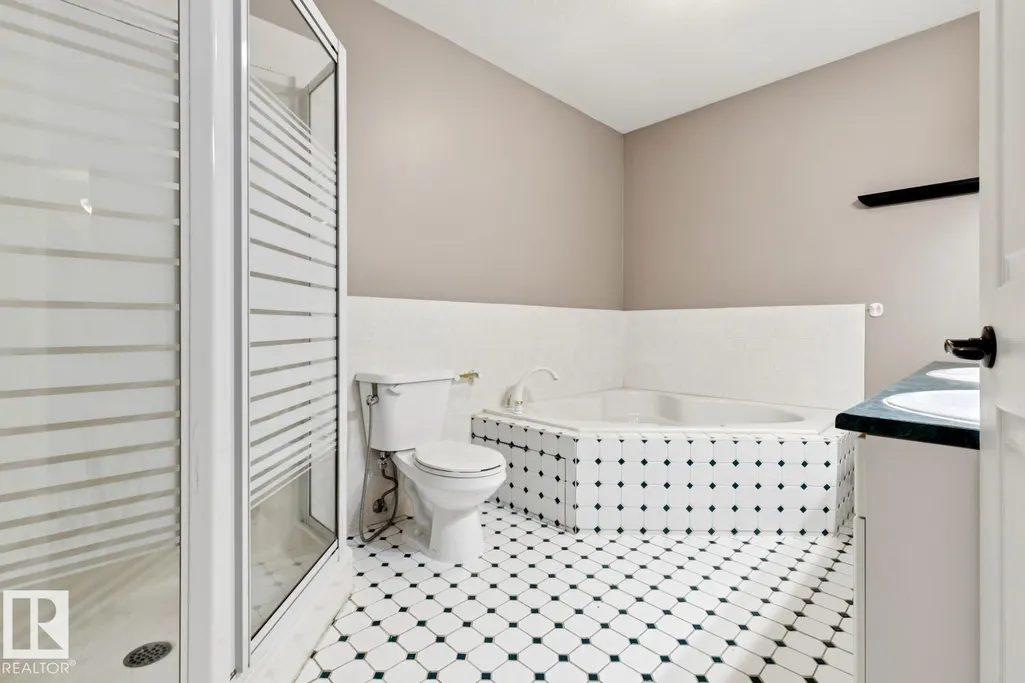
- Bathrooms5
- Half Bathrooms1
- Sqr Footage3514
Data Source:
Canadian Real Estate Association (CREA)
Property Description
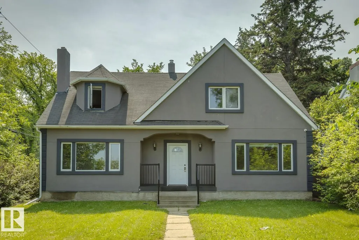
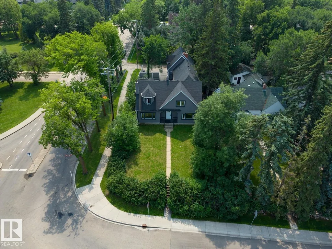
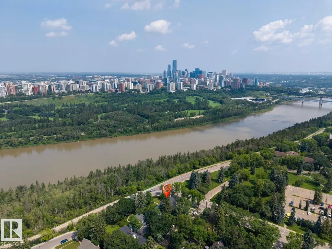
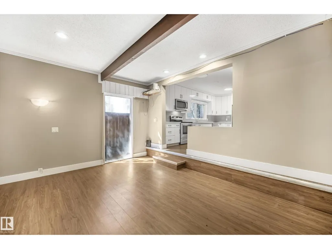
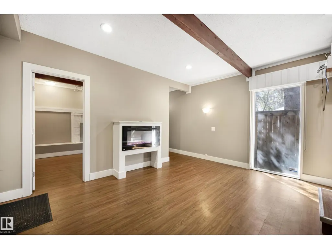
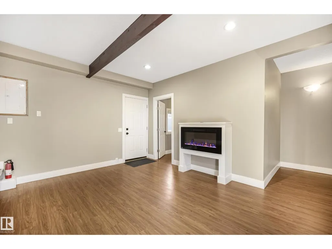
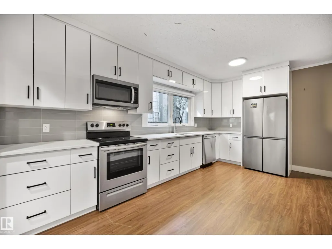
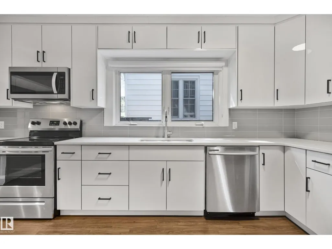
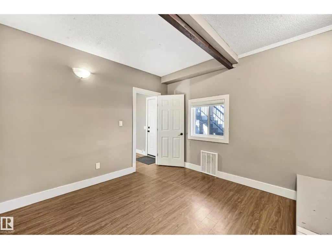
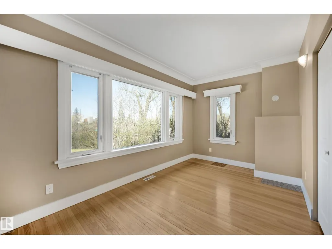
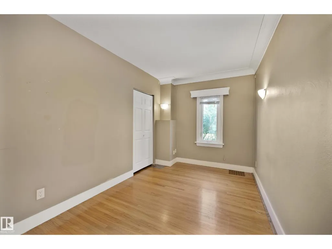
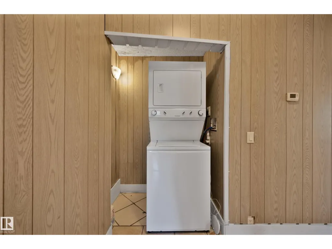
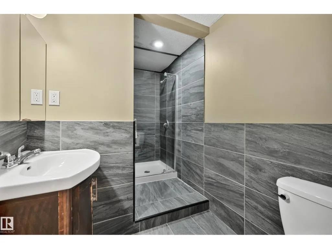
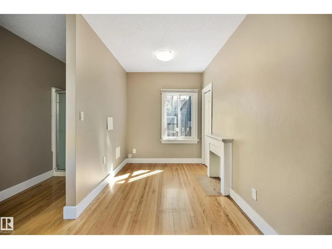
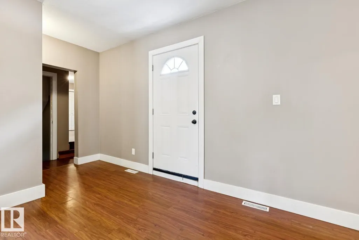
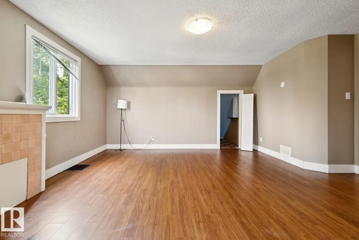
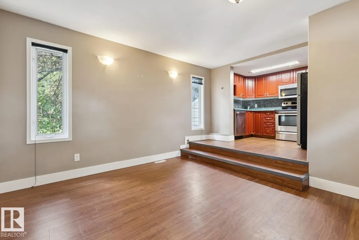
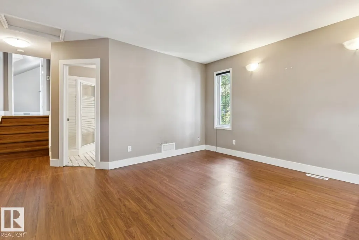
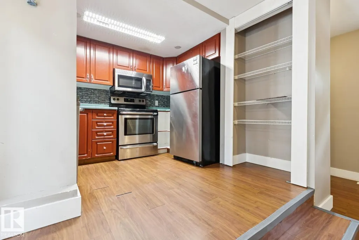
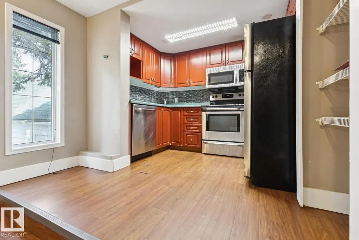
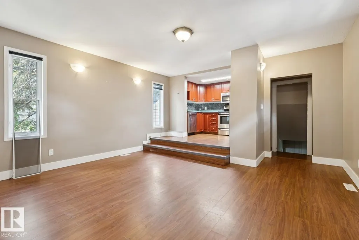
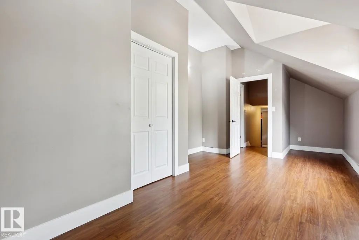
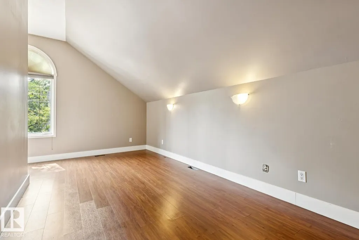
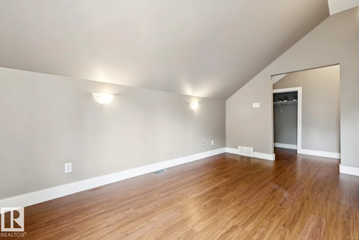
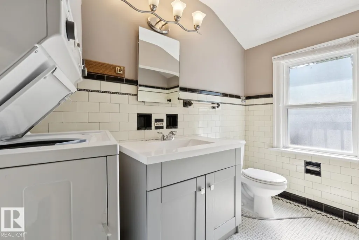
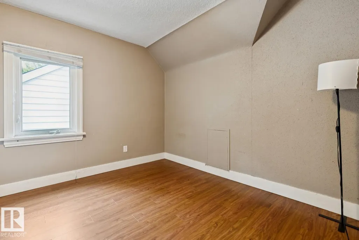
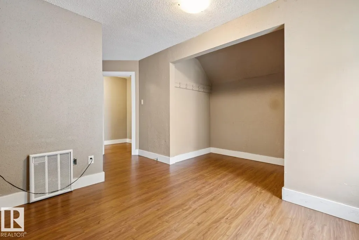
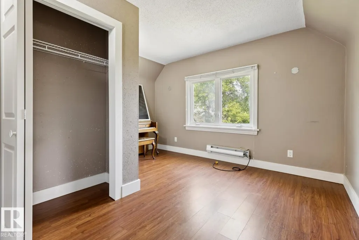
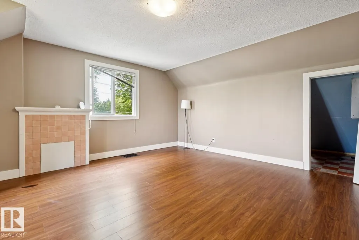
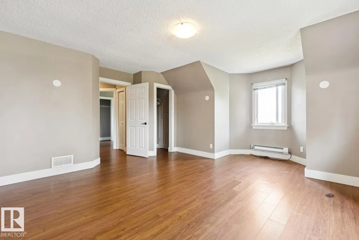
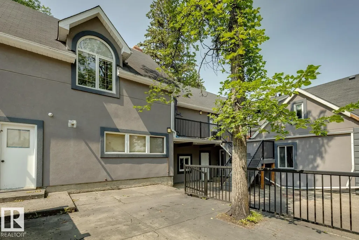
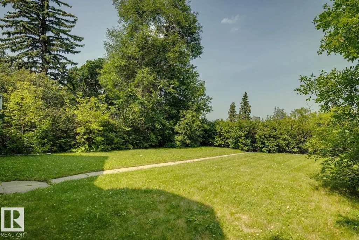
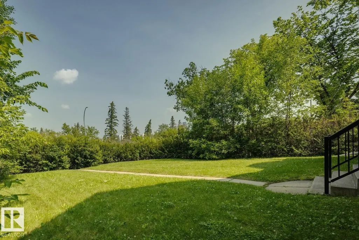
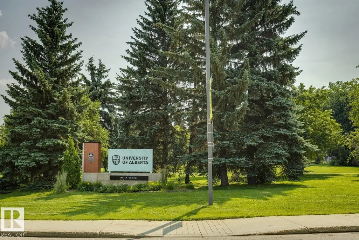
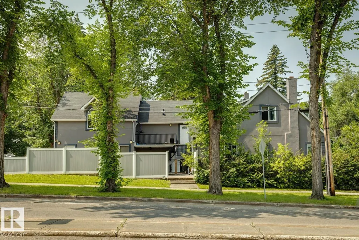
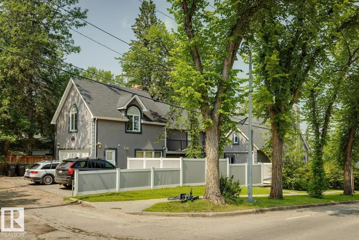
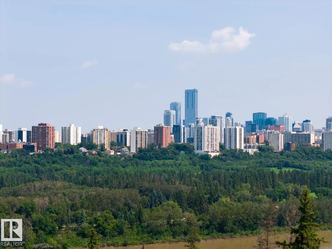
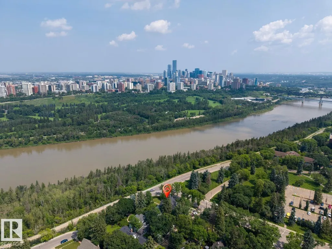
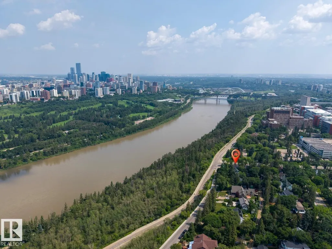
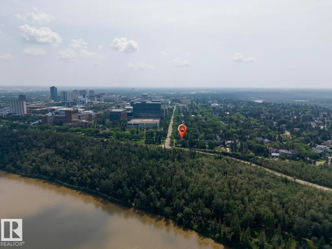
INCREDIBLE TURN-KEY INVESTMENT OPPORTUNITY IN ONE OF EDMONTON'S MOST SOUGHT-AFTER LOCATIONS! Ideally situated on prestigious Saskatchewan Drive just minutes from the University of Alberta, this extensively renovated 2-storey home offers 3 fully self-contained living spaces. The basement, main floor, and upper level each feature a private entrance, modern kitchen, and in-suite laundry, providing exceptional flexibility for investors or multi-generational living. With a total of 9 bedrooms throughout, there is plenty of space to accommodate a variety of living arrangements. Contemporary finishes, impressive curb appeal, and a beautiful tree-lined setting with river valley views make this property truly stand out. A double detached garage adds convenience and value. Just moments from the University of Alberta, Whyte Avenue, downtown, public transit, parks, and amenities, this is a rare opportunity in one of Edmonton's most desirable locations. (id:7434)
General Features
| Features | Corner Site, See remarks, Flat site, Park/reserve, Lane |
|---|---|
| Property Type | Single Family |
| Neighbourhood | Windsor Park (Edmonton) |
| Amenities | Golf Course, Playground, Public Transit, Schools, Shopping |
| Building Appliances | Dishwasher, Microwave Range Hood Combo, Refrigerator, Washer/Dryer Stack-Up, Stove |
| Building Basement Features | Suite |
| Parking Space Total | 7 |
| Building Type | House |
| Ownership Type | Freehold |
| Building.StoriesTotal | 2 |
Interior Features
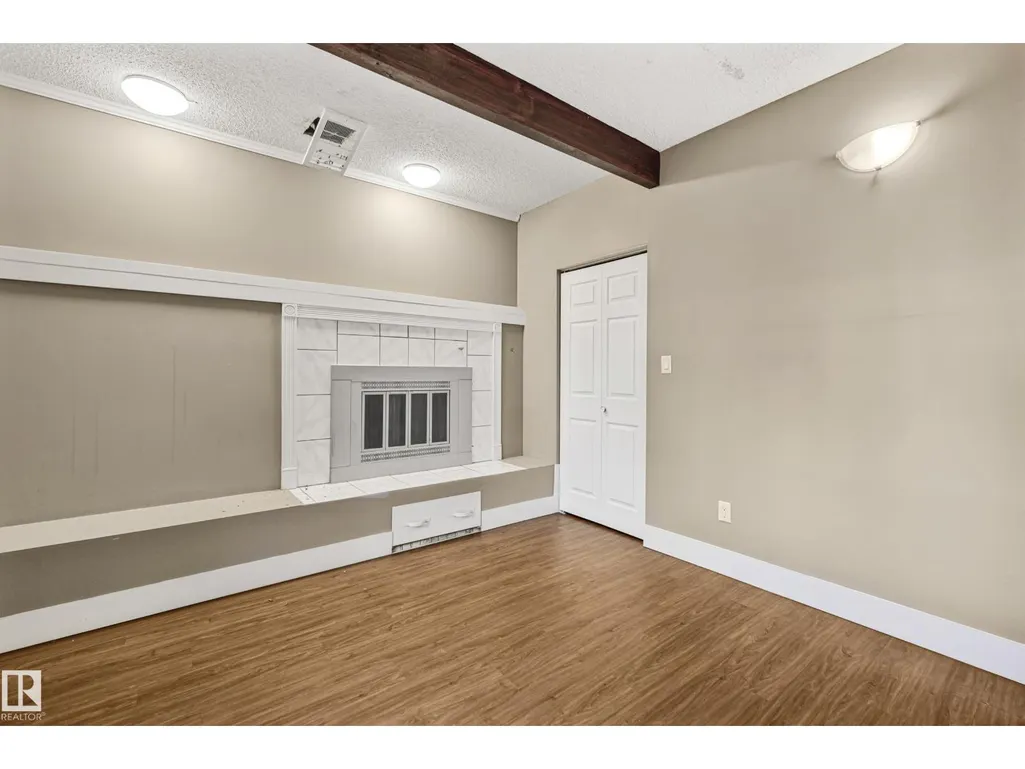
| Building Fireplace Present | True |
|---|---|
| Building Fireplace Type | Insert |
| Building Heating Type | Forced air |
| Basement Development | Finished |
| Basement Type | Full (Finished) |
| Construction Style Attachment | Detached |
| Fireplace Fuel | Electric |
| Living Area Range | 3514 |
| Bedrooms | 9 |
Exterior Features
| ViewType | Valley view, City view |
|---|---|
| Land Amenities | Golf Course, Playground, Public Transit, Schools, Shopping |
| Fence Type | Fence |
Room Details
| Room | Dimensions | Level | Flooring | Details |
|---|---|---|---|---|
| Additional bedroom | 3.94 m x 2.72 m | Basement | 2.72 m | |
| Bedroom | 2.7 m x 2.97 m | Basement | 2.97 m | |
| Bedroom 2 | 2.65 m x 4.31 m | Main level | 4.31 m | |
| Bedroom 3 | 2.55 m x 4.25 m | Main level | 4.25 m | |
| Bedroom 4 | 4.26 m x 3.5 m | Main level | 3.5 m | |
| Bedroom 5 | 3.27 m x 2.77 m | Basement | 2.77 m | |
| Bedroom 6 | 3.2 m x 2.87 m | Basement | 2.87 m | |
| Dining room | Measurements not available | Main level | ||
| Kitchen | 3.02 m x 4.94 m | Main level | 4.94 m | |
| Living room | 3.7 m x 4.64 m | Main level | 4.64 m | |
| Primary Bedroom | 3.36 m x 4.25 m | Main level | 4.25 m | |
| Second Kitchen | 3.03 m x 2.72 m | Basement | 2.72 m |
Amenities
- Views
- New Construction
- Adult 55+
- Lease To Own
- No Strata Fees
- Furnished
- Primary On Main
- Air Conditioning
- Seller Finance
- Green
- Fixer Upper
- Horse
- Golf
- Fireplace
- Deck
- Garage
- Basement
- Pool

Property vs Single Family Average in T6G 2B5
Price
Year Built
In The Neighbourhood
Just Listed
Winnipeg
$ 319,900
- Type
- Single Family
- Size
- 1,054 SqFt
- Rooms
- 3 Beds + 1 Baths
Royal LePage Prime Real Estate
Just Listed
Edmonton
$ 1,200,000
- Type
- Single Family
- Size
- 1,143 SqFt
- Rooms
- 5 Beds + 2 Baths
REMAX River City
Golf Course
Edmonton
$ 1,797,800
- Type
- Single Family
- Size
- 3,006 SqFt
- Rooms
- 4 Beds + 3.5 Baths
Sotheby's International Realty Canada
Primary On Main
Regina
$ 1,500,000
- Type
- Single Family
- Size
- 2,366 SqFt
- Rooms
- 4 Beds + 3 Baths
RE/MAX Crown Real Estate
Golf Course
Calgary
$ 1,050,000
- Type
- Single Family
- Size
- 1,088 SqFt
- Rooms
- 5 Beds + 2 Baths
Ko Realty Ltd.
Primary On Main
Regina
$ 449,900
- Type
- Single Family
- Size
- 1,132 SqFt
- Rooms
- 3 Beds + 3 Baths
Royal LePage Next Level
Open House
Calgary
$ 1,250,000
- Type
- Single Family
- Size
- 1,954 SqFt
- Rooms
- 4 Beds + 3.5 Baths
Royal LePage Benchmark
Edmonton
$ 1,000,000
- Type
- Single Family
- Size
- 2,041 SqFt
- Rooms
- 3 Beds + 2.5 Baths
Schmidt Realty Group Inc
Golf Course
Calgary
$ 1,399,000
- Type
- Single Family
- Size
- 2,860 SqFt
- Rooms
- 6 Beds + 6.5 Baths
Synterra Realty
