
Address
238 4th Street Crescent, Hanover, ON
Price
$ 616,900
Property Attributes
- ID#X13709316
- TypeSingle Family
- Listing Status Active
- MunicipalityHanover
- CityHanover
- AreaHanover
- NeighbourhoodHanover
- Postal CodeN4N 3S2
- StyleRaised bungalow
- Price$ 616,900
- Bedrooms3
- Bathrooms2
- Half Bathrooms1
Data Source:
Canadian Real Estate Association (CREA)
Property Description
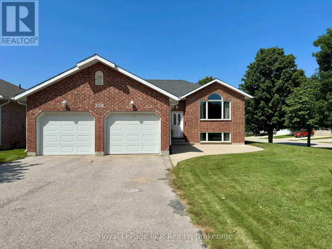
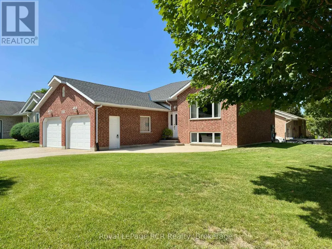
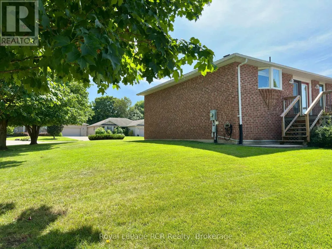
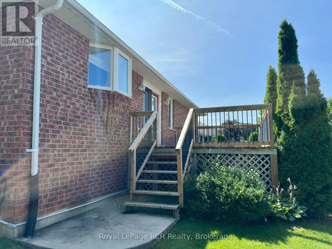
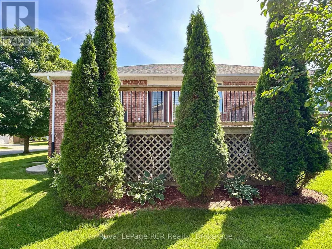
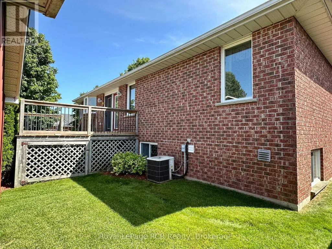
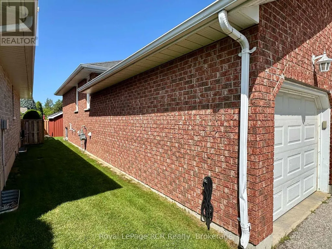
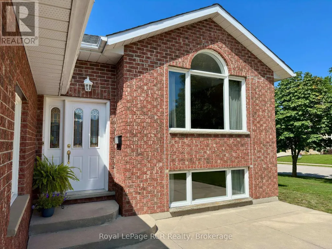
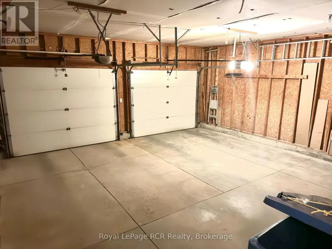
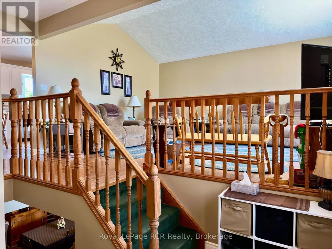
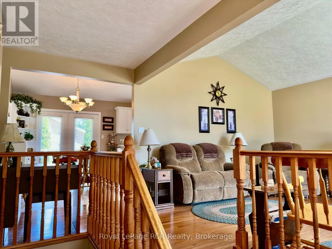
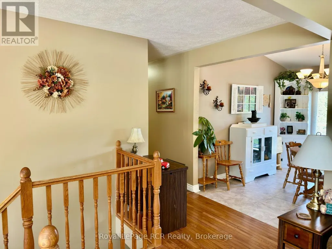
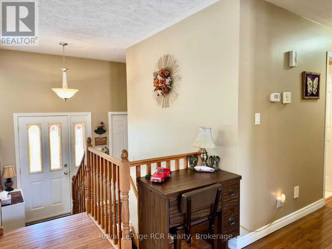
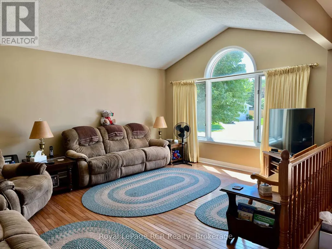
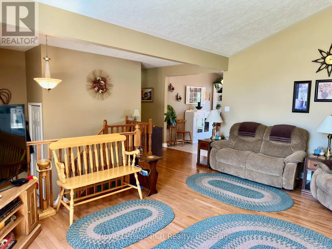
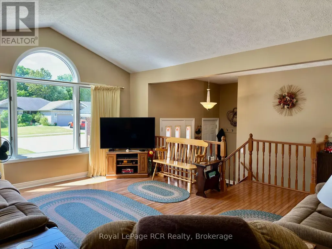
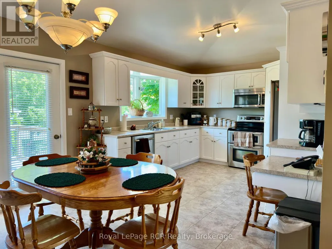
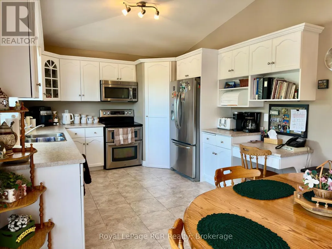
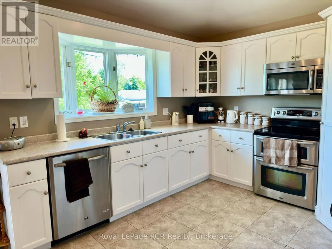
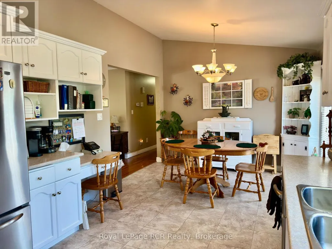
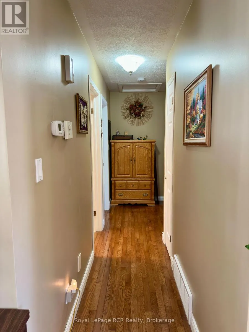
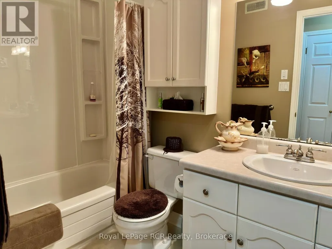
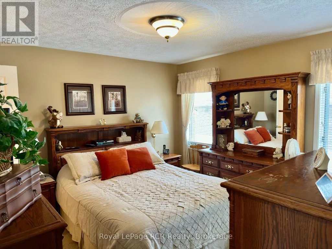
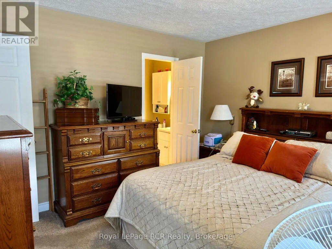
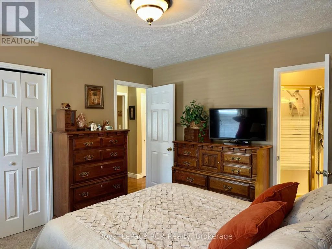
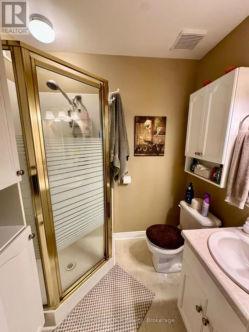
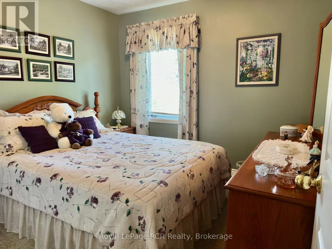
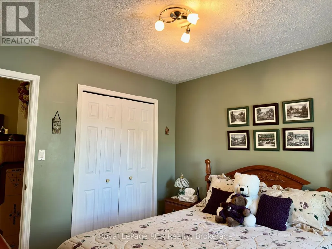
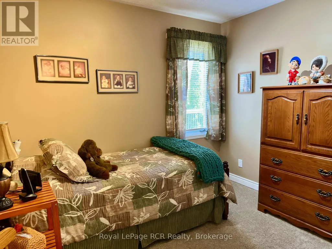
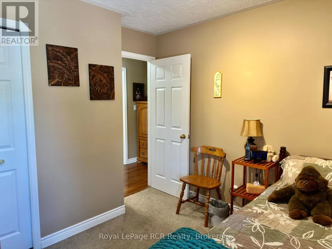
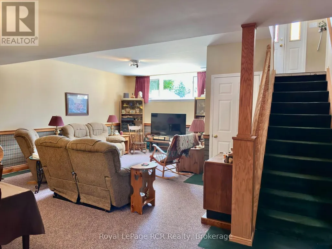
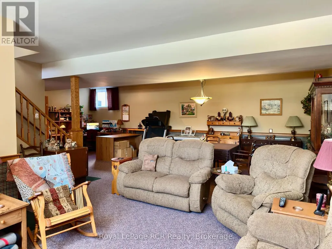
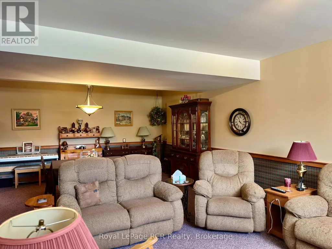
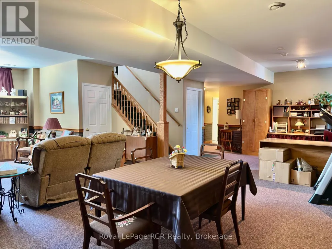
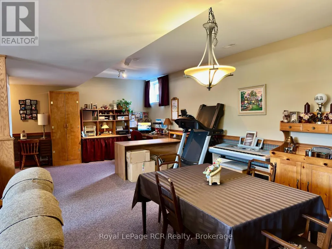
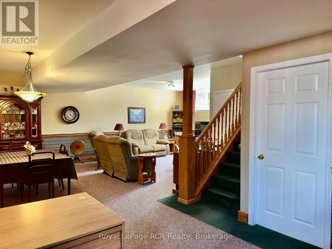
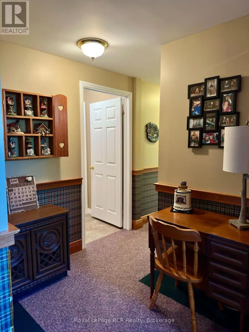
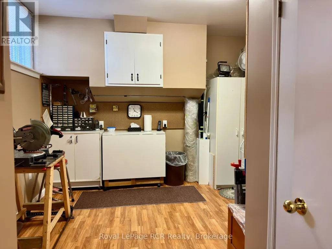
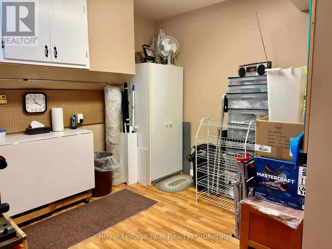
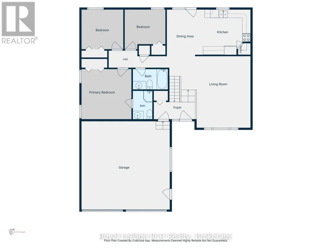
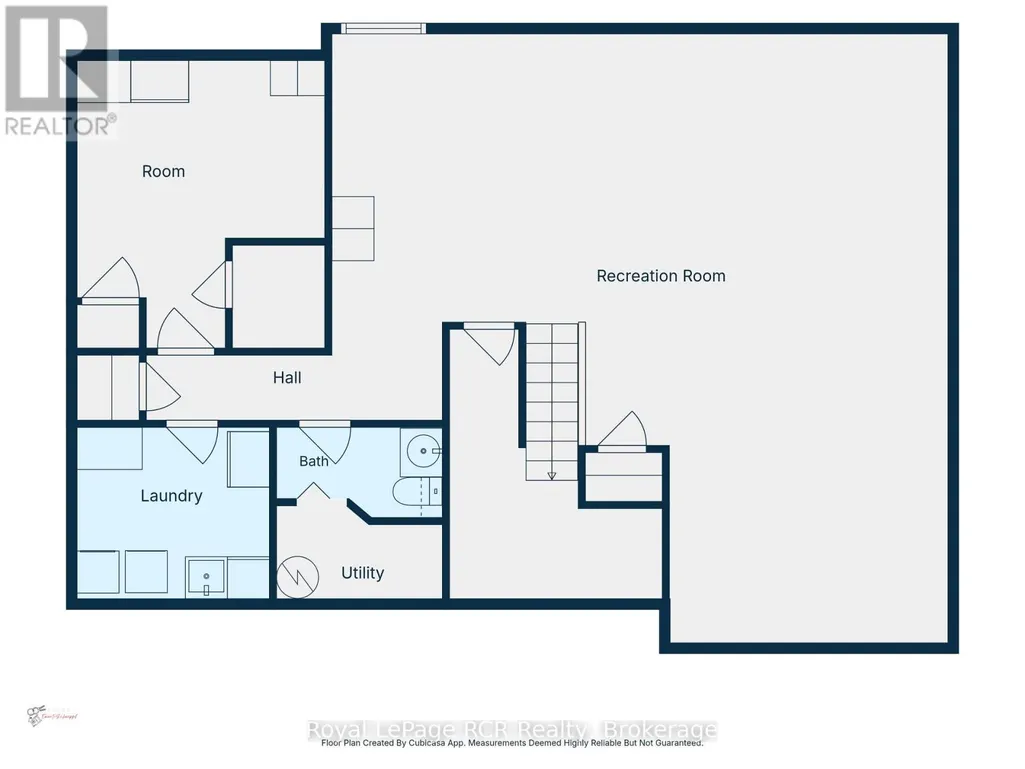
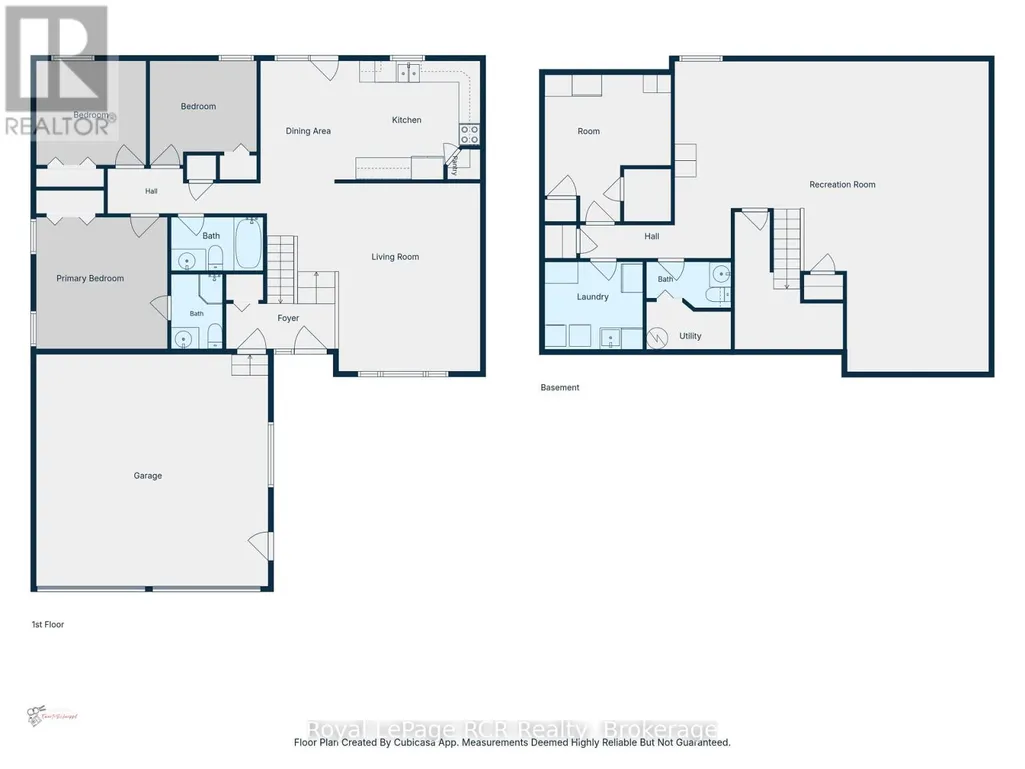
Welcome to this well-maintained raised bungalow on a generous corner lot in one of Hanover's most desirable neighbourhoods. Bright and welcoming, it features an eat-in kitchen with a deep window over the sink, walk-in pantry, and French doors to the deck for easy outdoor entertaining. The sun-filled living room offers hardwood floors and a comfortable space to relax or host. The main level includes three bedrooms and two bathrooms, including a cozy primary suite with a 3-piece ensuite. Downstairs, the expansive lower level offers impressive ceiling height, a large recreation area, and potential for a fourth bedroom. A large double-car garage adds plenty of space for vehicles, storage, and hobbies. With its sought-after location, wide lot, flexible layout, and lower-level potential, this home is one to see in person. (id:7434)
General Features
| Community Features | Community Centre, School Bus |
|---|---|
| Property Type | Single Family |
| CommunityName | Hanover |
| Amenities | Hospital, Park |
| Building Age | 31 to 50 years |
| Building Appliances | Garage door opener remote(s), Central Vacuum, Garburator, Blinds, Dishwasher, Dryer, Microwave, Stove, Washer, Refrigerator |
| Building Architectural Style | Raised bungalow |
| Building Cooling Type | Central air conditioning, Air exchanger |
| Location Description | Cross Streets: 4th Street Crescent and 2nd Avenue. ** Directions: 238 4th Street Crescent, Hanover ON. |
| Parking Space Total | 6 |
| Foundation Type | Poured Concrete |
| Building Type | House |
| Ownership Type | Freehold |
| Building.StoriesTotal | 1 |
Interior Features
| Building Fireplace Present | False |
|---|---|
| Building Heating Type | Forced air |
| Building Heating Fuel | Natural gas |
| Basement Development | Finished |
| Basement Type | N/A (Finished) |
| Construction Style Attachment | Detached |
| Living Area Range | 1100 |
| Bedrooms | 3 |
Exterior Features
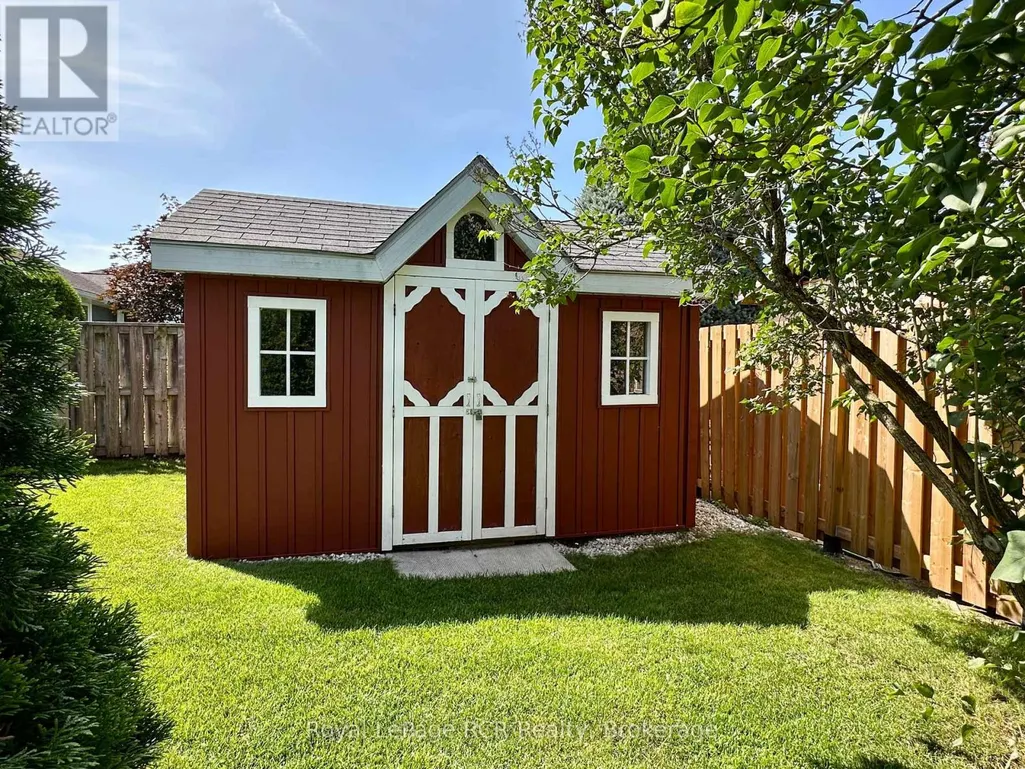
| Structure | Deck, Patio(s), Shed |
|---|---|
| Land Amenities | Hospital, Park |
| Sewer | Sanitary sewer |
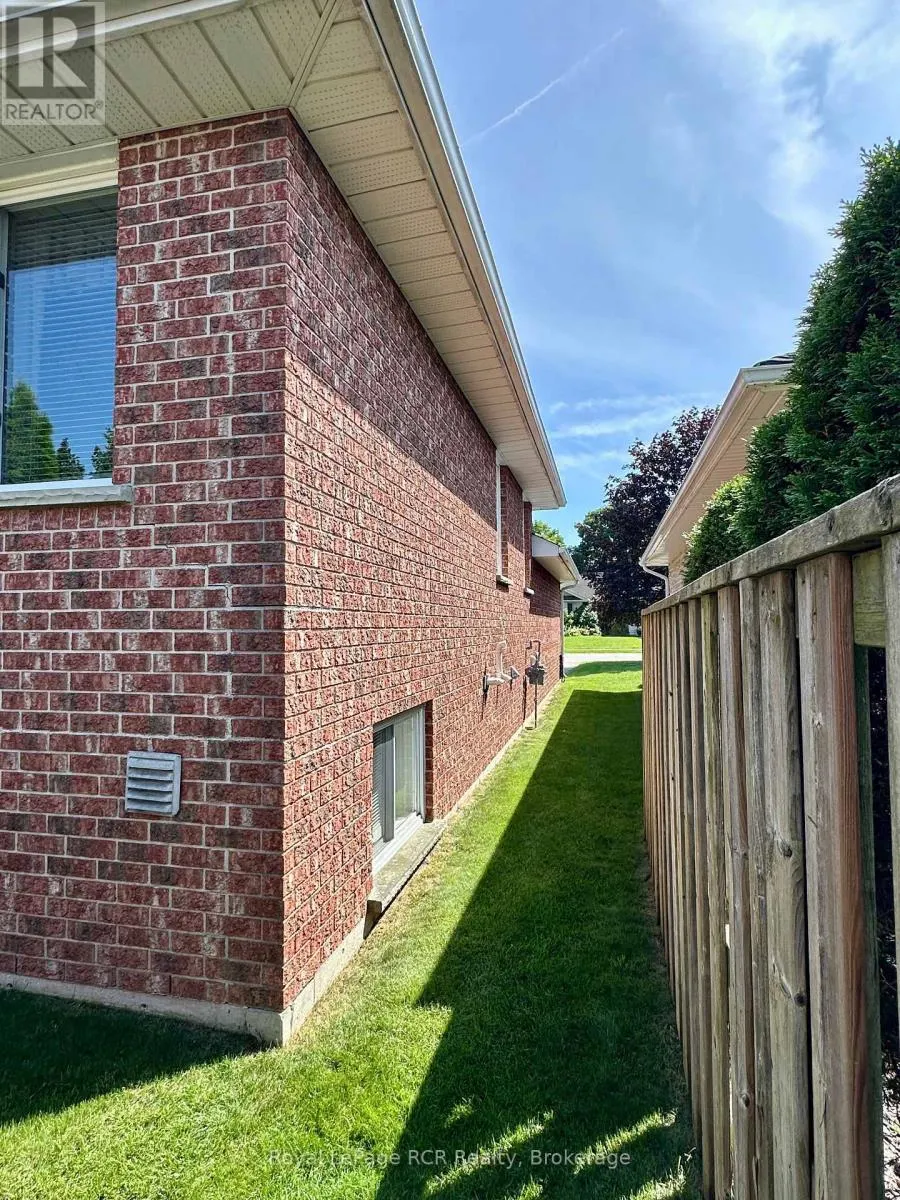
| Exterior Finish | Brick |
Room Details
| Room | Dimensions | Level | Flooring | Details |
|---|---|---|---|---|
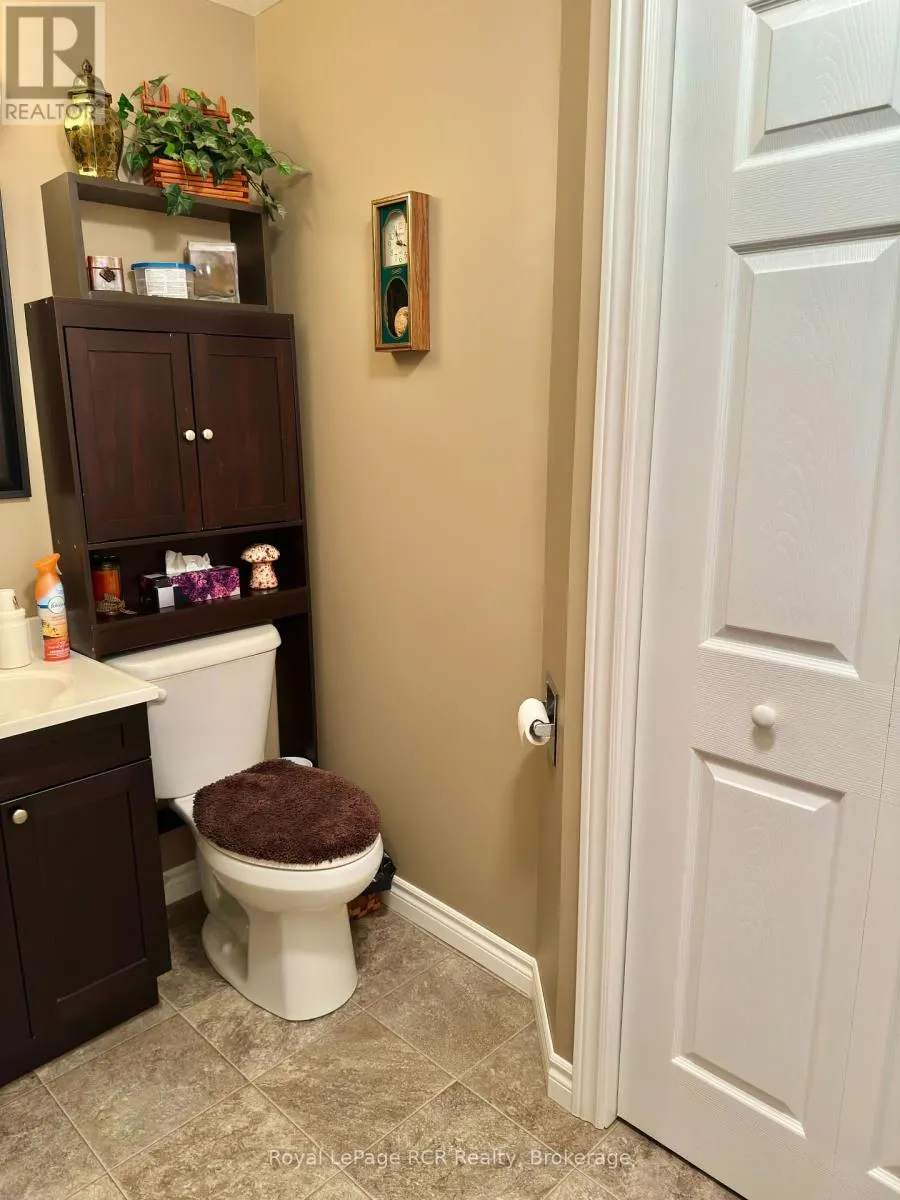
| Bathroom | 2.74 m x 1.52 m | Upper Level | 1.52 m | |
| Bedroom 2 | 3.05 m x 3.05 m | Upper Level | 3.05 m | |
| Bedroom 3 | 3.05 m x 2.74 m | Upper Level | 2.74 m | |
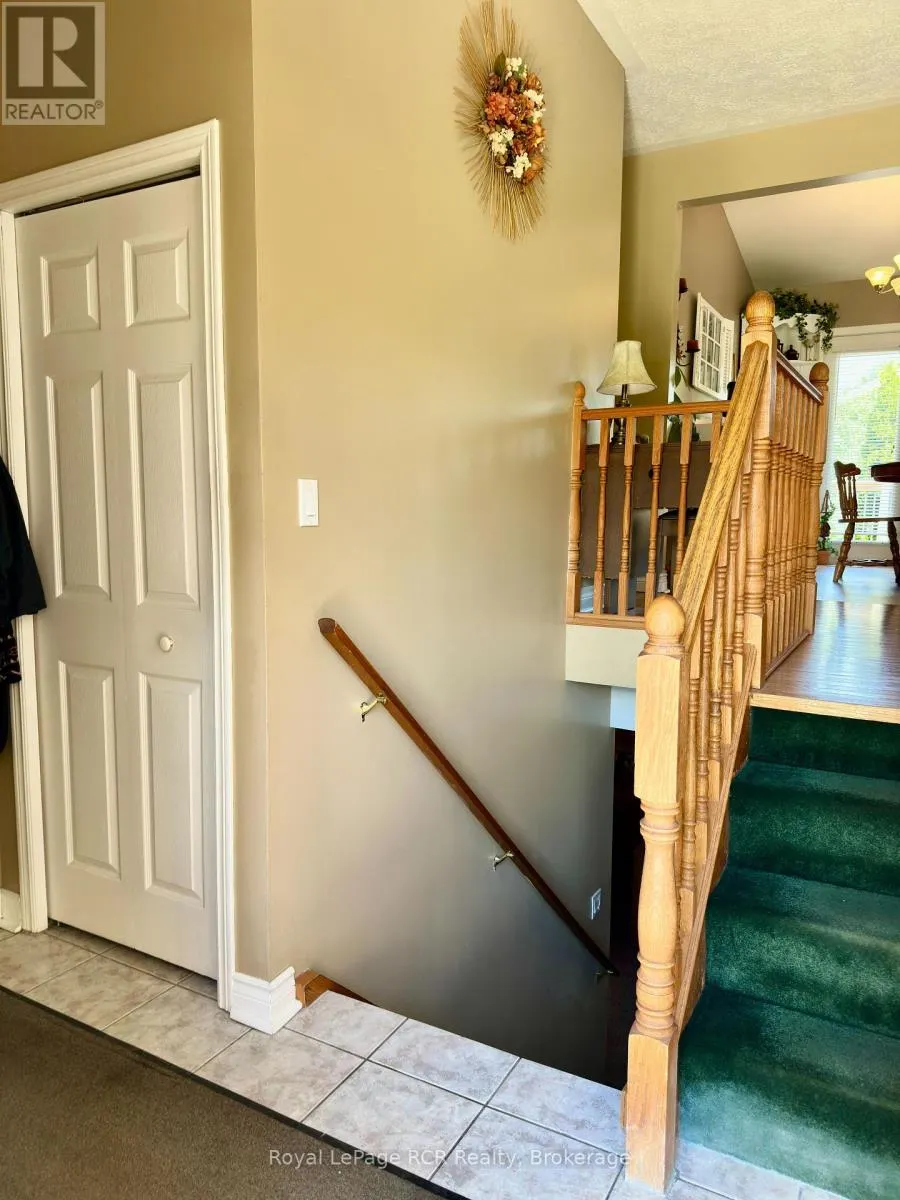
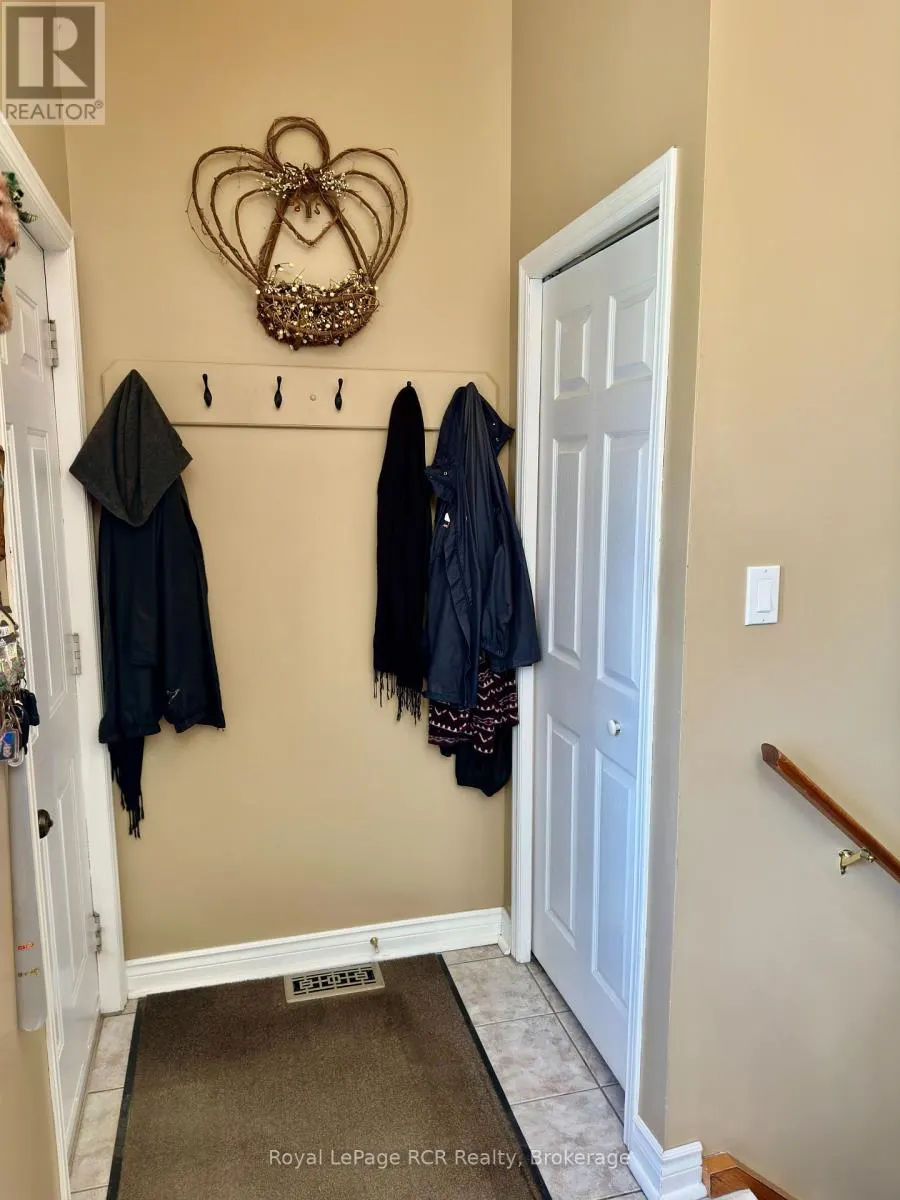
| Foyer | 1.22 m x 3.05 m | Main level | 3.05 m | |
| Kitchen | 6.4 m x 3.35 m | Upper Level | 3.35 m | |
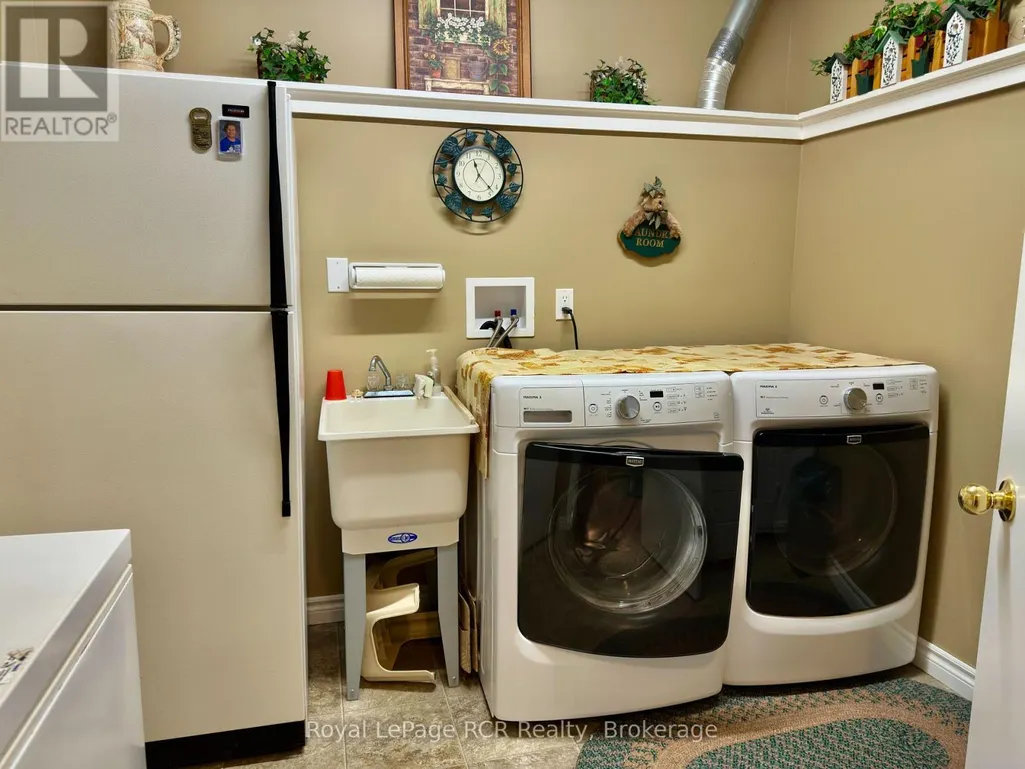
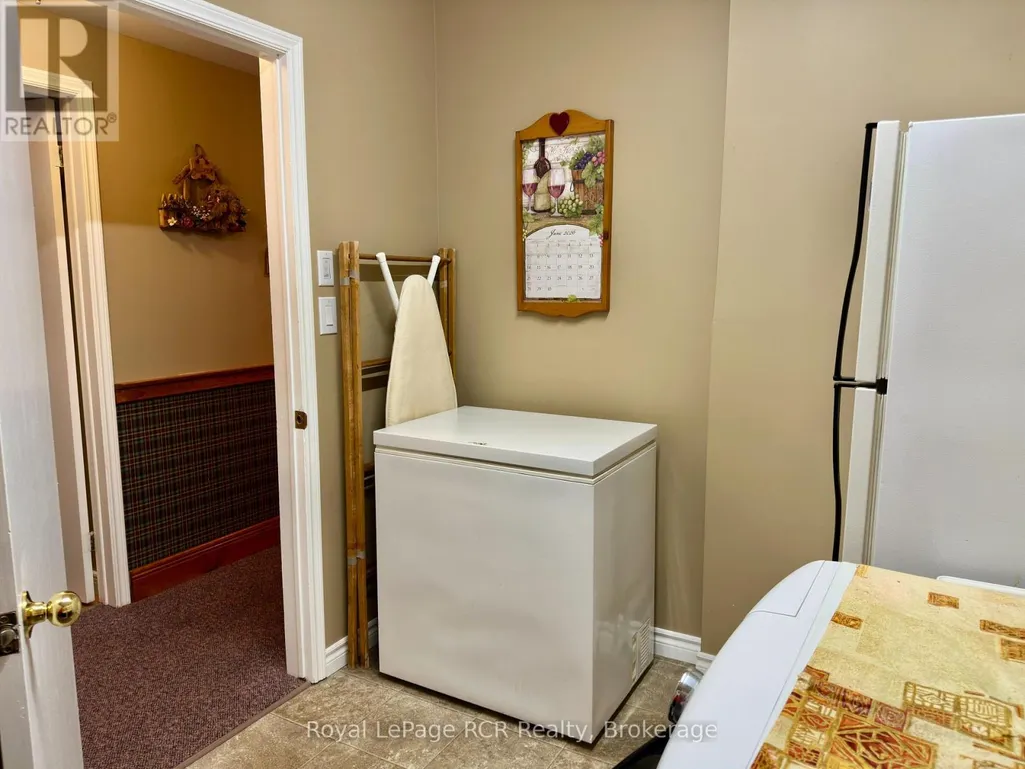
| Laundry room | 2.74 m x 2.44 m | Basement | 2.44 m | |
| Living room | 4.27 m x 5.18 m | Upper Level | 5.18 m | |
| Other | 3.66 m x 4.27 m | Basement | 4.27 m | |
| Primary Bedroom | 3.66 m x 3.66 m | Upper Level | 3.66 m | |
| Recreational, Games room | 3.66 m x 4.27 m | Basement | 4.27 m | |
| Utility room | 2.44 m x 1.22 m | Basement | 1.22 m |
Amenities
- Views
- New Construction
- Adult 55+
- Lease To Own
- No Strata Fees
- Furnished
- Primary On Main
- Air Conditioning
- Seller Finance
- Green
- Fixer Upper
- Horse
- Golf
- Fireplace
- Deck
- Garage
- Basement
- Pool

Property vs Single Family Average in N4N 3S2
Price
In The Neighbourhood
Golf Course
Hanover
$ 474,900
- Type
- Single Family
- Rooms
- 4 Beds + 1.5 Baths
Coldwell Banker Peter Benninger Realty
Golf Course
Hanover
$ 325,000
- Type
- Single Family
- Rooms
- 4 Beds + 1 Baths
Coldwell Banker Peter Benninger Realty
Hanover
$ 439,000
- Type
- Single Family
- Rooms
- 3 Beds + 2.5 Baths
Coldwell Banker Peter Benninger Realty
Primary On Main
Hanover
$ 869,000
- Type
- Single Family
- Rooms
- 5 Beds + 3 Baths
Louis Whaling Real Estate Broker Inc.
