
Address
343 10th Avenue, Hanover, ON
Price
$ 405,000
Property Attributes
- ID#X13735308
- TypeSingle Family
- Listing Status Active
- MunicipalityHanover
- CityHanover
- AreaHanover
- NeighbourhoodHanover
- Postal CodeN4N 2N4
- Style
- Price$ 405,000
- Bedrooms3
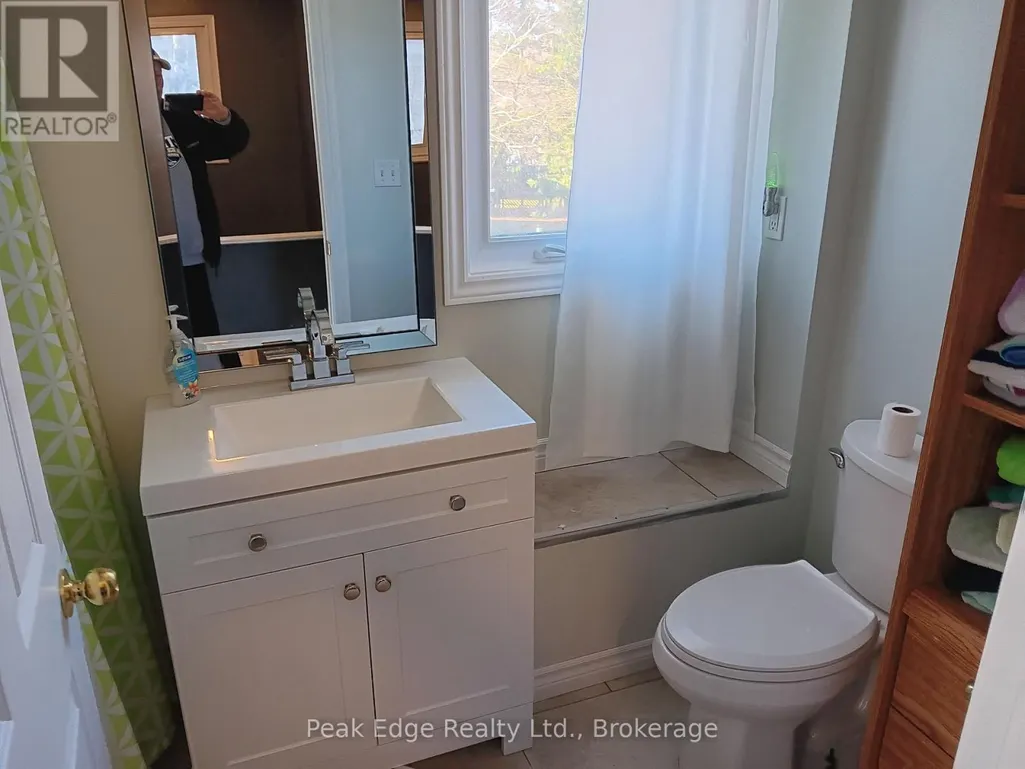
- Bathrooms2
- Half Bathrooms0
Data Source:
Canadian Real Estate Association (CREA)
Property Description
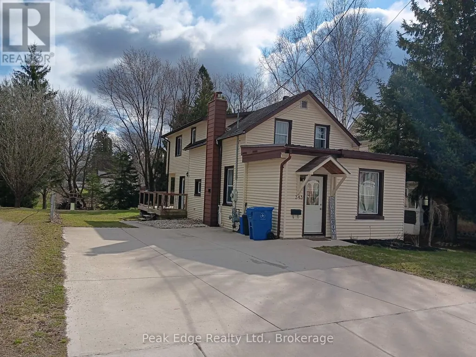
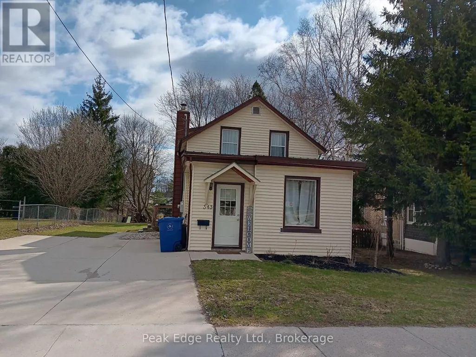
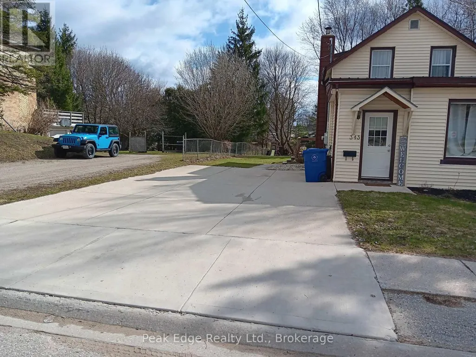
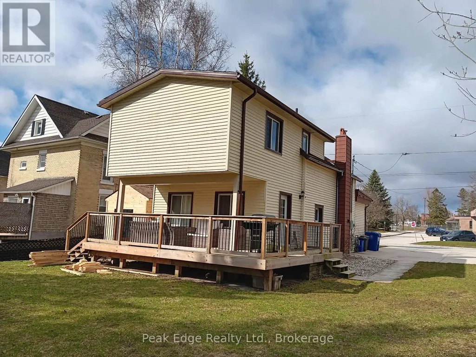
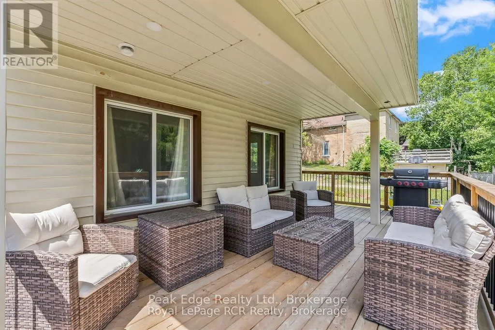
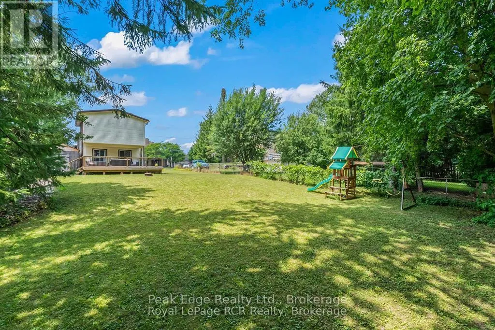
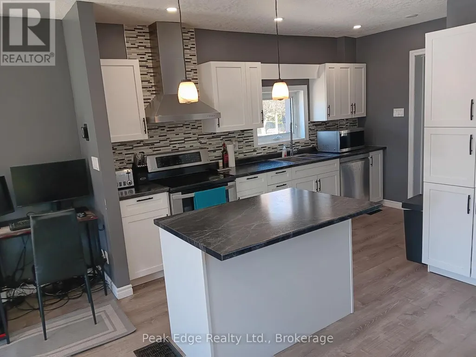
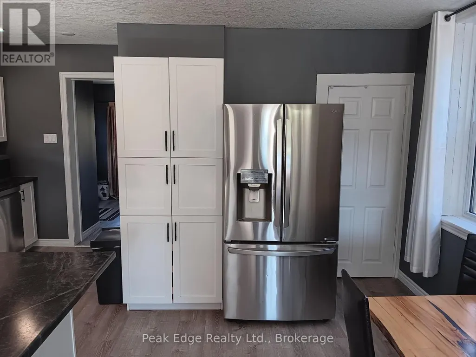
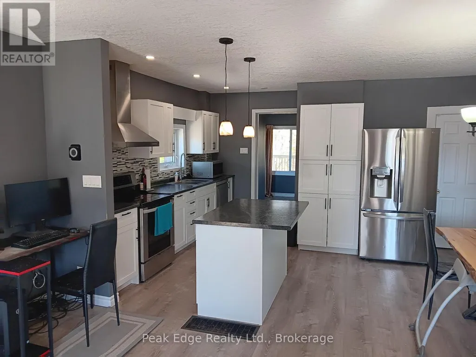
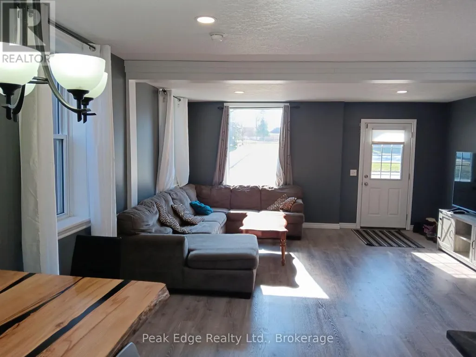
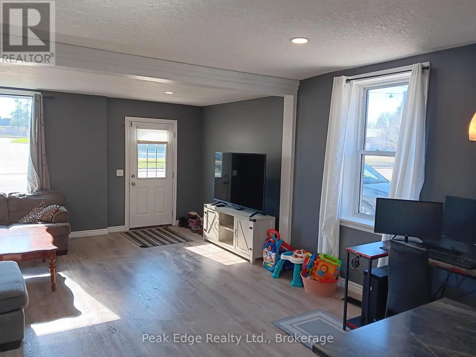
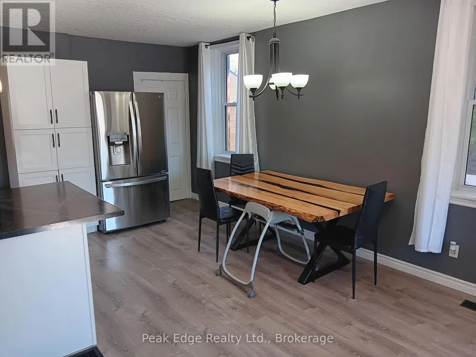
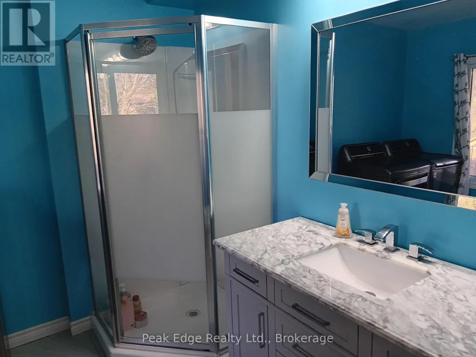
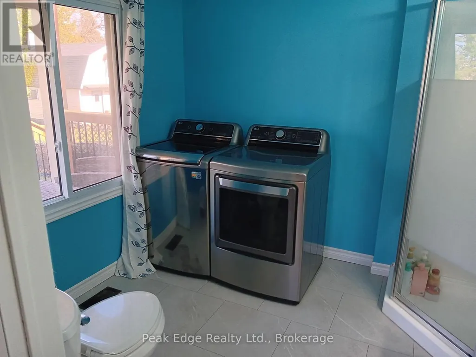
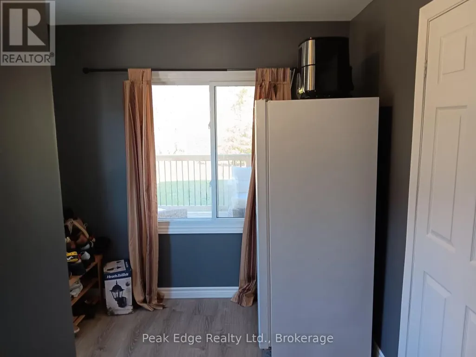
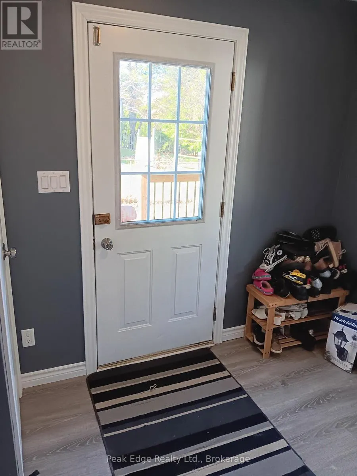
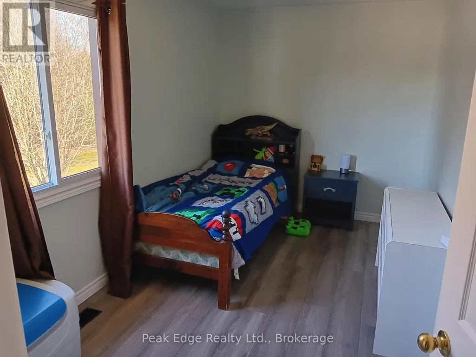
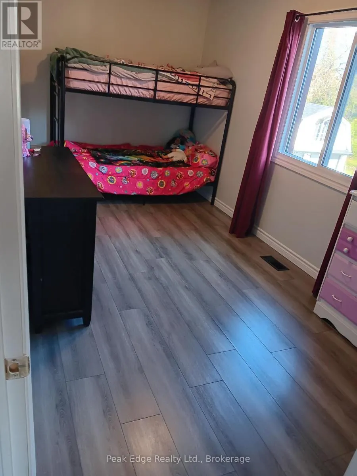
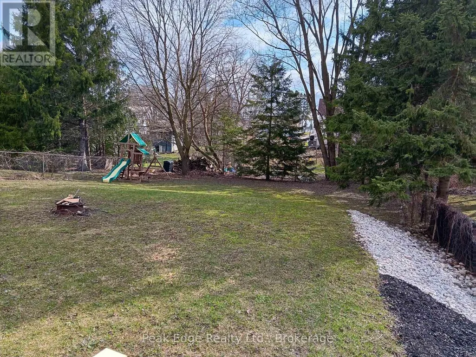
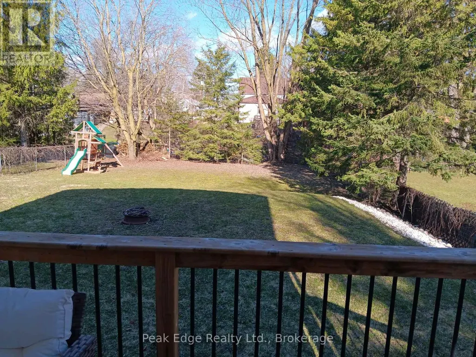
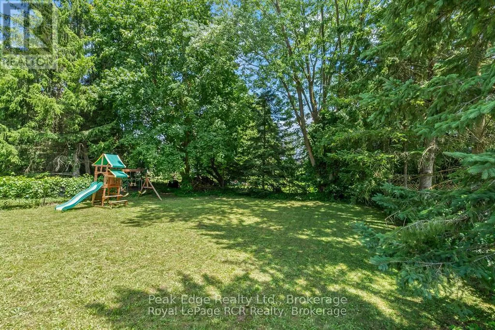
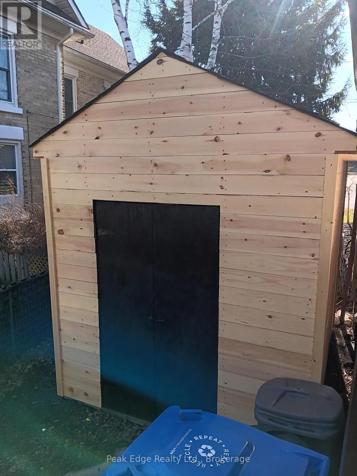
Family ready 3 bedroom home ready to move into in Hanover. Great loaction across the road from the Holy family school/church and walking distance to shopping areas. The large 55 x 165 lot offers a huge backyard, perfect for a young family to watch the children play. Also would allow for future buillding expansion and the potential of a garage add on on the North side. The back has a newer deck that is partially covered for those very hot summer days to cool down. Inside discover open concept main floor with large principal rooms including a newer kitchen and counters with an island. Mainfloor also consists of a mudroom and back entrance to deck along with a 3 pc. bath and main floor laundry. Upgrades include drywall, mechanices, decking, landscaping, flooring, kitchen cabinets, kitchen island, bathrooms, some lighting and lots of painting over the last few years. This is all ready for the new owner. Call your Realtor today for your own personal showing. You wont be disappointed. (id:7434)
General Features
| Features | Open space |
|---|---|
| Property Type | Single Family |
| Zoning Description | R1 |
| CommunityName | Hanover |
| Amenities | Place of Worship |
| Building Age | 100+ years |
| Building Appliances | Water meter, Water softener, Dishwasher |
| Building Cooling Type | Central air conditioning |
| Location Description | Cross Streets: 10TH Ave. & 8th street. ** Directions: 343 10 th avenue. |
| Parking Space Total | 4 |
| Foundation Type | Stone, Block |
| Building Type | House |
| Ownership Type | Freehold |
| Building.StoriesTotal | 1.5 |
Interior Features
| Building Fireplace Present | False |
|---|---|
| Building Heating Type | Forced air |
| Building Heating Fuel | Natural gas |
| Basement Development | Unfinished |
| Basement Type | Partial (Unfinished) |
| Construction Style Attachment | Detached |
| Living Area Range | 1500 |
| Bedrooms | 3 |
Exterior Features
| Structure | Deck, Shed |
|---|---|
| Land Amenities | Place of Worship |
| Landscape Features | Landscaped |
| Sewer | Sanitary sewer |
| Exterior Finish | Vinyl siding, Shingles |
Room Details
| Room | Dimensions | Level | Flooring | Details |
|---|---|---|---|---|
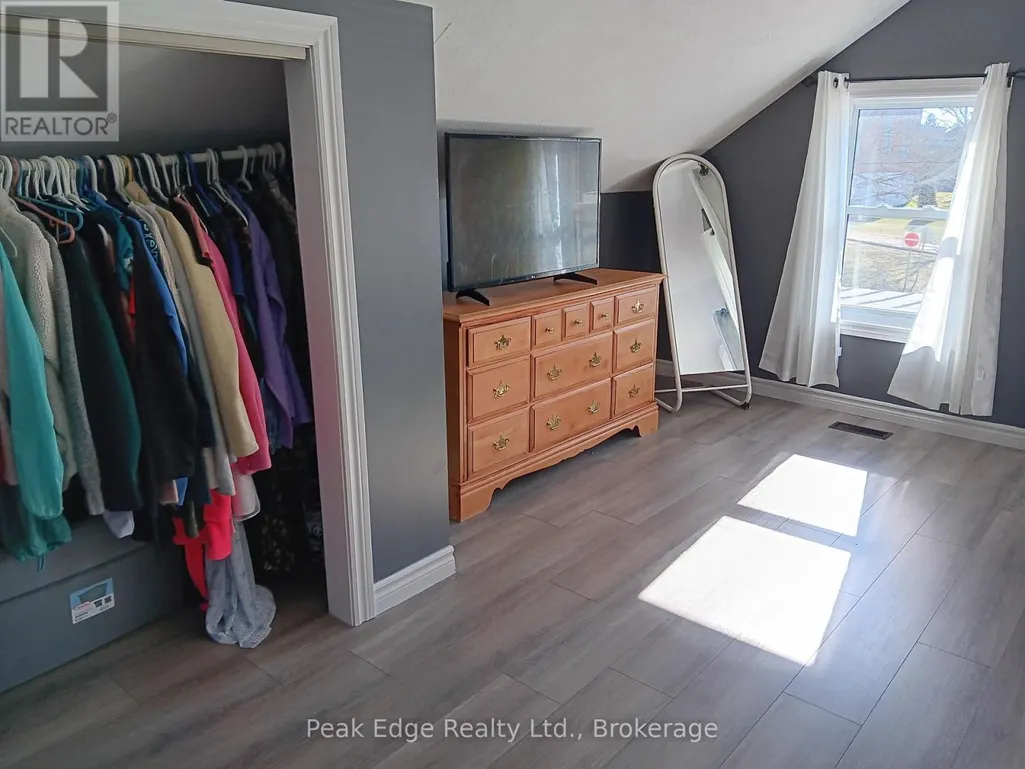
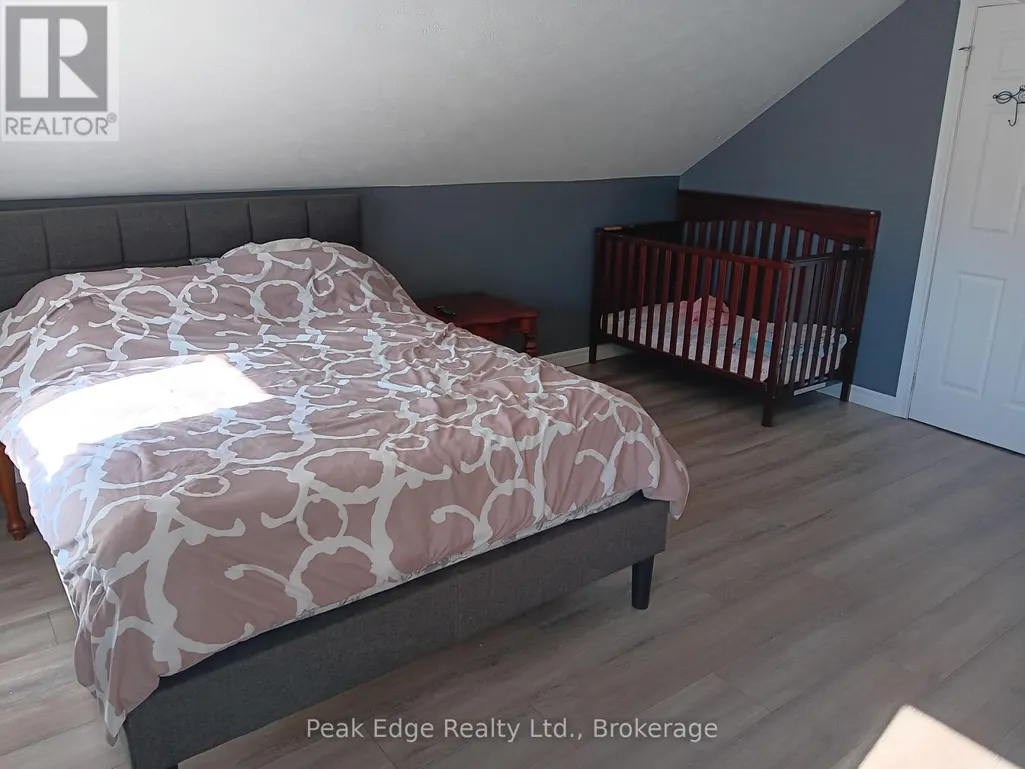
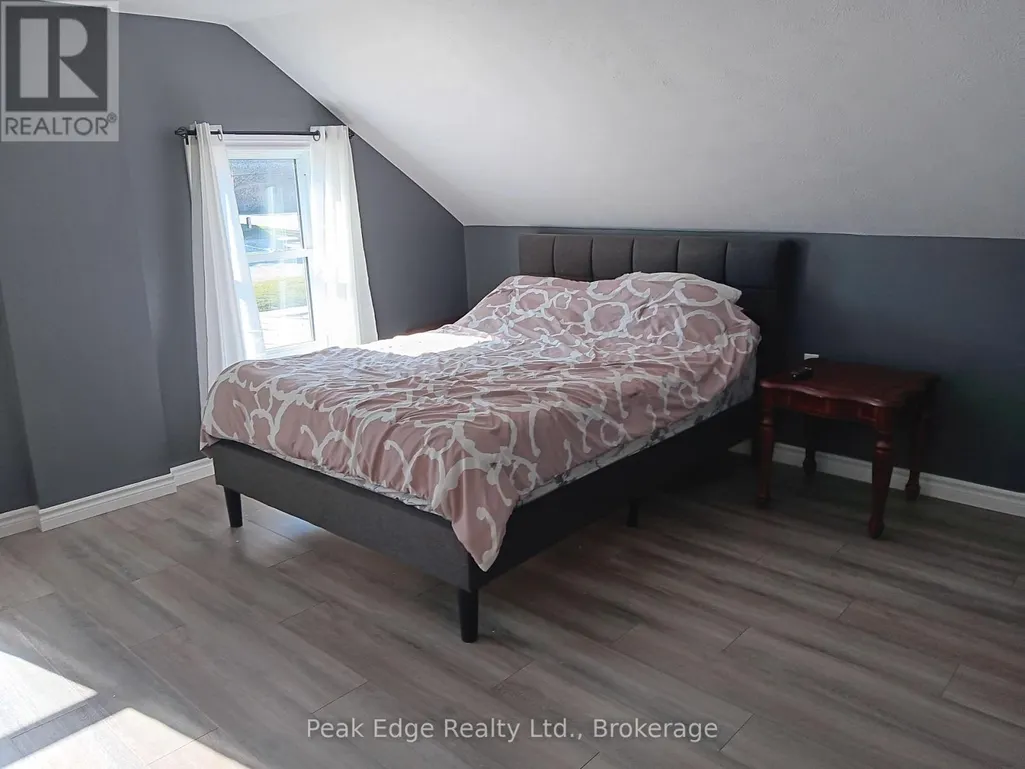
| Bedroom 2 | 5.37 m x 2.44 m | Second level | 2.44 m | |
| Bedroom 3 | 4.245 m x 2.46 m | Second level | 2.46 m | |
| Dining room | 5.02 m x 3.01 m | Main level | 3.01 m | |
| Kitchen | 5.02 m x 1.85 m | Main level | 1.85 m | |
| Living room | 4.98 m x 3.81 m | Main level | 3.81 m | |
| Mud room | 2.65 m x 2.45 m | Main level | 2.45 m | |
| Primary Bedroom | 4.97 m x 4.64 m | Second level | 4.64 m |
Amenities
- Views
- New Construction
- Adult 55+
- Lease To Own
- No Strata Fees
- Furnished
- Primary On Main
- Air Conditioning
- Seller Finance
- Green
- Fixer Upper
- Horse
- Golf
- Fireplace
- Deck
- Garage
- Basement
- Pool

Property vs Single Family Average in N4N 2N4
Price
In The Neighbourhood
Golf Course
Hanover
$ 474,900
- Type
- Single Family
- Rooms
- 4 Beds + 1.5 Baths
Coldwell Banker Peter Benninger Realty
Golf Course
Hanover
$ 325,000
- Type
- Single Family
- Rooms
- 4 Beds + 1 Baths
Coldwell Banker Peter Benninger Realty
Hanover
$ 439,000
- Type
- Single Family
- Rooms
- 3 Beds + 2.5 Baths
Coldwell Banker Peter Benninger Realty
Primary On Main
Hanover
$ 869,000
- Type
- Single Family
- Rooms
- 5 Beds + 3 Baths
Louis Whaling Real Estate Broker Inc.
