
Address
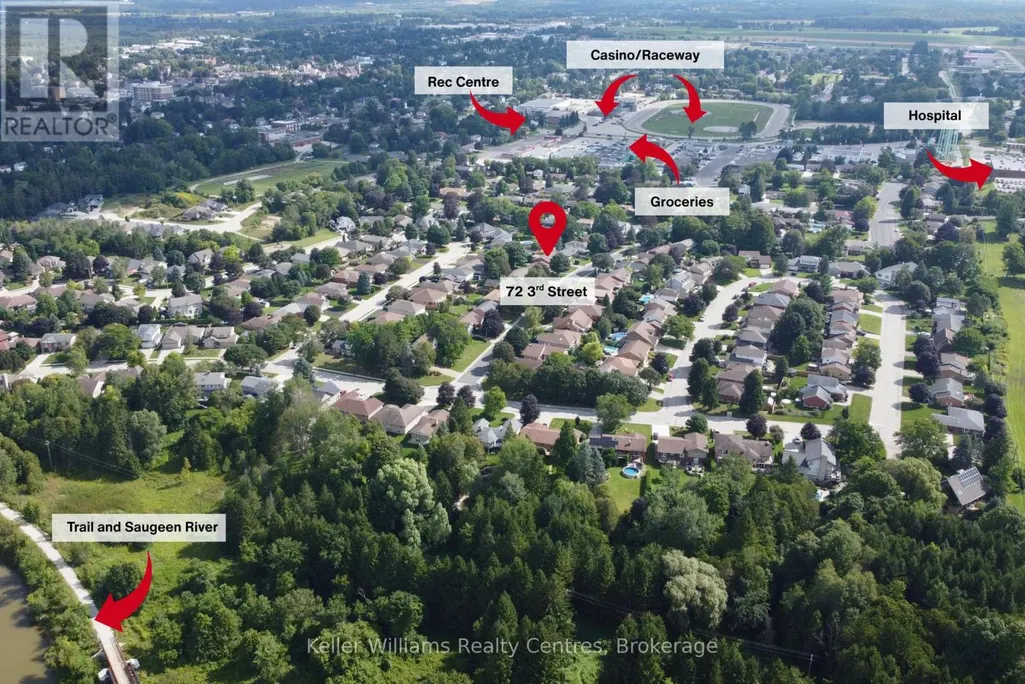
72 3rd Street, Hanover, ON
Price
$ 464,900
Property Attributes
- ID#X13714680
- TypeSingle Family
- Listing Status Active
- MunicipalityHanover
- CityHanover
- AreaHanover
- NeighbourhoodHanover
- Postal CodeN4N 3H9
- StyleBungalow
- Price$ 464,900
- Bedrooms3
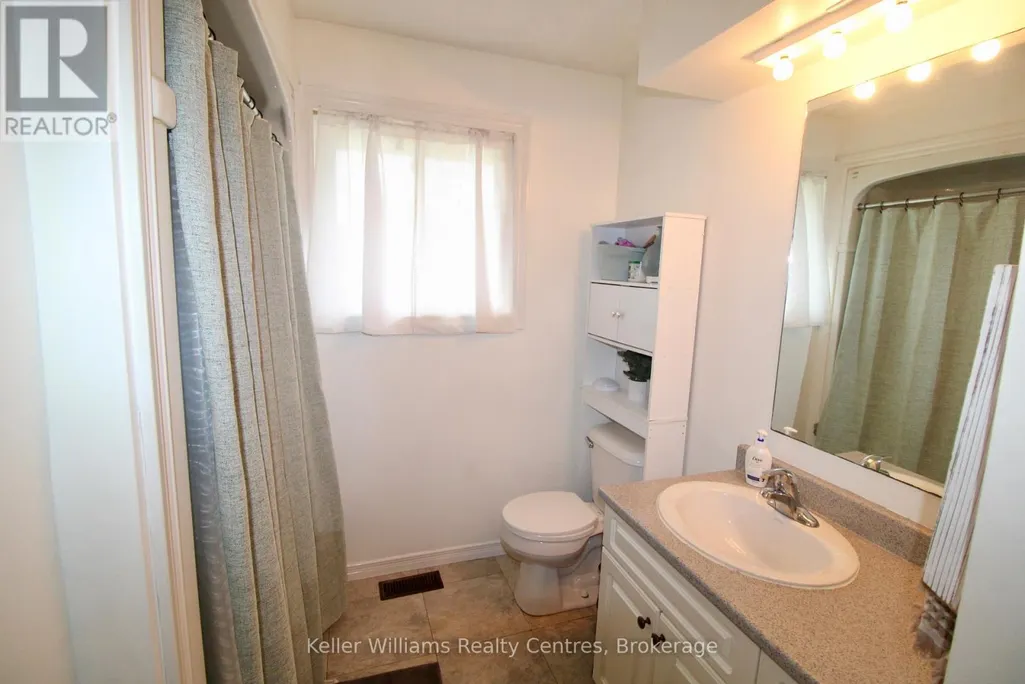
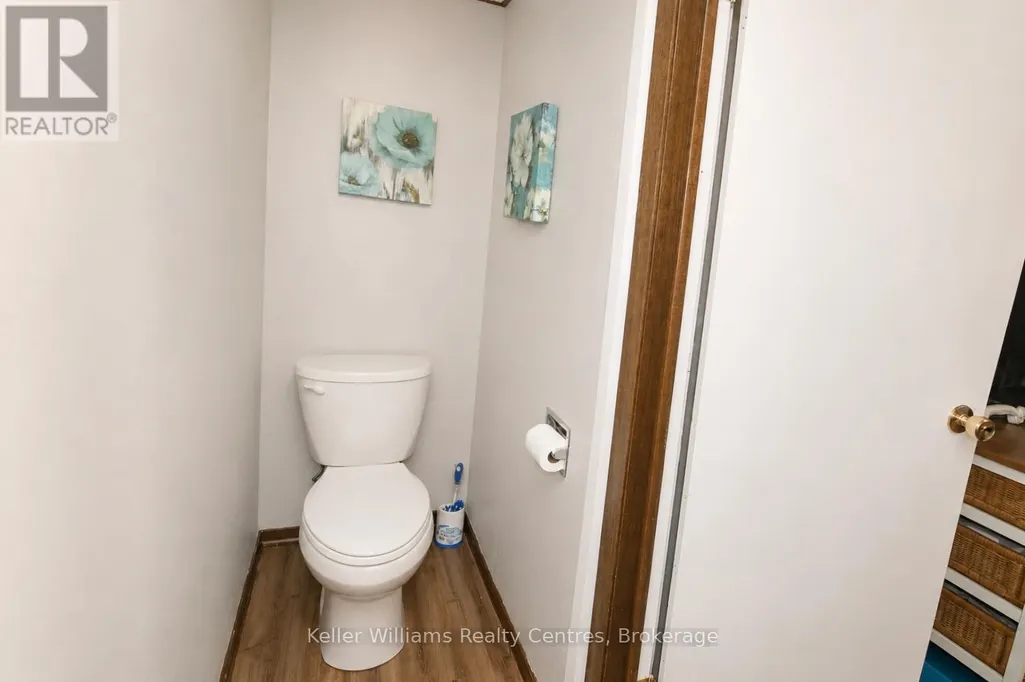
- Bathrooms1
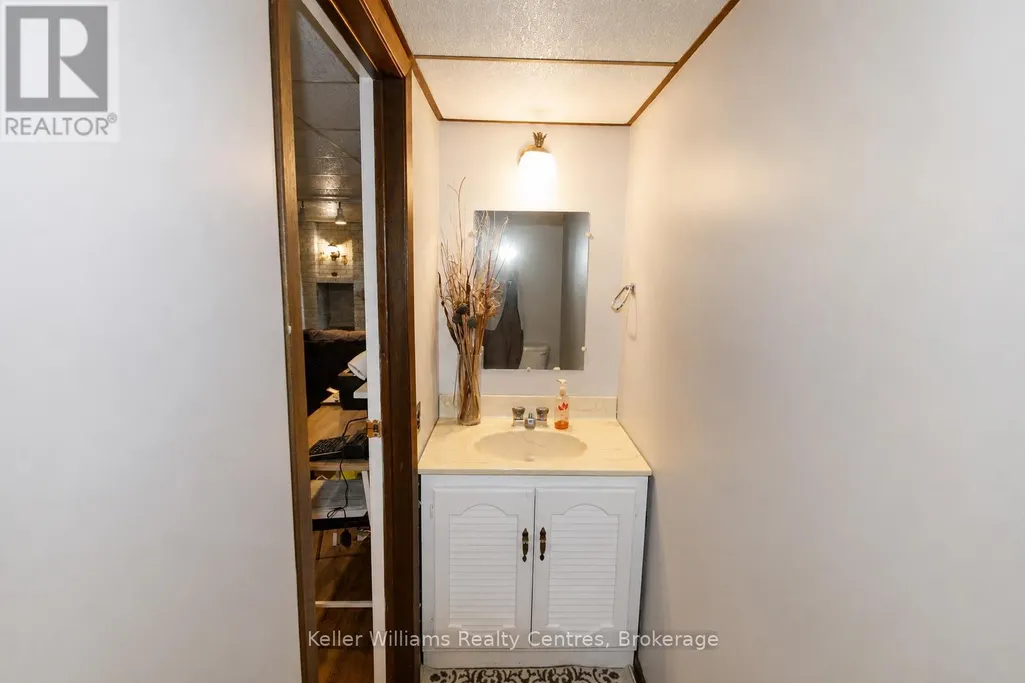
- Half Bathrooms1
Data Source:
Canadian Real Estate Association (CREA)
Property Description
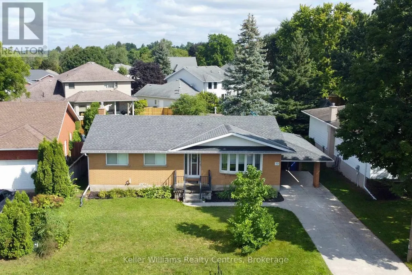
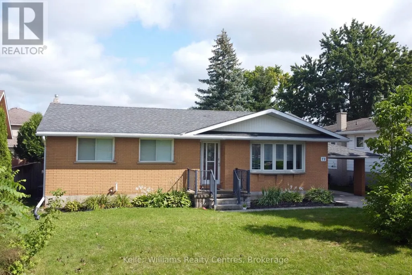
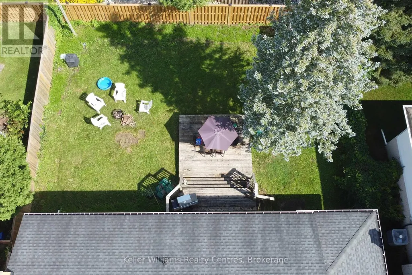
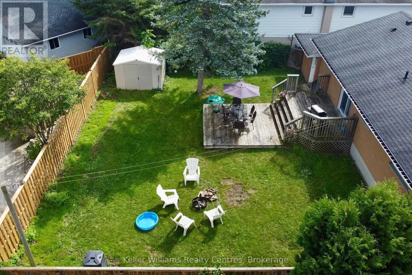
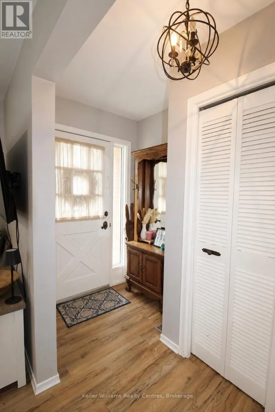
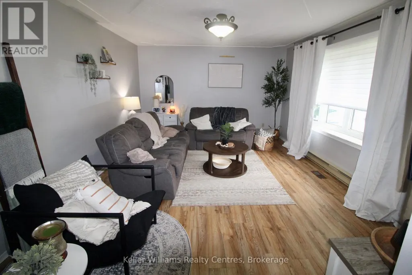
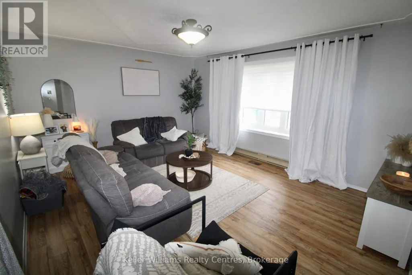
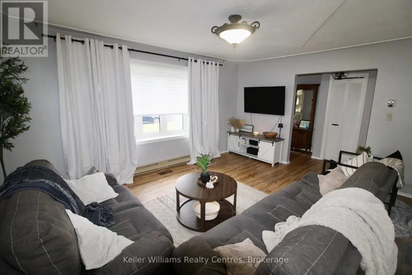
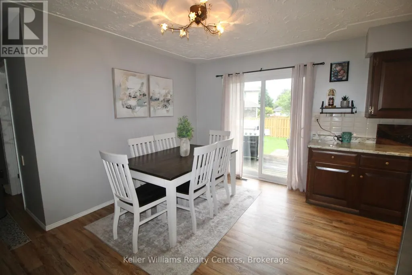
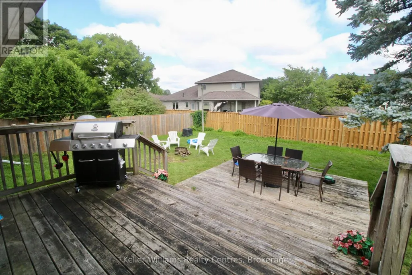
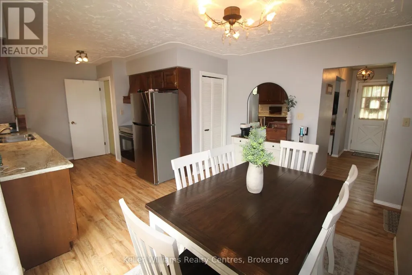
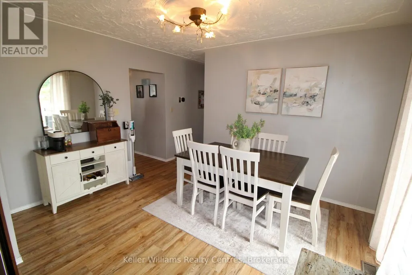
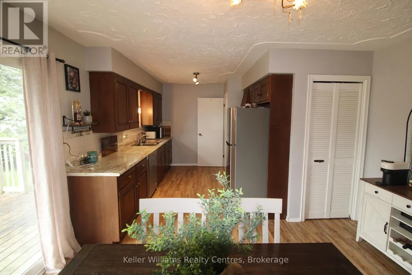
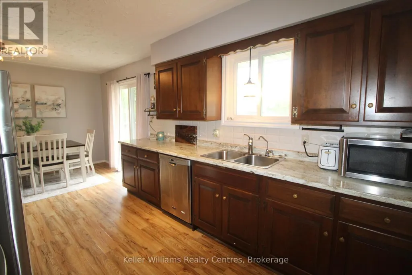
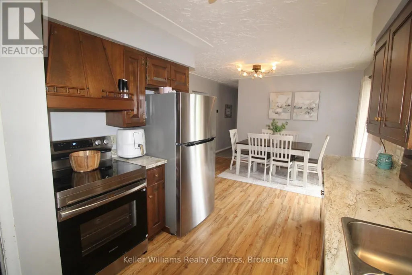
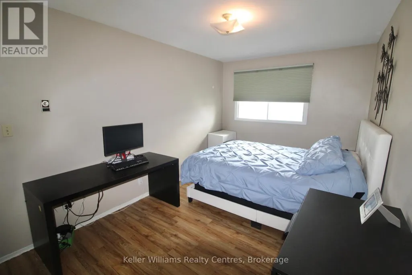
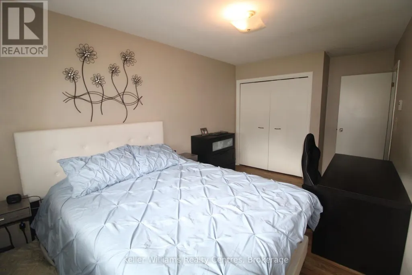
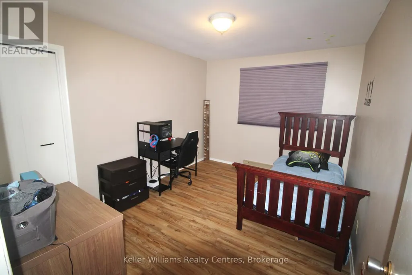
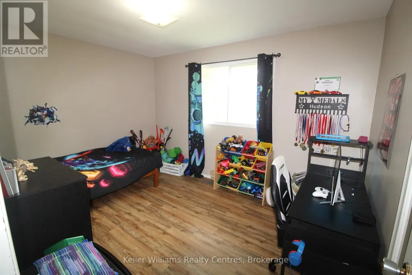
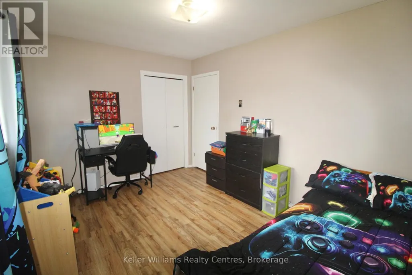
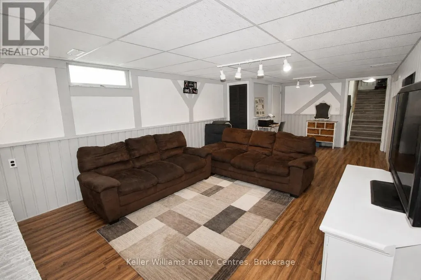
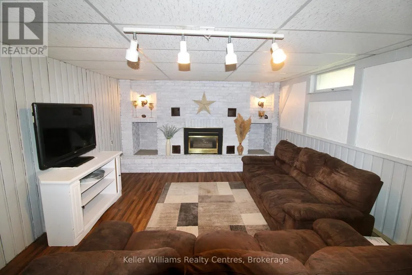
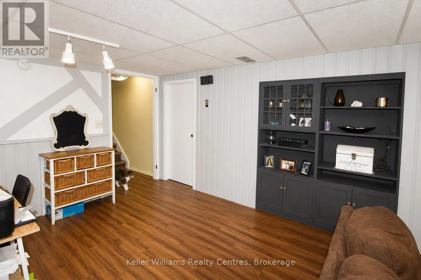
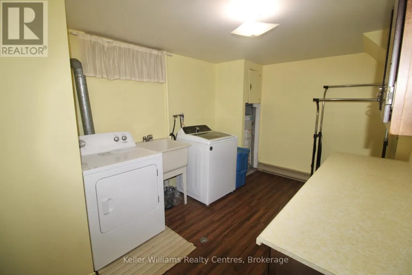
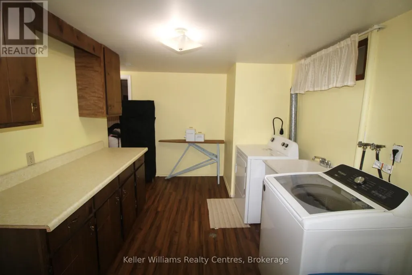
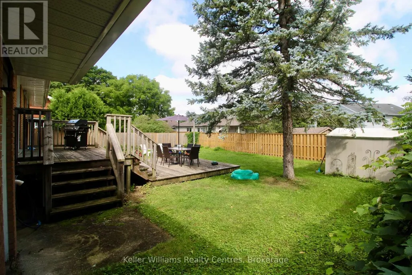
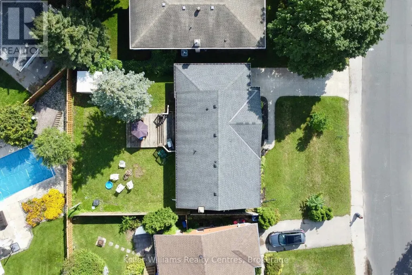
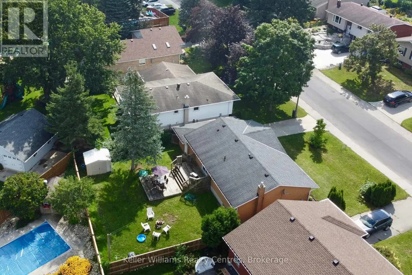
Welcome to this well-maintained brick bungalow in a desirable Hanover neighbourhood! The main floor offers a functional layout with all 3 bedrooms conveniently located on one level. The kitchen and dining area feature a walkout to a large back deck and patio, perfect for enjoying the fully fenced backyard. Recent updates include a new furnace and central air (May 2026), as well as a stove, fridge and washer less than a year old. A reverse osmosis system adds another great feature for excellent drinking water. The lower level provides plenty of additional living and storage space, including a spacious rec room with gas fireplace and brick wall surround, a large laundry room and lots of storage. With a concrete driveway, carport, and a great location, this home offers comfort, convenience and great of space for the whole family. (id:7434)
General Features
| Features | Carpet Free |
|---|---|
| Community Features | Community Centre |
| Property Type | Single Family |
| Zoning Description | r1 |
| CommunityName | Hanover |
| Amenities | Hospital, Park, Place of Worship, Schools |
| Building Amenities | Fireplace(s) |
| Building Appliances | Water Treatment, Water softener, Water Heater, Water meter, Central Vacuum, Dishwasher, Dryer, Microwave, Stove, Washer, Window Coverings, Refrigerator |
| Building Architectural Style | Bungalow |
| Building Cooling Type | Central air conditioning |
| Location Description | Cross Streets: 4th Ave, 2nd Ave. ** Directions: From 7th Avenue head west onto 3rd Street. Past Smitty's. Property on the right. |
| Parking Space Total | 4 |
| Foundation Type | Block |
| Building Type | House |
| Ownership Type | Freehold |
| Building.StoriesTotal | 1 |
Interior Features
| Building Fireplace Present | True |
|---|---|
| Building Heating Type | Forced air |
| Building Heating Fuel | Natural gas |
| Basement Development | Finished |
| Basement Type | Full (Finished) |
| Construction Style Attachment | Detached |
| Living Area Range | 1100 |
| Bedrooms | 3 |
Exterior Features
| Structure | Deck, Patio(s), Porch, Shed |
|---|---|
| Land Amenities | Hospital, Park, Place of Worship, Schools |
| Sewer | Sanitary sewer |
| Exterior Finish | Brick Veneer, Vinyl siding |
Room Details
| Room | Dimensions | Level | Flooring | Details |
|---|---|---|---|---|
| Bedroom | 3.99 m x 3.01 m | Main level | 3.01 m | |
| Bedroom 2 | 2.88 m x 3.95 m | Main level | 3.95 m | |
| Bedroom 3 | 5.03 m x 2.83 m | Main level | 2.83 m | |
| Dining room | 2.47 m x 3.89 m | Main level | 3.89 m | |
| Kitchen | 3.73 m x 2.84 m | Main level | 2.84 m | |
| Laundry room | 2.81 m x 4.33 m | Basement | 4.33 m | |
| Living room | 4.96 m x 4.95 m | Main level | 4.95 m | |
| Recreational, Games room | 7.49 m x 3.87 m | Basement | 3.87 m | |
| Utility room | 12.67 m x 3.95 m | Basement | 3.95 m |
Amenities
- Views
- New Construction
- Adult 55+
- Lease To Own
- No Strata Fees
- Furnished
- Primary On Main
- Air Conditioning
- Seller Finance
- Green
- Fixer Upper
- Horse
- Golf
- Fireplace
- Deck
- Garage
- Basement
- Pool

Property vs Single Family Average in N4N 3H9
Price
In The Neighbourhood
Golf Course
Hanover
$ 474,900
- Type
- Single Family
- Rooms
- 4 Beds + 1.5 Baths
Coldwell Banker Peter Benninger Realty
Golf Course
Hanover
$ 325,000
- Type
- Single Family
- Rooms
- 4 Beds + 1 Baths
Coldwell Banker Peter Benninger Realty
Hanover
$ 439,000
- Type
- Single Family
- Rooms
- 3 Beds + 2.5 Baths
Coldwell Banker Peter Benninger Realty
Primary On Main
Hanover
$ 869,000
- Type
- Single Family
- Rooms
- 5 Beds + 3 Baths
Louis Whaling Real Estate Broker Inc.
