
Golf Course
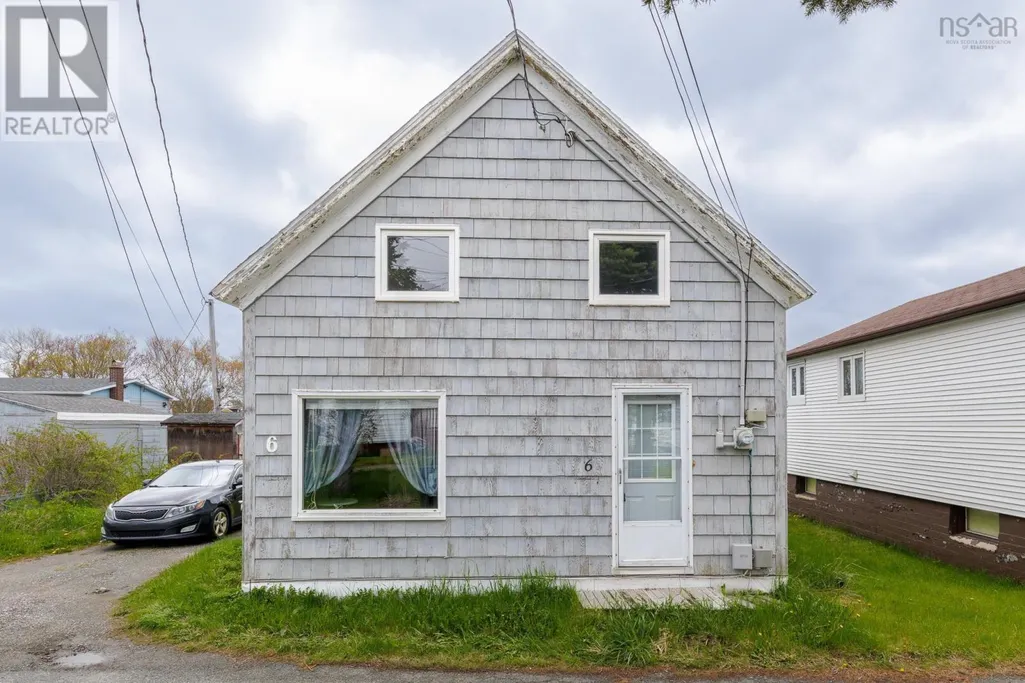
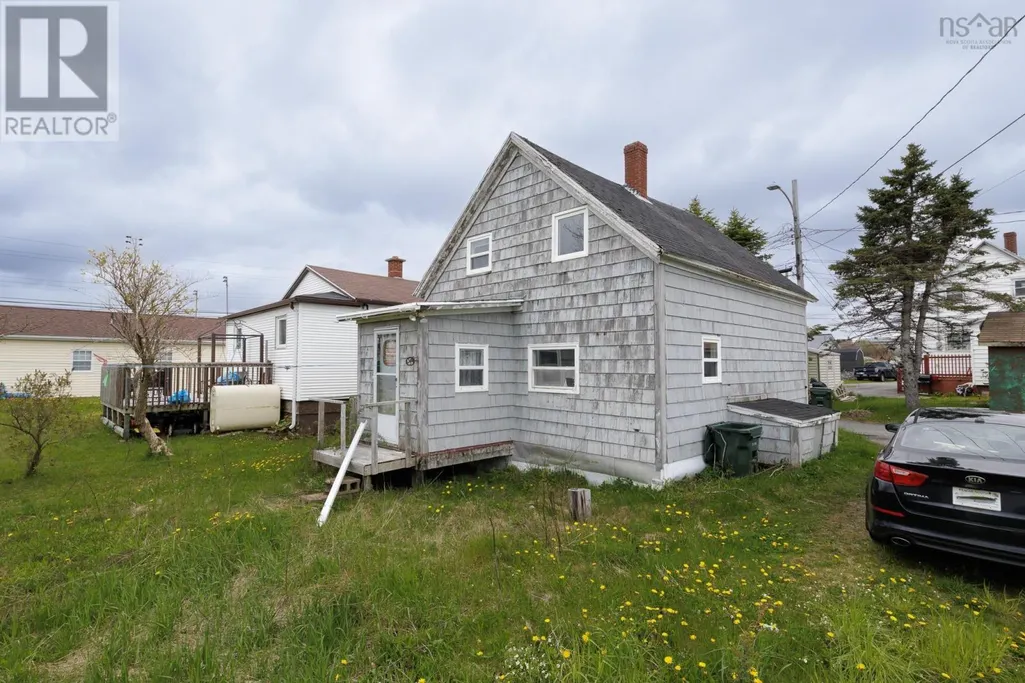
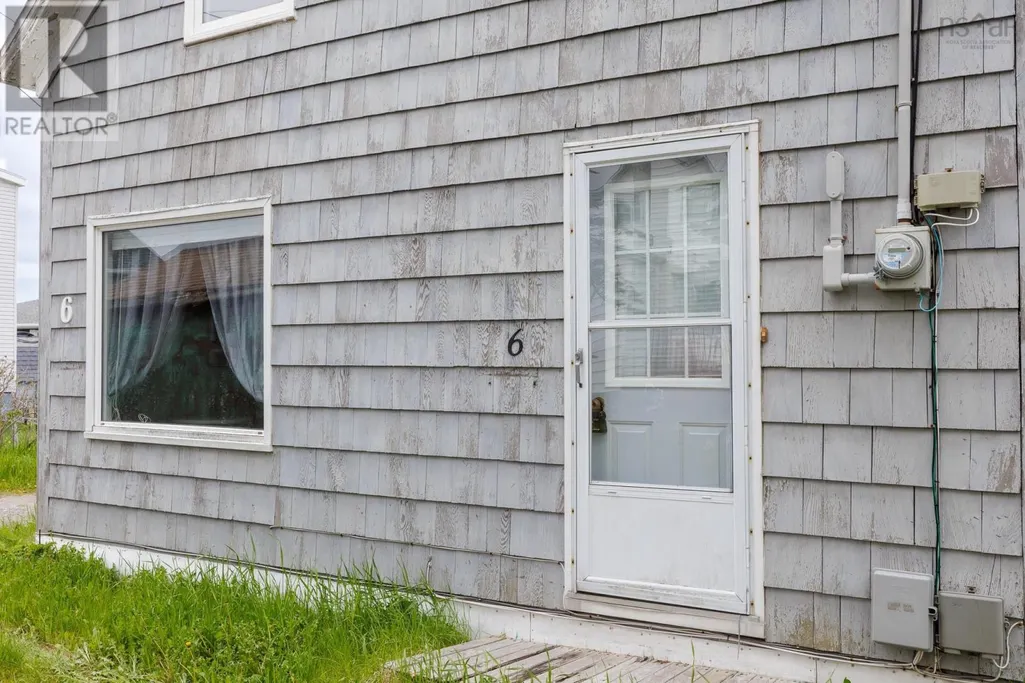
Address
6 Miles Lane, Glace Bay, NS
Price
$ 49,900
Property Attributes
- ID#202614295
- TypeSingle Family
- Listing Status Active
- MunicipalityGlace Bay
- CityGlace Bay
- AreaGlace Bay
- NeighbourhoodGlace Bay
- Postal CodeB1A 1M9
- Style
- Year Built1936
- Price$ 49,900
- Bedrooms3
- Bathrooms1
- Half Bathrooms0
- Sqr Footage756
- Lot Size0.1177 Acres
Data Source:
Canadian Real Estate Association (CREA)
Property Description
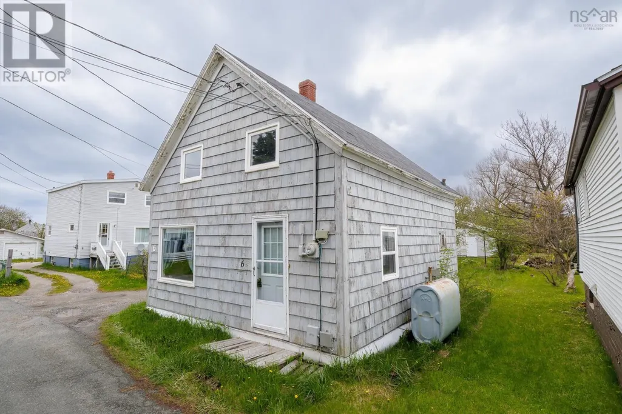
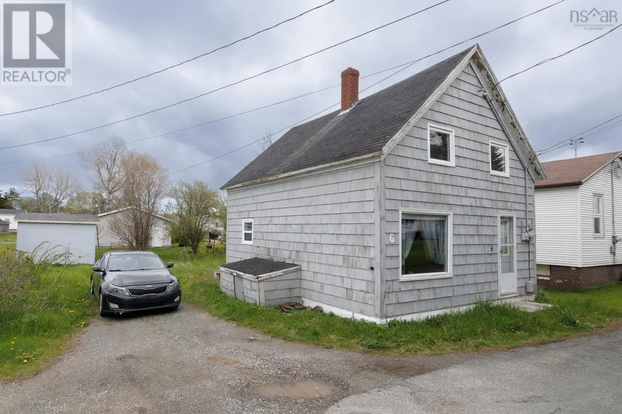
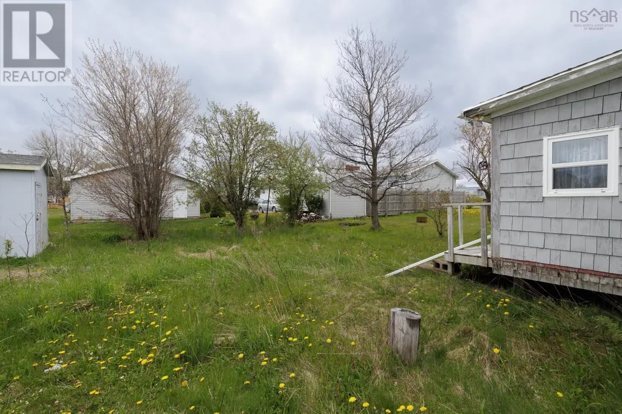
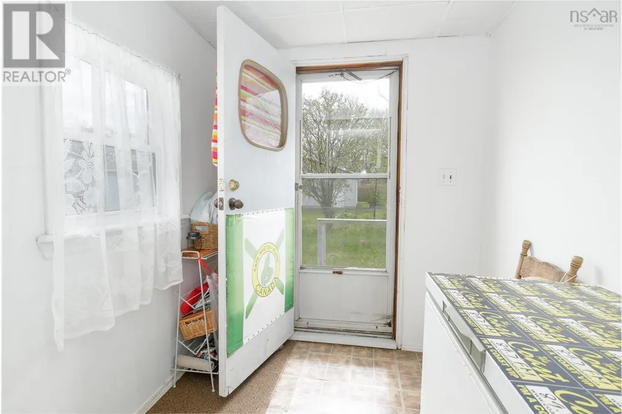
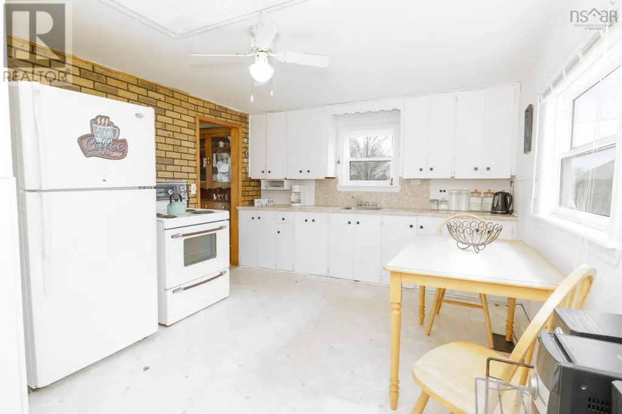
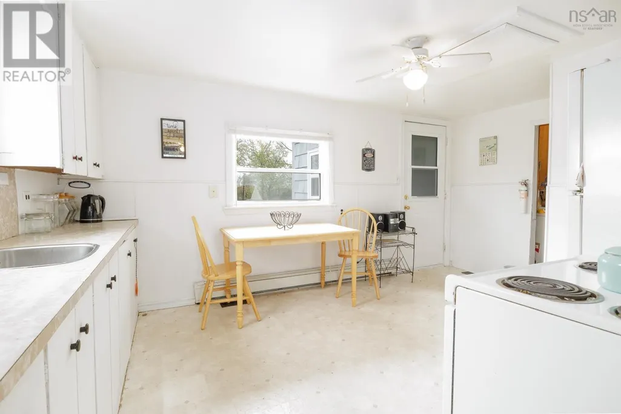
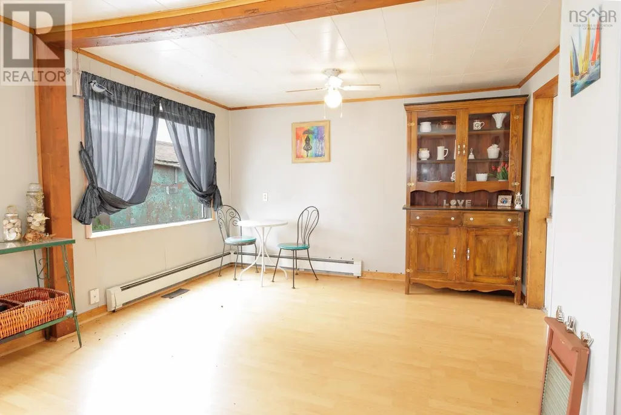
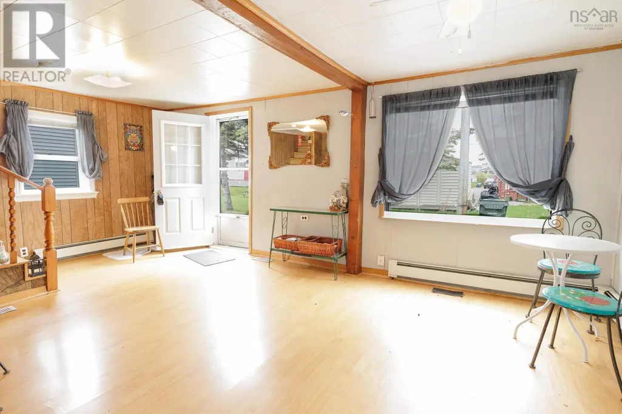
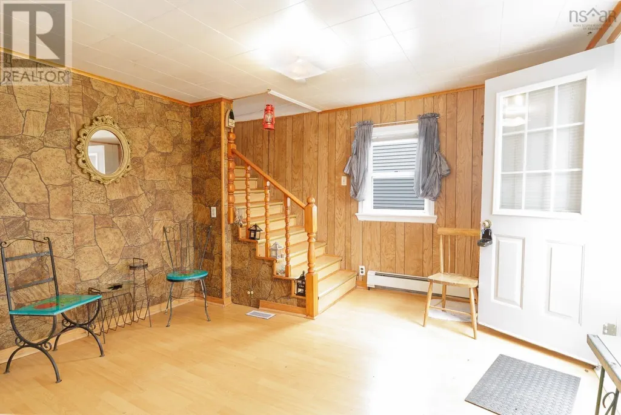
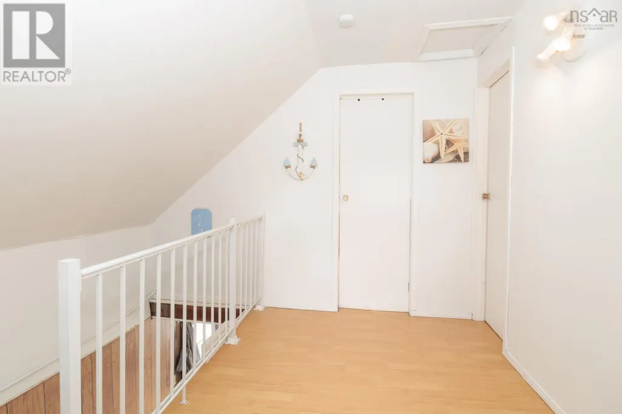
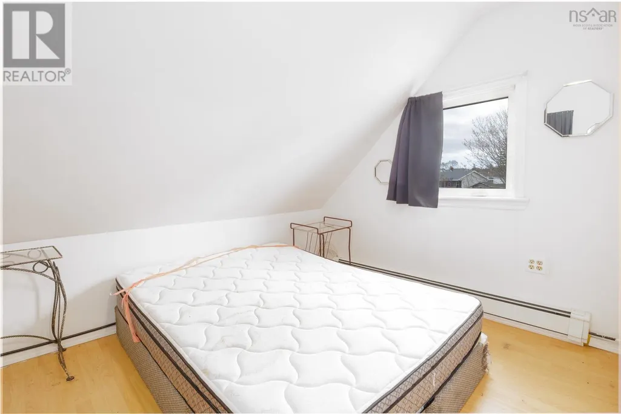
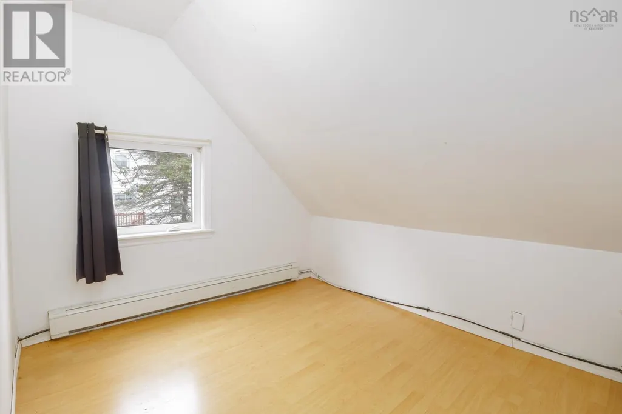
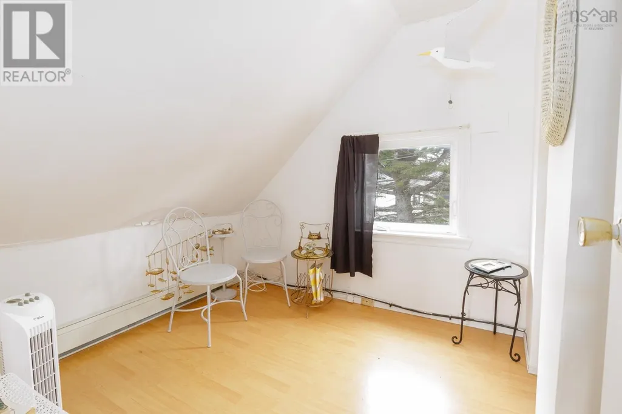
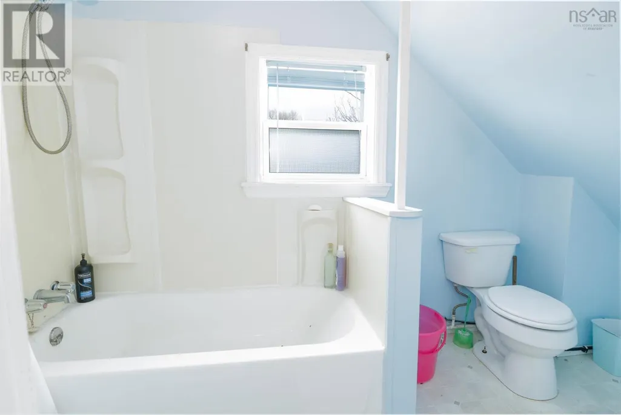
Welcome to 6 Miles Lane, an affordable opportunity tucked away on a quiet no-exit lane in Glace Bay. Conveniently located near parks, grocery stores, and everyday amenities, this property may be a great option for buyers looking for a starter home, rental opportunity, or renovation project. The main level offers a spacious living room, a good-sized eat-in kitchen, main-level laundry, and a rear mudroom for added space and functionality. Upstairs, youll find three bedrooms, a 4-piece bathroom, and a generous landing area. Set on a 5,125 sq. ft. lot and located just minutes from the Glace Bay harbour, you can enjoy the nearby coastal atmosphere and watch the fishing boats come and go throughout the season. With its practical layout and convenient location, 6 Miles Lane offers endless potential for its new owner! (id:7434)
General Features
| Community Features | Recreational Facilities, School Bus |
|---|---|
| Property Type | Single Family |
| CommunityName | Glace Bay |
| Amenities | Golf Course, Park, Playground, Public Transit, Shopping, Place of Worship, Beach |
| Building Appliances | Washer/Dryer Combo, Fridge/Stove Combo |
| Location Description | From Main Street in Glace Bay, turn right onto Commercial Street. Continue straight - past the bridge through the Brookside Street intersection. Turn left onto 6 Miles Lane, just after Shaws Lane. 6 Miles will be on your right. |
| Building Type | House |
| Ownership Type | Freehold |
| Building.StoriesTotal | 1.5 |
Interior Features
| Building Fireplace Present | False |
|---|---|
| Building Heating Type | Baseboard heaters |
| Building Heating Fuel | Oil |
| Basement Type | Crawl space |
| Construction Style Attachment | Detached |
| Flooring Type | Laminate, Vinyl |
| Living Area Range | 756 |
| Bedrooms | 3 |
Exterior Features
| Structure | Shed |
|---|---|
| Land Amenities | Golf Course, Park, Playground, Public Transit, Shopping, Place of Worship, Beach |
| Sewer | Municipal sewage system |
| Exterior Finish | Wood shingles |
Room Details
| Room | Dimensions | Level | Flooring | Details |
|---|---|---|---|---|
| 4pc Bathroom | 8.9x5.2 | Second level | ||
| Bath (# pieces 1-6) | 8.9x5.2 | Second level | ||
| Bedroom | 7.11x6.7+jog | Second level | ||
| Eat in kitchen | 10.10x11.6+3.11x6.2 | Main level | ||
| Living room | 19.1x12-jog | Main level | ||
| Mud room | 6.8x6.4 | Main level |
Amenities
- Views
- New Construction
- Adult 55+
- Lease To Own
- No Strata Fees
- Furnished
- Primary On Main
- Air Conditioning
- Seller Finance
- Green
- Fixer Upper
- Horse
- Golf
- Fireplace
- Deck
- Garage
- Basement
- Pool

Property vs Single Family Average in B1A 1M9
Price
Year Built
In The Neighbourhood
Just Listed
Glace Bay
$ 135,900
- Type
- Single Family
- Size
- 748 SqFt
- Rooms
- 3 Beds + 1 Baths
Century 21 Optimum Realty
Glace Bay
$ 328,800
- Type
- Single Family
- Size
- 2,576 SqFt
- Rooms
- 4 Beds + 1.5 Baths
RE/MAX Park Place Inc.
Golf Course
Glace Bay
$ 239,900
- Type
- Single Family
- Size
- 1,725 SqFt
- Rooms
- 5 Beds + 2 Baths
RE/MAX Nova
Golf Course
Glace Bay
$ 169,000
- Type
- Single Family
- Size
- 1,180 SqFt
- Rooms
- 2 Beds + 2 Baths
RE/MAX Park Place Inc.
Golf Course
Glace Bay
$ 149,000
- Type
- Single Family
- Size
- 1,024 SqFt
- Rooms
- 3 Beds + 1 Baths
RE/MAX Park Place Inc.
Golf Course
Glace Bay
$ 169,000
- Type
- Single Family
- Size
- 624 SqFt
- Rooms
- 2 Beds + 1 Baths
RE/MAX Park Place Inc.
Golf Course
Glace Bay
$ 145,000
- Type
- Single Family
- Size
- 791 SqFt
- Rooms
- 3 Beds + 1 Baths
3% Realty Nova Scotia
Glace Bay
$ 395,000
- Type
- Single Family
- Size
- 1,794 SqFt
- Rooms
- 4 Beds + 3 Baths
EXP Realty of Canada Inc.
Glace Bay
$ 59,900
- Type
- Single Family
- Size
- 912 SqFt
- Rooms
- 3 Beds + 1 Baths
Keller Williams Select Realty(Sydney,Townsend St.)
Golf Course
Glace Bay
$ 152,000
- Type
- Single Family
- Size
- 1,061 SqFt
- Rooms
- 2 Beds + 1.5 Baths
Keller Williams Select Realty(Sydney,Townsend St.)
Golf Course
Glace Bay
$ 70,000
- Type
- Single Family
- Size
- 1,120 SqFt
- Rooms
- 3 Beds + 1 Baths
RE/MAX Nova
Golf Course
Glace Bay
$ 269,000
- Type
- Single Family
- Size
- 2,516 SqFt
- Rooms
- 3 Beds + 1.5 Baths
RE/MAX Park Place Inc.
Glace Bay
$ 210,000
- Type
- Single Family
- Size
- 1,586 SqFt
- Rooms
- 5 Beds + 2 Baths
Century 21 Optimum Realty
