
Address
107 Berkshire Bay, Winnipeg, MB
Price
$ 319,800
Property Attributes
- ID#202616784
- TypeSingle Family
- Listing Status Active
- MunicipalityWinnipeg
- CityWinnipeg
- AreaWindsor Park
- NeighbourhoodWindsor Park
- Postal CodeR2J 2L9
- Style
- Year Built1965
- Price$ 319,800
- Bedrooms3
- Bathrooms1
- Half Bathrooms0
- Sqr Footage1054
Data Source:
Canadian Real Estate Association (CREA)
Property Description
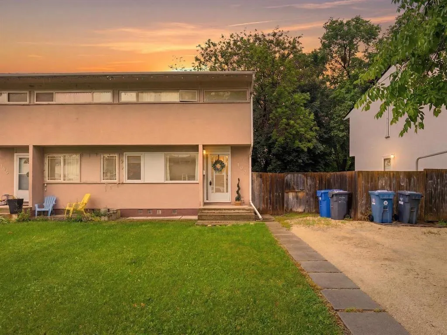
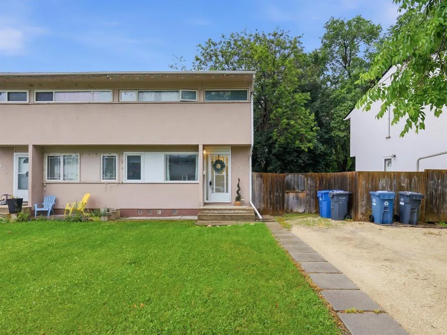
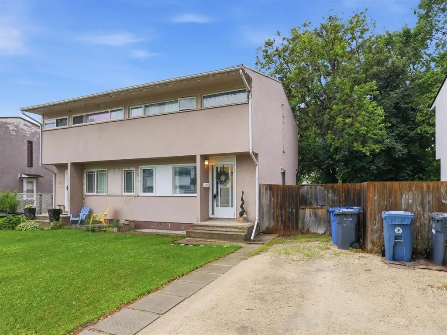
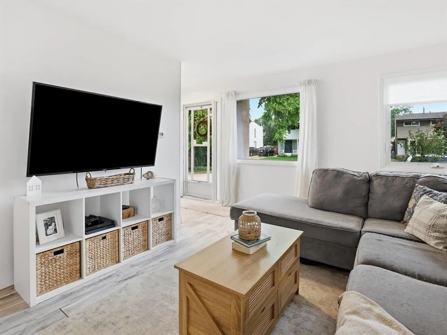
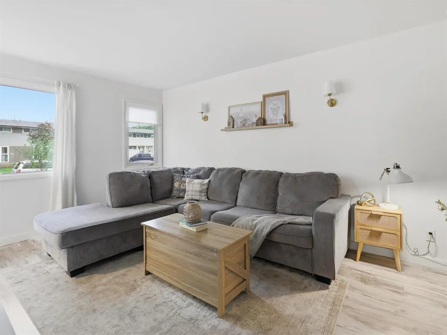
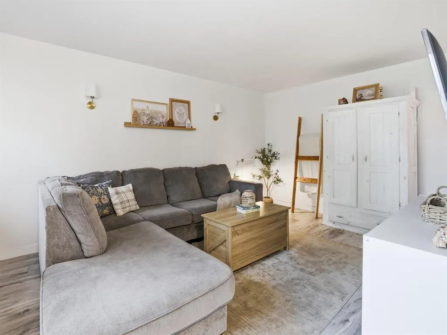
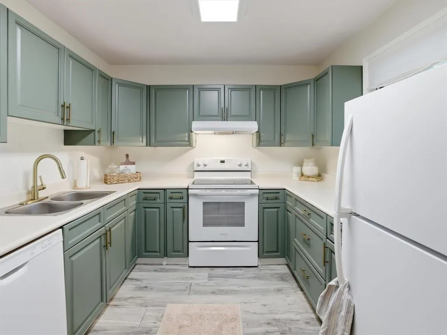
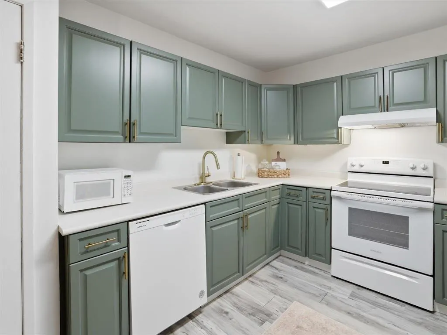
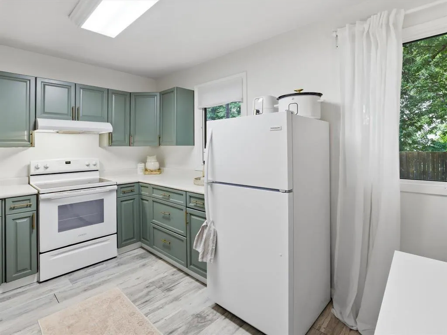
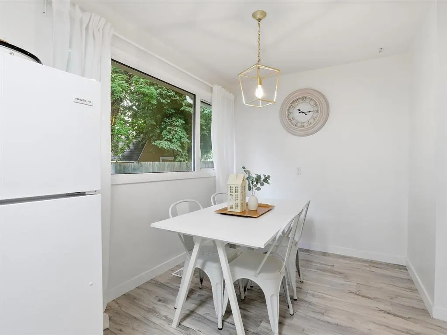
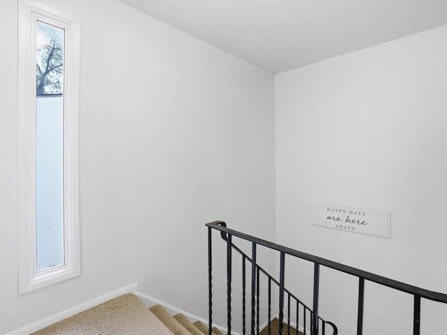
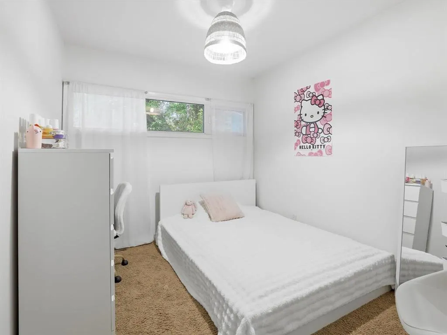
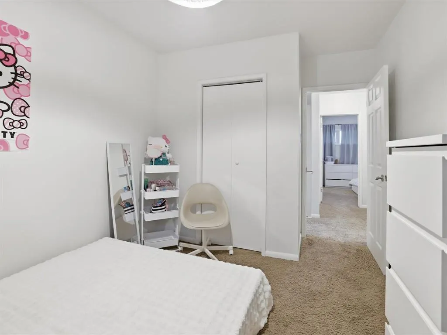
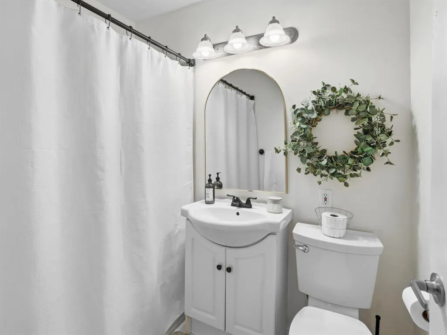
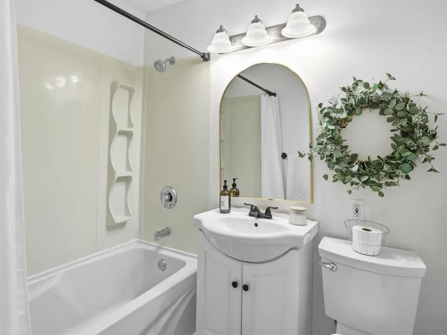
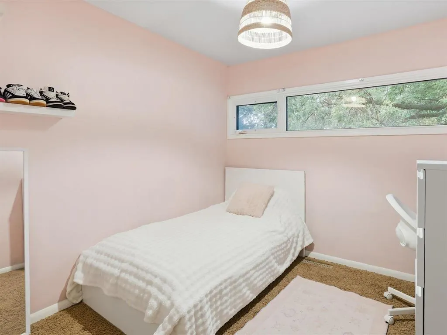
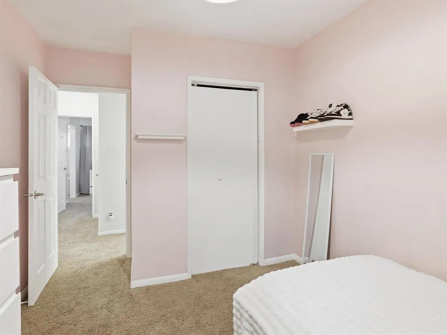
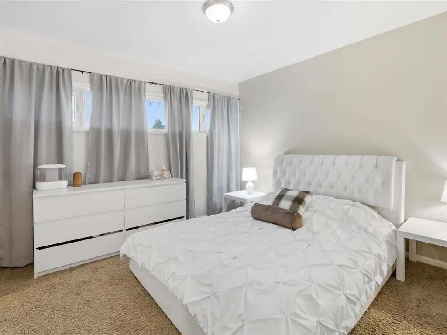
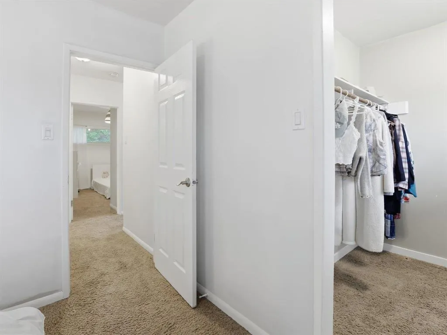
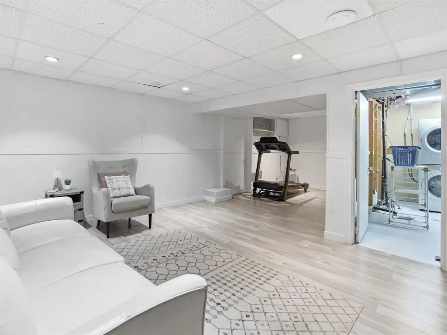
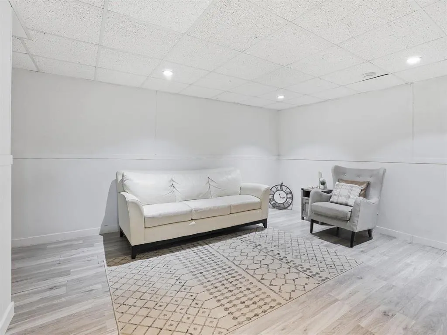
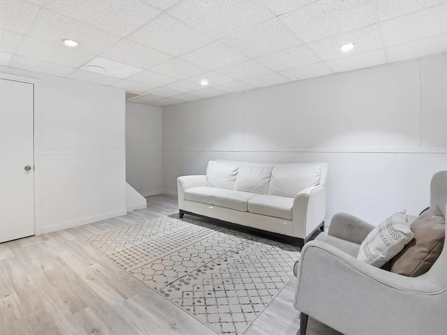
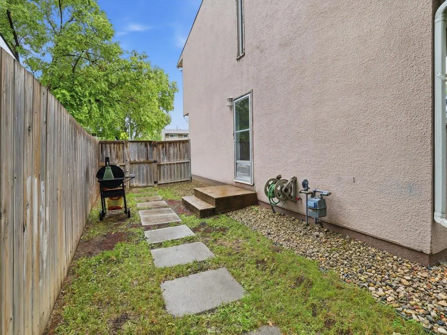
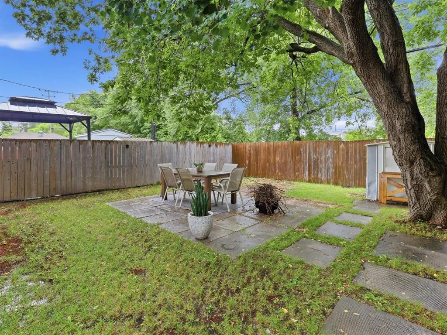
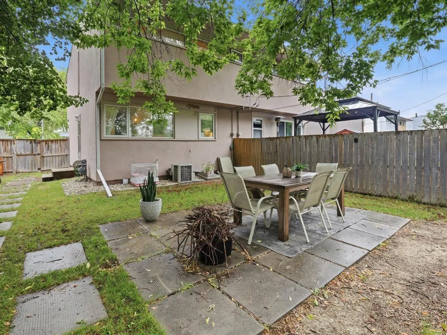
2G//Winnipeg/s/s now. offers as received. OPEN HOUSE AUG 3rd 1:30-3 pmNestled in the desirable Windsor Park, this inviting two-storey attached home offers 1,054 sq. ft. of comfortable living space designed for everyday life. With 3 bedrooms, 1 full bathroom, and a fully finished basement, there s room for the whole family to spread out. The lower level provides the perfect space for movie nights, a playroom, home gym, or office. Outside, you ll find a cozy backyard with a private patio ideal for enjoying your morning coffee or hosting summer BBQs. Located just minutes from parks, schools, shopping, and public transit, this home combines convenience with an established neighbourhood. Whether you re purchasing your first home or looking for your next move, this Windsor Park gem is one you won t want to miss. (id:7434)
General Features
| Property Type | Single Family |
|---|---|
| CommunityName | Windsor Park |
| Neighbourhood | Windsor Park |
| Building Appliances | Blinds, Dishwasher, Dryer, Refrigerator, Storage Shed, Stove, Washer, Window Coverings |
| Building Type | House |
| Ownership Type | Freehold |
| Building.StoriesTotal | 2 |
Interior Features
| Building Fireplace Present | False |
|---|---|
| Building Heating Type | Forced air |
| Building Heating Fuel | Natural gas |
| Flooring Type | Wall-to-wall carpet, Vinyl Plank |
| Living Area Range | 1054 |
| Bedrooms | 3 |
Exterior Features
| Sewer | Municipal sewage system |
|---|
Room Details
| Room | Dimensions | Level | Flooring | Details |
|---|---|---|---|---|
| 1pc Bathroom | 6.9 x 6.7 | Second level | ||
| 2pc Bathroom | 6.1 x 4.9 | Main level | ||
| 3pc Ensuite bath | 6.9 x 6.9 | Second level | ||
| Bath (# pieces 1-6) | 6.1 x 4.9 | Main level | ||
| Bedroom | 8 ft ,9 in x 9 ft ,11 in | Upper Level | 9 ft ,11 in | |
| Den | 9.10 x 14.1 | Main level | ||
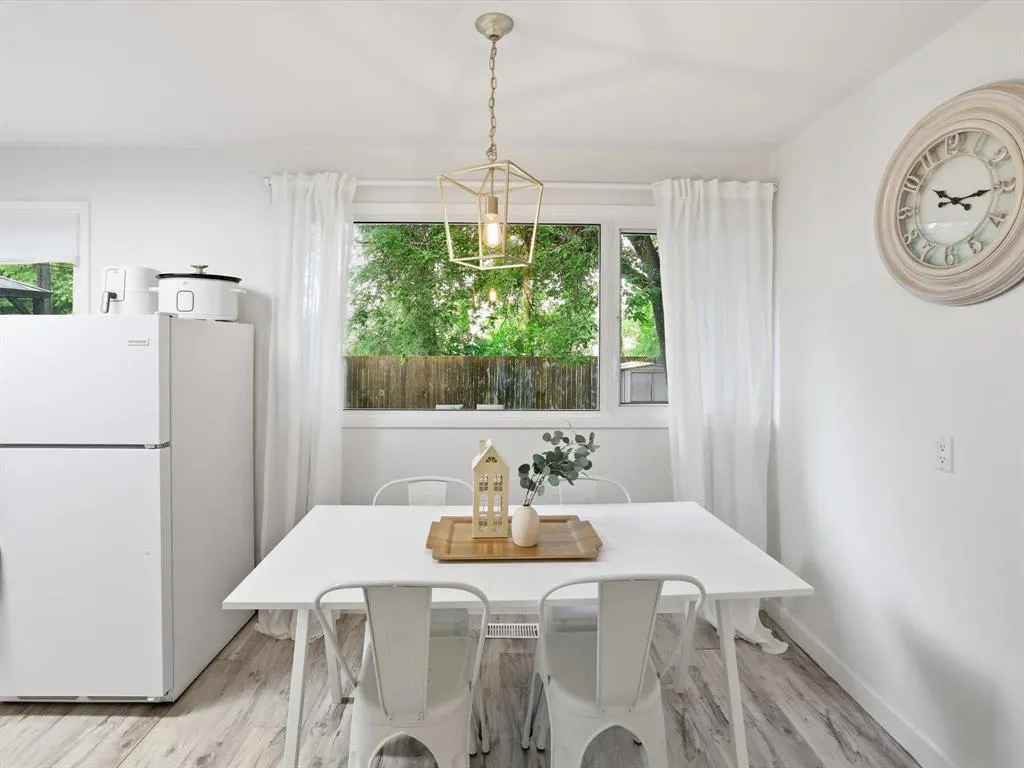
| Dining room | 11.1 x 14.1 | Main level | ||
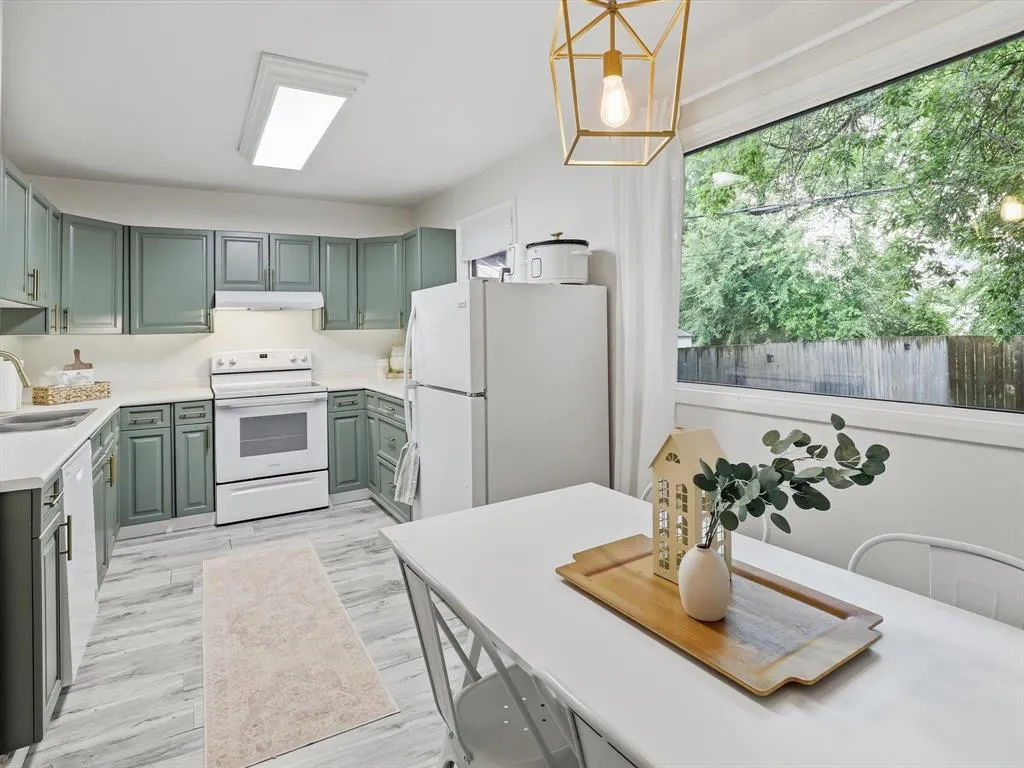
| Eat in kitchen | 7 ft ,7 in x 18 ft | Main level | 18 ft | |
| Ensuite (# pieces 2-6) | 6.9 x 6.9 | Second level | ||
| Family room | 27.1 x 12.9 | Basement | ||
| Foyer | 6.10 x 14.1 | Main level | ||
| Laundry room | 7 ft ,4 in x 11 ft ,10 in | Basement | 11 ft ,10 in | |
| Living room | 11 ft ,2 in x 15 ft ,8 in | Main level | 15 ft ,8 in | |
| Mud room | 14.1 x 11.4 | Main level | ||
| Primary Bedroom | 10 ft ,6 in x 11 ft ,2 in | Upper Level | 11 ft ,2 in | |
| Recreation room | 9 ft ,4 in x 24 ft | Basement | 24 ft | |
| Storage | 36.6 X 13.10 | Basement |
Amenities
- Views
- New Construction
- Adult 55+
- Lease To Own
- No Strata Fees
- Furnished
- Primary On Main
- Air Conditioning
- Seller Finance
- Green
- Fixer Upper
- Horse
- Golf
- Fireplace
- Deck
- Garage
- Basement
- Pool

Property vs Single Family Average in R2J 2L9
Price
Year Built
In The Neighbourhood
Just Listed
Calgary
$ 1,075,000
- Type
- Single Family
- Size
- 1,917 SqFt
- Rooms
- 4 Beds + 3.5 Baths
Real Broker
Golf Course
Edmonton
$ 1,797,800
- Type
- Single Family
- Size
- 3,006 SqFt
- Rooms
- 4 Beds + 3.5 Baths
Sotheby's International Realty Canada
Primary On Main
Regina
$ 1,500,000
- Type
- Single Family
- Size
- 2,366 SqFt
- Rooms
- 4 Beds + 3 Baths
RE/MAX Crown Real Estate
Golf Course
Calgary
$ 1,200,000
- Type
- Single Family
- Size
- 1,088 SqFt
- Rooms
- 5 Beds + 2 Baths
Ko Realty Ltd.
Primary On Main
Regina
$ 449,900
- Type
- Single Family
- Size
- 1,132 SqFt
- Rooms
- 3 Beds + 3 Baths
Royal LePage Next Level
Calgary
$ 1,250,000
- Type
- Single Family
- Size
- 1,954 SqFt
- Rooms
- 4 Beds + 3.5 Baths
Royal LePage Benchmark
Edmonton
$ 1,000,000
- Type
- Single Family
- Size
- 2,041 SqFt
- Rooms
- 3 Beds + 2.5 Baths
Schmidt Realty Group Inc
Golf Course
Calgary
$ 1,399,000
- Type
- Single Family
- Size
- 2,860 SqFt
- Rooms
- 6 Beds + 6.5 Baths
Synterra Realty
Golf Course
Calgary
$ 950,000
- Type
- Single Family
- Size
- 1,009 SqFt
- Rooms
- 2 Beds + 1 Baths
MaxWell Canyon Creek
