
Waterfront
Address
776 20th Street, Hanover, ON
Price
$ 1,195,000
Property Attributes
- ID#X13044406
- TypeSingle Family
- Listing Status Active
- MunicipalityHanover
- CityHanover
- AreaHanover
- NeighbourhoodHanover
- Postal CodeN4N 0C5
- StyleBungalow
- Price$ 1,195,000
- Bedrooms3+2
- Bathrooms3
- Half Bathrooms0
Data Source:
Canadian Real Estate Association (CREA)
Property Description
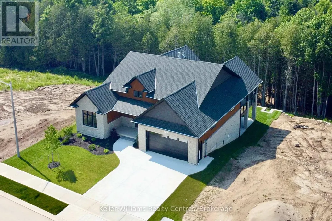
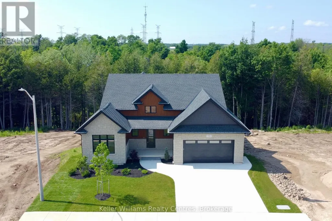
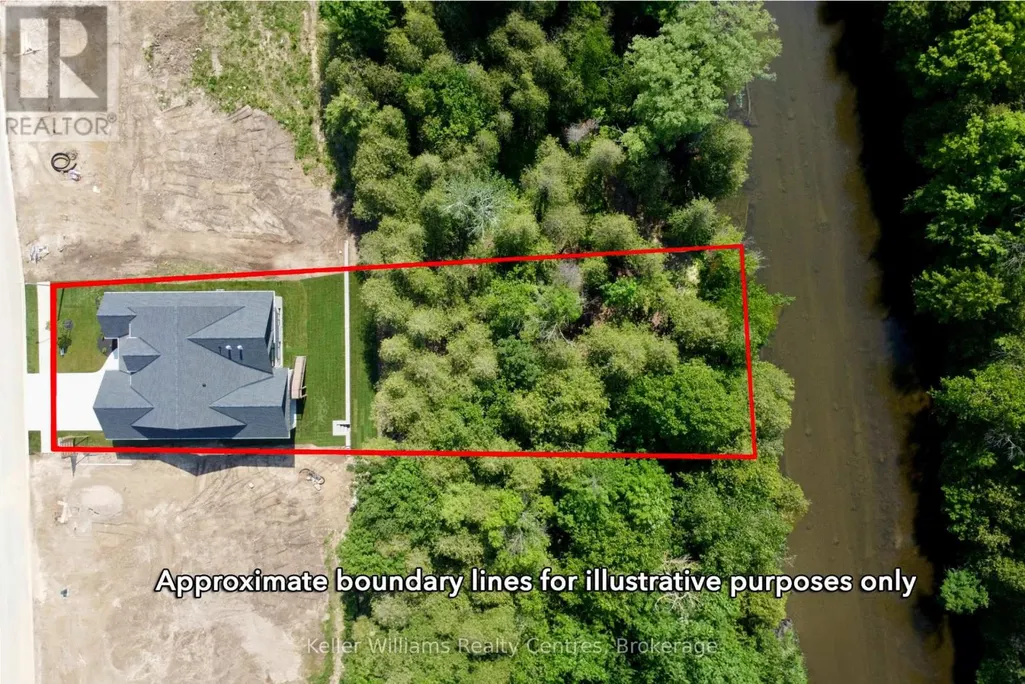
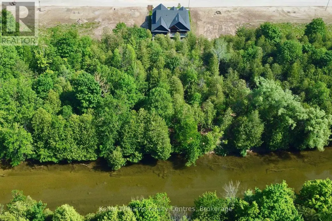
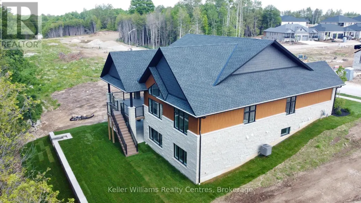
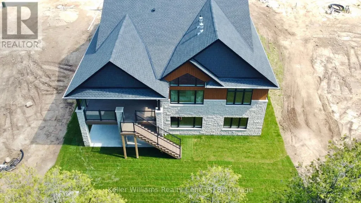
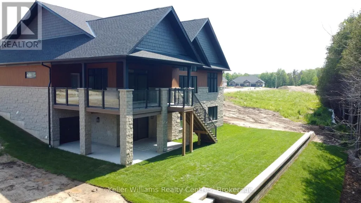
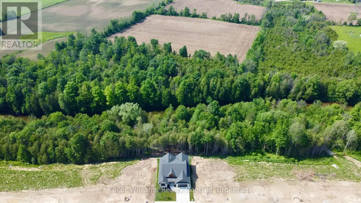
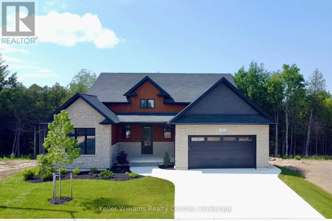
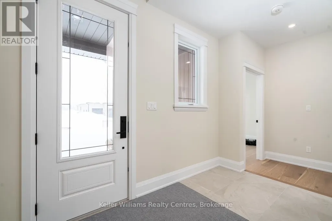
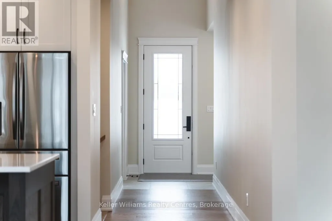
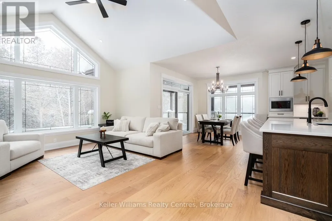
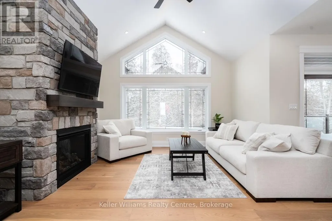
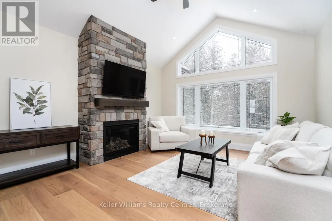
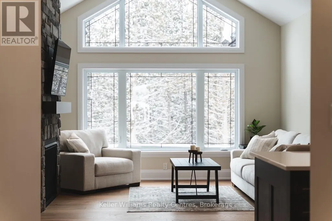
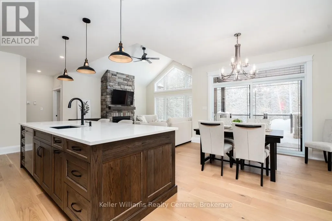
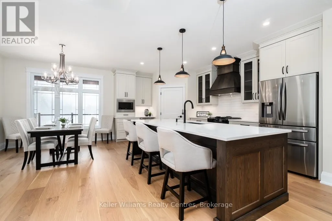
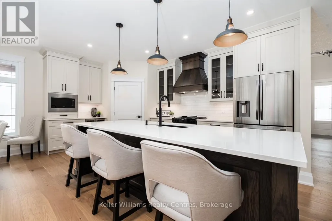
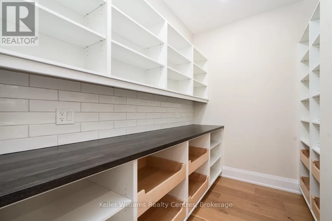
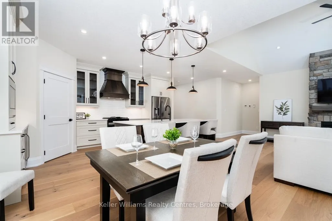
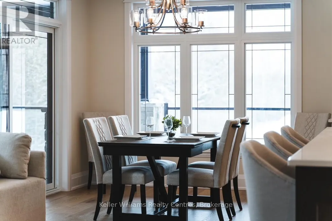
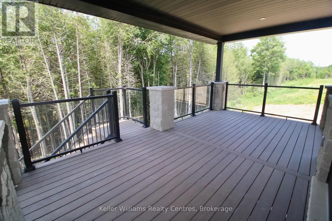
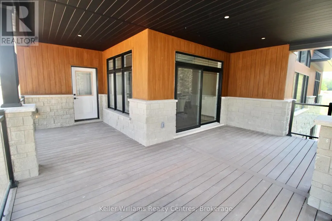
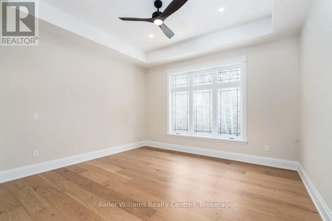
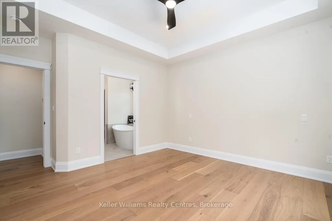
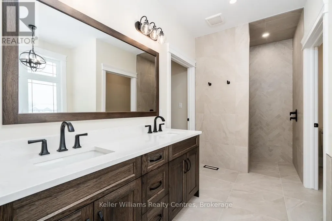
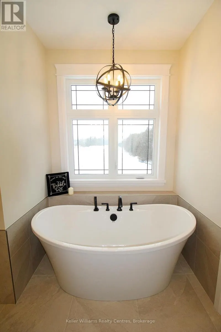
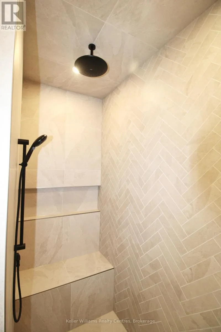
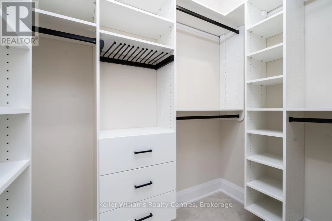
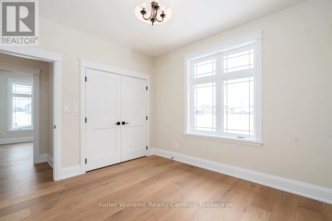
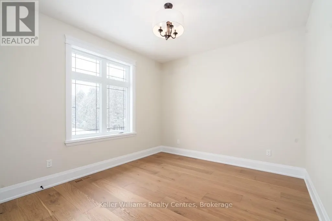
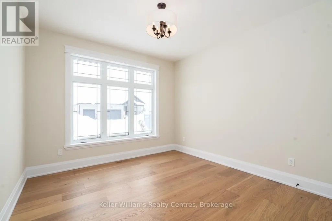
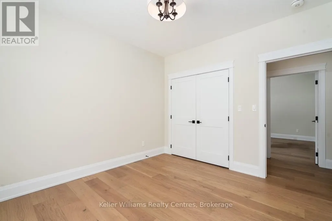
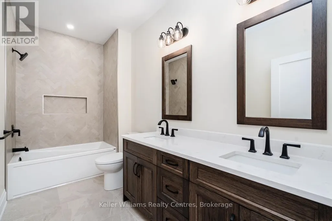
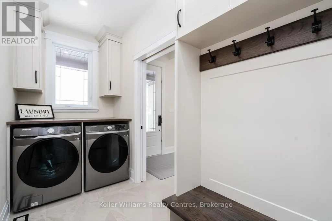
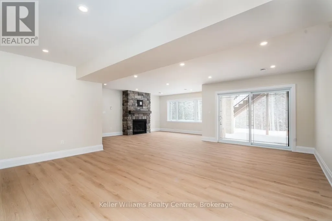
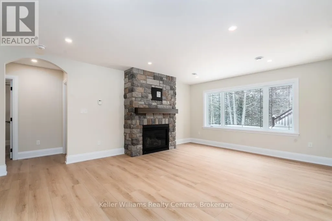
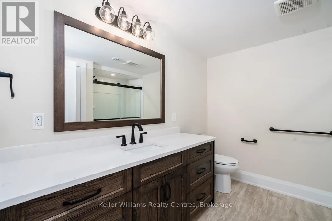
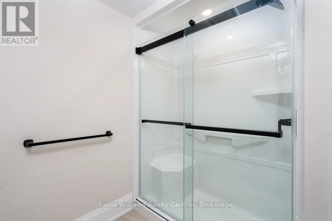
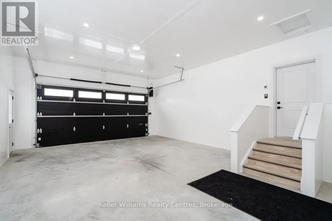
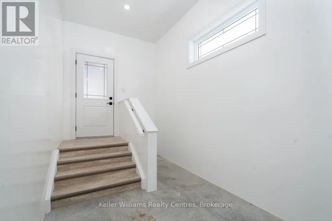
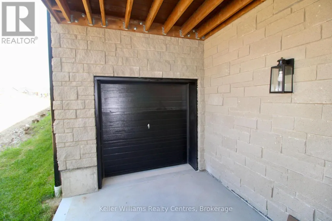
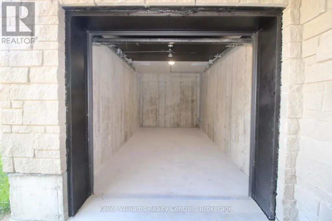
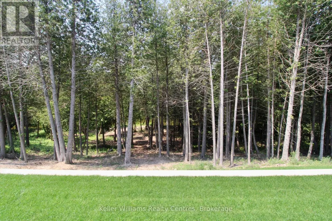
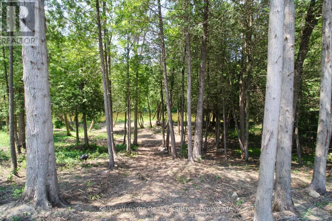
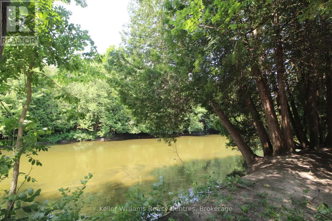
Every detail of this one-of-a-kind riverfront bungalow in Hanover has been well thought out. From the open concept layout with 16 ft entry, to the generous extras including a large walk-in pantry, composite deck with stairs to the lower yard, spray foamed walls and a storage garage accessible from the back of the home for kayaks and more.... here you'll find only high-end finishes. Engineered hardwood floors on the main level, vaulted living room ceiling, custom kitchen cabinetry, stone countertops, backsplash, 2 stone gas fireplaces, exterior glass railing, and more! The main level offers 3 bedrooms and 2 baths including the primary suite with double sinks, soaker tub, curbless tiled shower and walk-in closet. Patio doors from the dining area lead to the large L-shaped upper deck with gas hookup for your bbq and views of the trees. Laundry is conveniently located in the main level mudroom. The lower level is a walkout offering in-floor heat, 2 more bedrooms, a third bath, spacious recreation room with patio door, and lots of room for storage. The attached 2 car garage offers a storage nook, in-floor heat and access to the back deck. Home comes with Tarion Warranty, concrete driveway, and sodded and landscaped yard. You cant beat the riverfront location, a perfect access point for paddle sports and great depth for swimming. Dont miss the opportunity to be the owners of this impressive property! (id:7434)
General Features
| Features | Sloping, Sump Pump |
|---|---|
| Easement | Unknown, None |
| Community Features | Community Centre |
| Property Type | Single Family |
| Zoning Description | R2-33 & H |
| CommunityName | Hanover |
| Amenities | Hospital, Place of Worship, Schools |
| Building Age | New building |
| Building Amenities | Fireplace(s) |
| Building Appliances | Water softener, Water Heater - Tankless, Garage door opener remote(s), Water meter, Dishwasher, Dryer, Microwave, Range, Water Heater, Washer, Refrigerator |
| Building Architectural Style | Bungalow |
| Building Basement Features | Walk out |
| Building Cooling Type | Central air conditioning, Air exchanger |
| Location Description | Cross Streets: 22nd Avenue A. ** Directions: From Hanover, head North on 24th Ave, West on 19th Street. Follow South on 23rd Ave through to 18th St, right onto 22nd Ave A and follow to 20th St. |
| Parking Space Total | 6 |
| Foundation Type | Poured Concrete |
| Building Type | House |
| Ownership Type | Freehold |
| Building.StoriesTotal | 1 |
Interior Features
| Building Fireplace Present | True |
|---|---|
| Building Fireplace Total | 2 |
| Building Heating Type | Forced air |
| Building Heating Fuel | Natural gas |
| Basement Development | Finished |
| Basement Type | Full (Finished) |
| Construction Style Attachment | Detached |
| Living Area Range | 1500 |
| Bedrooms | 3+2 |
Exterior Features
| Structure | Deck, Porch, Patio(s) |
|---|---|
| Water Front Name | Saugeen River |
| Water Front Type | Waterfront on river |
| Land Amenities | Hospital, Place of Worship, Schools |
| Sewer | Sanitary sewer |
| Exterior Finish | Stone, Vinyl siding |
Room Details
| Room | Dimensions | Level | Flooring | Details |
|---|---|---|---|---|
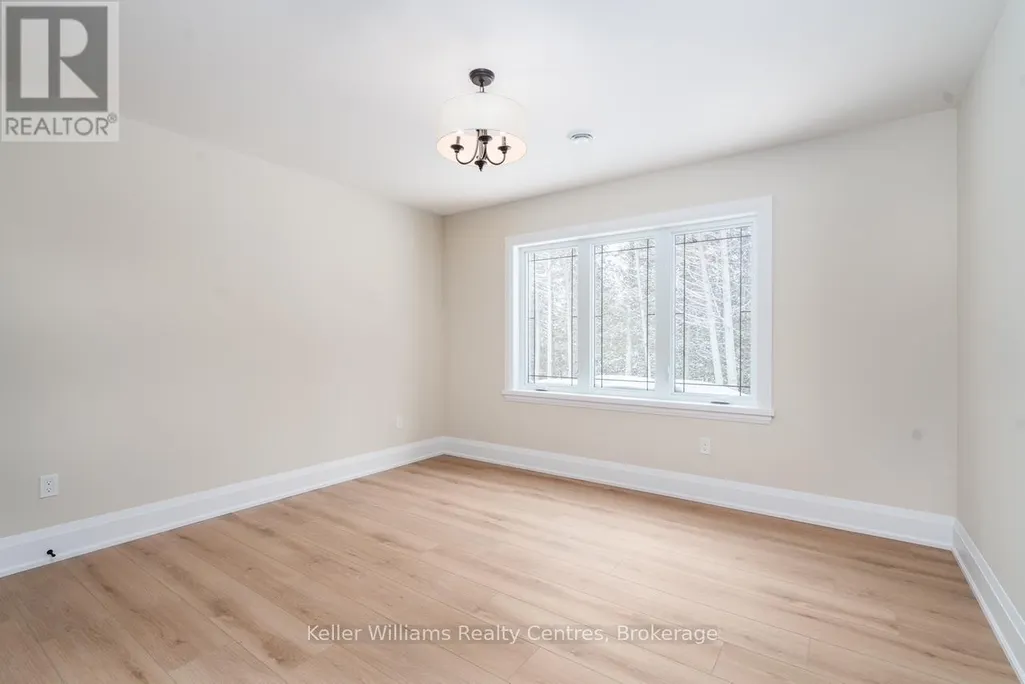
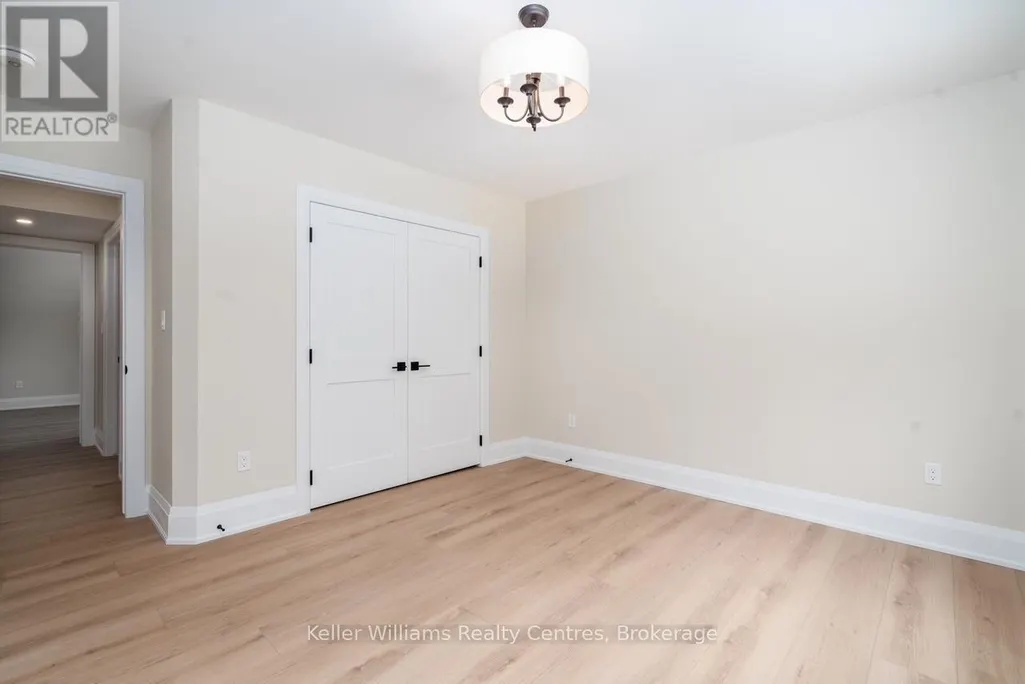
| Bedroom | 4.0894 m x 3.9624 m | Ground level | 3.9624 m | |
| Bedroom 2 | 3.2766 m x 3.6576 m | Ground level | 3.6576 m | |
| Bedroom 3 | 3.429 m x 3.5814 m | Ground level | 3.5814 m | |
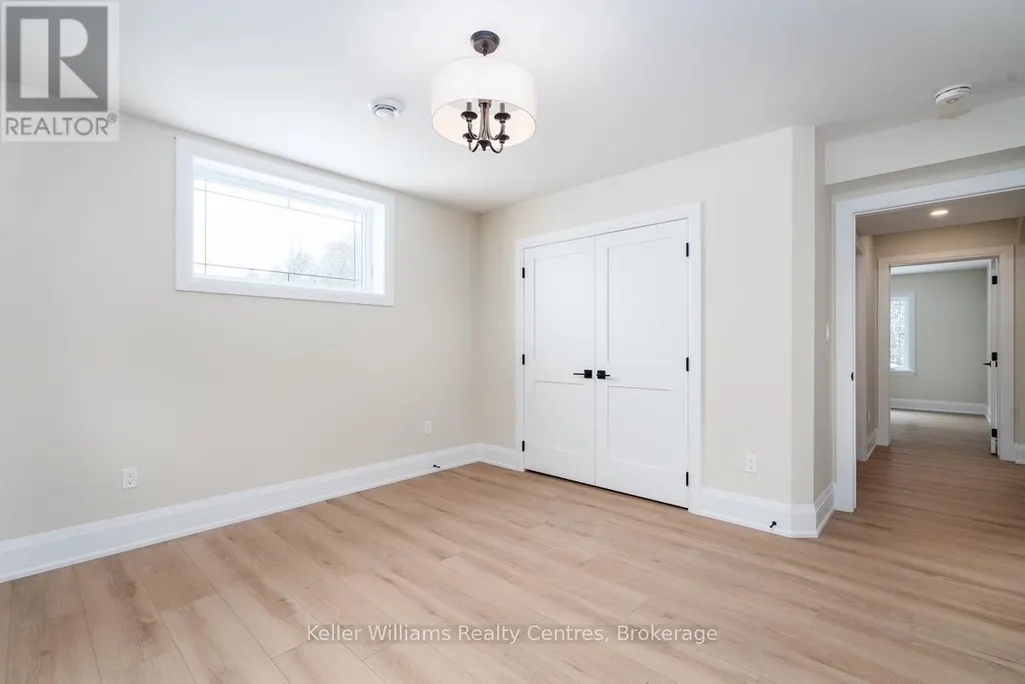
| Bedroom 4 | 3.9878 m x 3.6576 m | Basement | 3.6576 m | |
| Bedroom 5 | 3.9878 m x 3.6576 m | Basement | 3.6576 m | |
| Dining room | 3.7846 m x 3.2512 m | Ground level | 3.2512 m | |
| Kitchen | 5.461 m x 2.2352 m | Ground level | 2.2352 m | |
| Laundry room | 1.5748 m x 3.5814 m | Ground level | 3.5814 m | |
| Living room | 4.2672 m x 4.6736 m | Ground level | 4.6736 m | |
| Other | 3.2258 m x 5.2832 m | Basement | 5.2832 m | |
| Recreational, Games room | 7.874 m x 5.7404 m | Basement | 5.7404 m | |
| Utility room | 4.0894 m x 7.9756 m | Basement | 7.9756 m |
Amenities
- Views
- New Construction
- Adult 55+
- Lease To Own
- No Strata Fees
- Furnished
- Primary On Main
- Air Conditioning
- Seller Finance
- Green
- Fixer Upper
- Horse
- Golf
- Fireplace
- Deck
- Garage
- Basement
- Pool

Property vs Single Family Average in N4N 0C5
Price
In The Neighbourhood
Golf Course
Hanover
$ 474,900
- Type
- Single Family
- Rooms
- 4 Beds + 1.5 Baths
Coldwell Banker Peter Benninger Realty
Golf Course
Hanover
$ 325,000
- Type
- Single Family
- Rooms
- 4 Beds + 1 Baths
Coldwell Banker Peter Benninger Realty
Hanover
$ 439,000
- Type
- Single Family
- Rooms
- 3 Beds + 2.5 Baths
Coldwell Banker Peter Benninger Realty
Primary On Main
Hanover
$ 869,000
- Type
- Single Family
- Rooms
- 5 Beds + 3 Baths
Louis Whaling Real Estate Broker Inc.
